Description
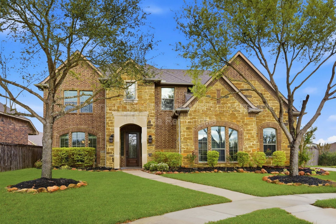
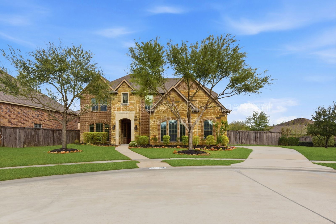
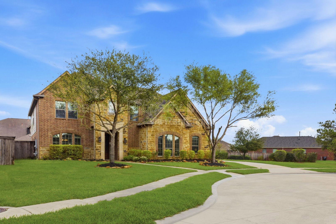
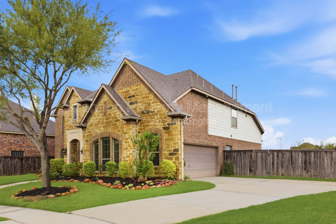
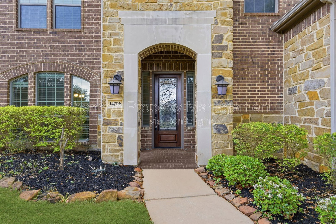
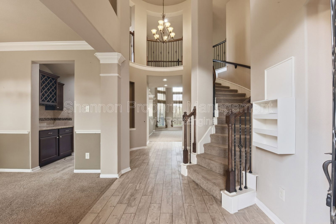
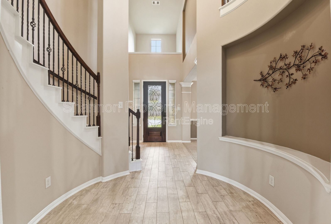
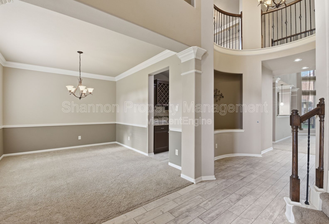
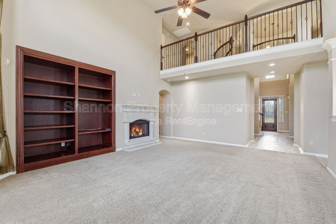
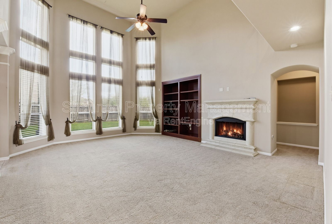
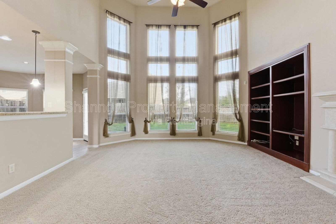
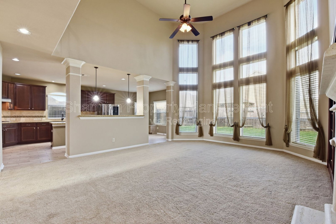
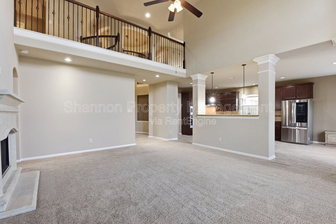
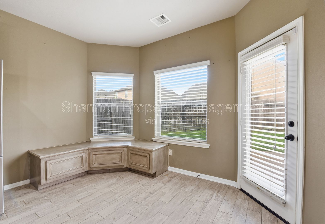
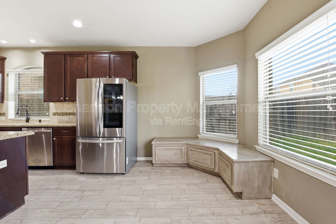
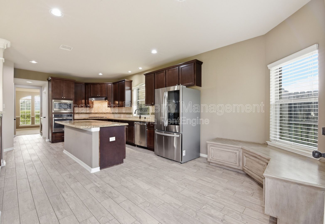
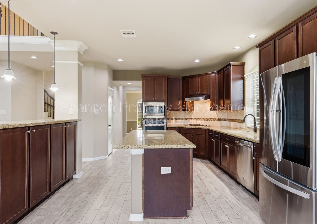
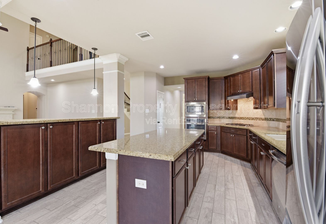
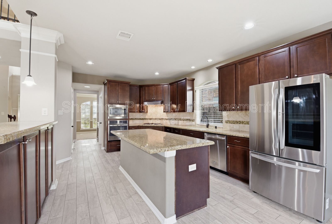
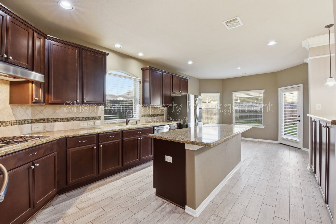
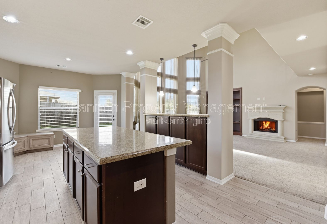
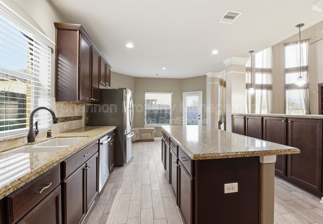
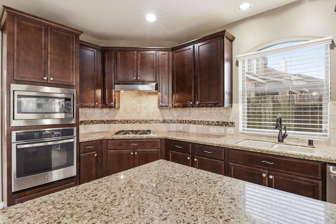
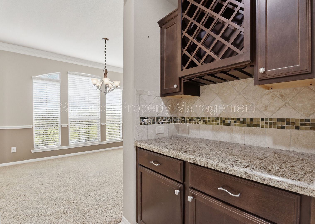
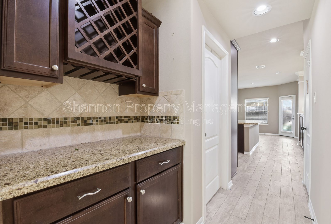
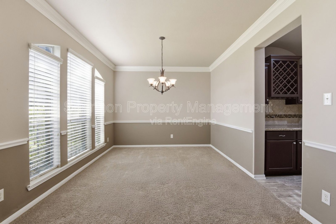
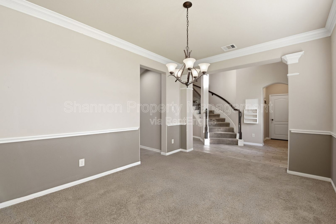
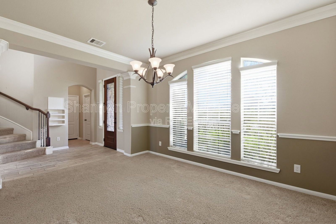
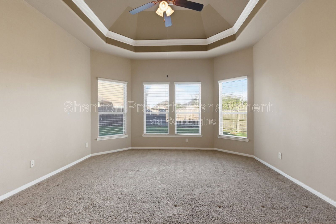
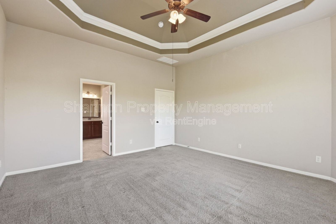
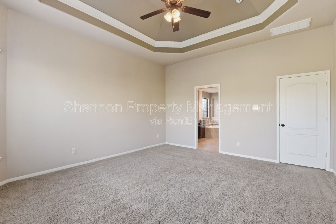
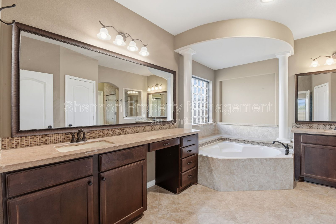
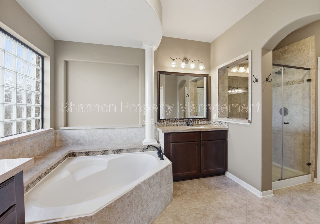
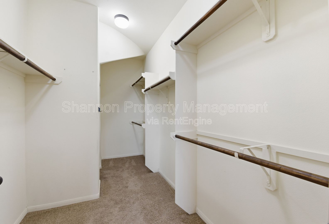
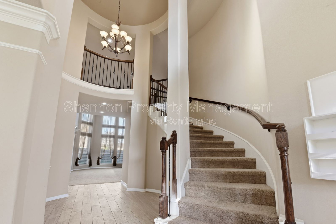
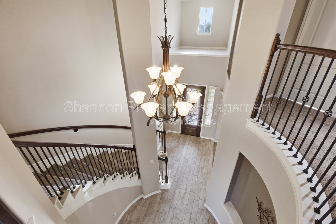
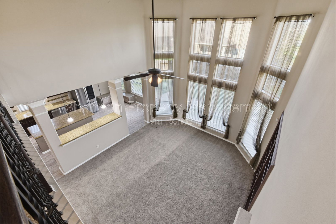
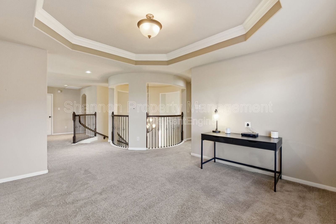
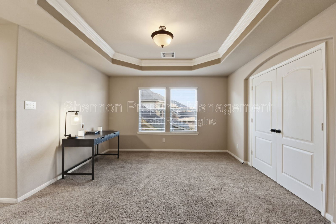
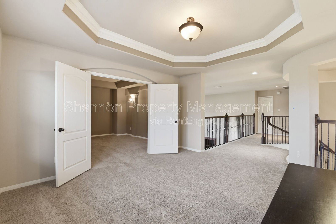
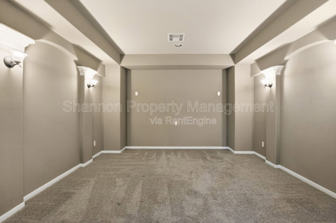
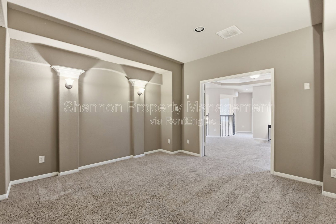
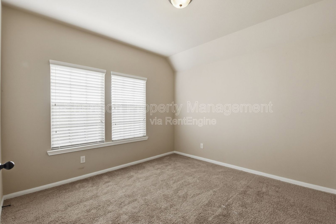
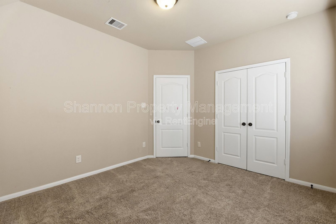
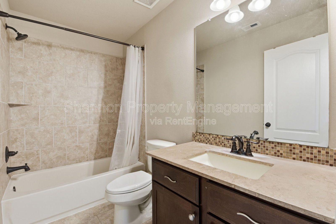
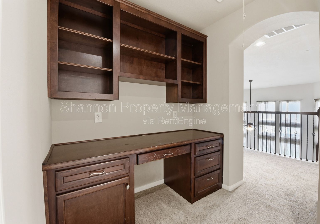
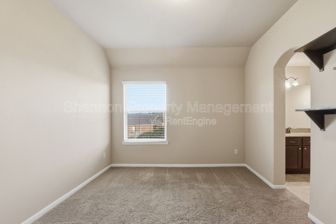
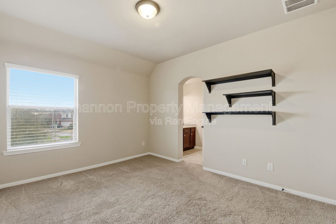
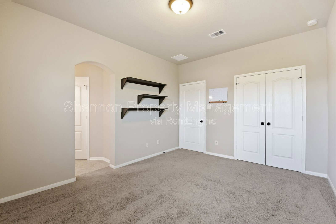
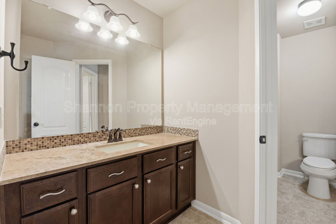
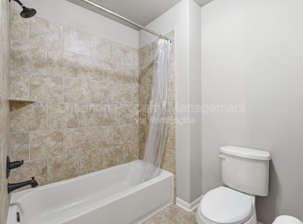
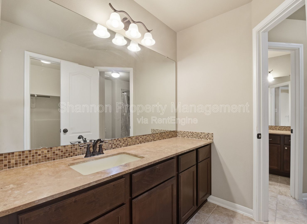
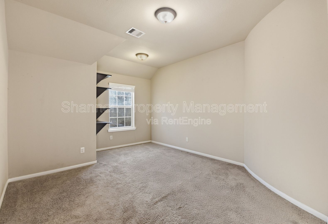
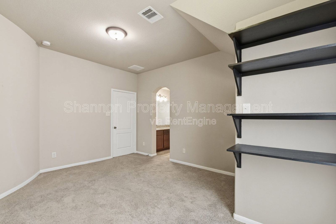
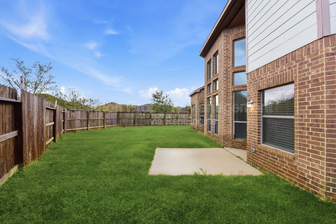
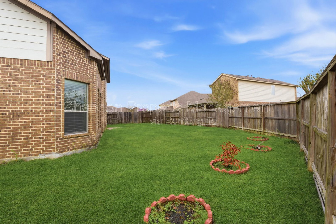
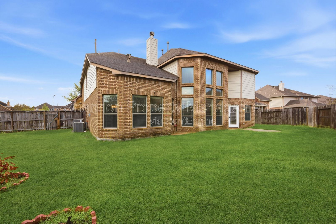
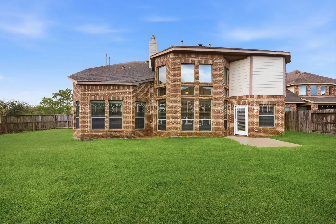
Located on an oversized cul-de-sac lot w/ fantastic curb appeal, this home welcomes you w/ a grand foyer & elegant spiral staircase. The open living area features soaring ceilings to the second floor, creating a bright & impressive central space. Kitchen offers oversized cabinetry along w/ a butler’s kitchen, providing abundant storage & functionality. The primary suite is generously sized w/ tray ceilings, while the primary bath offers a luxurious feel & an oversized wardrobe. Upstairs, the spiral staircase leads to game room AND media room, along w/ a built-in desk area. Outside, the wraparound yard provides plenty of space to relax, entertain, & enjoy the privacy of the cul-de-sac setting.
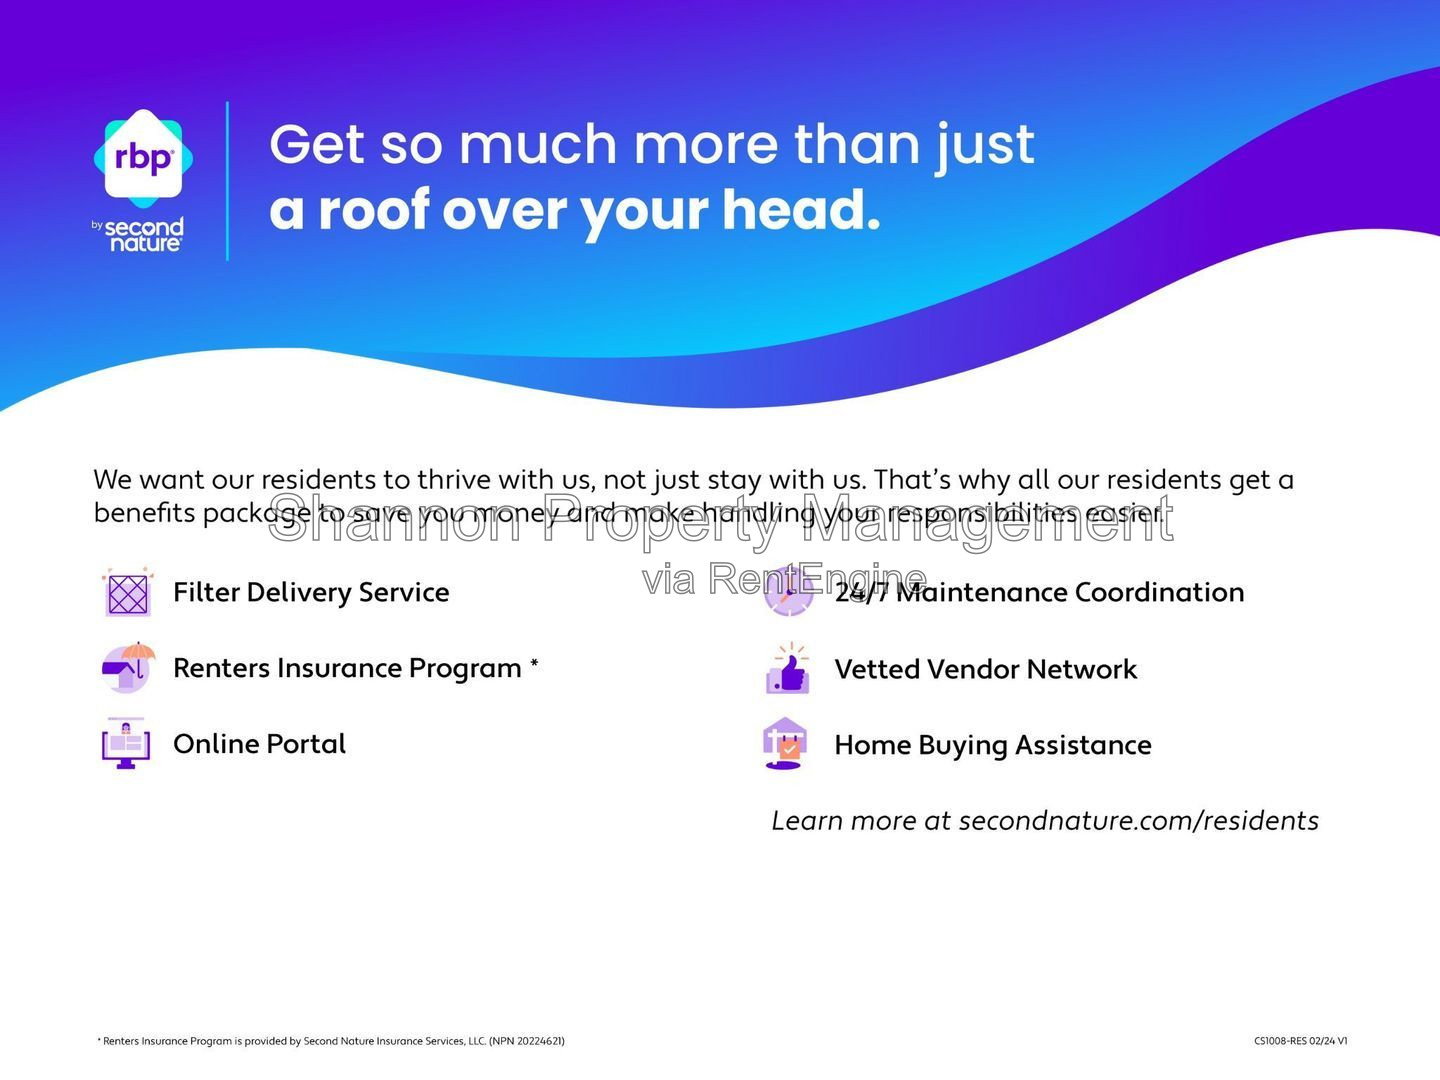
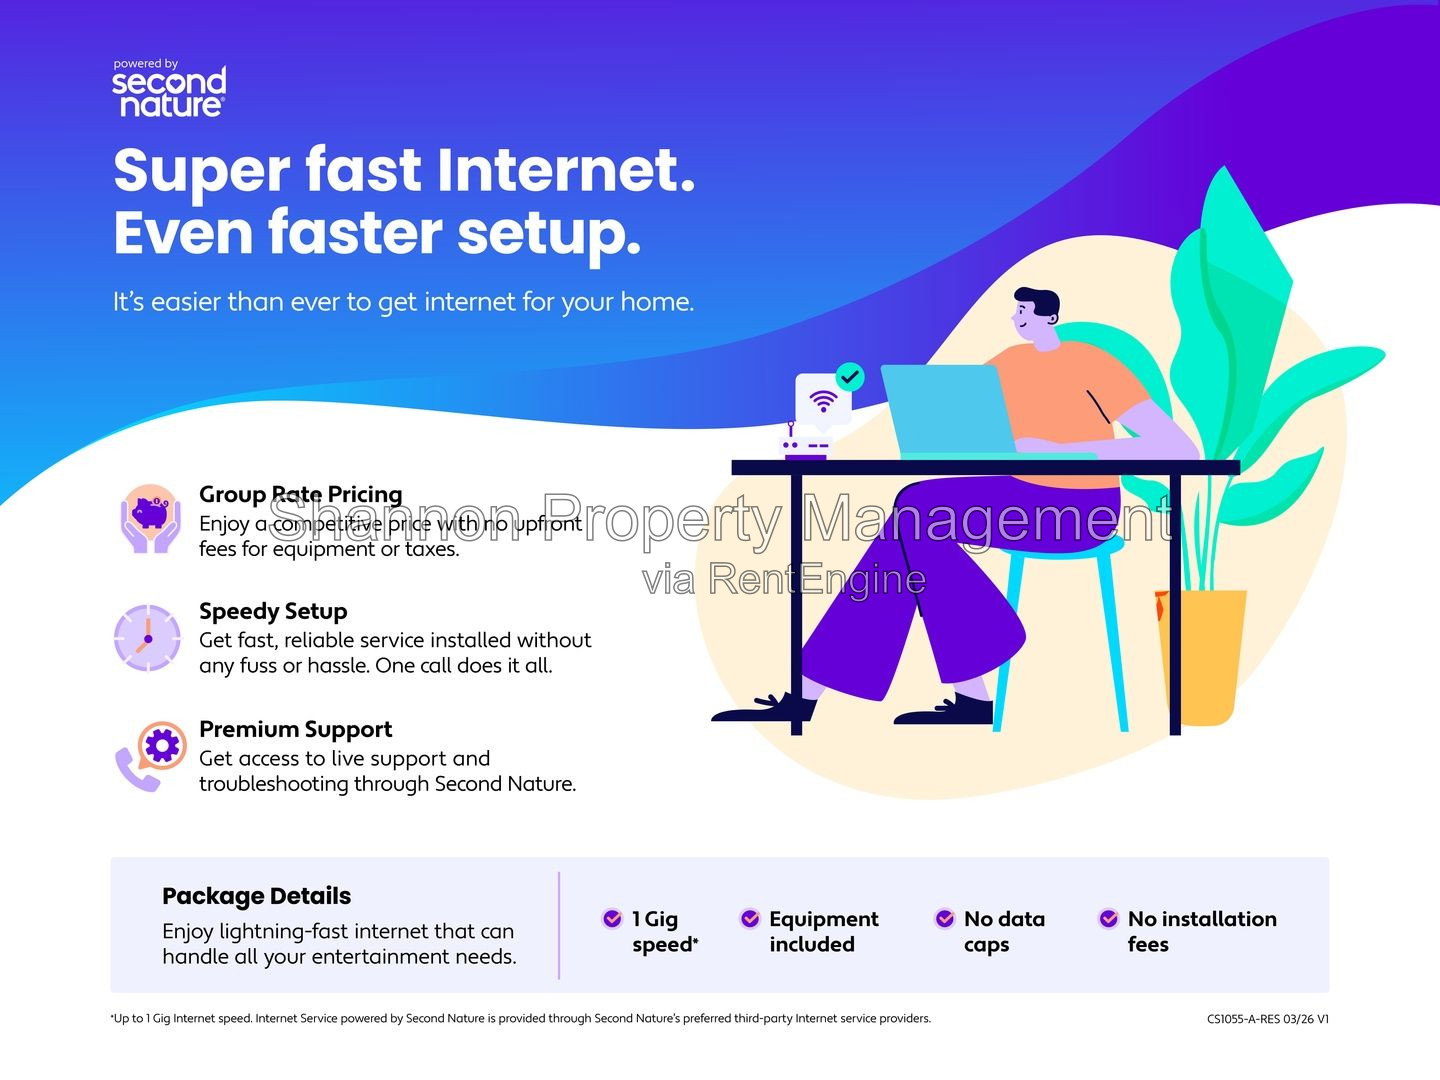
All residents are enrolled in the Resident Benefit Package for $35 a month (+$65 internet for those homes that apply), which includes HVAC filter delivery, general liability protection, utility concierge services, renter’s insurance, and more! See Agent or Screening Criteria for details.
- Agent Commission Information - Agents must be present during all client property tours to ensure eligibility for compensation. To receive a referral fee, a signed representation agreement (TXR-1501, TXR-1507, or other TREC-compliant form) must be emailed with the application or within 24 hours of submission. No exceptions.
DISCLAIMER: Shannon Property Management does not post listings on Craigslist or Facebook Marketplace. We only accept payments through secure, verified channels — never through Zelle, Cash App, Venmo, or similar platforms. If someone is asking you to send money before seeing a property or is communicating through unofficial means, it is likely a scam. Always verify listings directly through our website or by contacting our office.
Only engage with Shannon Property Management emails ending with @shannonmgt.com
AMENITIES:
* Office/Den
* Clubhouse
* High/Vaulted Ceilings
* media room
* granite countertops
* clubhouse
* Fenced yard
* Stainless steel appliances
* walk-in closet
* Walk-in closet
* Granite countertops
* stainless steel appliances
* Office/den
* attached two-car garage
* central air conditioning
* high/vaulted ceilings
* forced-air heating
* upstairs game room
* open living area
* grand foyer
* spiral staircase
* oversized kitchen cabinetry
* butler’s kitchen
* spacious primary suite with tray ceilings and oversized wardrobe
* built-in desk area
* oversized cul-de-sac lot
* fenced wraparound yard
* Fall Creek HOA community
* lawn service arranged through the owner’s vendor with tenant reimbursement required
By submitting your information on this page you consent to being contacted by the Property Manager and RentEngine via SMS, phone, or email.