Description
7566 Sandy Springs Pt, Fountain, CO 80817
3 Bed | 2.5 Bath | 1,625 Sq Ft | 2-Car Attached Garage |
Available 06/10/2026 | Lease length negotiated at time of application approval
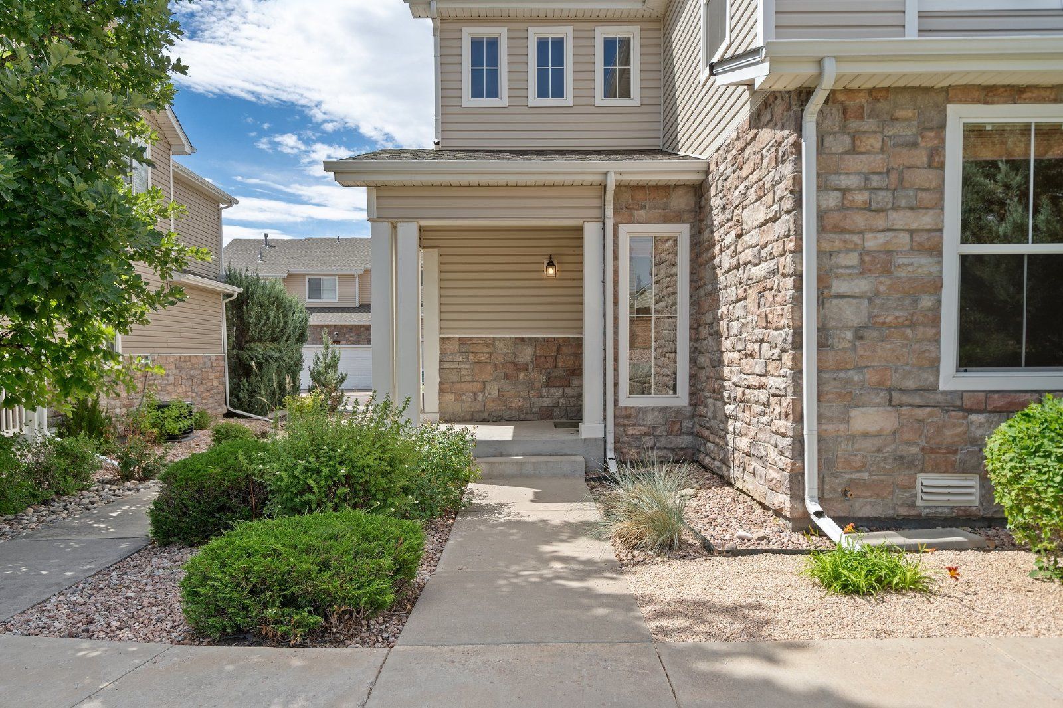
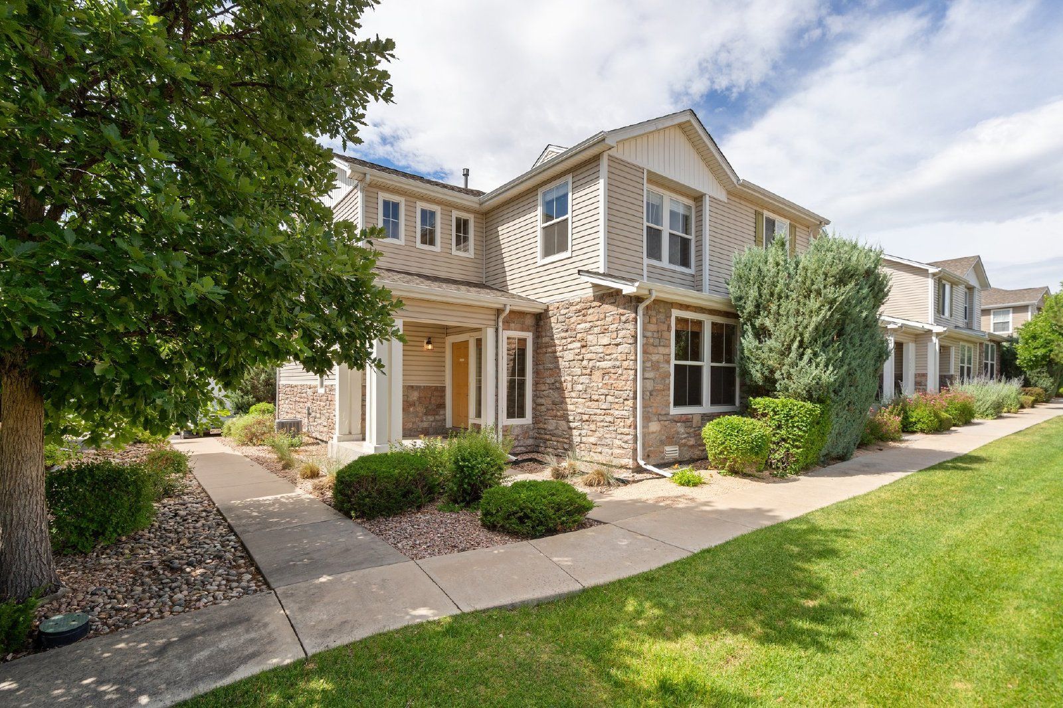
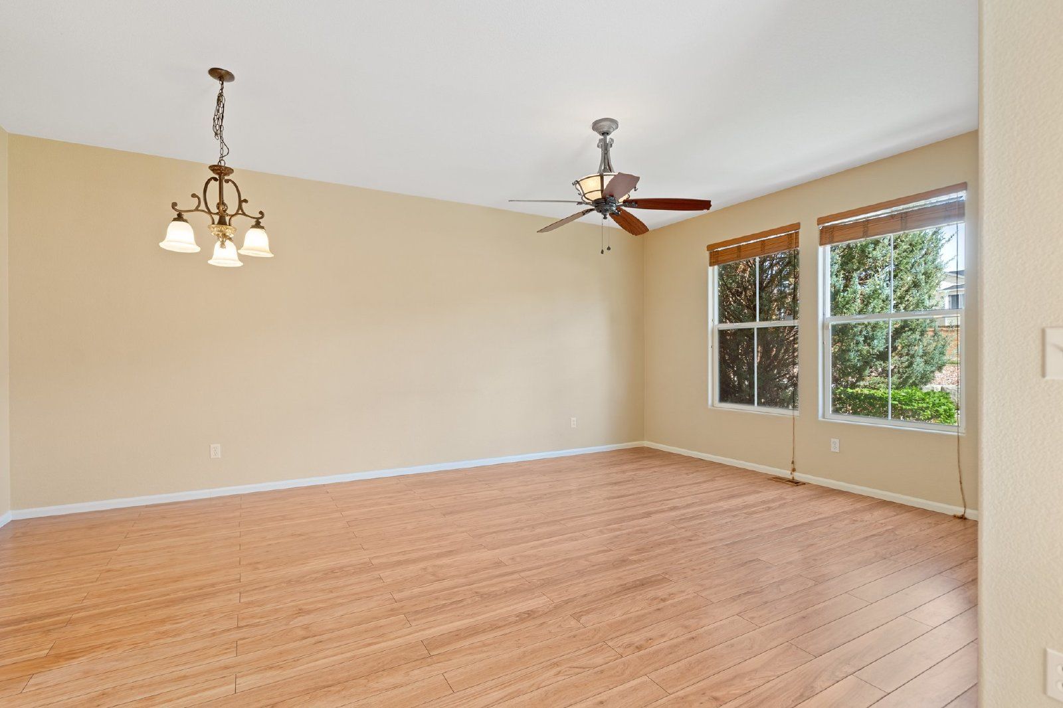
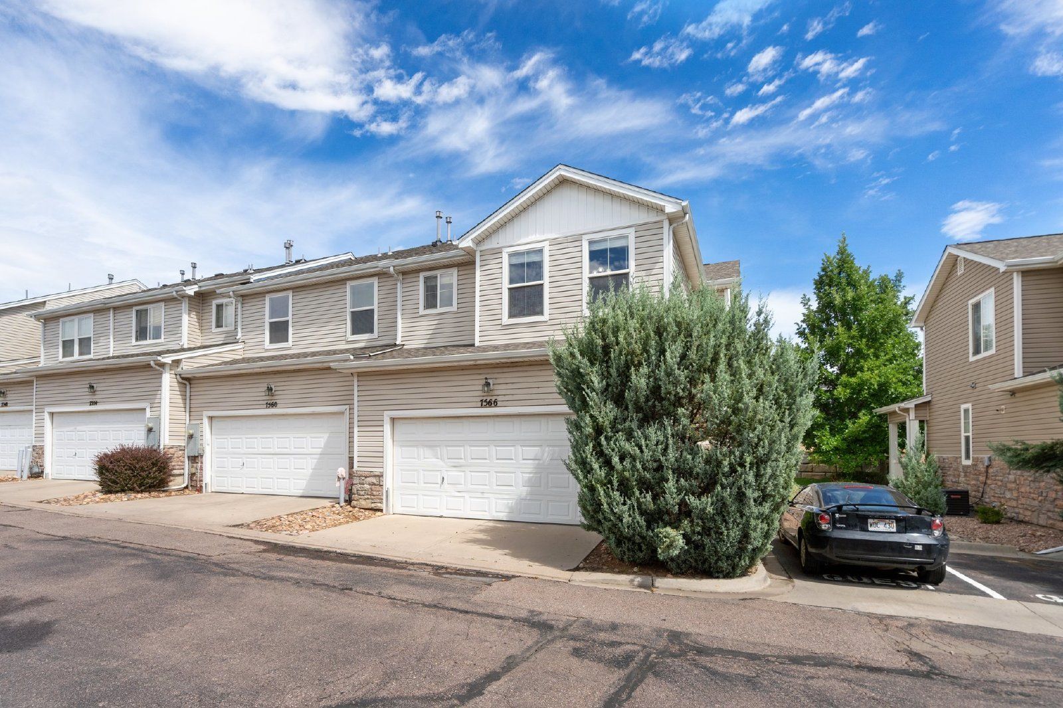
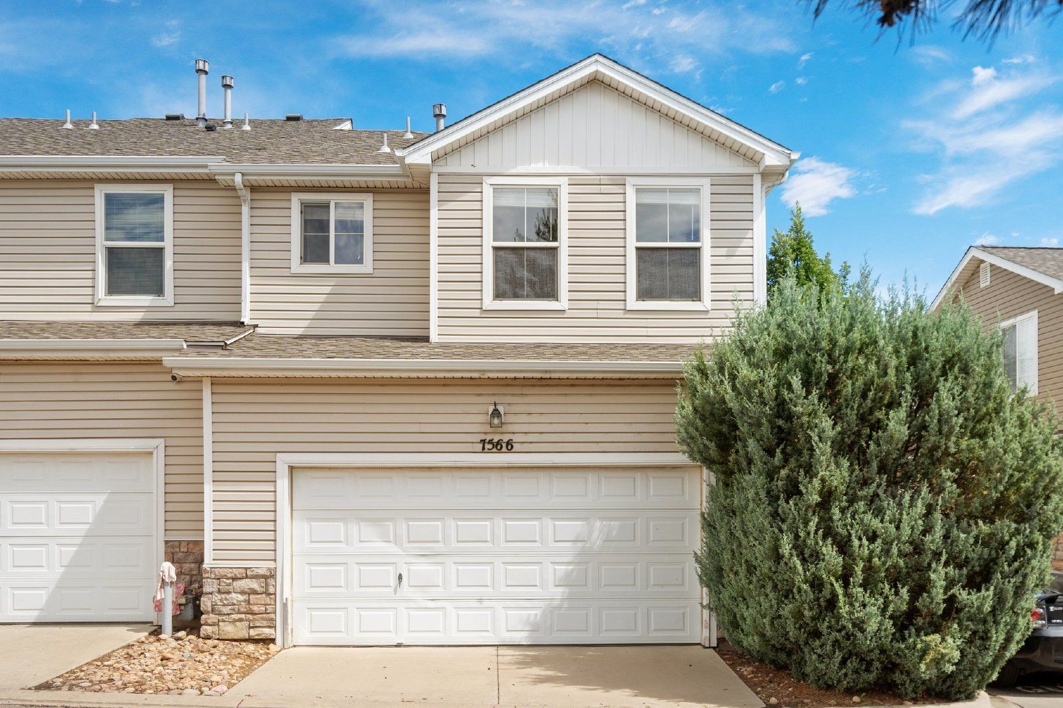
Welcome to this wonderful, spacious end-unit townhome conveniently located off Mesa Ridge Parkway — just minutes from Fort Carson. With 1,625 square feet of comfortable living space, a 5-piece master bath, and the added privacy and natural light that comes with an end-unit location, this home offers the perfect blend of comfort, style, and unbeatable convenience.
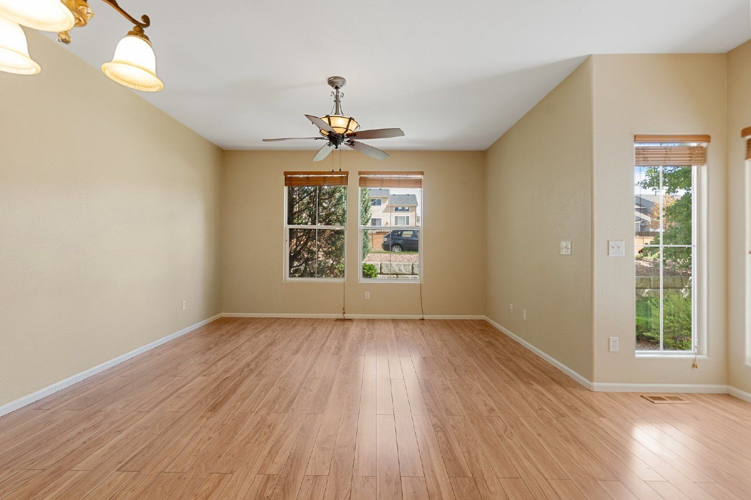
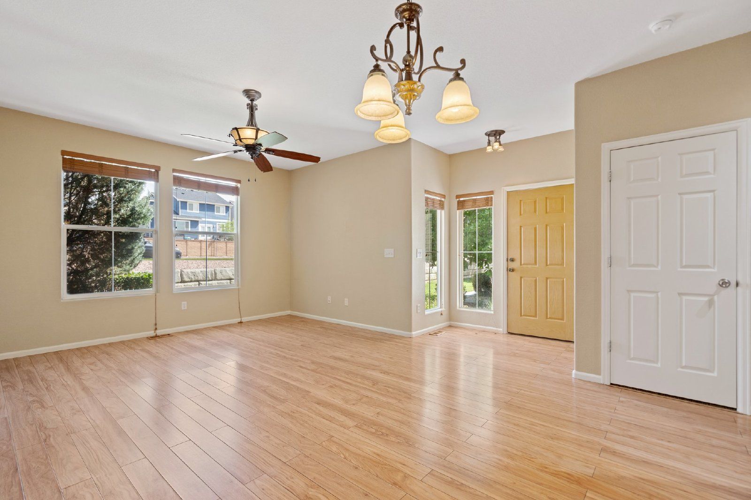
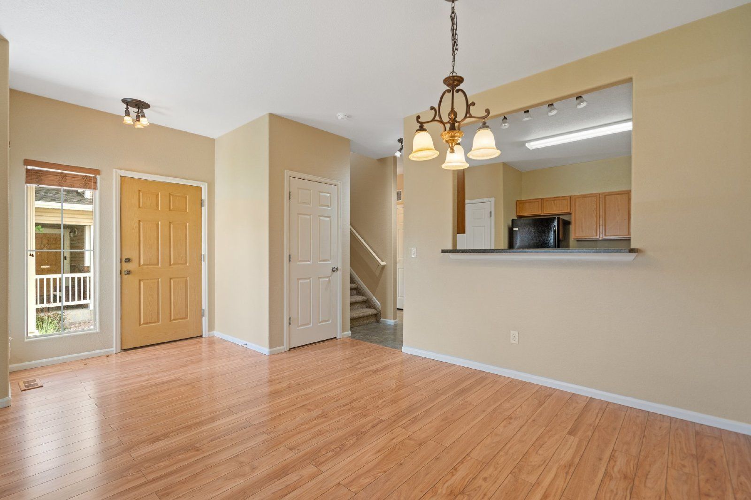
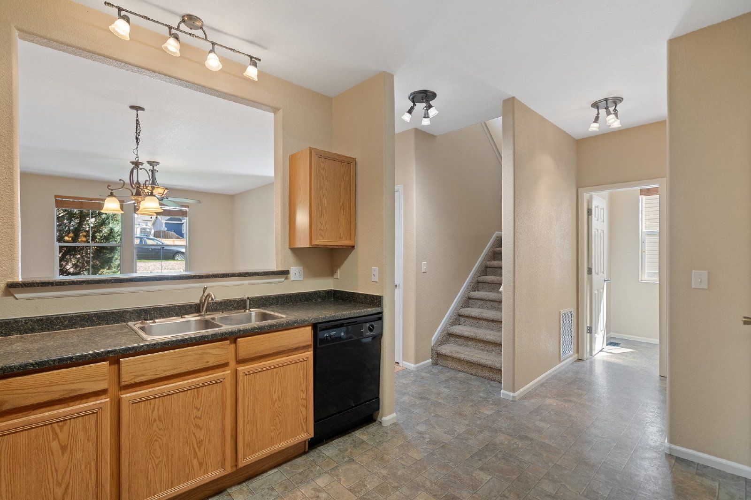
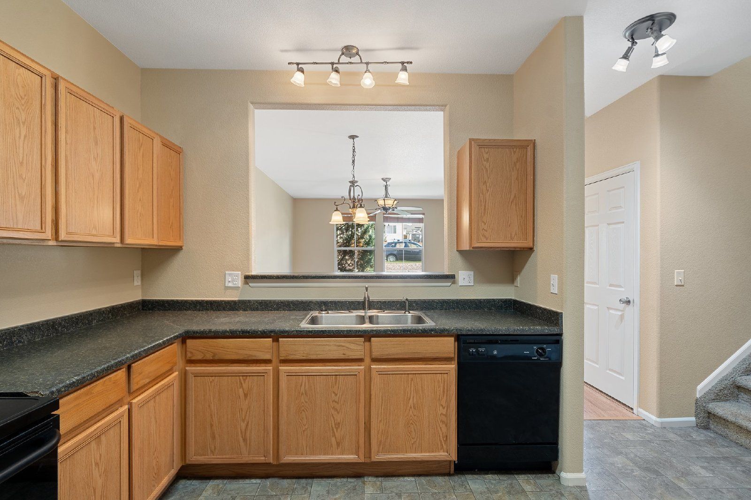
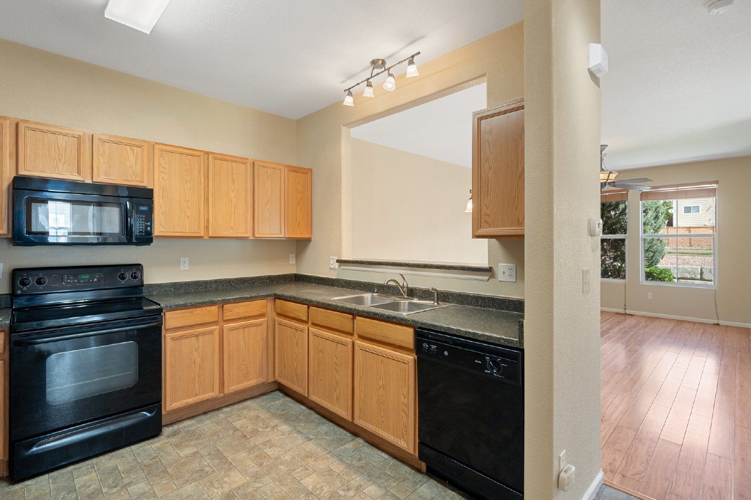
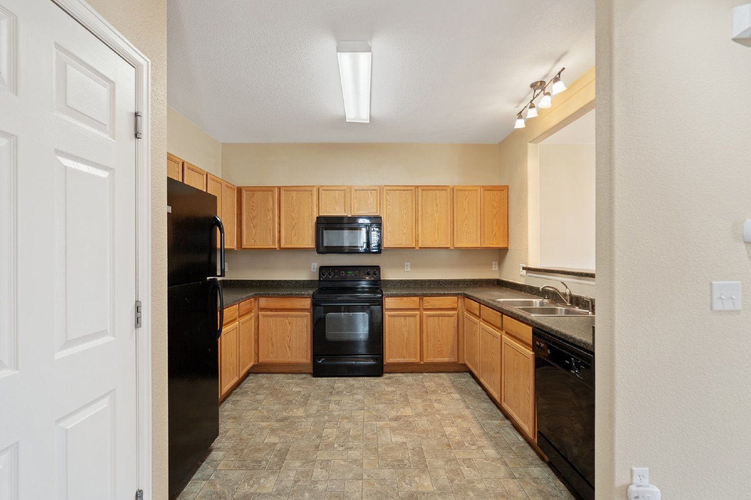
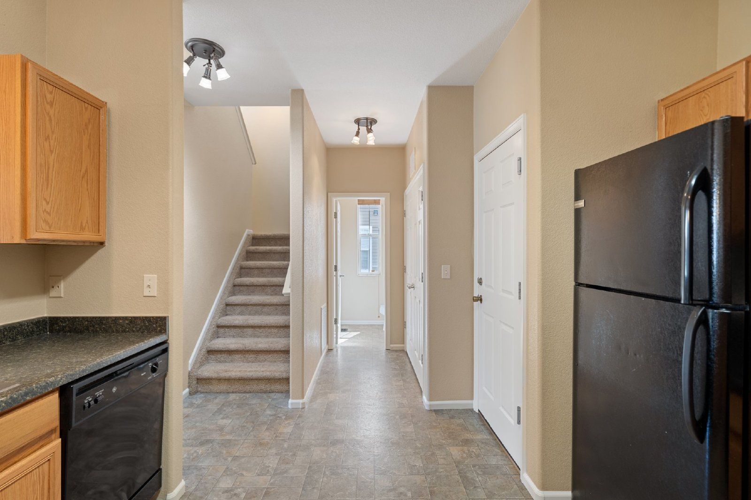
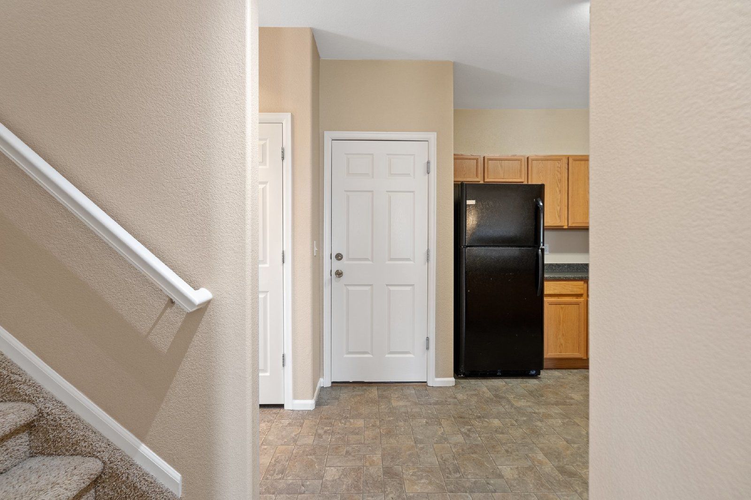
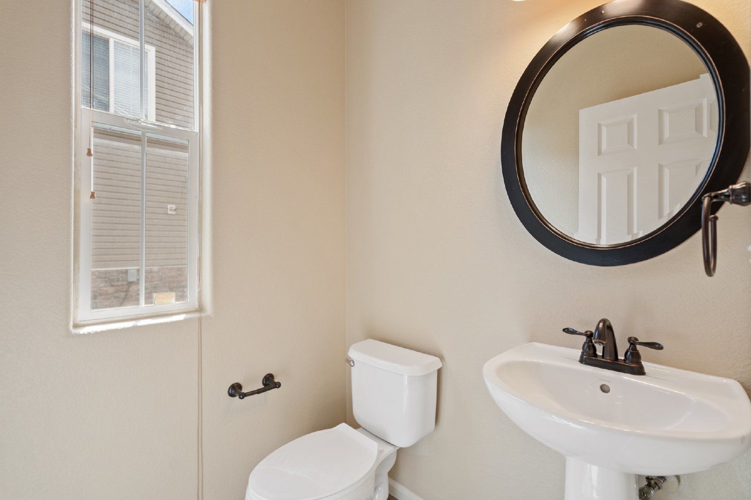
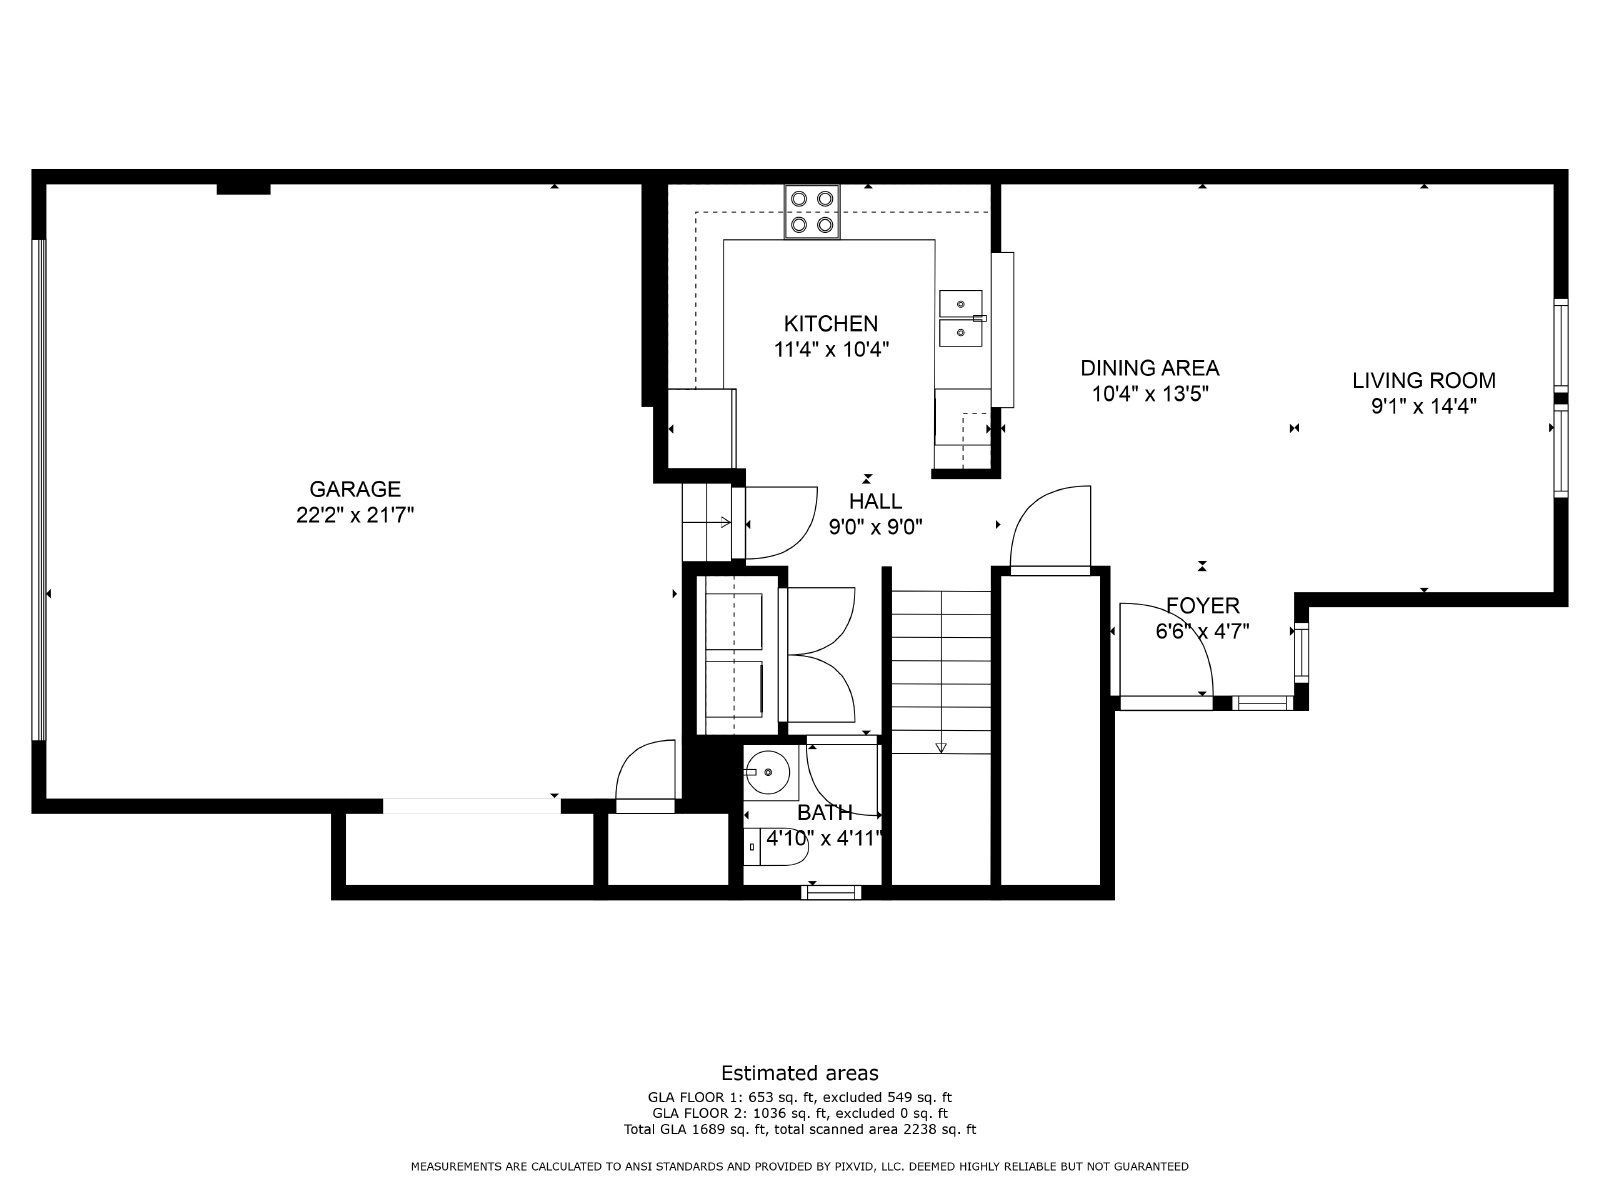
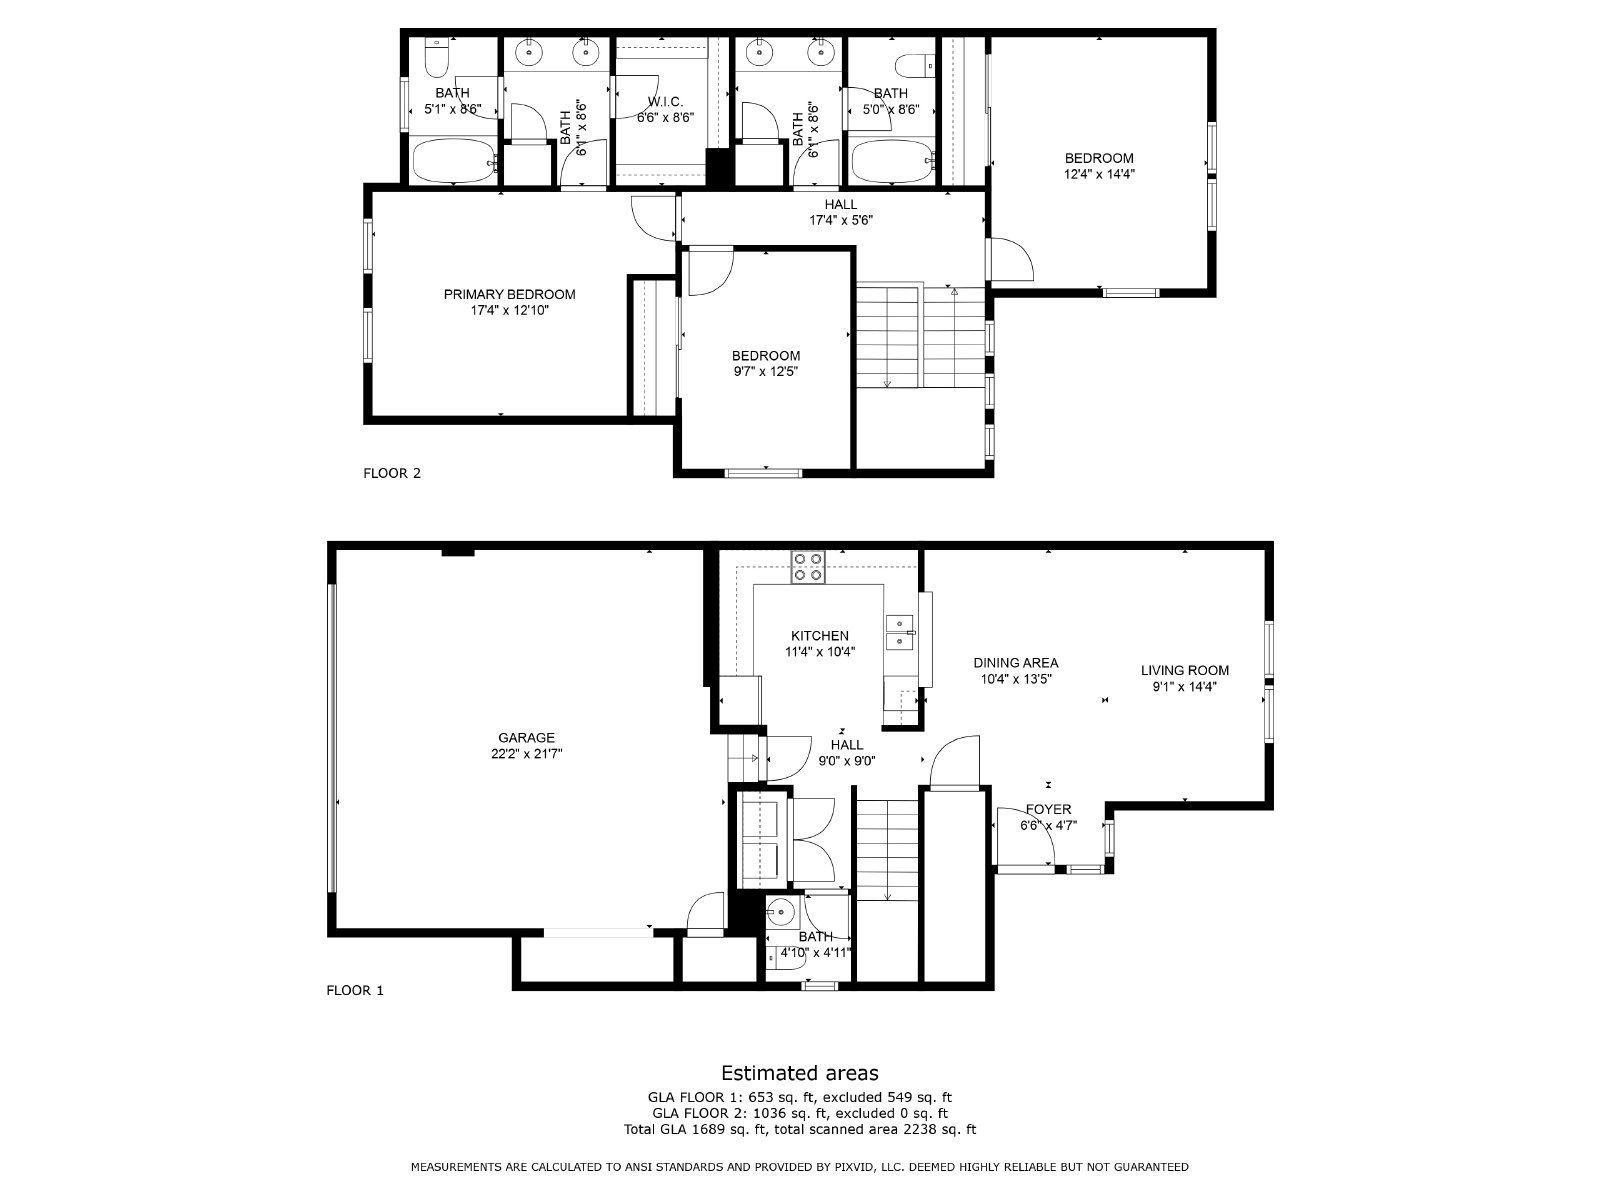
Step inside to a bright and welcoming main level featuring beautiful wood flooring, a spacious open layout, and plenty of natural light. The kitchen comes fully equipped with all appliances, and the open flow between the living, dining, and kitchen areas makes everyday living effortless and entertaining a breeze. A convenient half bath serves guests without disturbing the private quarters upstairs.
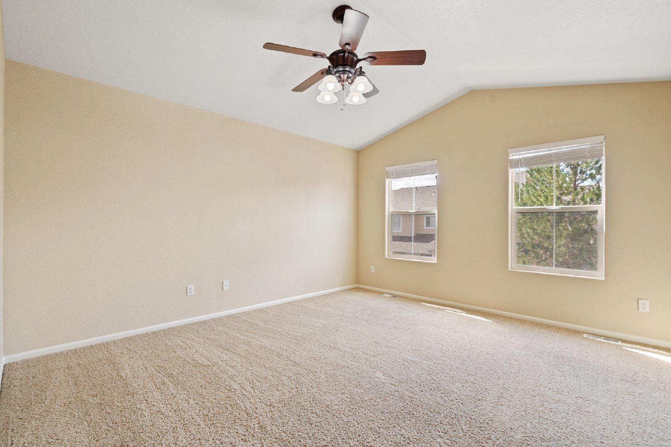
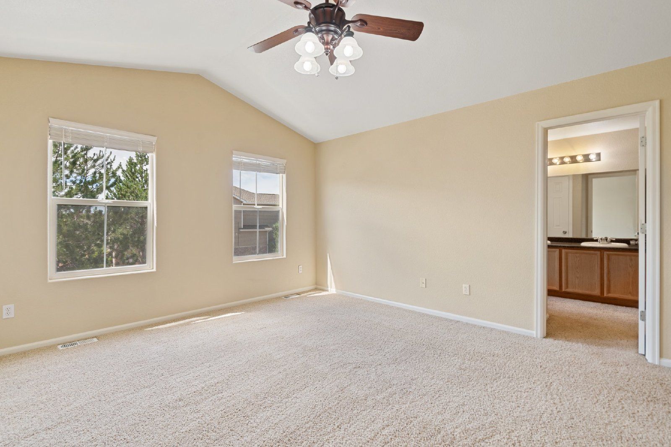
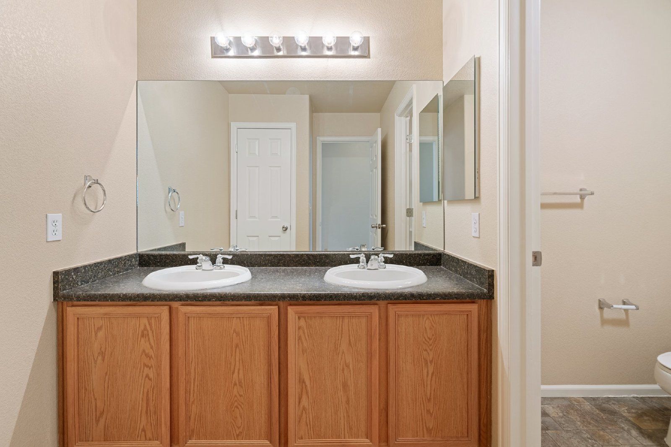
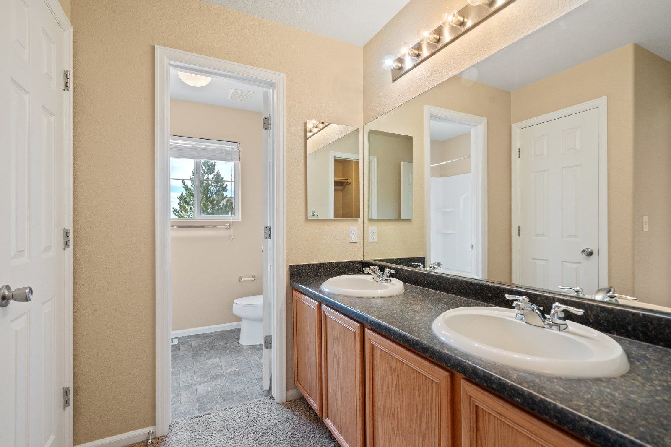
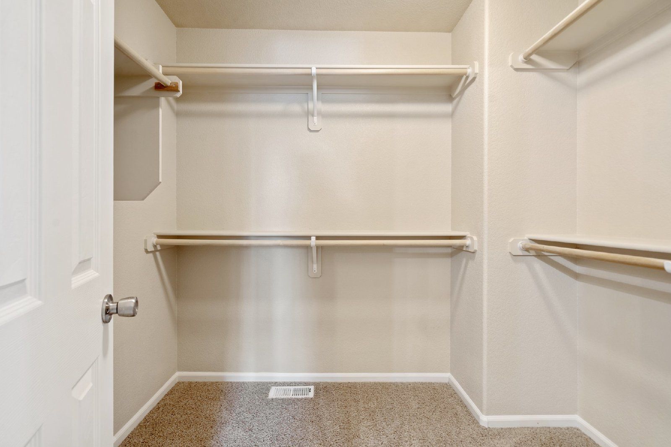
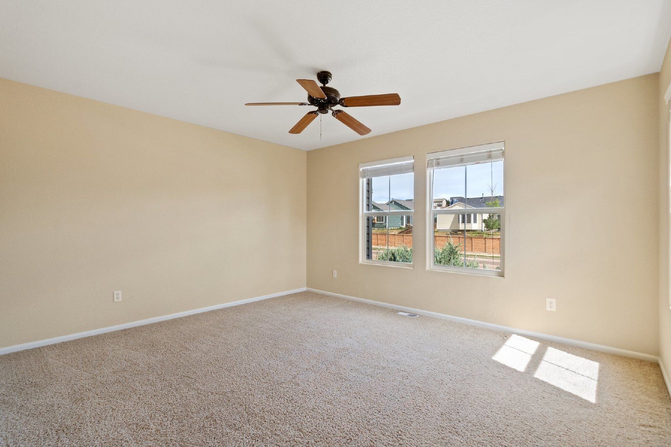
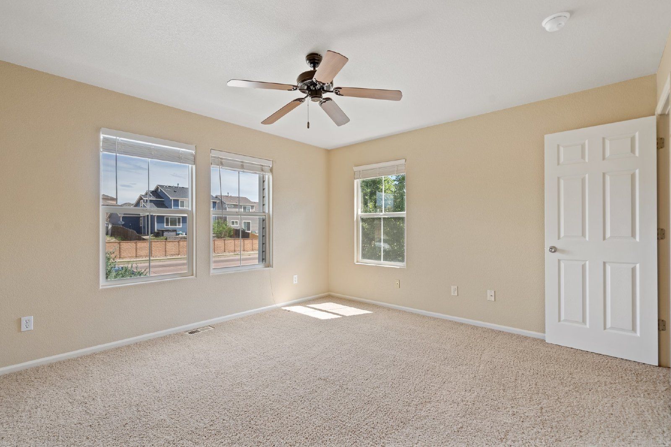
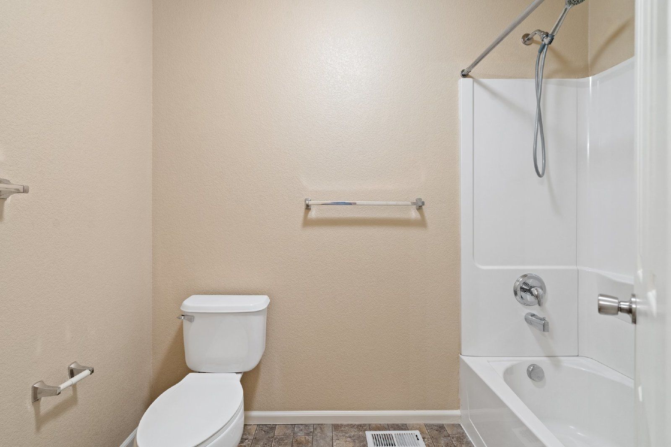
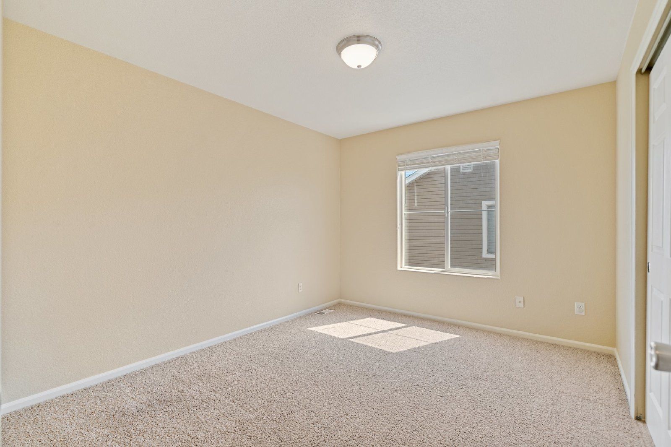
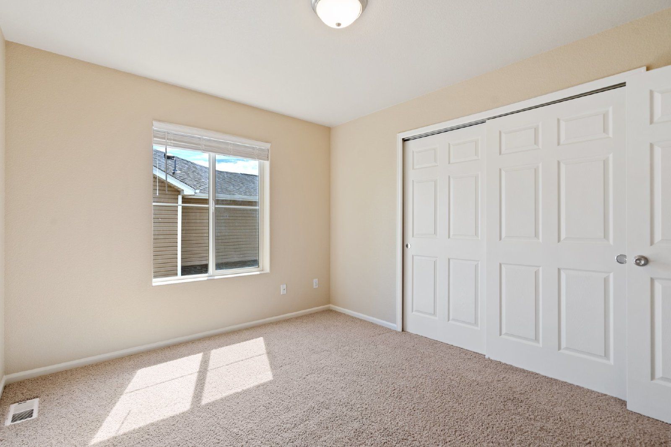
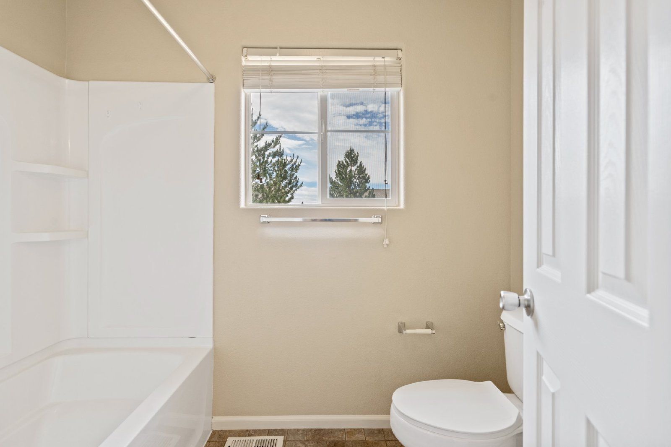
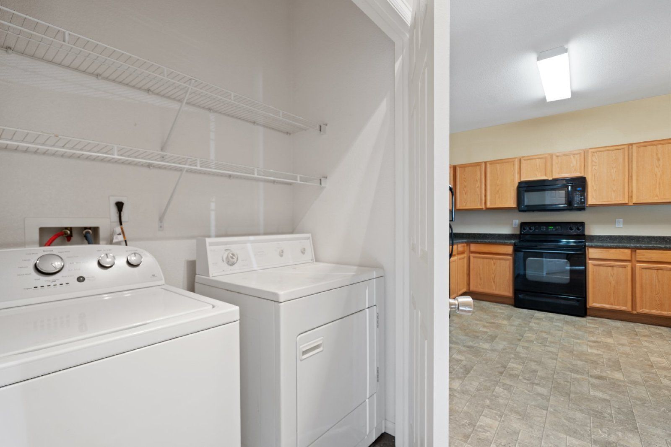
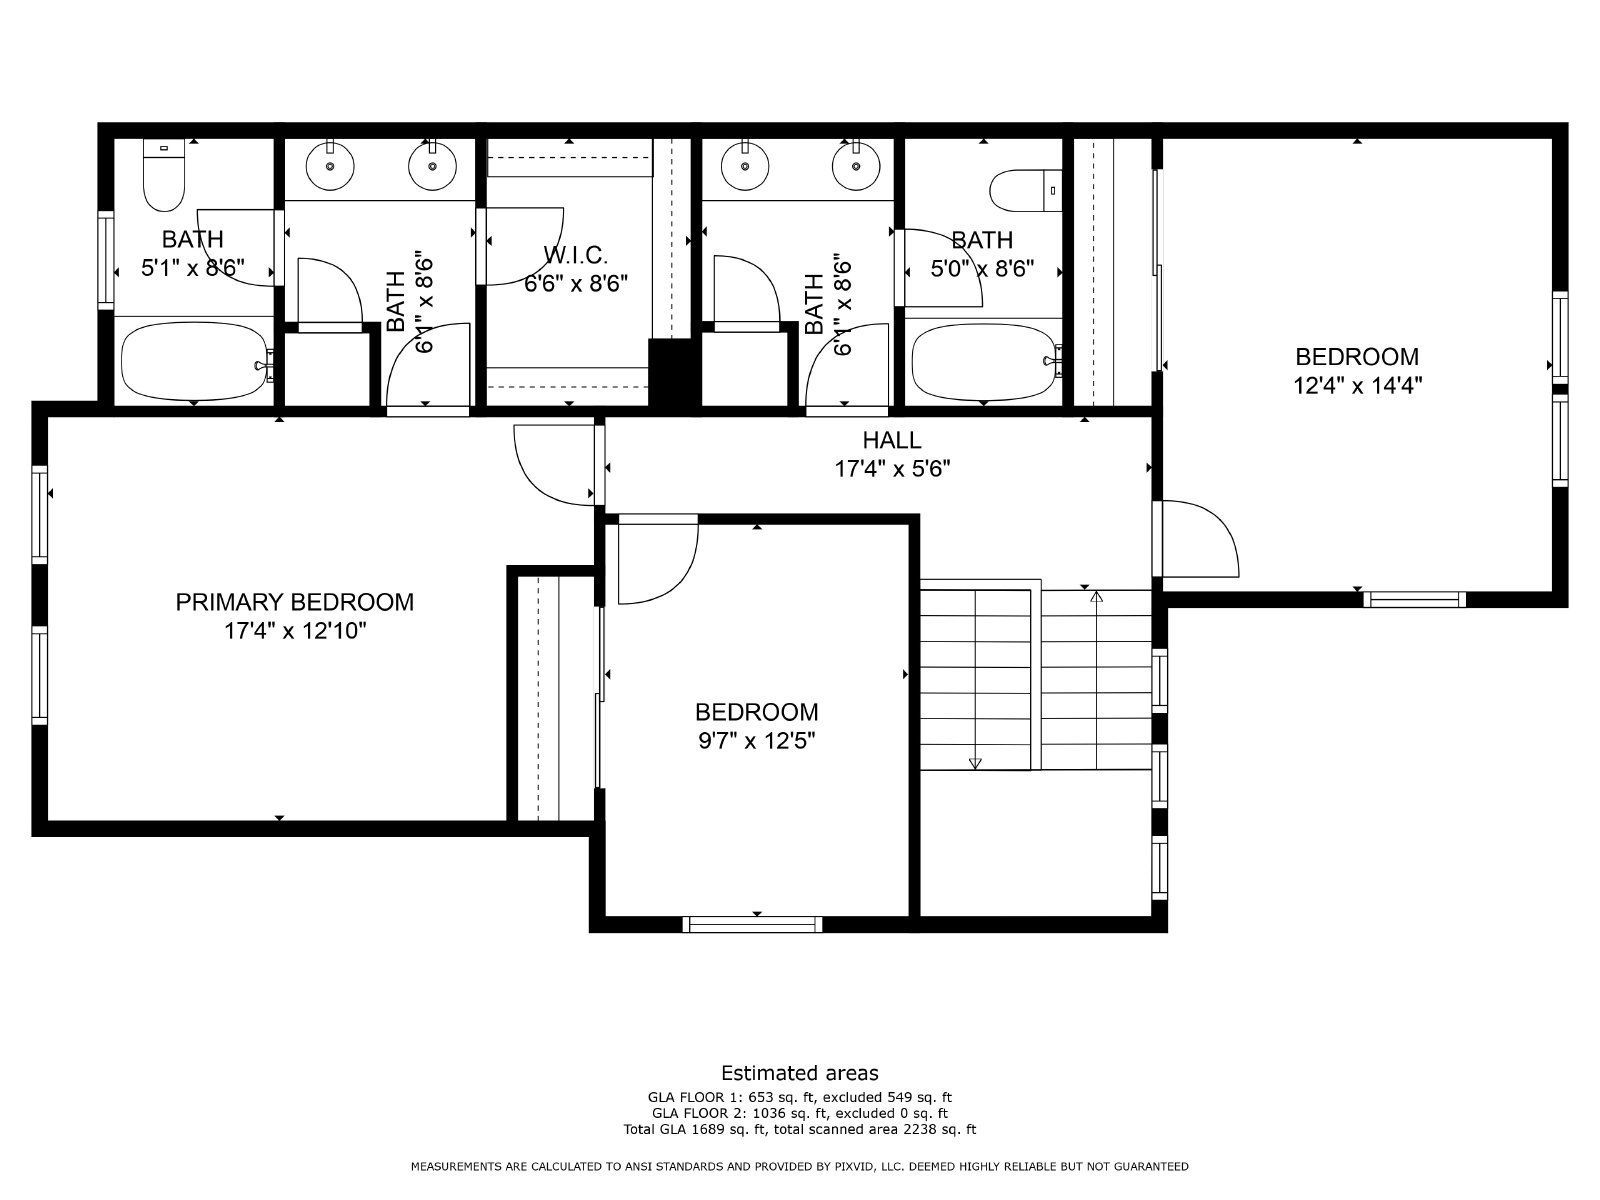
Upstairs, you'll find a generous master suite complete with a large walk-in closet and a luxurious 5-piece master bath — your own private retreat at the end of the day. Two additional bedrooms share a full bathroom, providing flexible space for family, guests, or a home office. Central air conditioning keeps things cool through the warm summer months, and a full-size washer and dryer are included for everyday convenience.
The 2-car attached garage fits two vehicles with additional storage space, and a large interior-accessible crawl space provides the perfect spot for storing packed items or less-used belongings. The location is hard to beat — Fort Carson and freeway access are just about 5 minutes away, with Peterson Space Force Base roughly 20 minutes out. Two different shopping centers sit just minutes from the home, putting groceries, dining, and daily essentials within easy reach. Trash service is included through the HOA.
Property Highlights:
1,625 square feet of comfortable living space
End-unit townhome with added privacy and natural light
Wood flooring on main level
Open-concept main level with half bath for guests
Fully equipped kitchen with all appliances included
Master suite with large walk-in closet and 5-piece bath
2 additional bedrooms with shared full bathroom
Central air conditioning
Washer and dryer included
2-car attached garage with additional storage
Large interior-accessible crawl space for extra storage
Trash included through HOA
Approx. 5 minutes to Fort Carson and freeway access
Approx. 20 minutes to Peterson Space Force Base
Two shopping centers within minutes of the home
Don't miss out on this fantastic property managed by Action Team Realty, proud to hold a 4.5-star Google rating. Schedule your showing today!
Check out our virtual walkthrough!!!
https://app.pixvid.net/sites/7566-sandy-springs-point-fountain-co-80817-10305771/branded
Pets negotiable. If approved to have a pet, a $300 Refundable Pet Deposit is required. $35 additional rent per pet.
No Smoking.
Tenant Responsible for All Utilities.
Contact Action Team Realty for a showing -- 719-559-8428.
Applications can be made at https://actionteamco.rentvine.com/portals/applicant/apply, which is $65 per adult, and each person over the age of 18 must submit a separate application.
The minimum credit score to apply for this unit is 700. TransUnion Resident Tenant/Credit score must be 700 or higher.
1. A prospective tenant has the right to provide to the landlord a portable tenant screening report, as defined in section 38-12-902(2.5), Colorado Revised Statutes; and
2. If a prospective tenant provides the landlord with a portable tenant screening report, the landlord is prohibited from:
Charging the prospective tenant a rental application fee; or
Charging the prospective tenant a fee for the landlord to access or use the portable tenant screening report.
Please Check Our website for additional pictures and information. www.ActionTeamRentals.com
By submitting your information on this page you consent to being contacted by the Property Manager and RentEngine via SMS, phone, or email.