Description
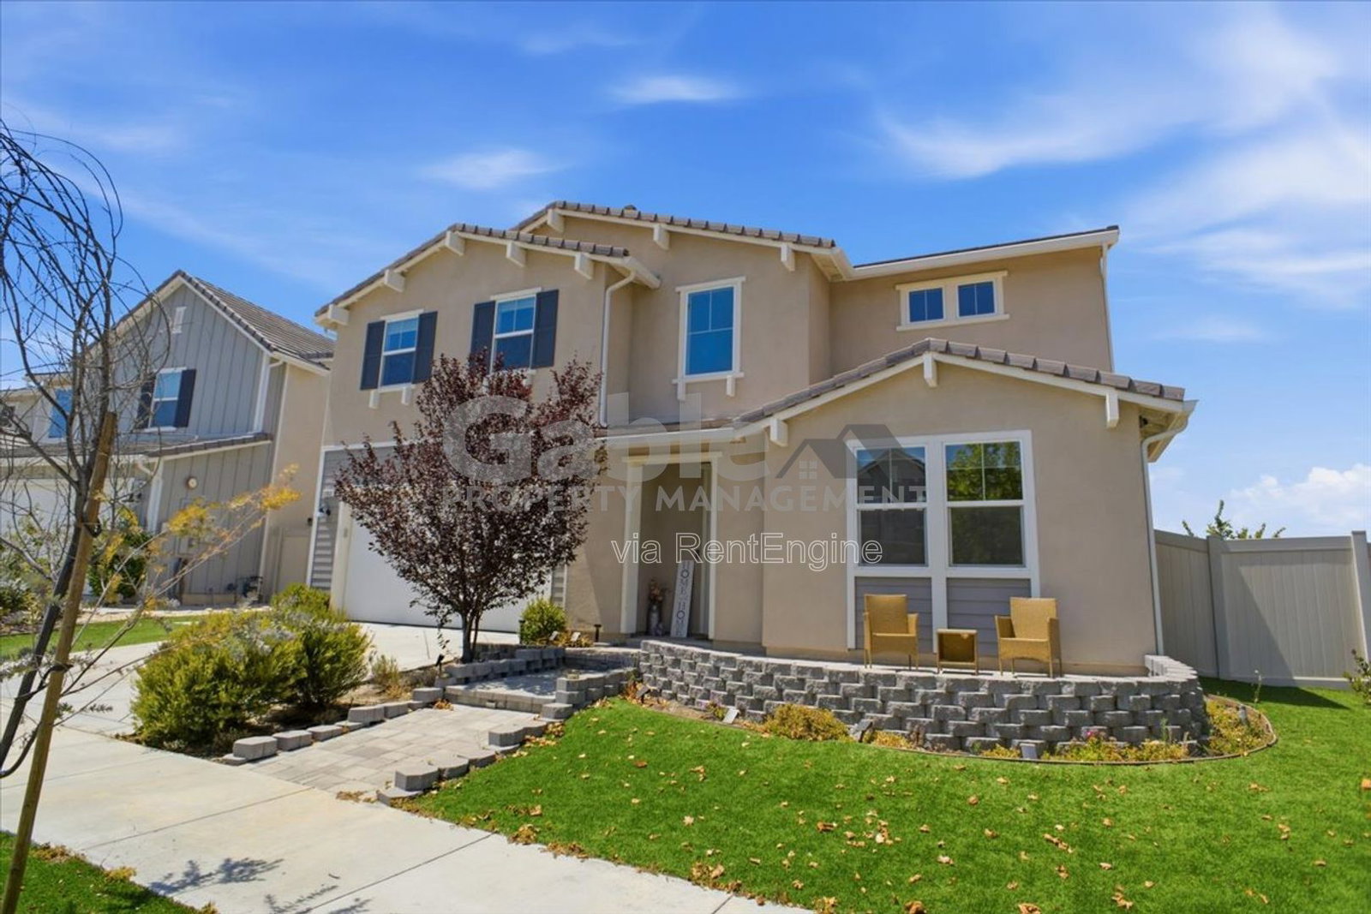
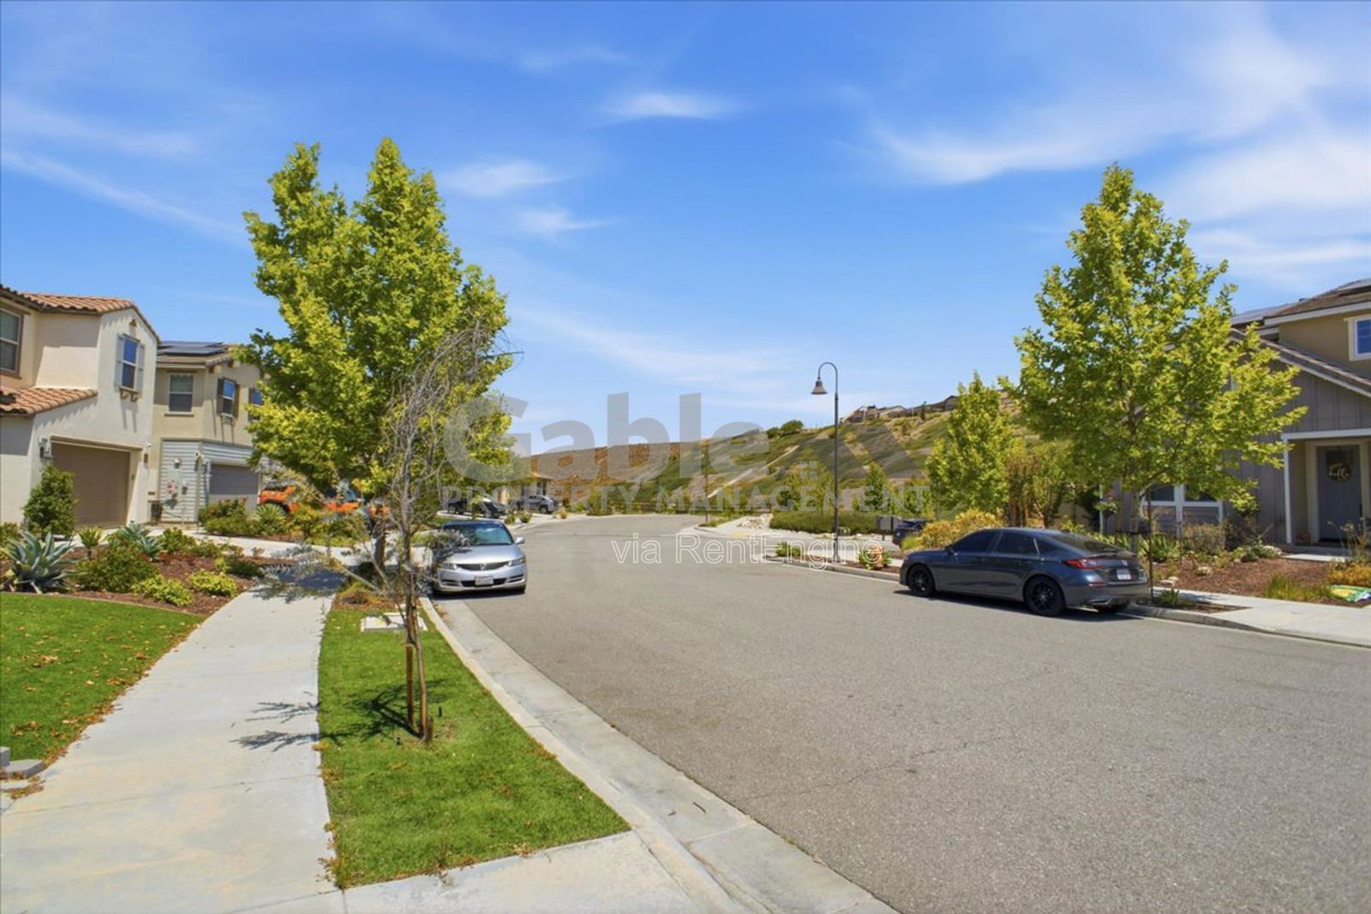
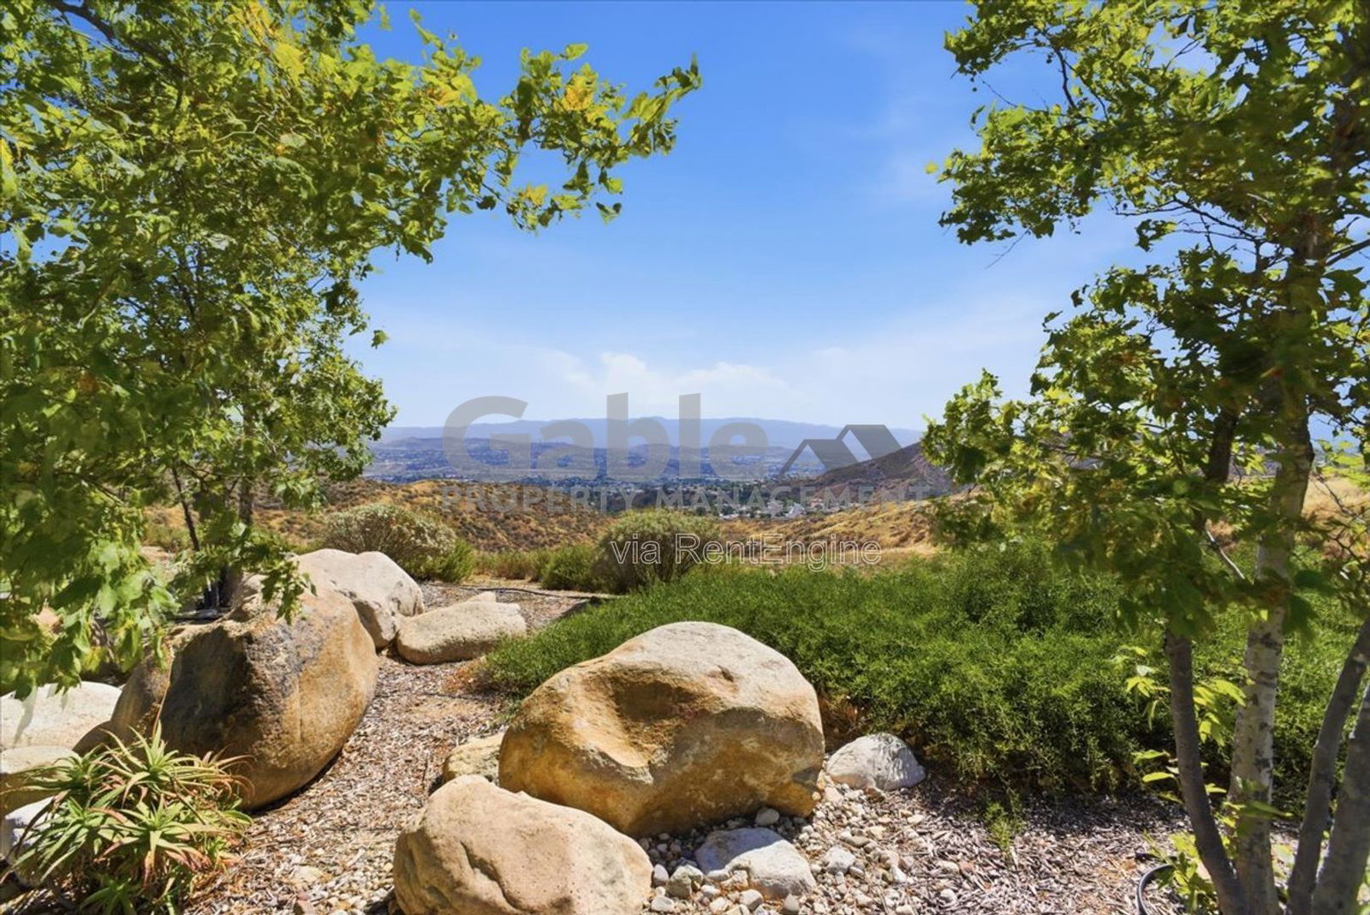
Experience elevated living in this spectacular 5-bedroom, 5-bathroom home with a private office, spacious loft, owned solar, and breathtaking panoramic views in the highly desirable Skyline community. Offering an exceptional floor plan, designer upgrades, and luxurious indoor-outdoor living, this home is the perfect blend of elegance, comfort, and modern convenience.
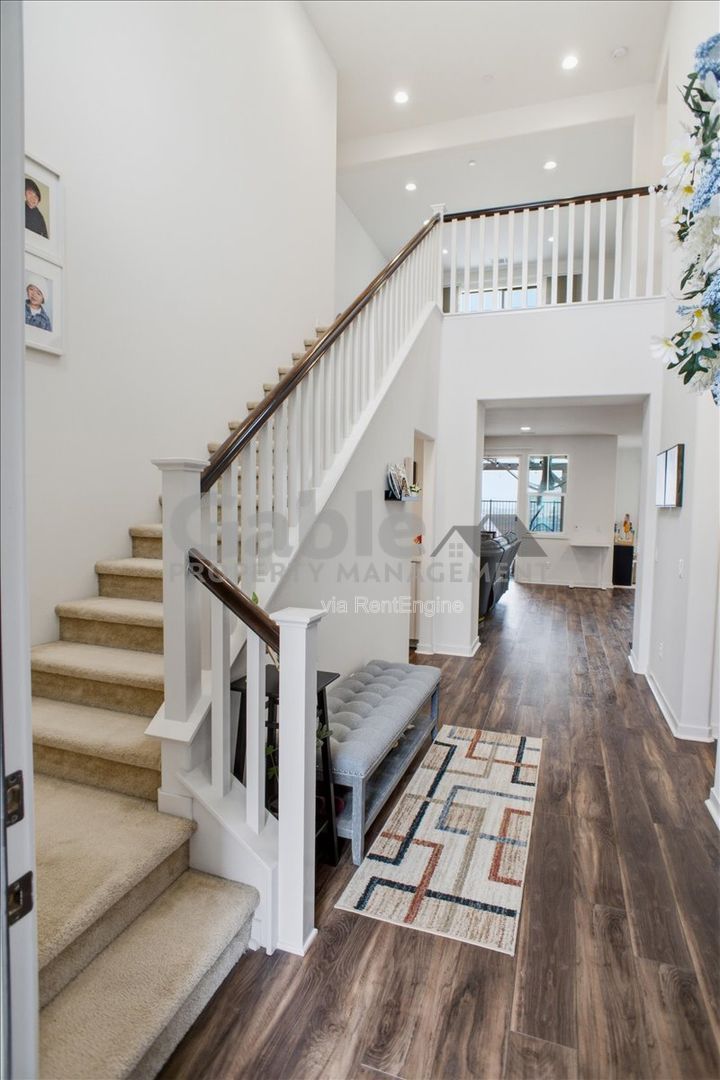
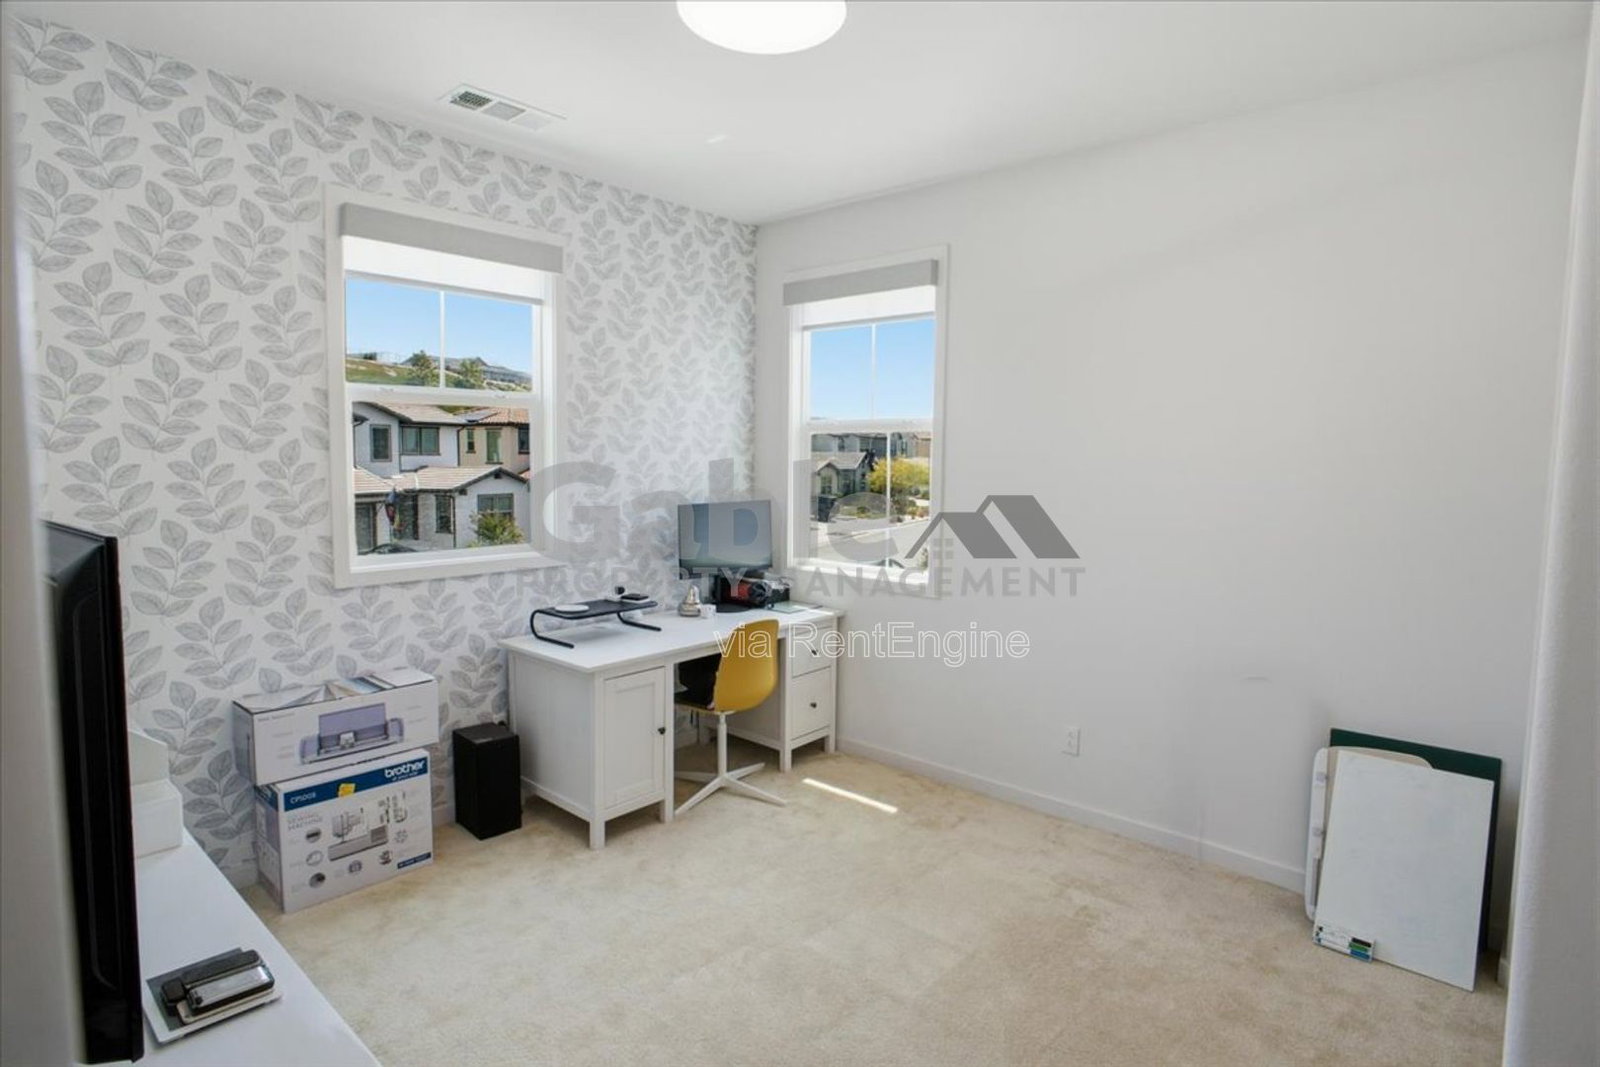
From the moment you arrive, you'll be impressed by the home's beautiful curb appeal and inviting entry with soaring ceilings, luxury wood flooring, recessed lighting, and an abundance of natural light. A private office is located near the entrance, providing the ideal space for working from home.
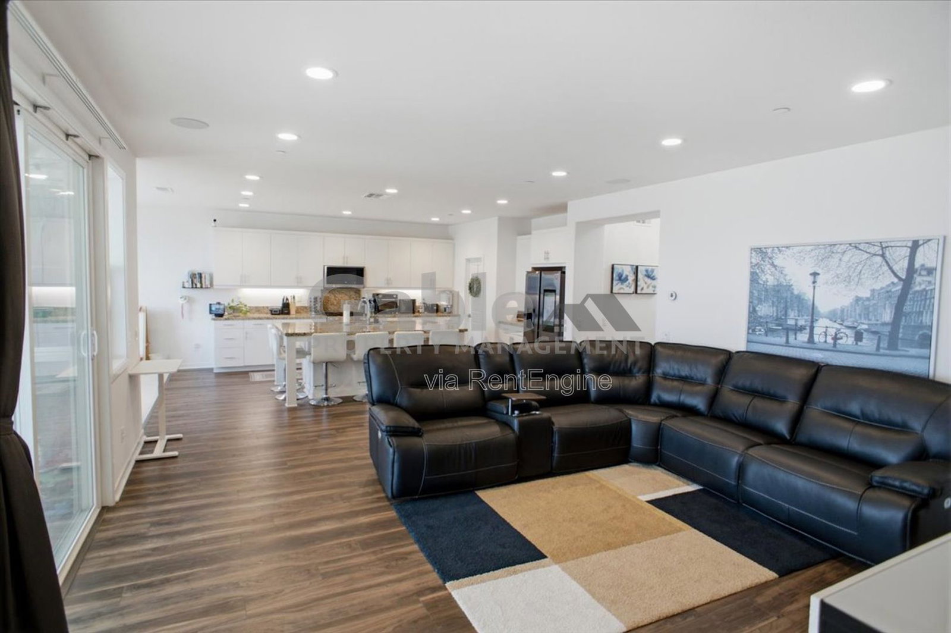
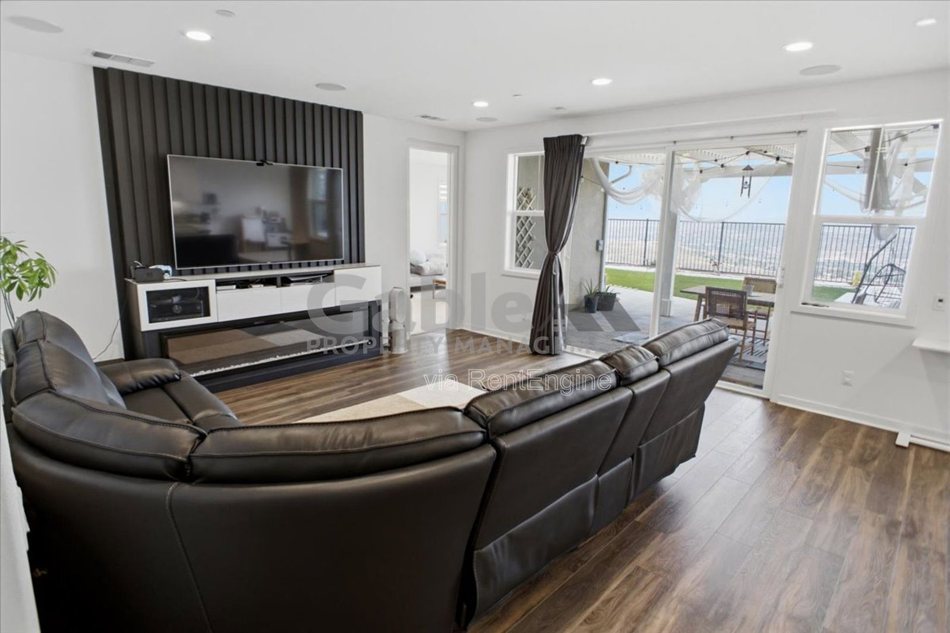
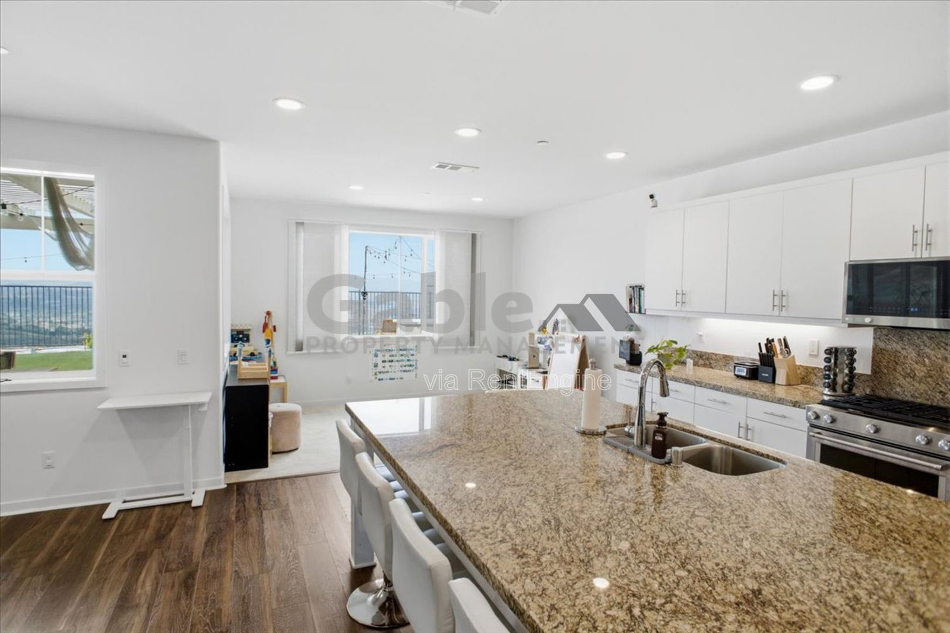
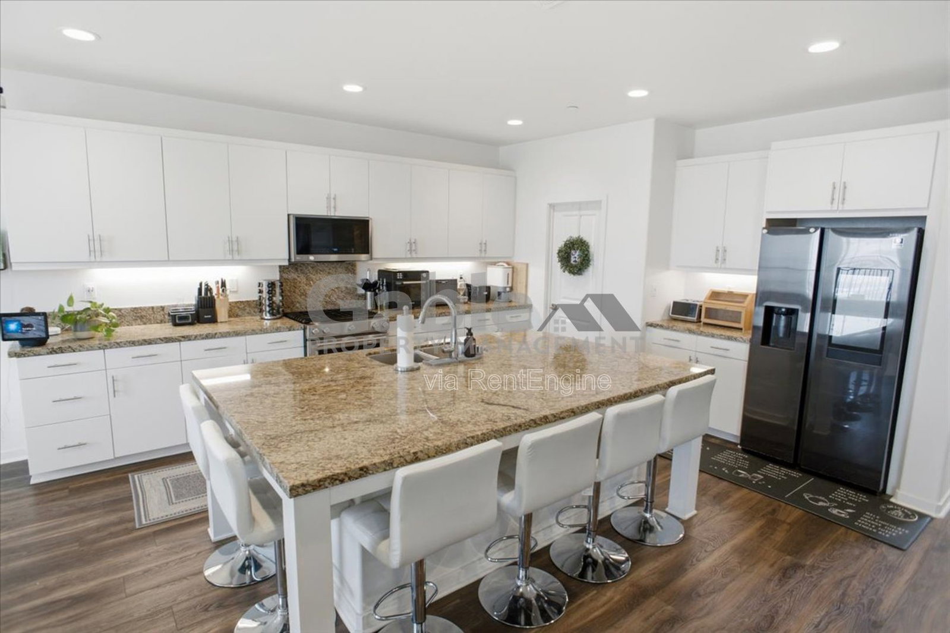
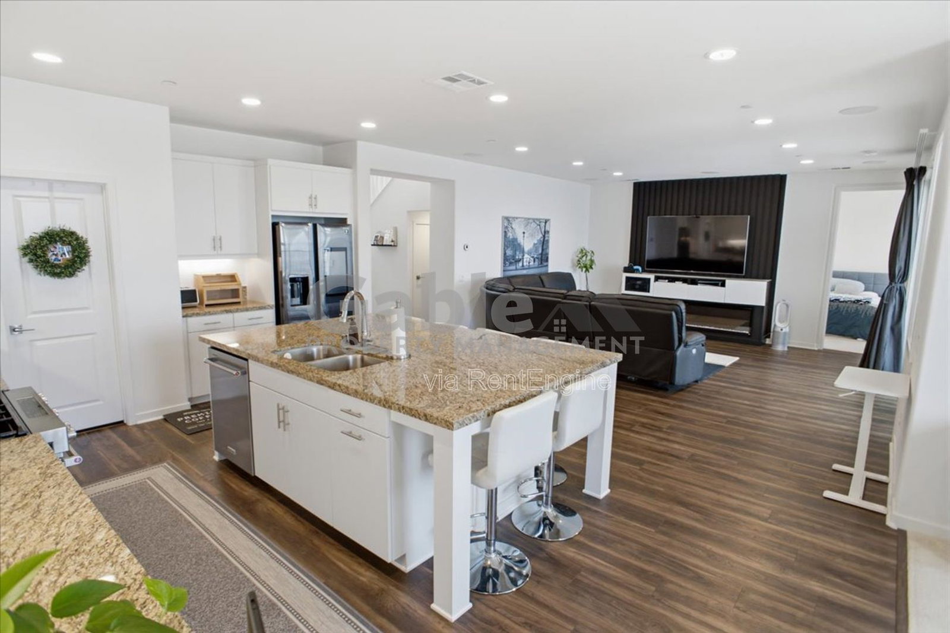
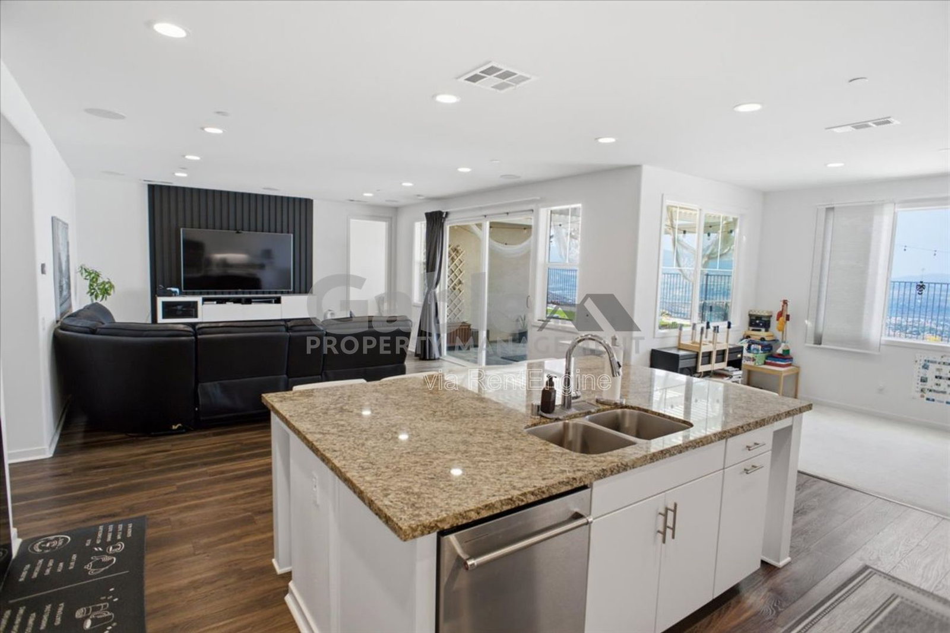
The expansive open-concept floor plan is designed for both everyday living and entertaining. The spacious family room features a custom decorative accent wall and seamlessly flows into the gourmet chef's kitchen. Designed to impress, the kitchen showcases a large center island with breakfast bar seating, upgraded white cabinetry, premium countertops, designer tile backsplash, stainless steel appliances, including a built-in oven, microwave, dishwasher, and refrigerator, along with a generous walk-in pantry.
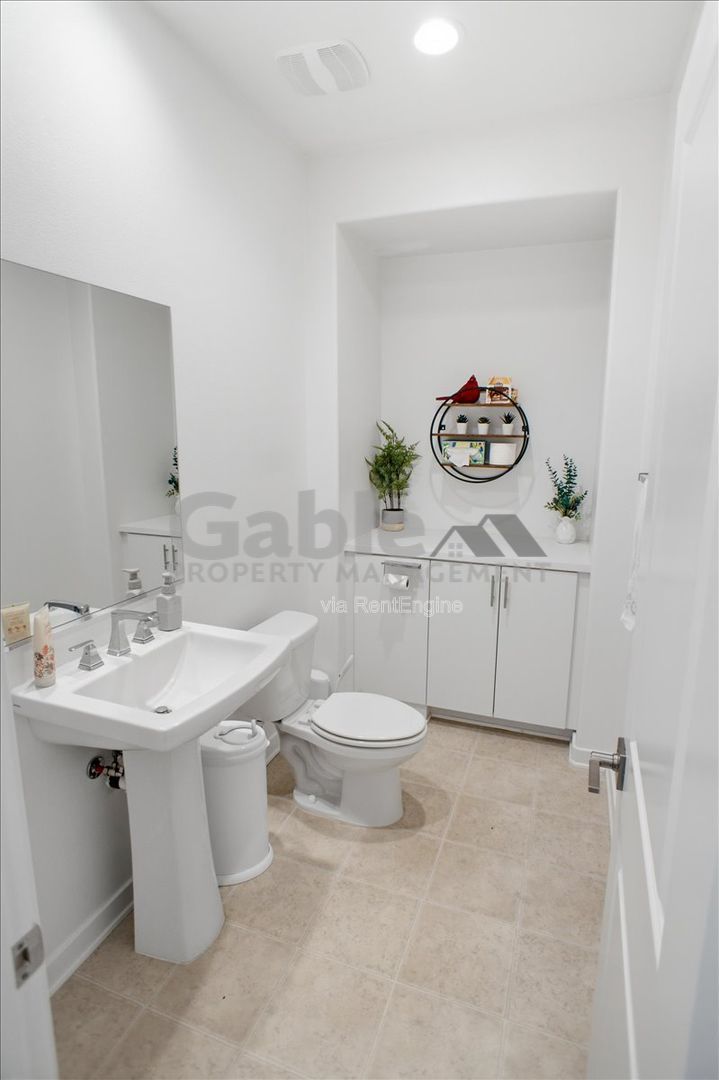
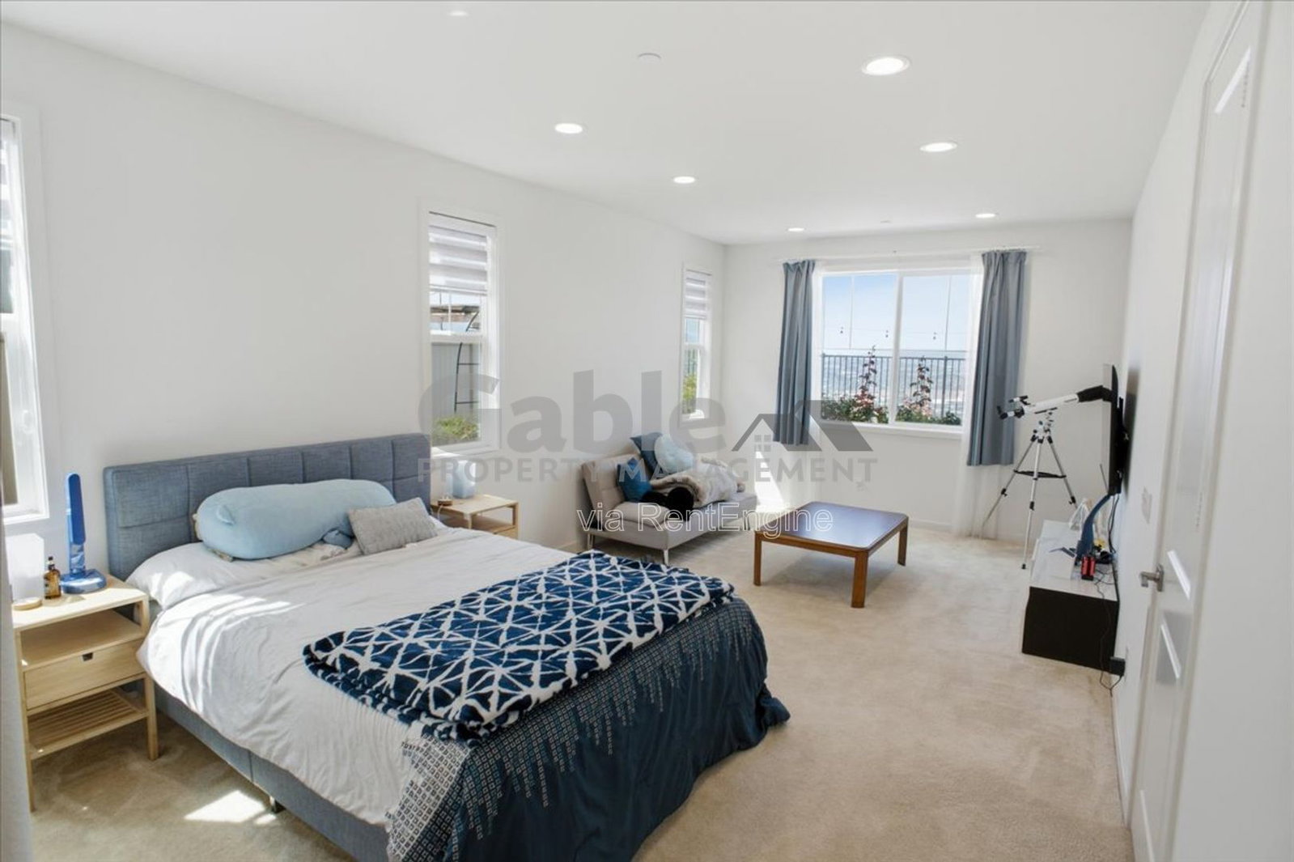
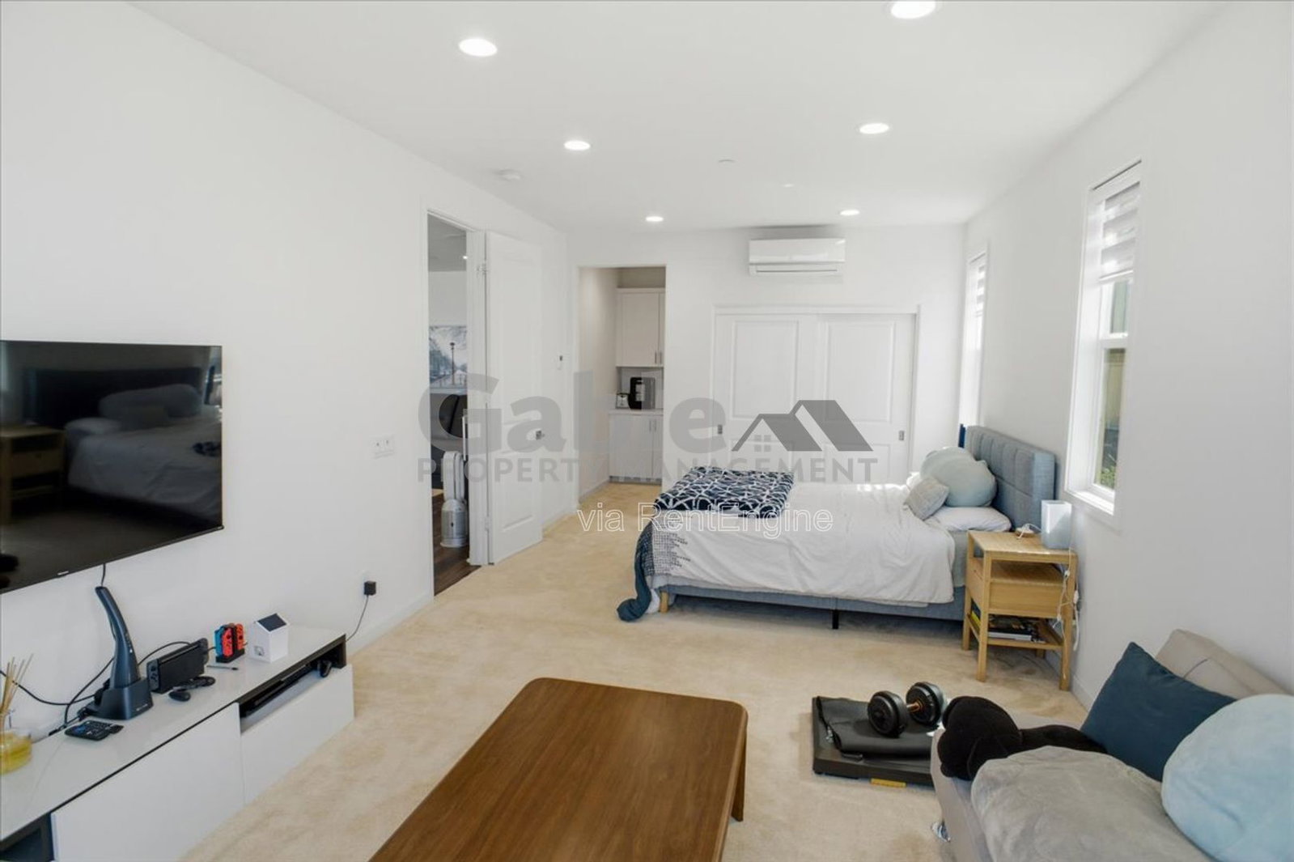
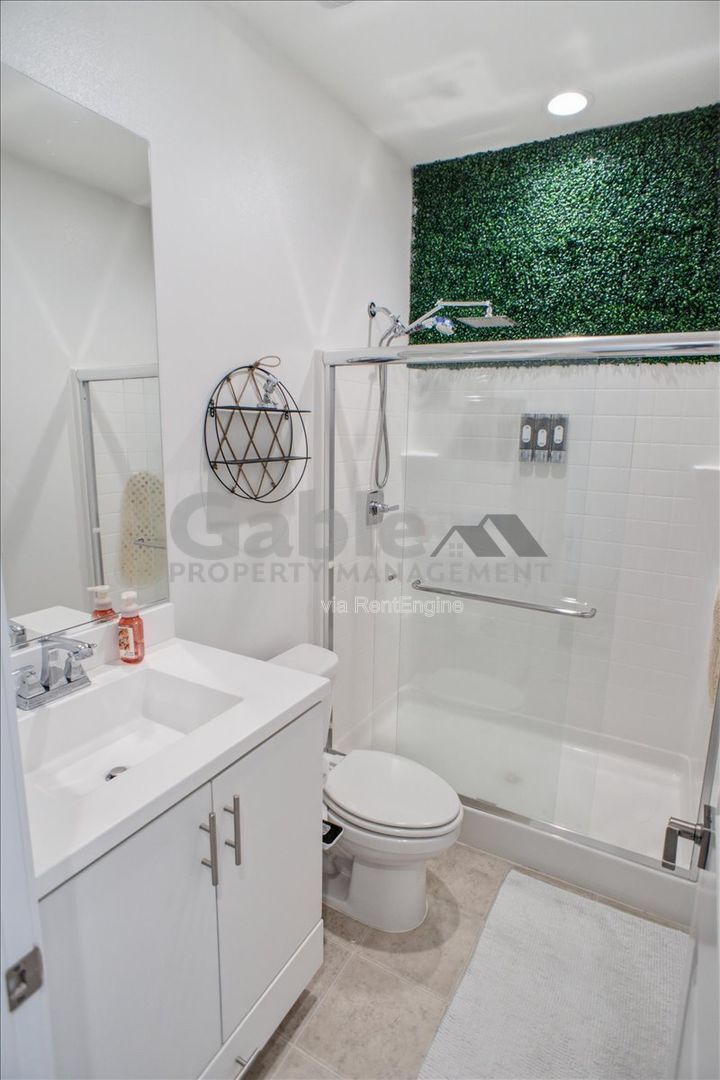
A separate dining area overlooks the backyard and captures the stunning views, creating the perfect setting for family meals or entertaining guests. The main level also includes a convenient powder room and an impressive private in-law suite complete with its own living area and ensuite bathroom featuring an upgraded vanity and walk-in shower—ideal for multigenerational living or extended guests.
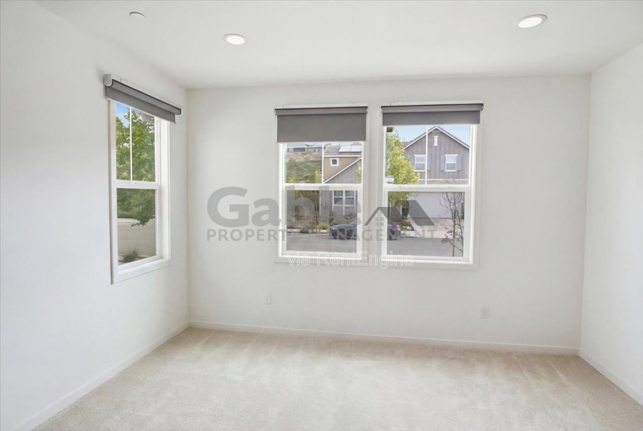
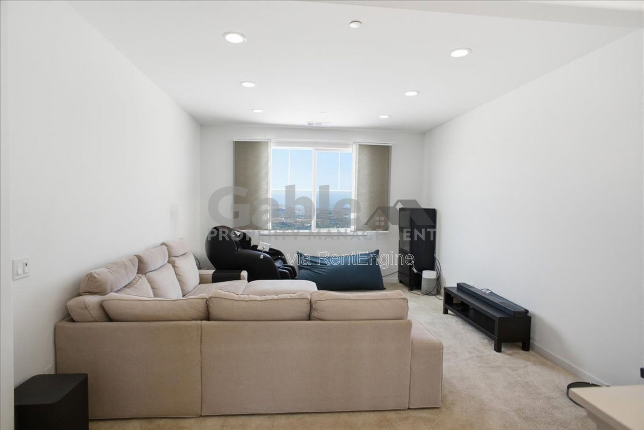
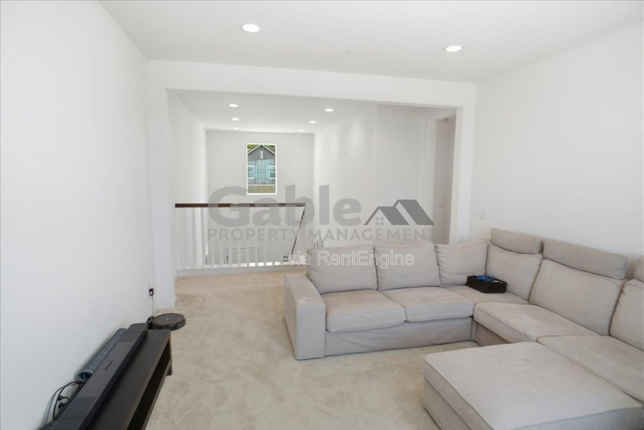
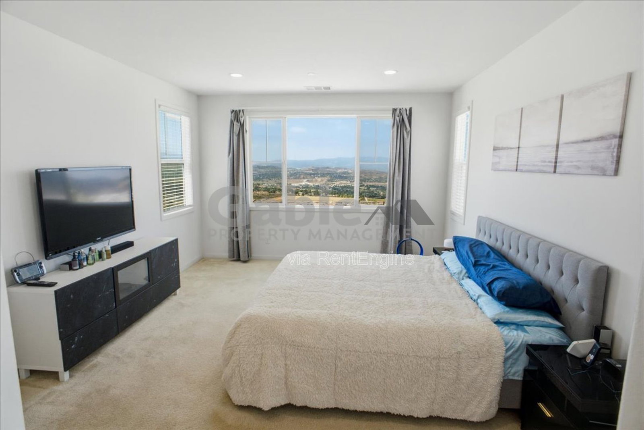
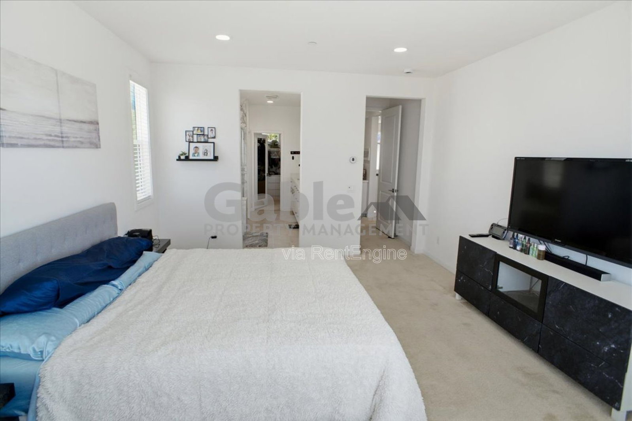
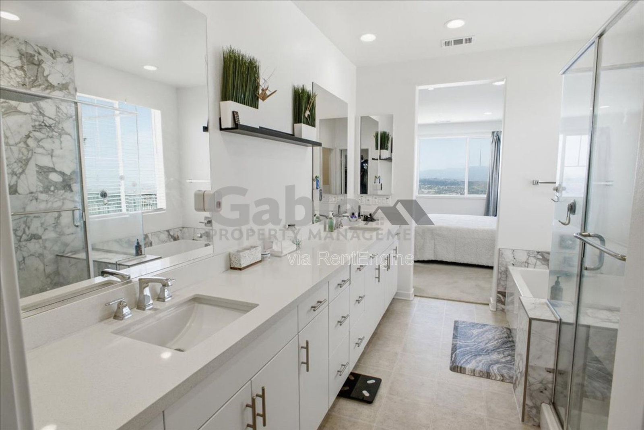
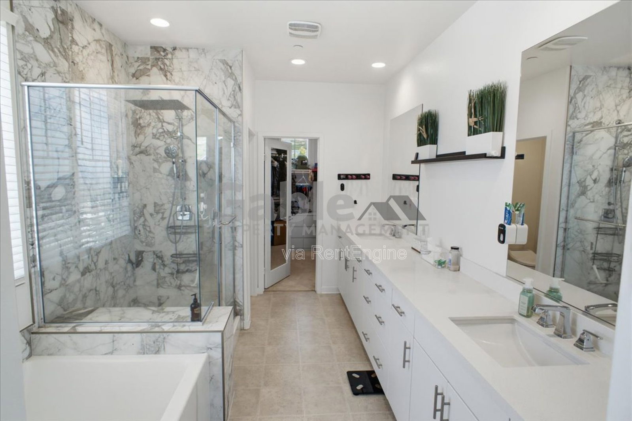
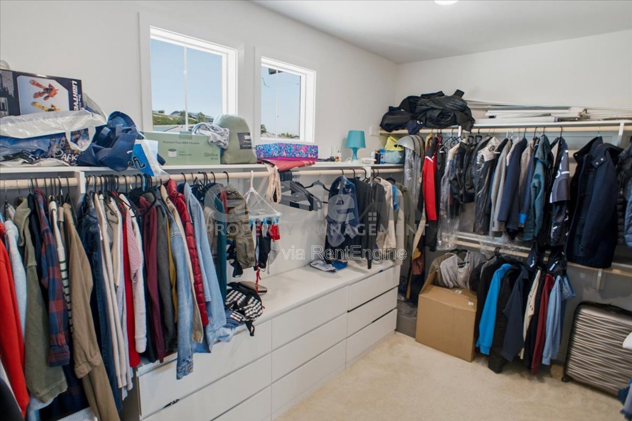
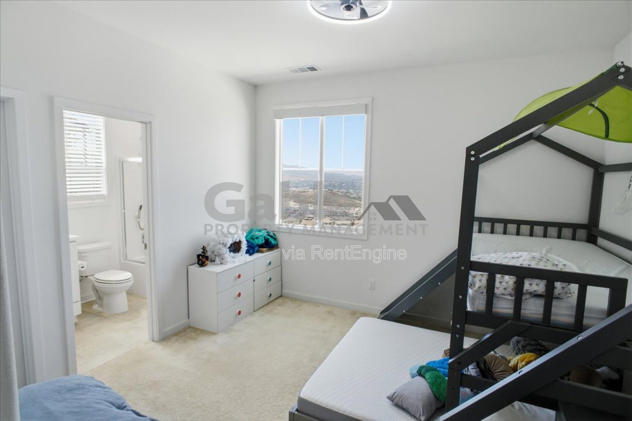
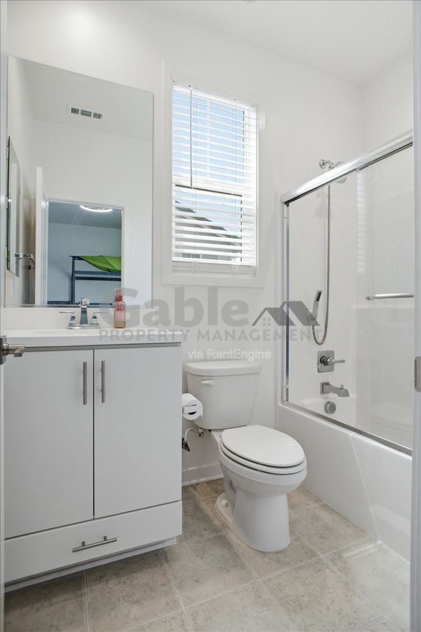
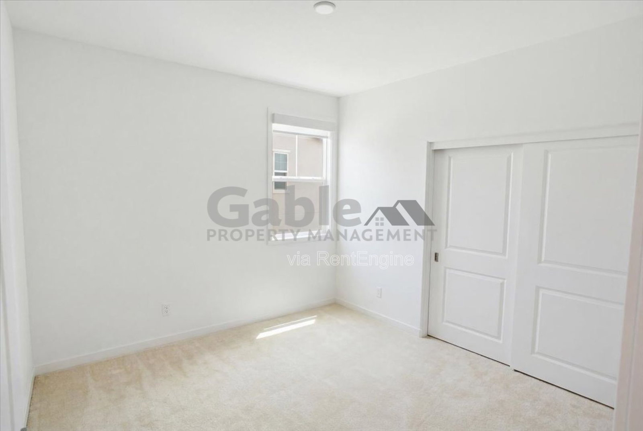
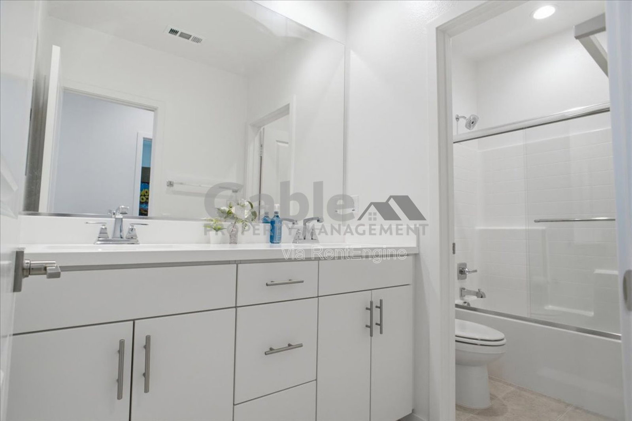
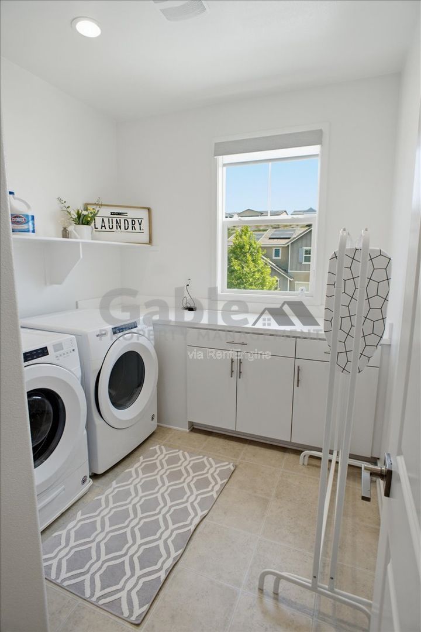
Upstairs, you'll find a spacious loft that offers endless possibilities as a media room, game room, or additional family living space. The luxurious primary suite is a true retreat, boasting spectacular mountain and city views, a spa-inspired ensuite bathroom with dual vanities, an oversized upgraded walk-in shower with a rain shower head, a separate soaking tub, and a large walk-in closet. An additional bedroom features its own private ensuite bathroom, while the remaining bedrooms are generously sized and share a beautifully appointed hallway bathroom with dual sinks and a shower/tub combination. A separate upstairs laundry room adds everyday convenience.
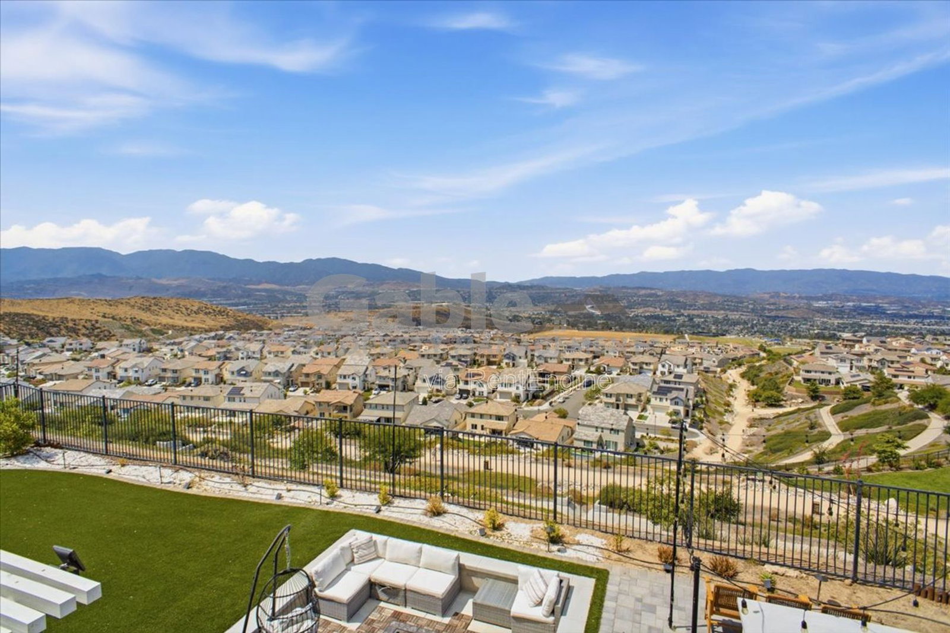
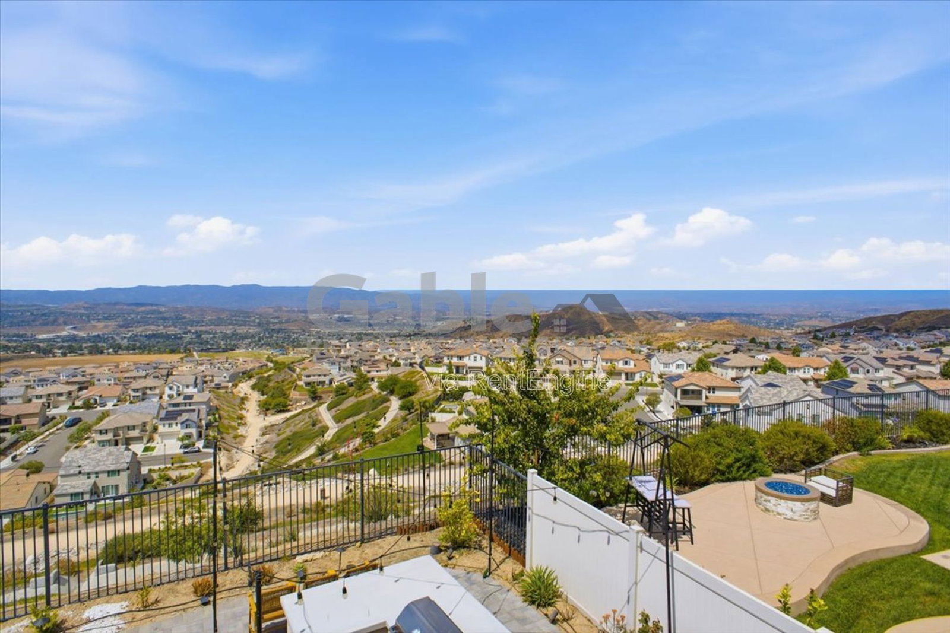
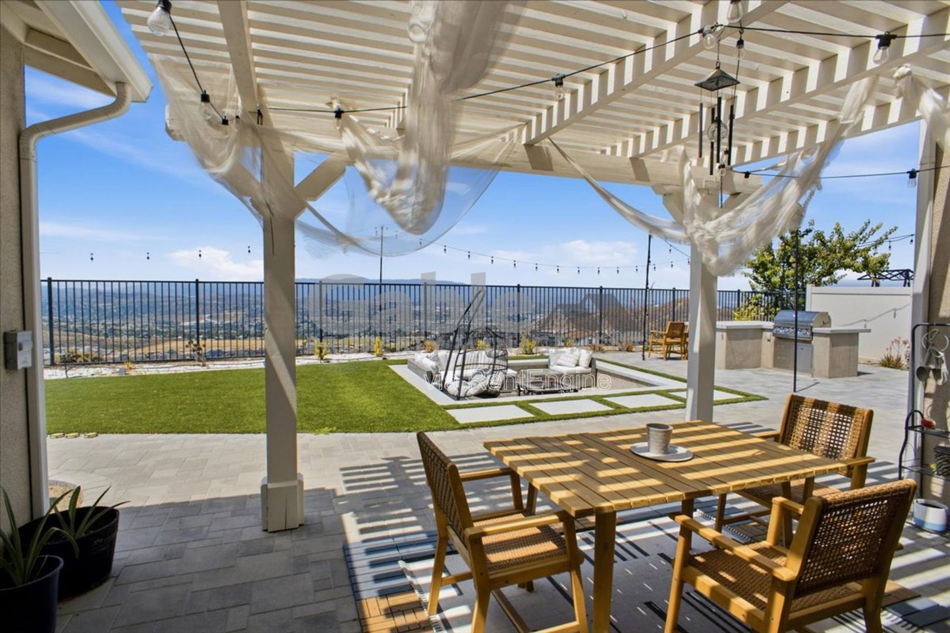
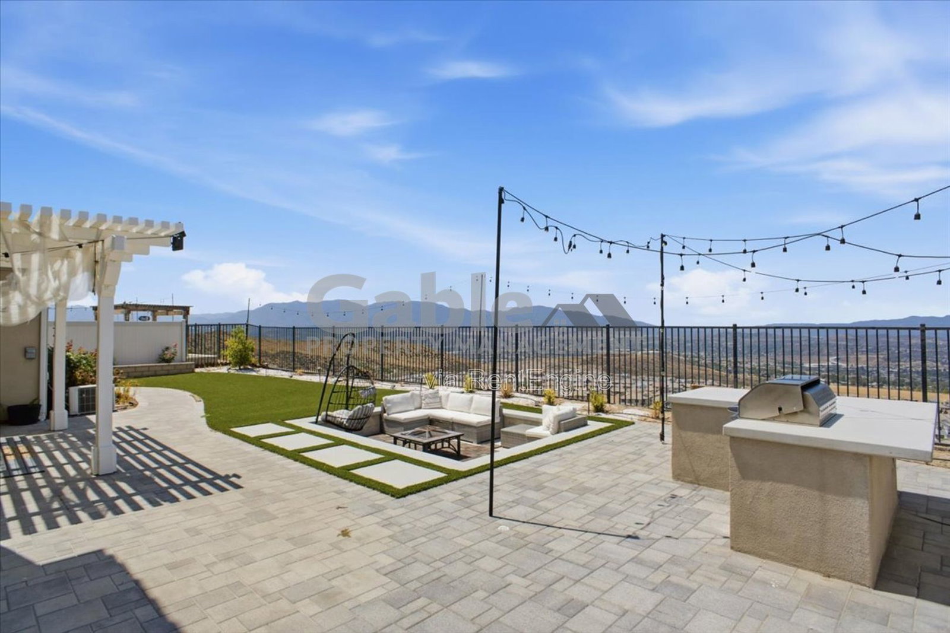
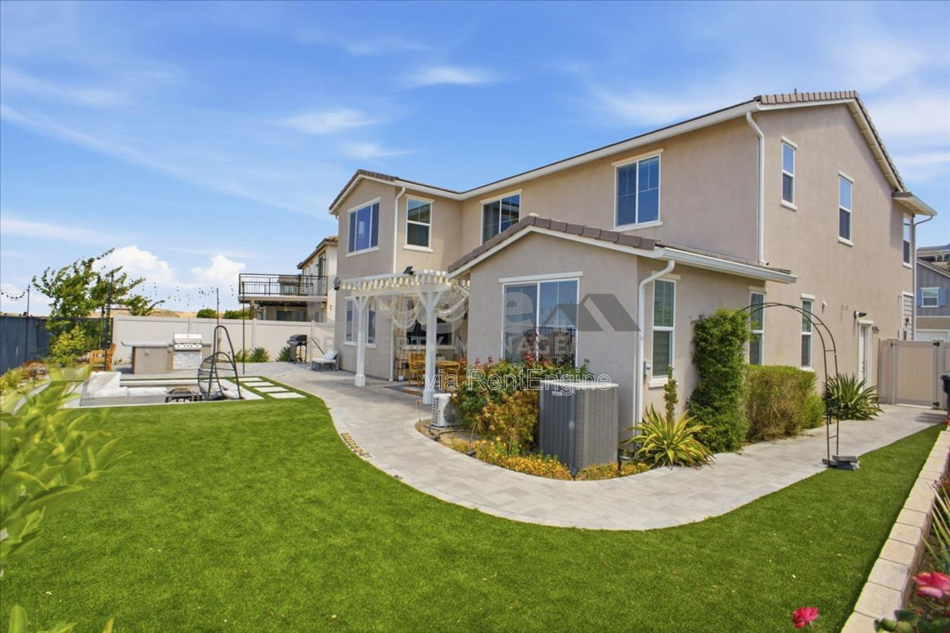
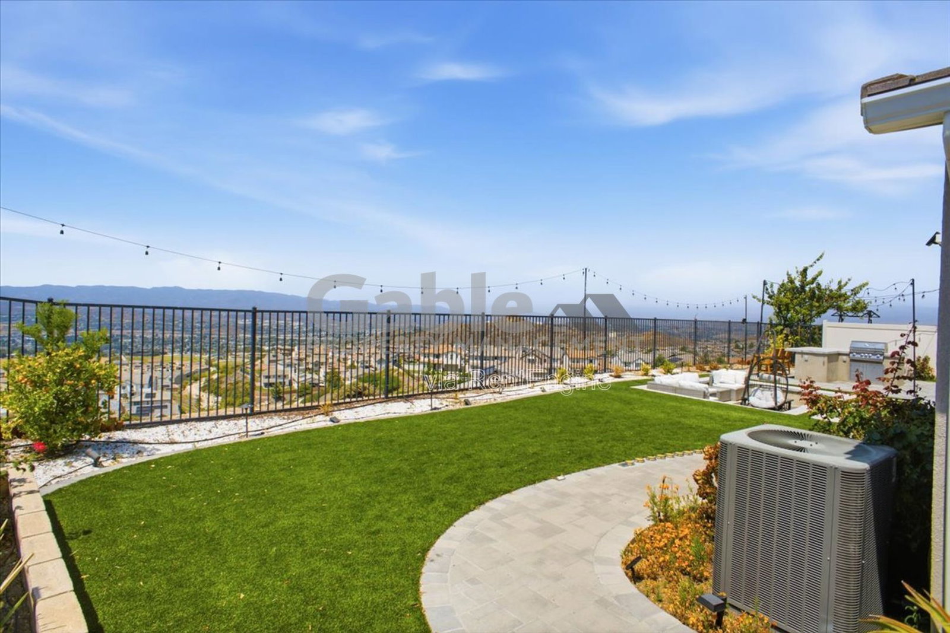
Step outside into your private backyard oasis, designed for year-round California living. Enjoy a covered patio, a built-in BBQ, a sunken conversation area perfect for gathering with family and friends, low-maintenance turf landscaping, and truly incredible panoramic views that create an unforgettable backdrop for relaxing or entertaining.
Additional features include owned solar, a 2-car attached garage, upgraded finishes throughout, recessed lighting, designer touches, and spectacular views from nearly every rear-facing window.
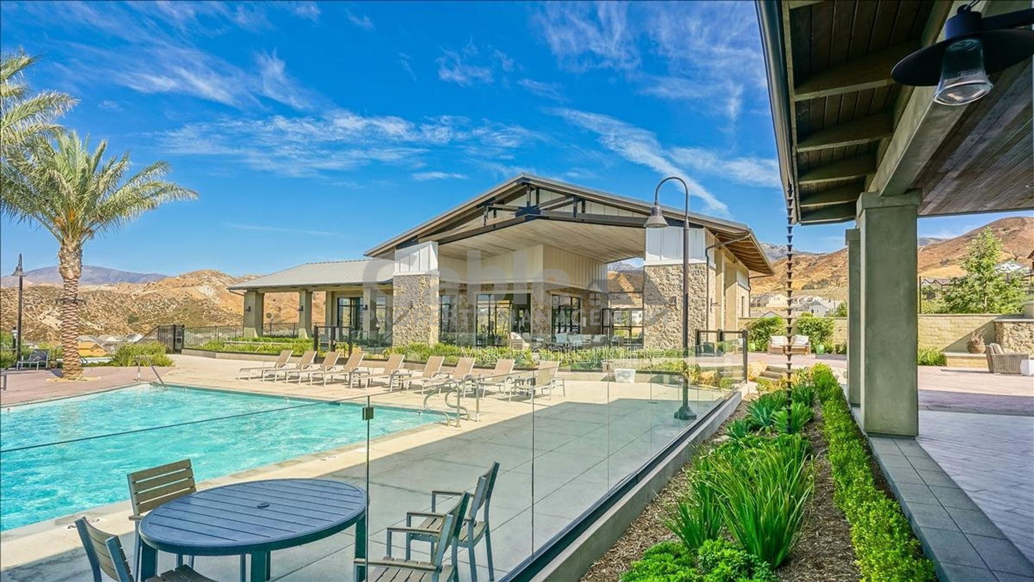
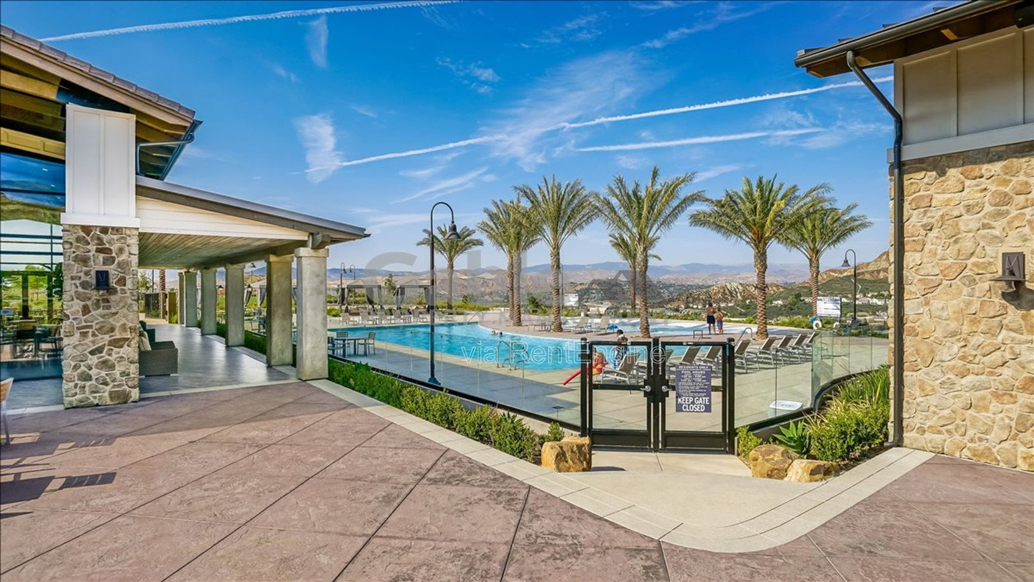
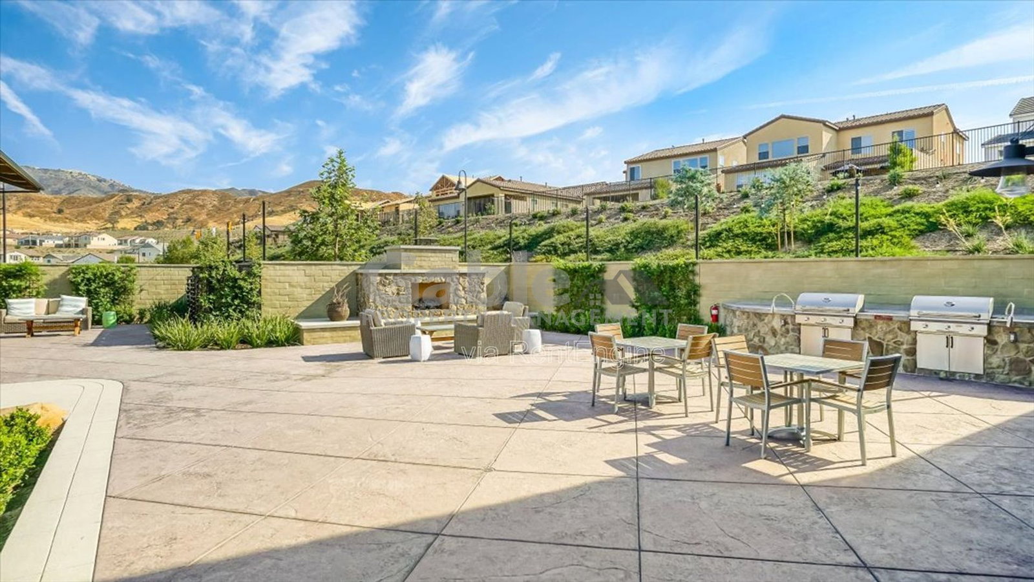
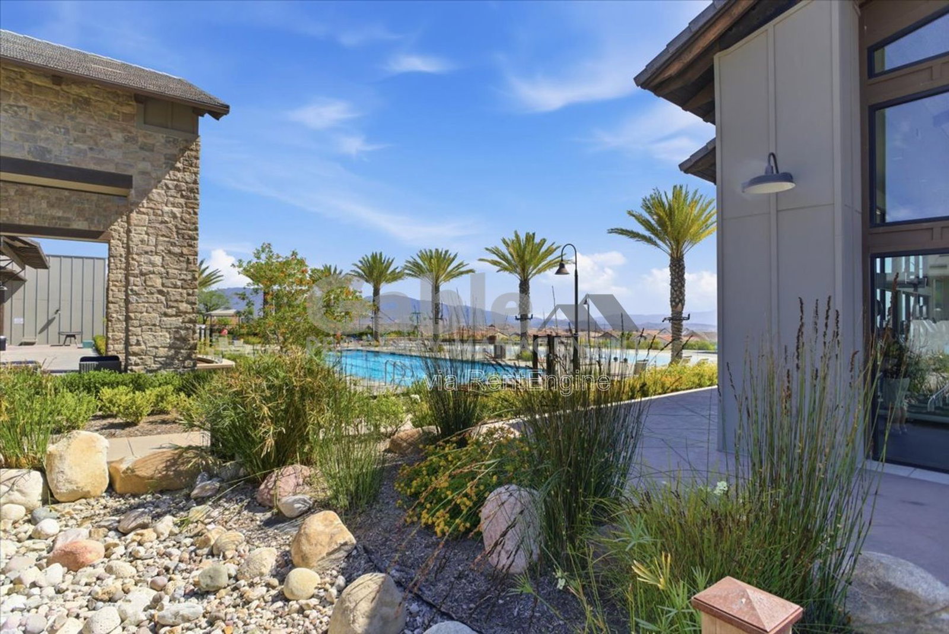
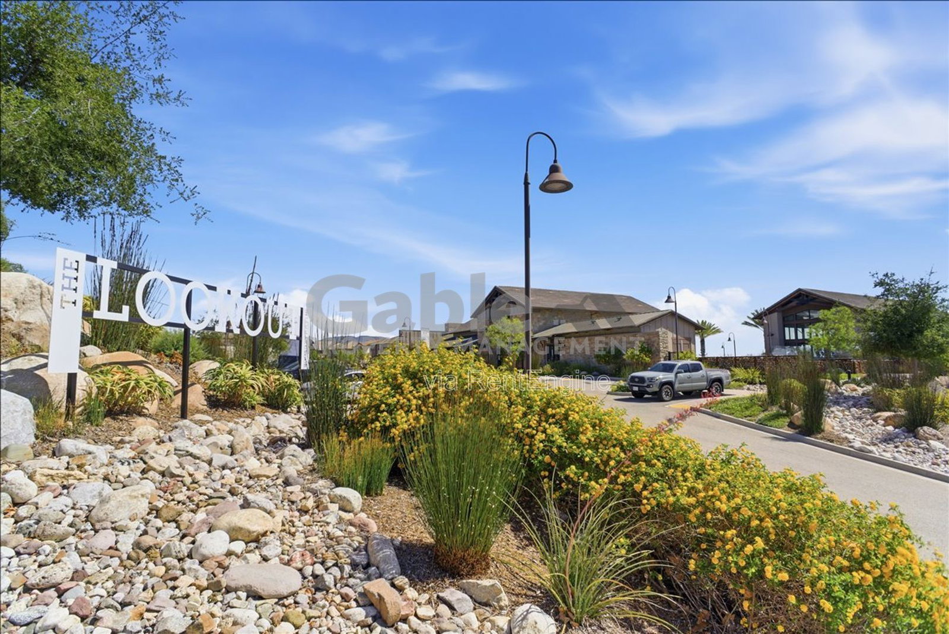
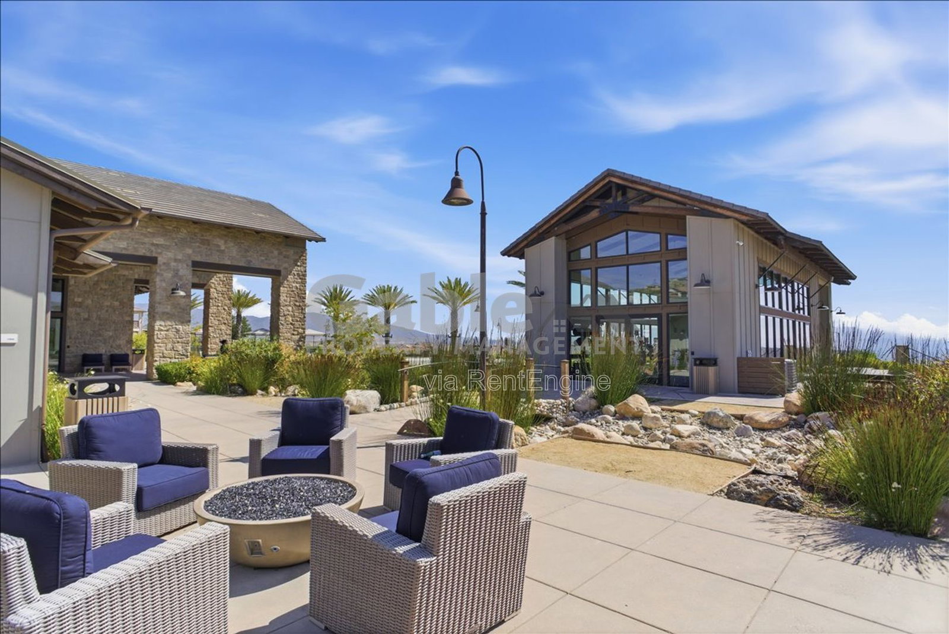
Residents of Skyline enjoy outstanding resort-style amenities, including a sparkling community pool and spa, clubhouse, fitness center, parks, playgrounds, and scenic walking trails.
Conveniently located near highly rated schools, shopping, dining, parks, and freeway access, this exceptional home offers the perfect combination of luxury, comfort, and convenience.
Don't miss this rare leasing opportunity to enjoy one of Skyline's most impressive homes with breathtaking views and premium amenities. This is more than just a home—it's a lifestyle.
By submitting your information on this page you consent to being contacted by the Property Manager and RentEngine via SMS, phone, or email.