Description
Stunning 3-Bedroom Norman Oasis with Built-In Features, Sprawling Yard, and Private Gazebo!
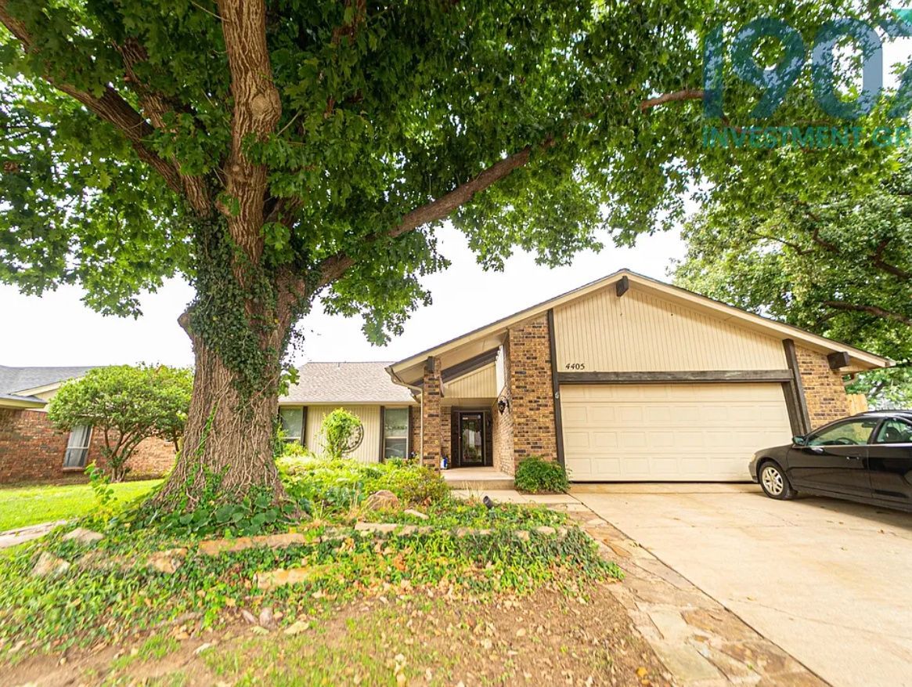
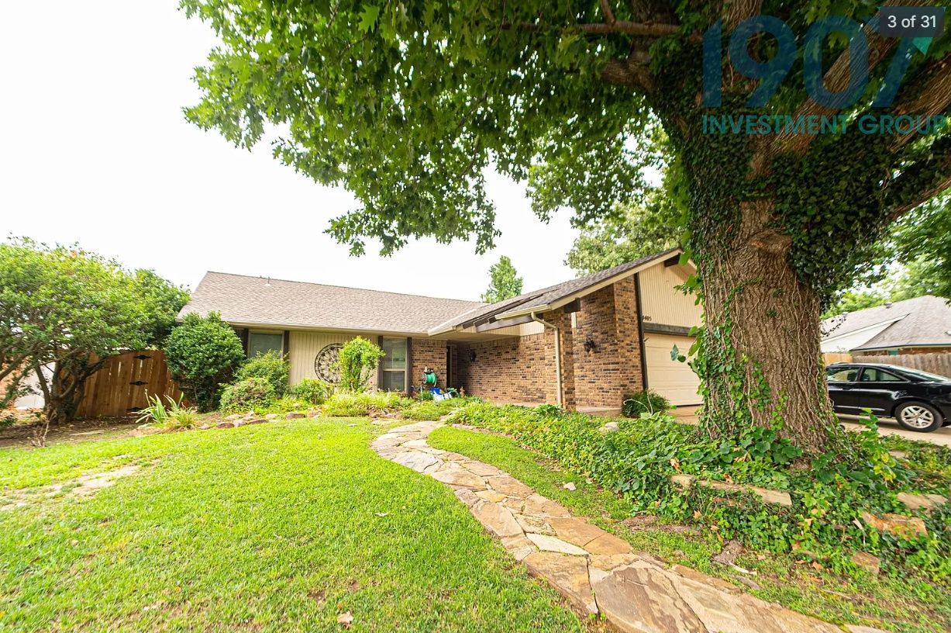
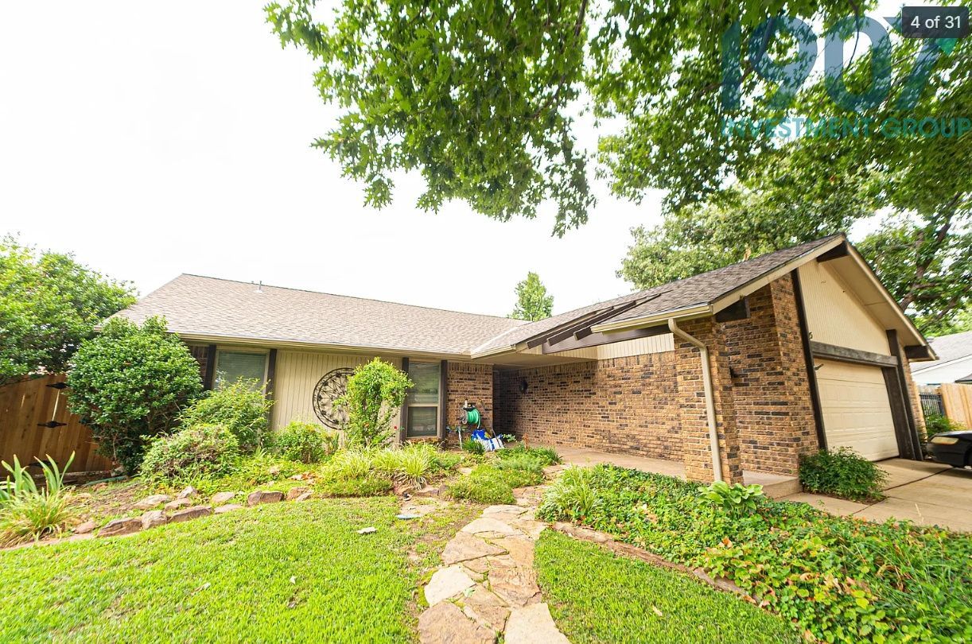
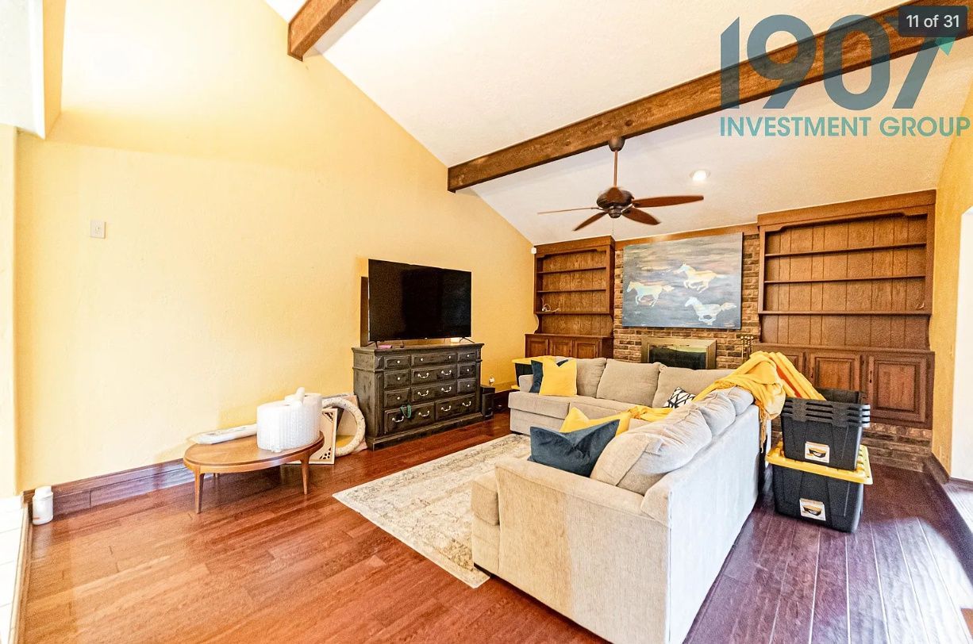
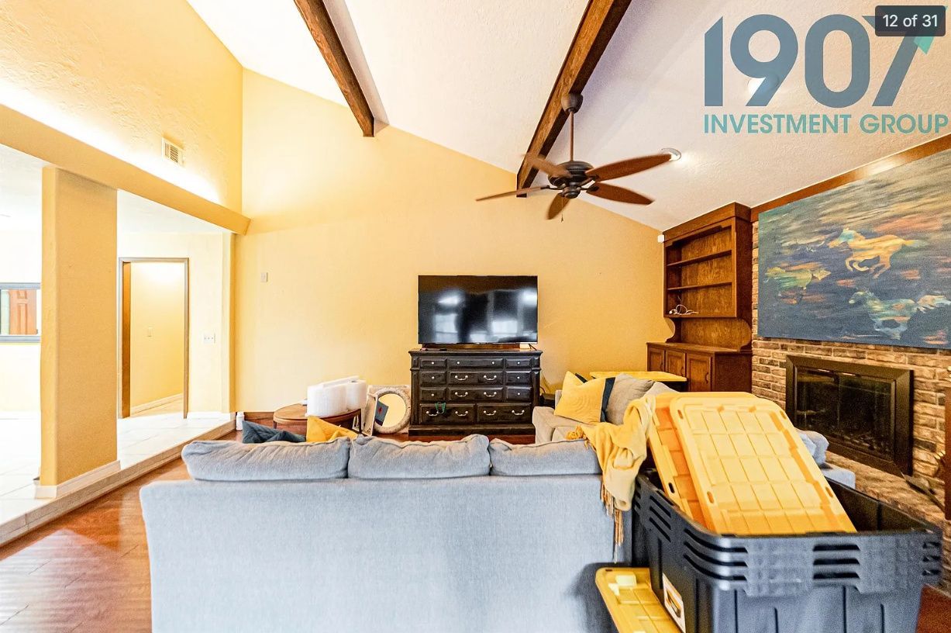
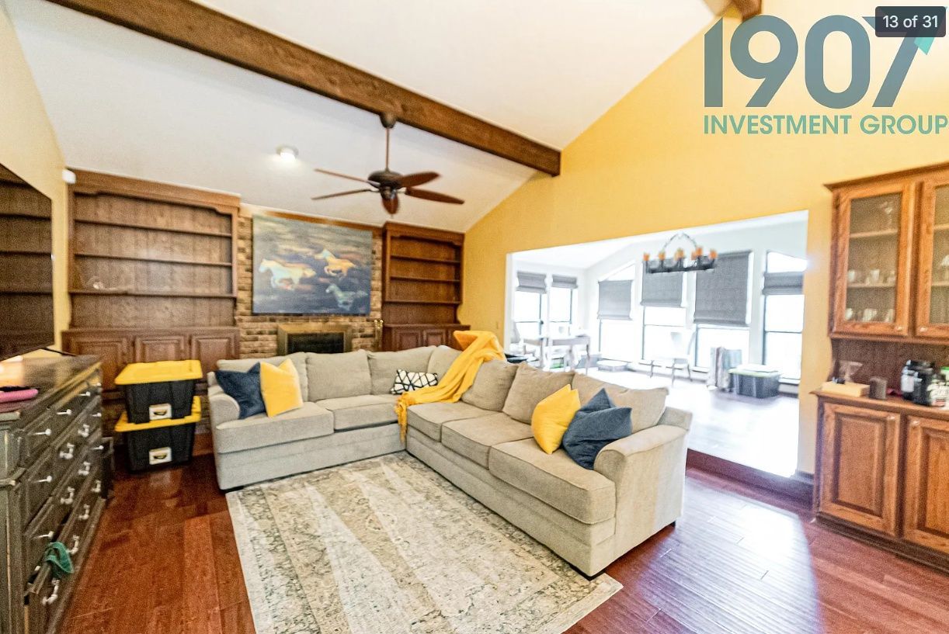
Welcome to this exceptional 2,000 sq ft home situated on a premium lot in Norman. This property offers a perfect blend of space and luxury character, featuring three bedrooms, two bathrooms, and unique custom architecture across a highly desirable layout.
Please note: This property is rented entirely unfurnished. All personal belongings and appliances currently pictured in the photos—including the refrigerator, washer, and dryer—will be completely removed prior to move-in.
Interior Highlights:
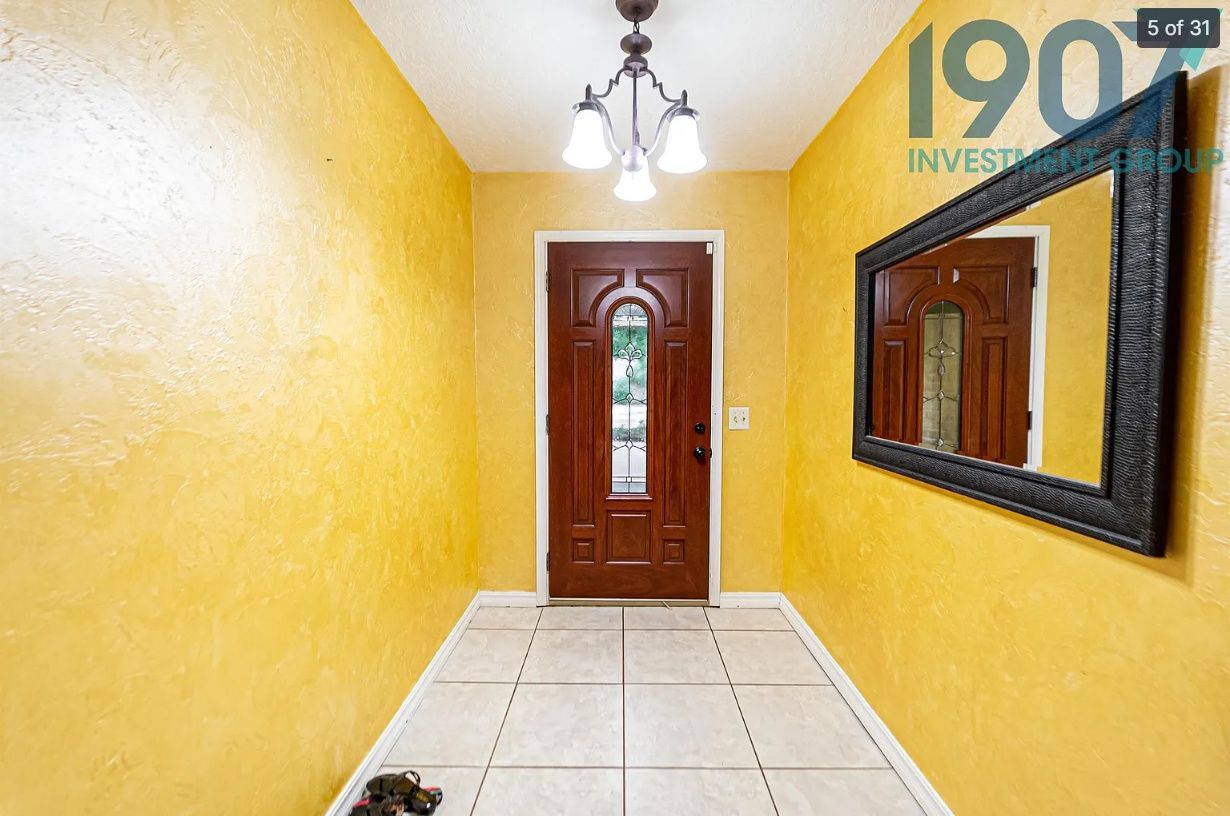
Grand Entryway: A vibrant, textured golden entryway with large tile flooring opens up to greet your guests with style.
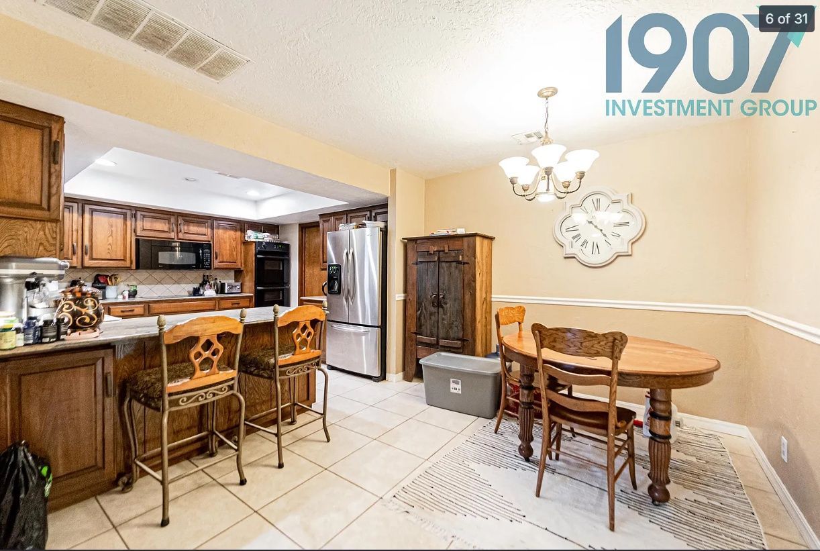
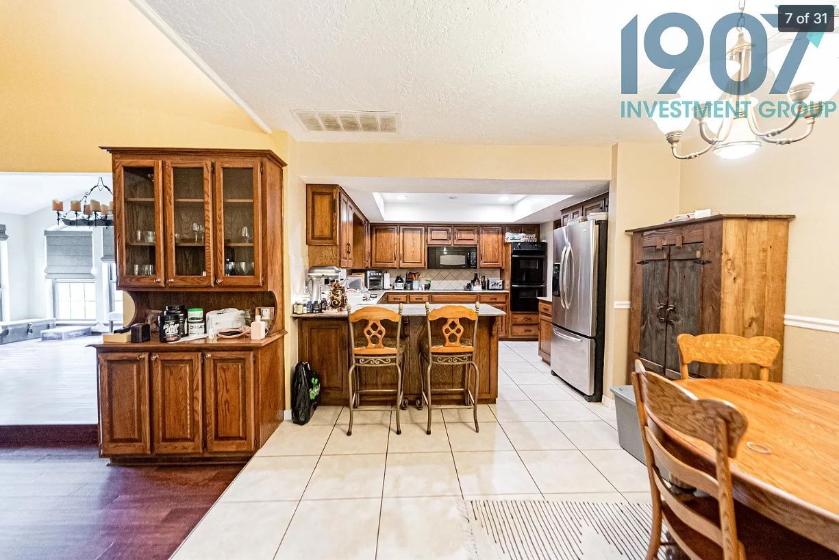
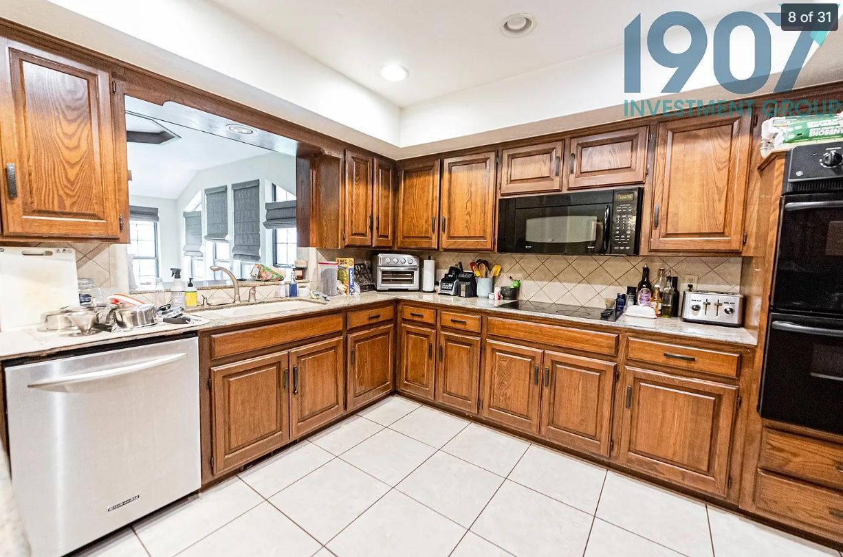
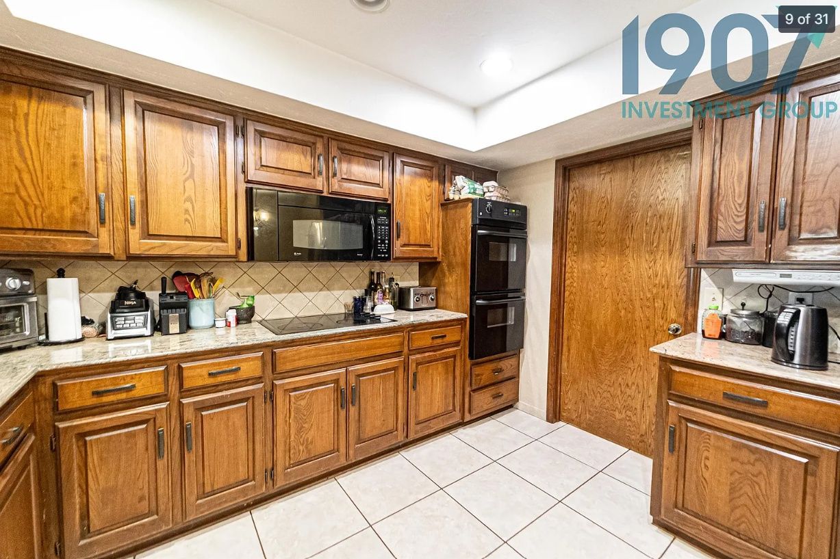
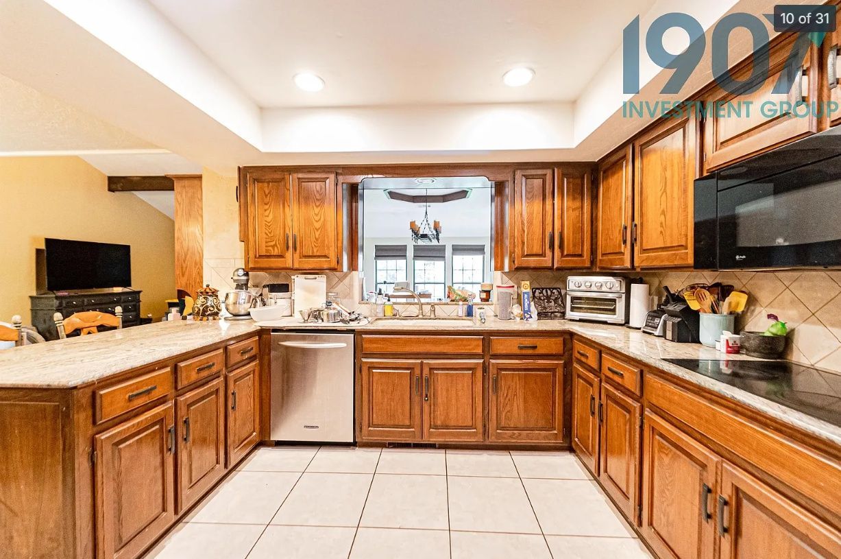
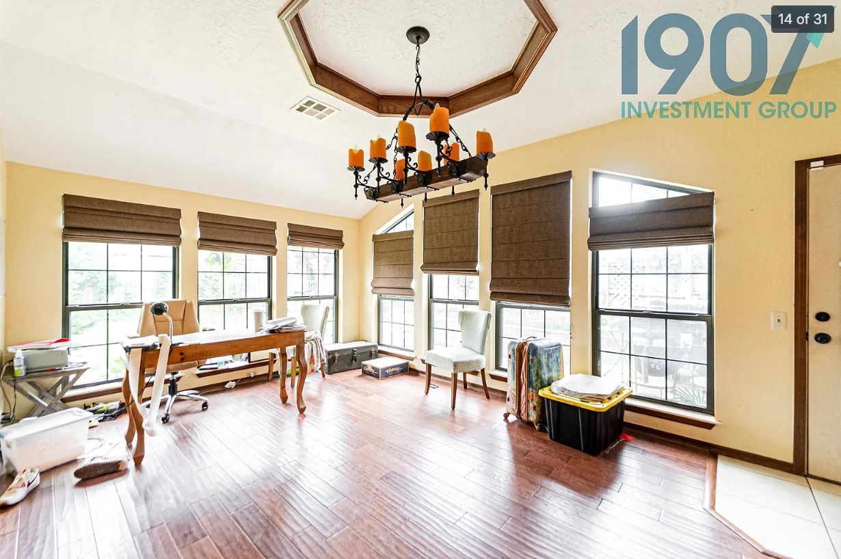
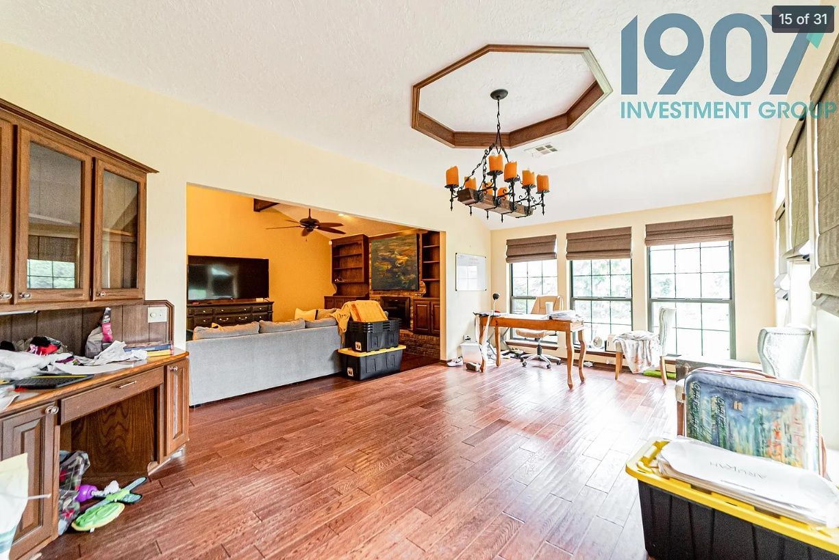
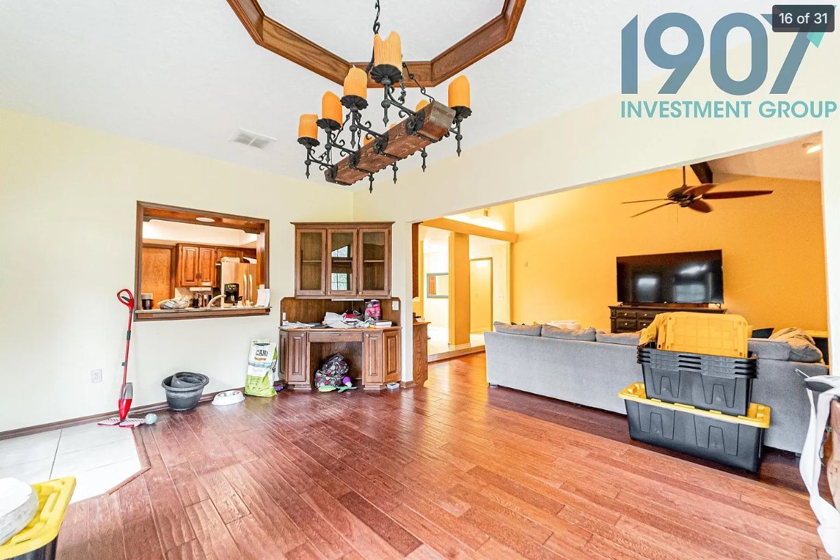
Chef's Kitchen & Casual Dining: The heart of the home features rich oak wood cabinets, upscale granite-look countertops, and an integrated appliance package with a built-in double wall oven, glass cooktop, dishwasher, and microwave. The adjacent dining nook offers a custom-built wood dining hutch/desk system beneath an eye-catching octagonal tray ceiling with a prominent wood beam border and iron chandelier.
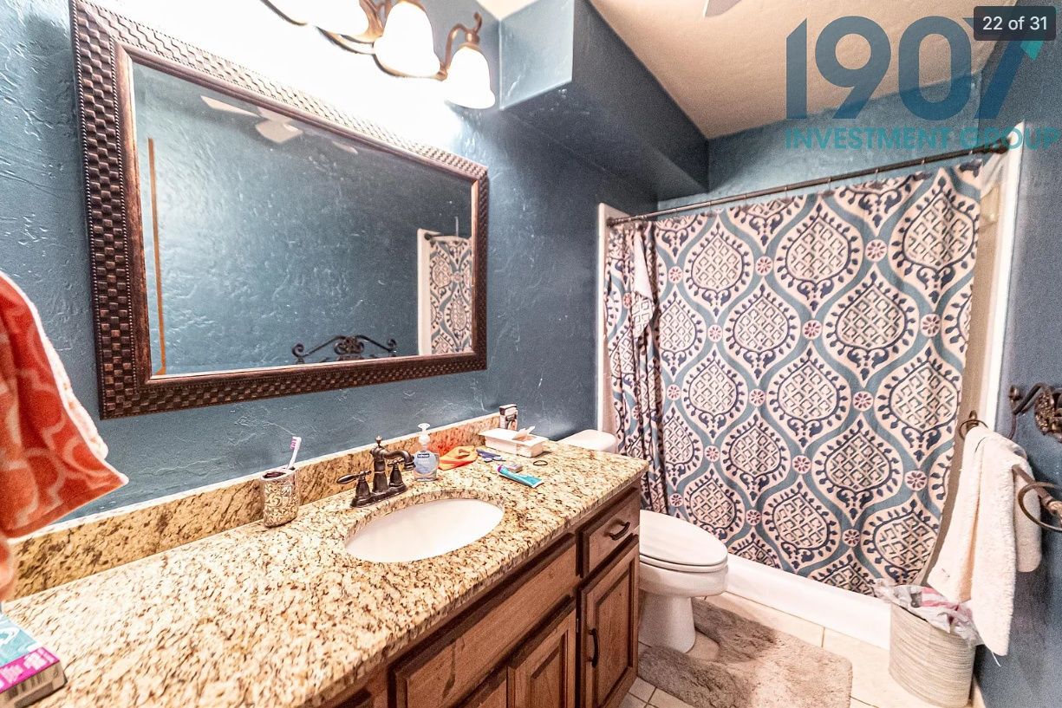
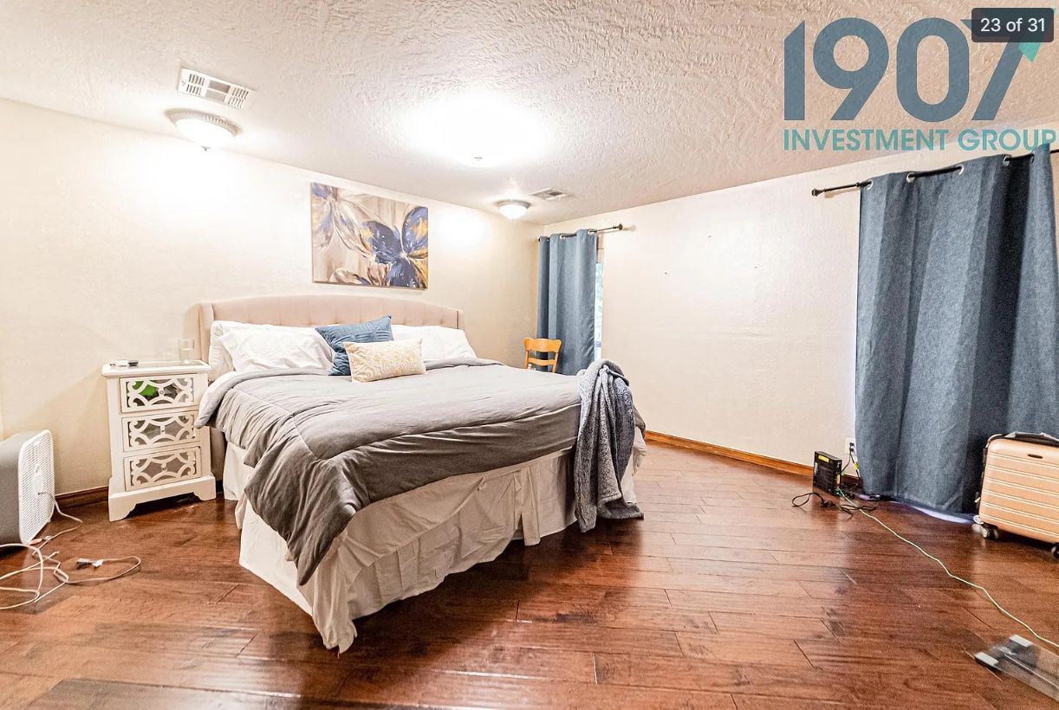
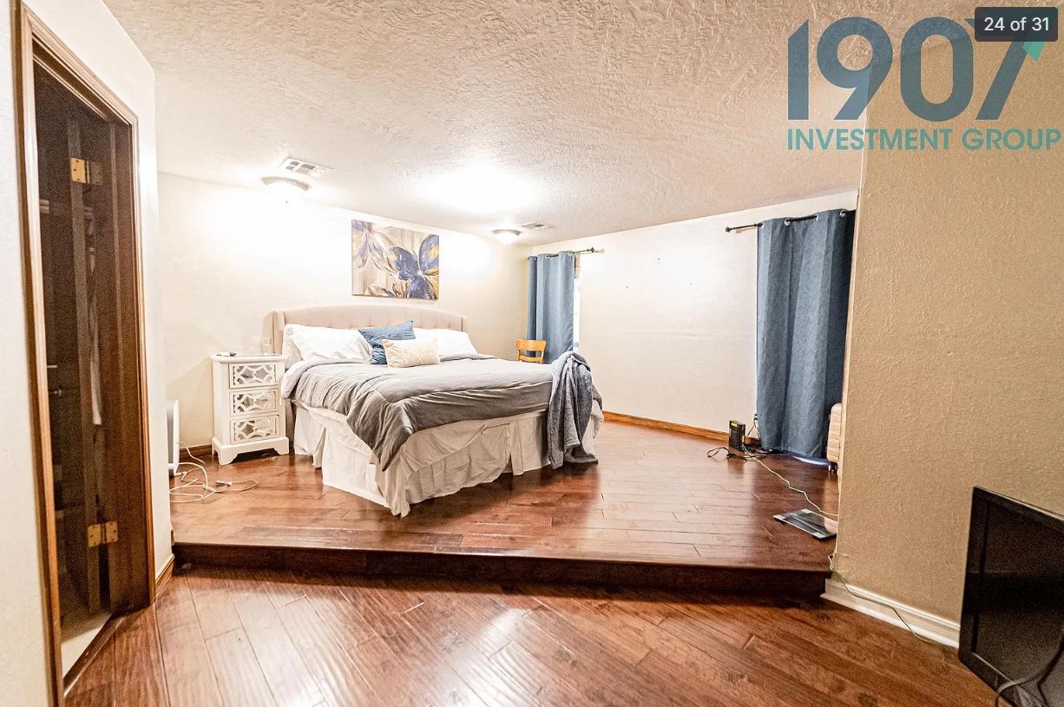
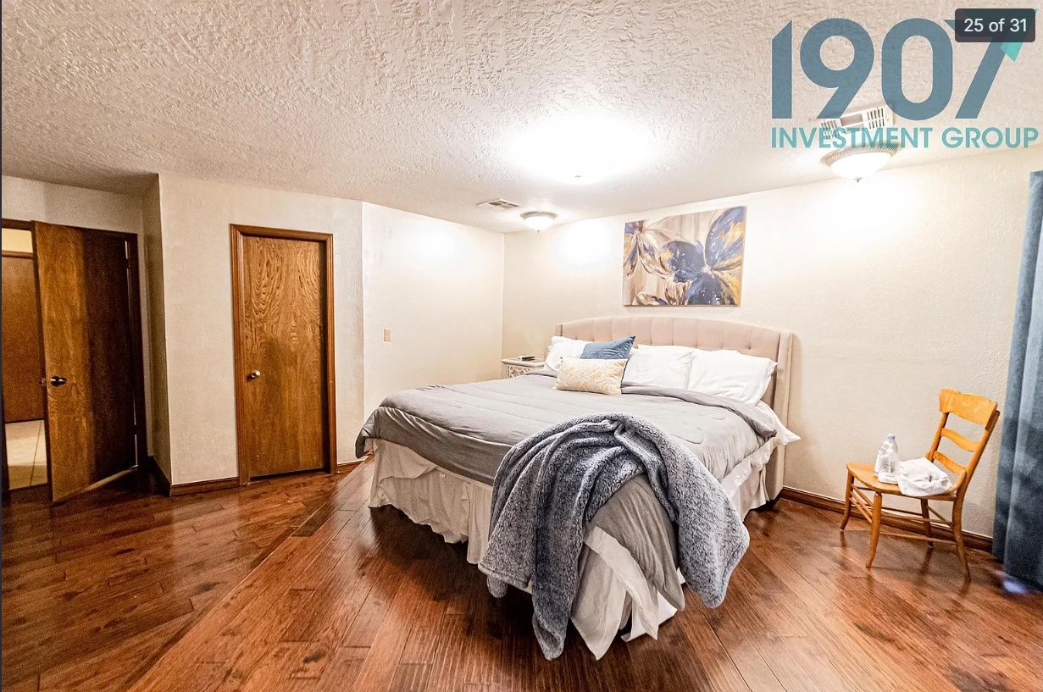
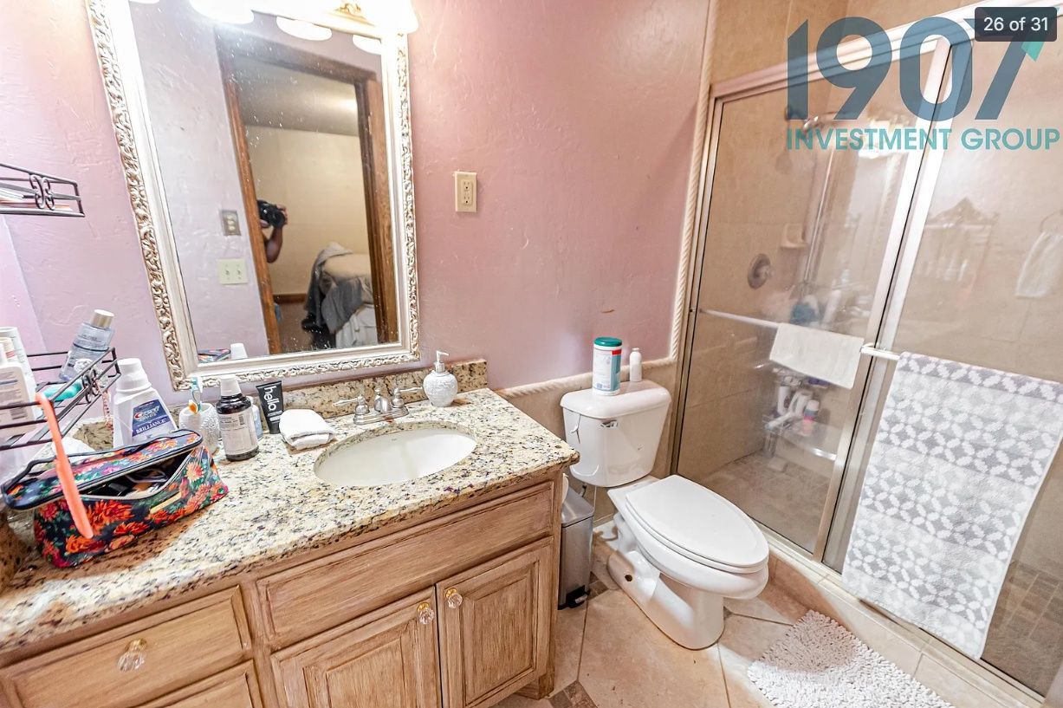
Sunken Primary Suite: A true luxury retreat, the primary bedroom is multi-tiered with a unique sunken step design, gorgeous hard-surface flooring, multiple custom curtained window walls, and an attached private bath showcasing a granite-topped vanity and walk-in tiled shower with sliding glass doors.
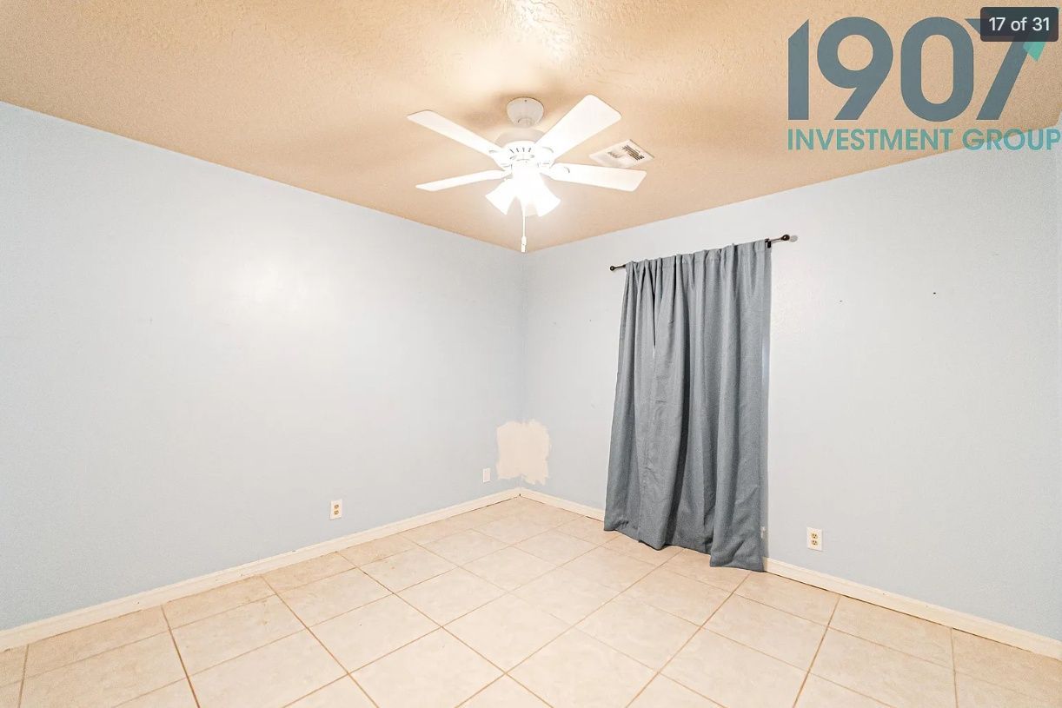
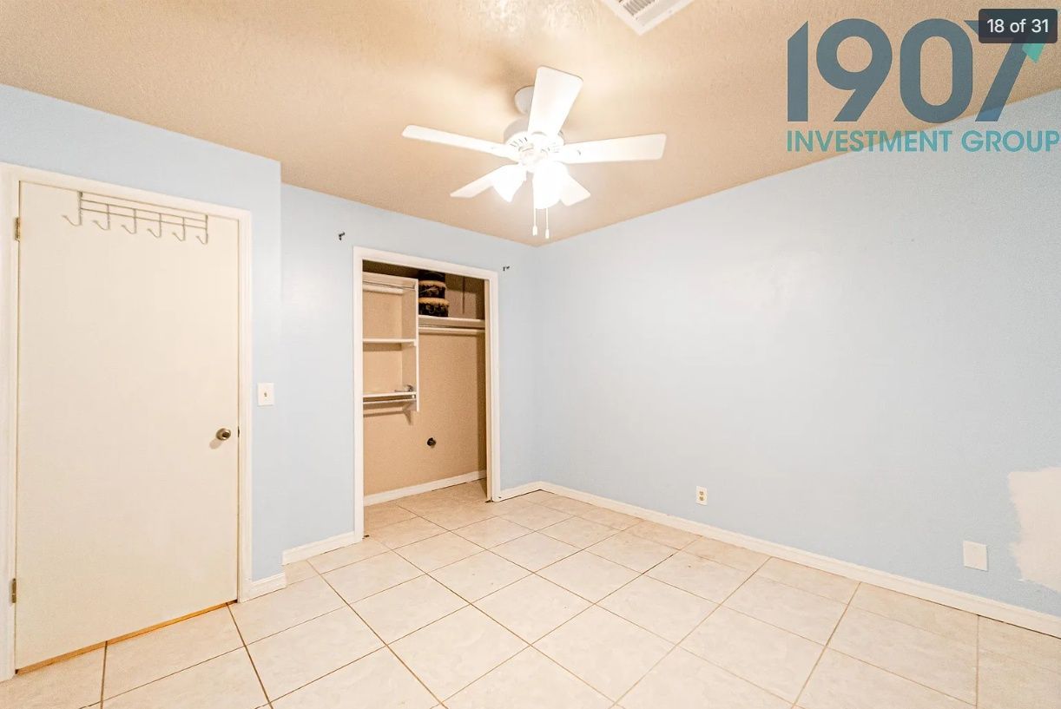
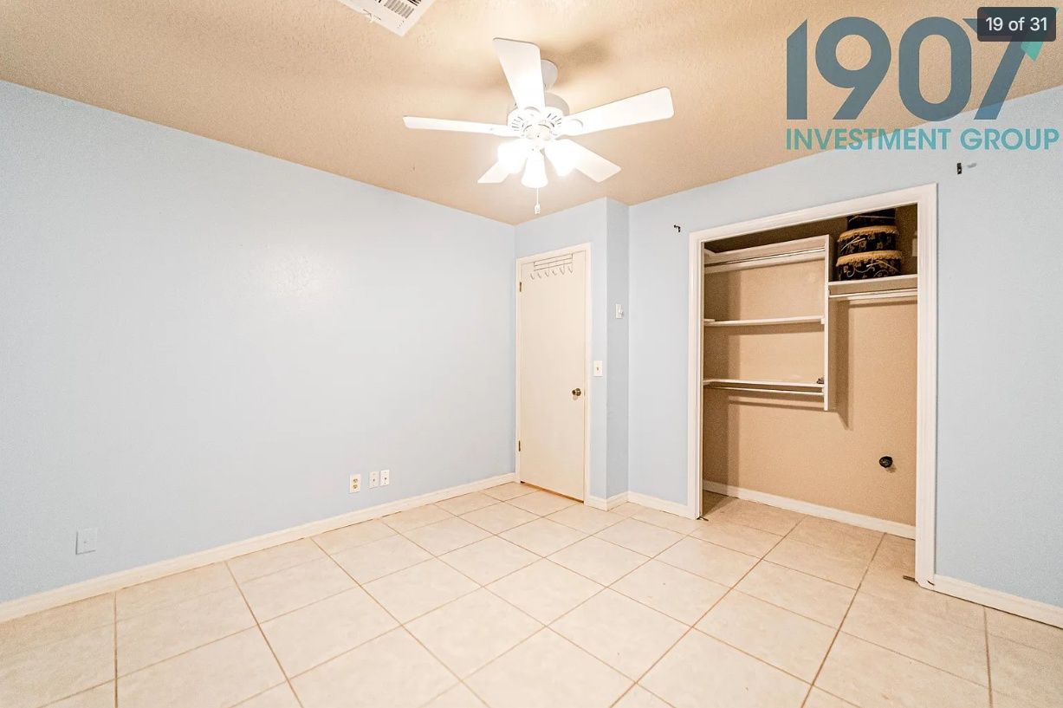
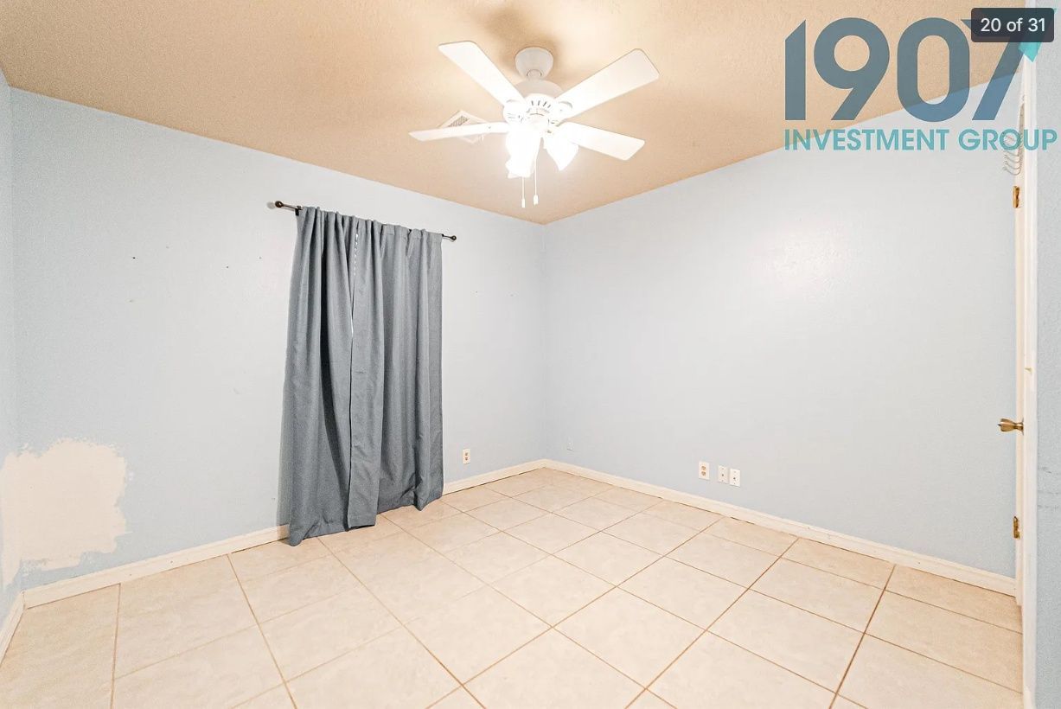
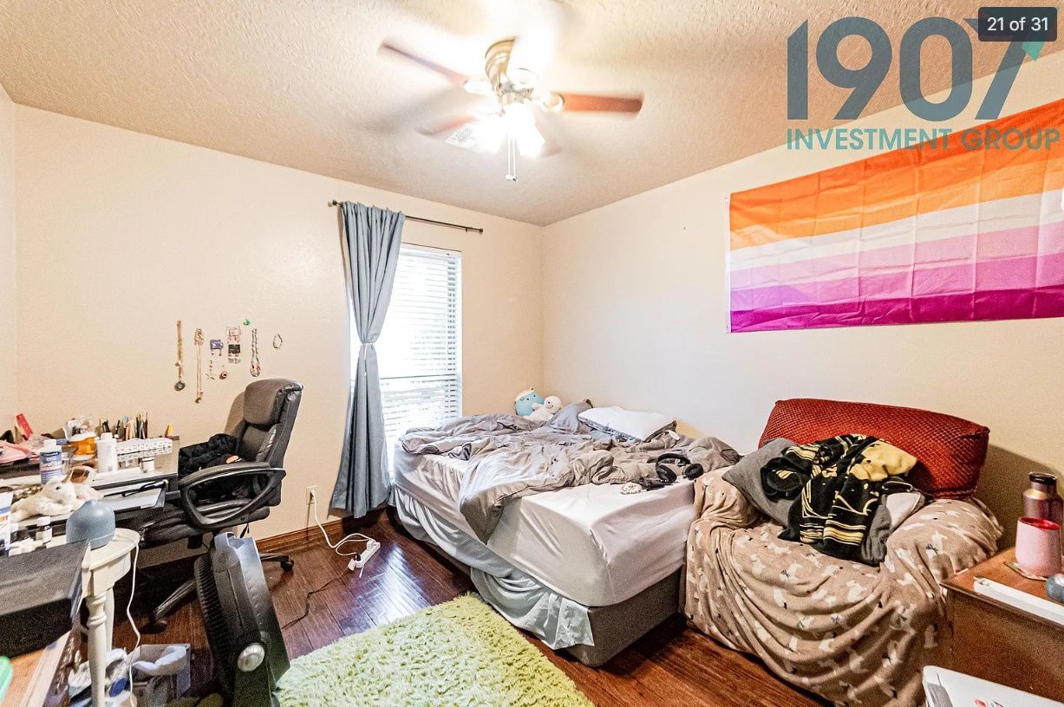
Secondary Bedrooms: Spacious extra rooms boast low-maintenance tile floors, ceiling fans, and large step-in closets.
Exterior Features & Backyard Retreat:
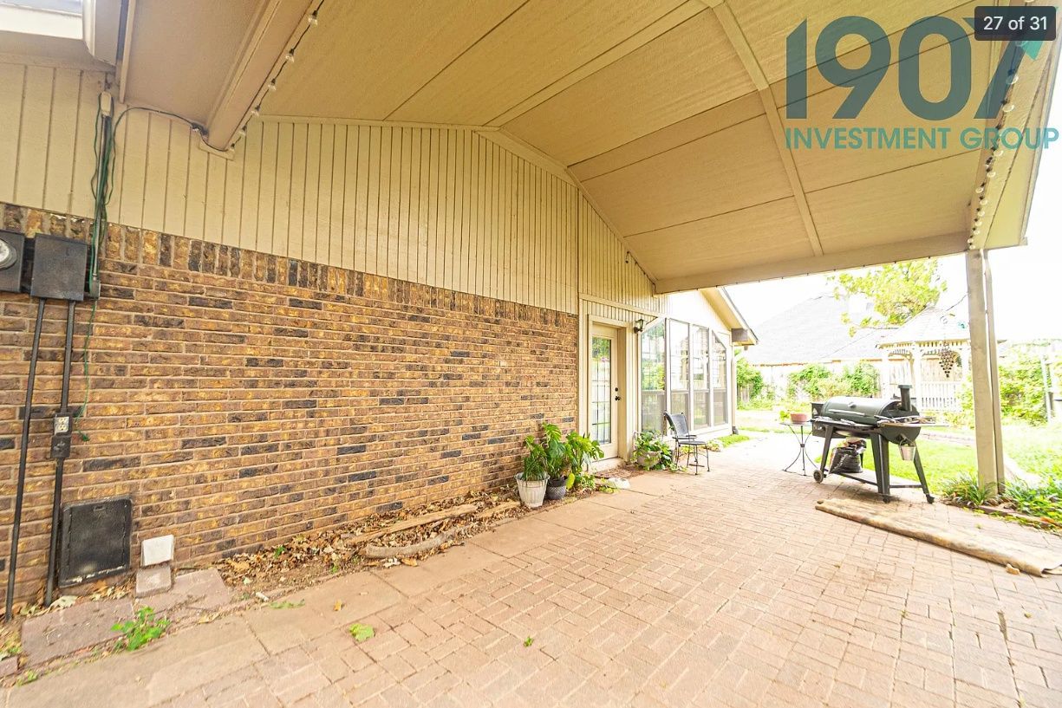
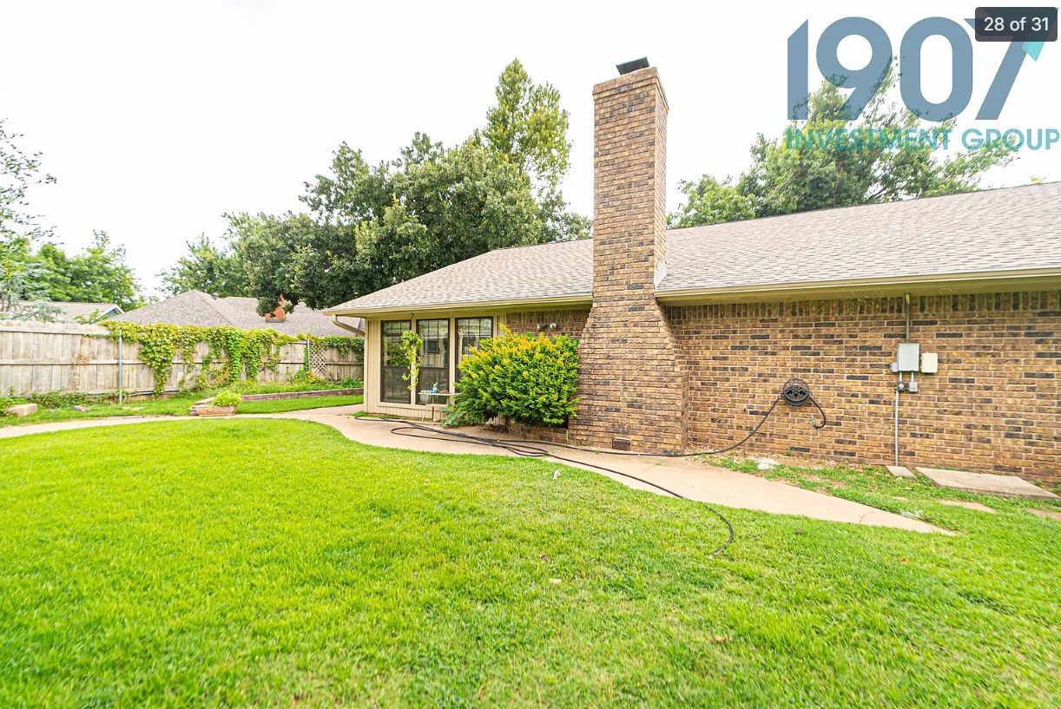
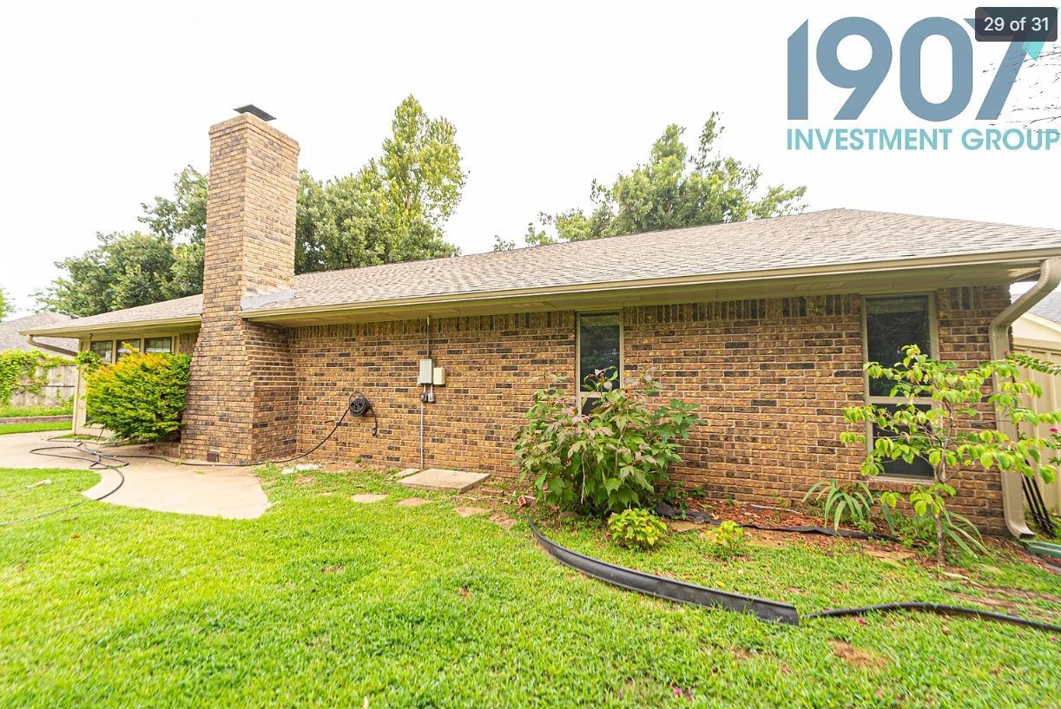
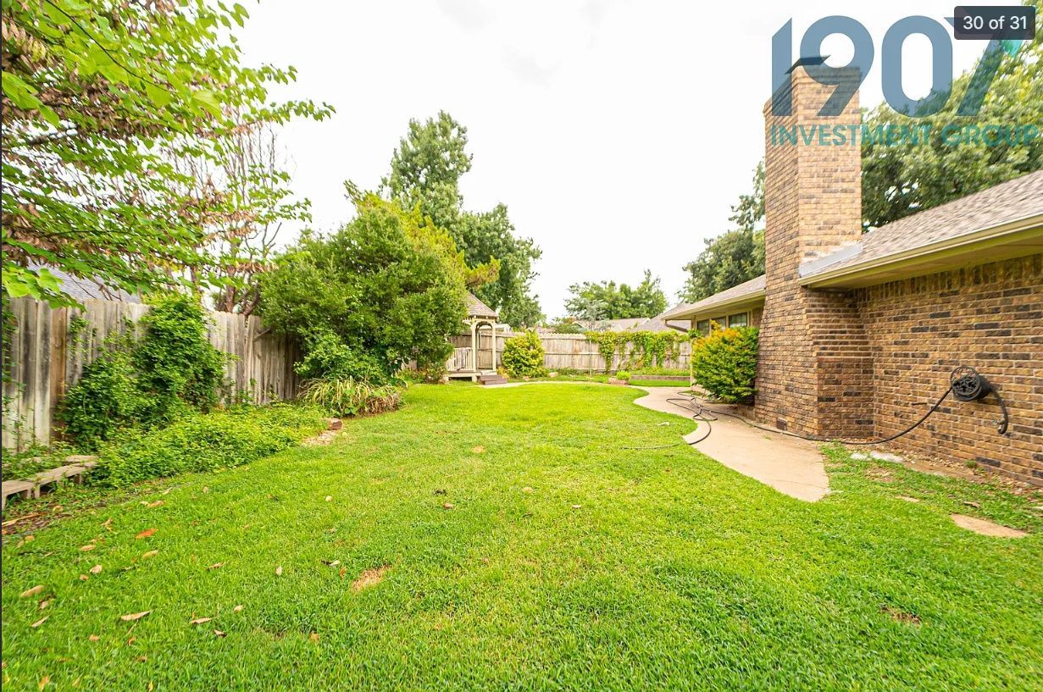
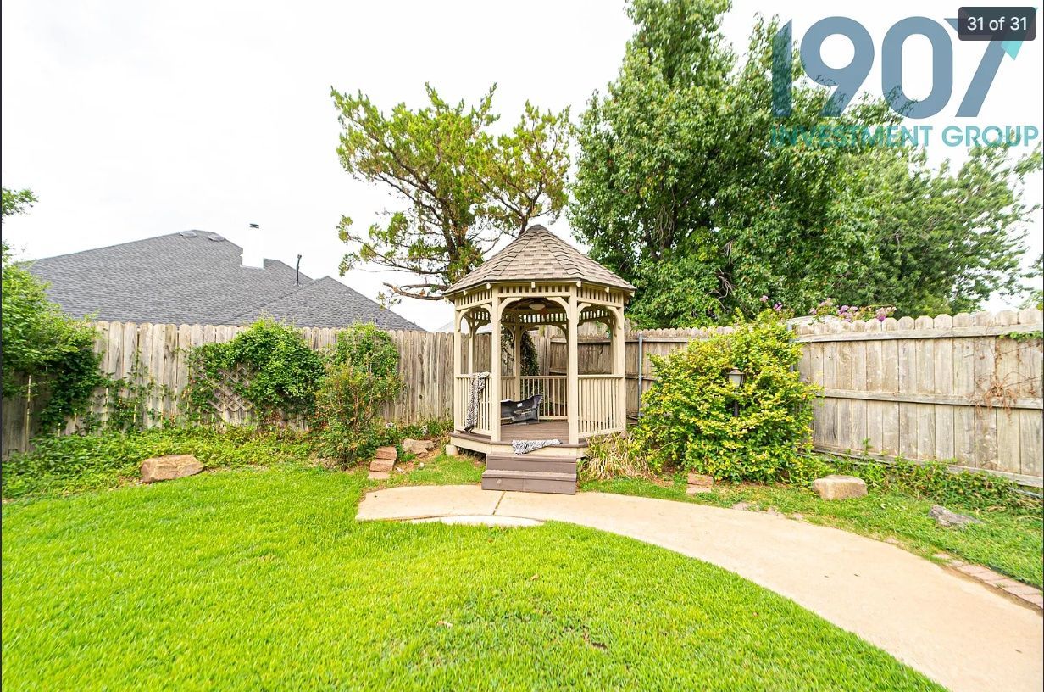
The outdoor space is a private paradise! Step out through the back door to a expansive, brick-paved covered patio perfect for premium outdoor grilling and entertainment. A winding concrete walking path guides you through a massive, lush green lawn surrounded by mature trees, privacy fencing, and a gorgeous, elevated wooden garden gazebo nestled perfectly in the corner.
Key Features:
*2,000 sq ft
*3 Bedrooms / 2 Bathrooms
*Rented Unfurnished (No refrigerator, washer, or dryer included)
*High-end custom kitchen with built-in double oven and extensive oak cabinets
*Beautiful formal dining space with tray ceiling and built-in wood workstation hutch
*Tiered primary suite with private en-suite bath
*Tile flooring in guest rooms and entry; hard-surface flooring in master
*Massive fully fenced backyard featuring an elevated wood gazebo
*Grand brick covered patio space
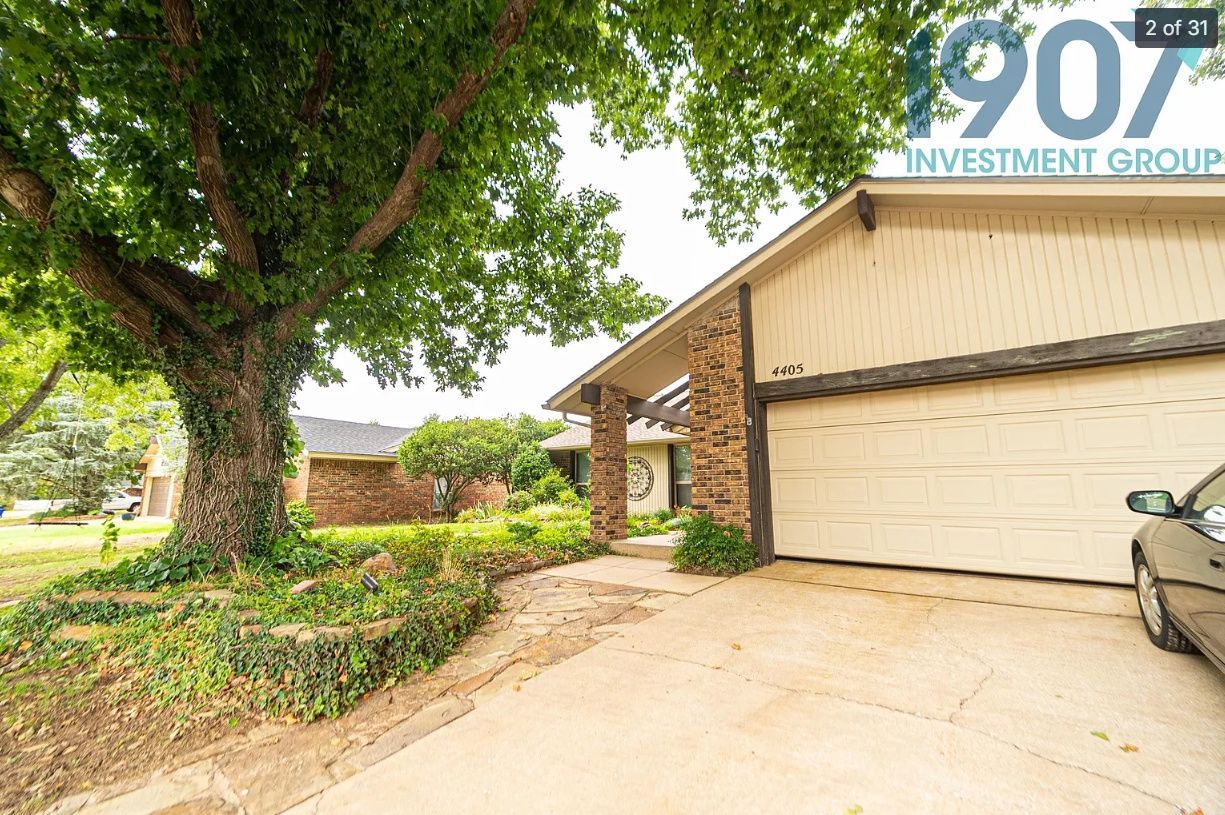
*Attached garage and long concrete driveway
Resident Benefits Package
Our homes offer the Second Nature Resident Benefits Package, designed to make your rental experience easier and more convenient. This includes:
*Monthly HVAC filter delivery
*$1M identity protection for all adult leaseholders
*24/7 maintenance reporting
*Credit-building with on-time rent payments
*Resident rewards program
*Easy online payments and portal access
Breakdown of Charges
*Leasing Fee: One-time fee due at move-in.
*Pet Policy: No pet deposit required. Pet rent is $25 per pet per month, with a $100 pet initiation fee due at move-in.
*Utilities: Utilities remain in the owner's name. Bills are applied directly to the tenant ledger with a $5 utility processing fee per tenant, per utility.
*Utility Setup: A $75 one-time utility initiation fee is due at move-in.
Contact us today to schedule a showing!
By submitting your information on this page you consent to being contacted by the Property Manager and RentEngine via SMS, phone, or email.