Description
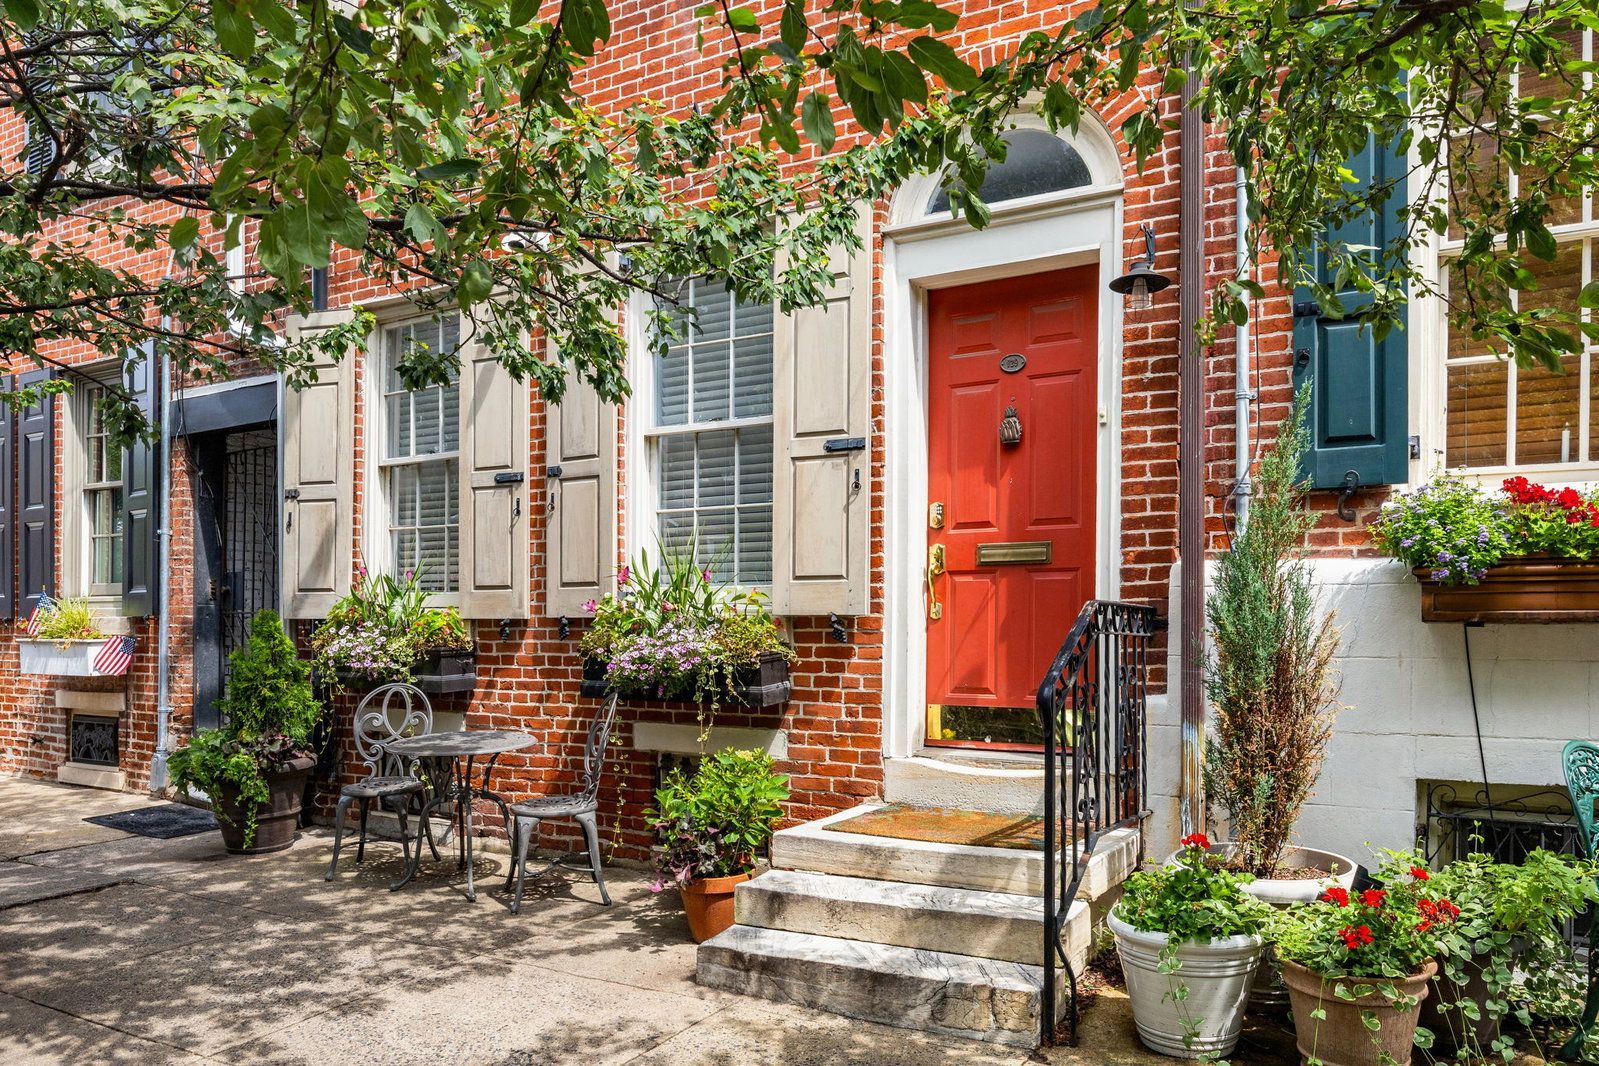
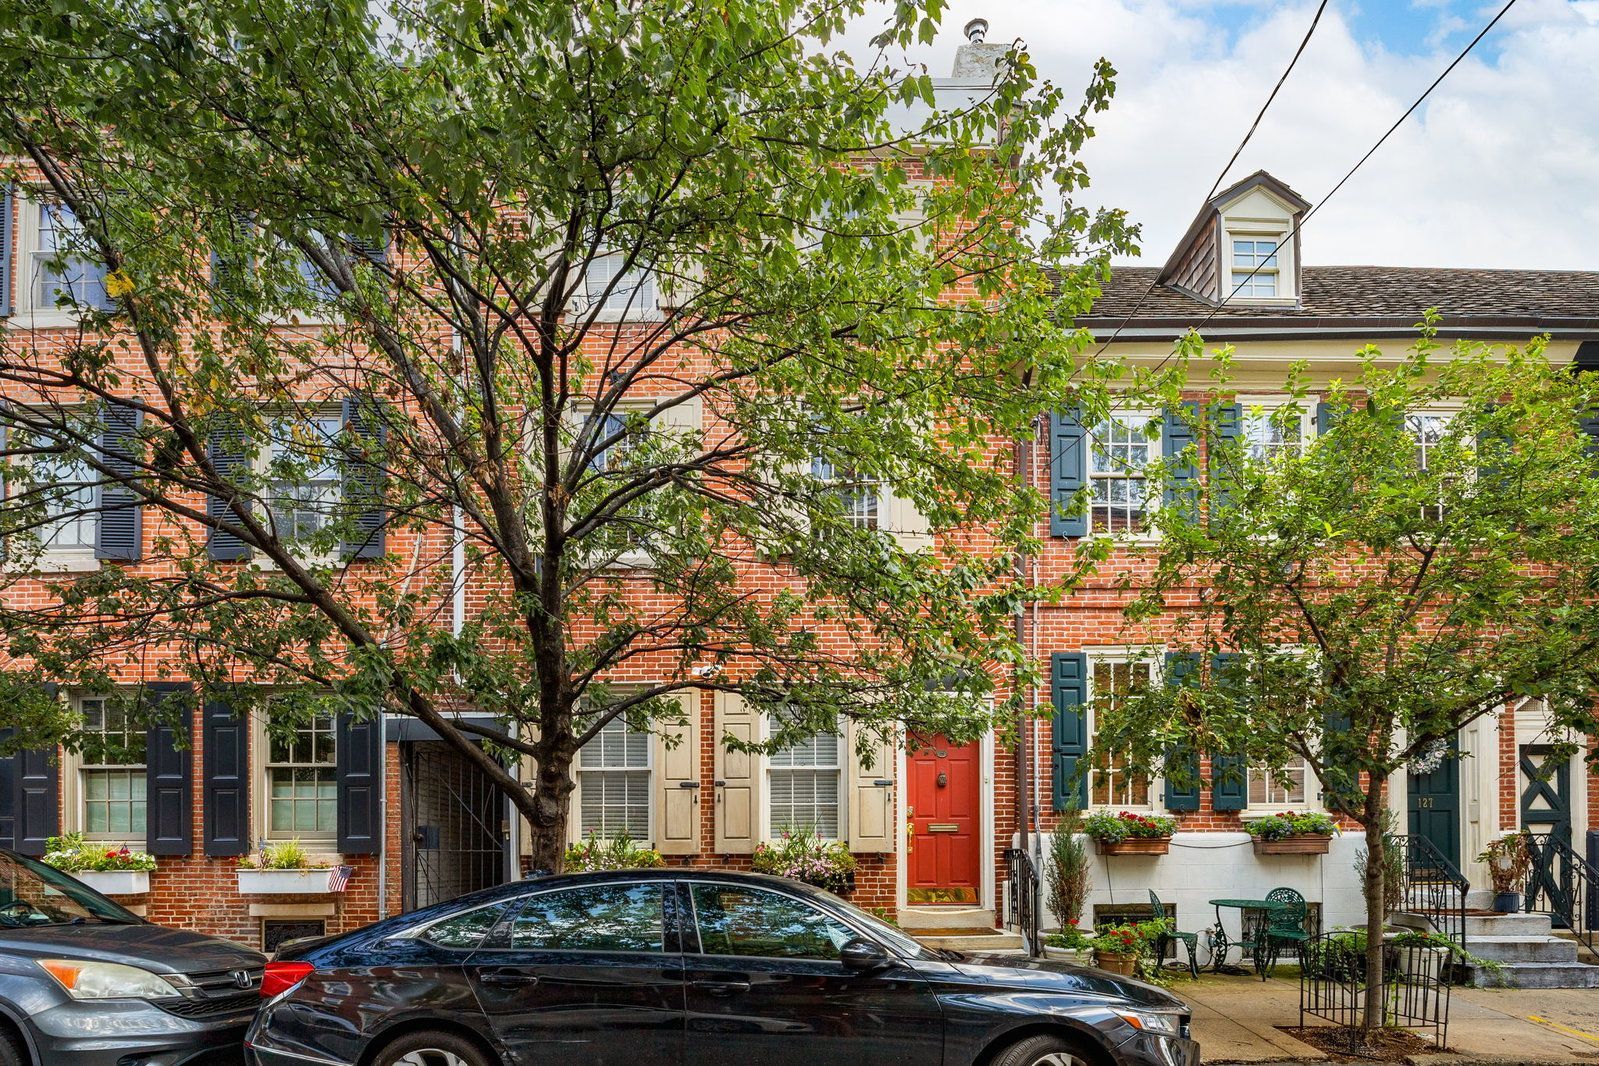
129A Bainbridge St is a stunning 4 bedroom, 3.5 bathroom home, offering four full stories of updated living space plus a finished lower level in the heart of Queen Village.
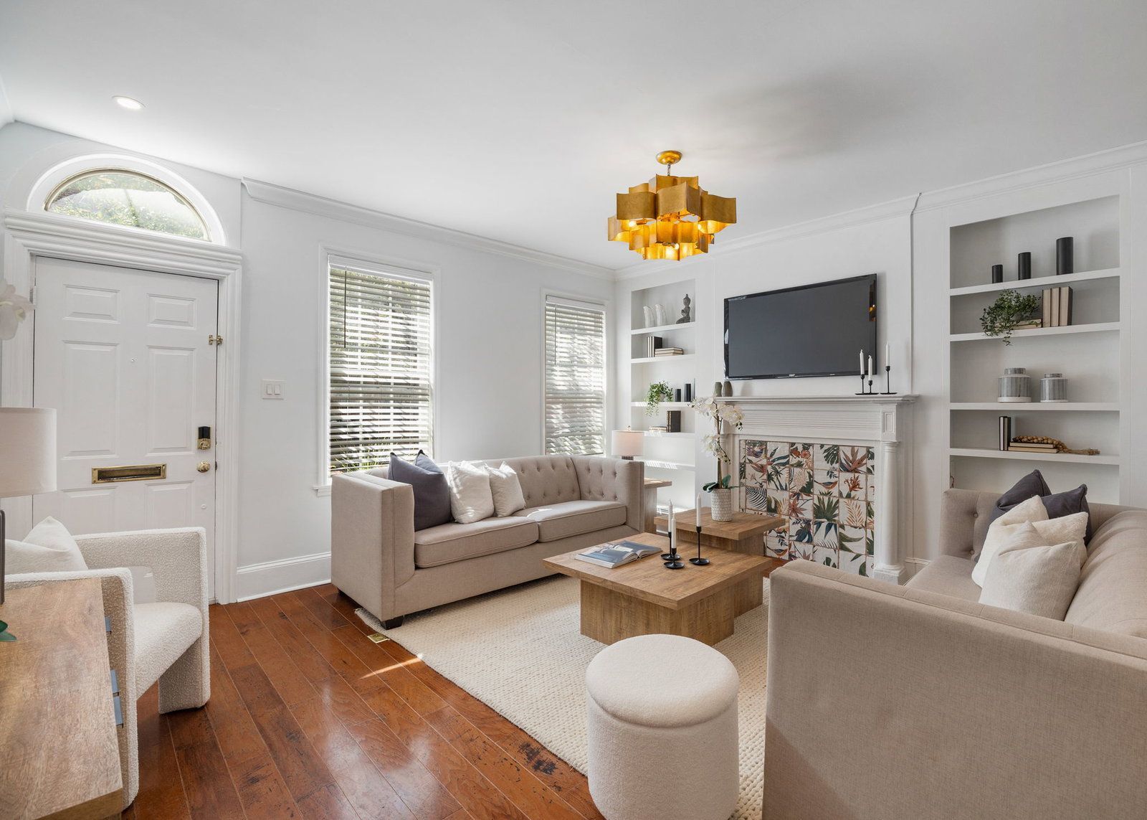
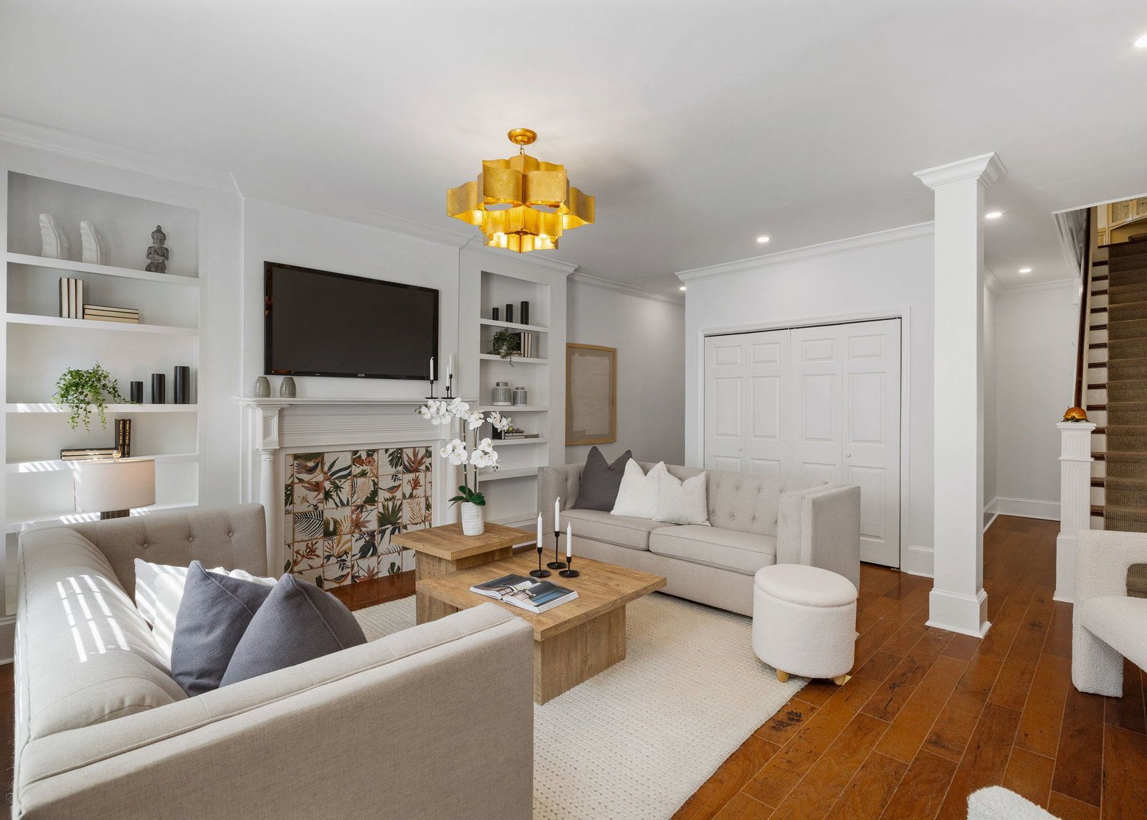
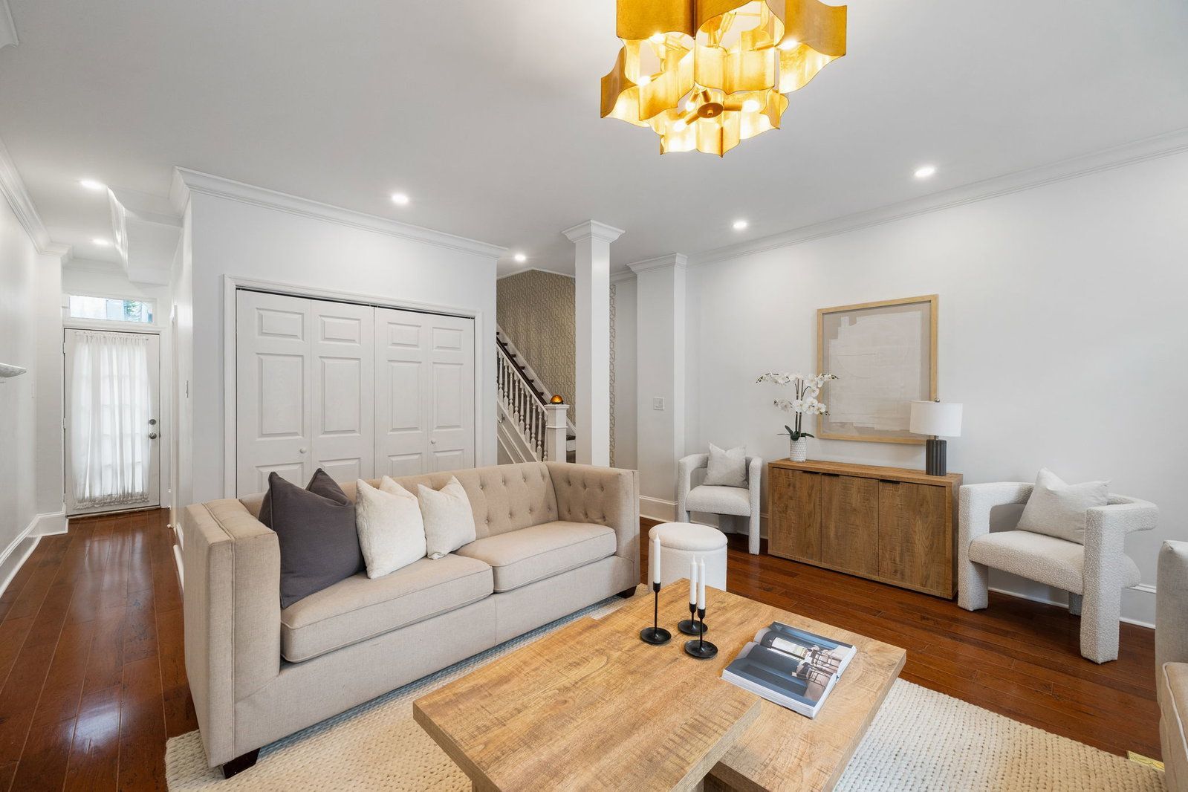
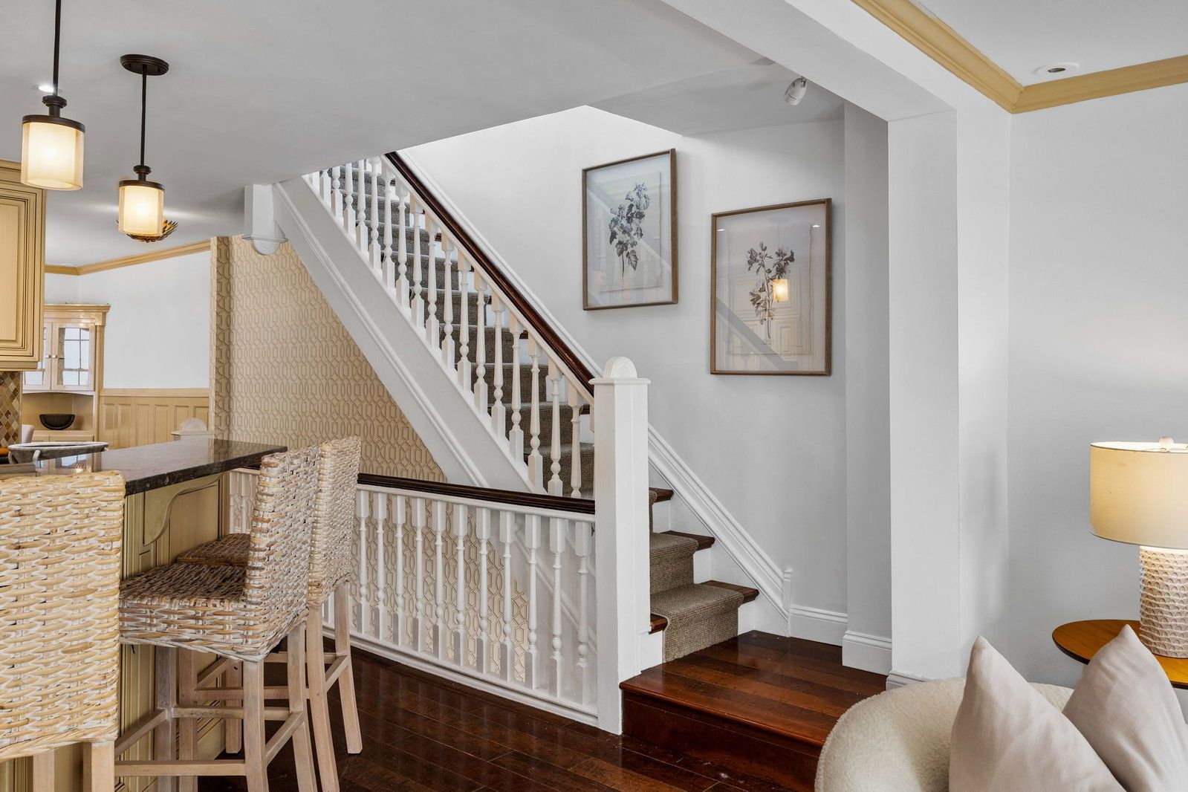
Step inside to a bright, formal living room with rich hardwood floors, a decorative fireplace framed in patterned tile, and built-in shelving on either side. A coat closet sits just off the front entry, and a carpeted staircase runs up through the center of the home.
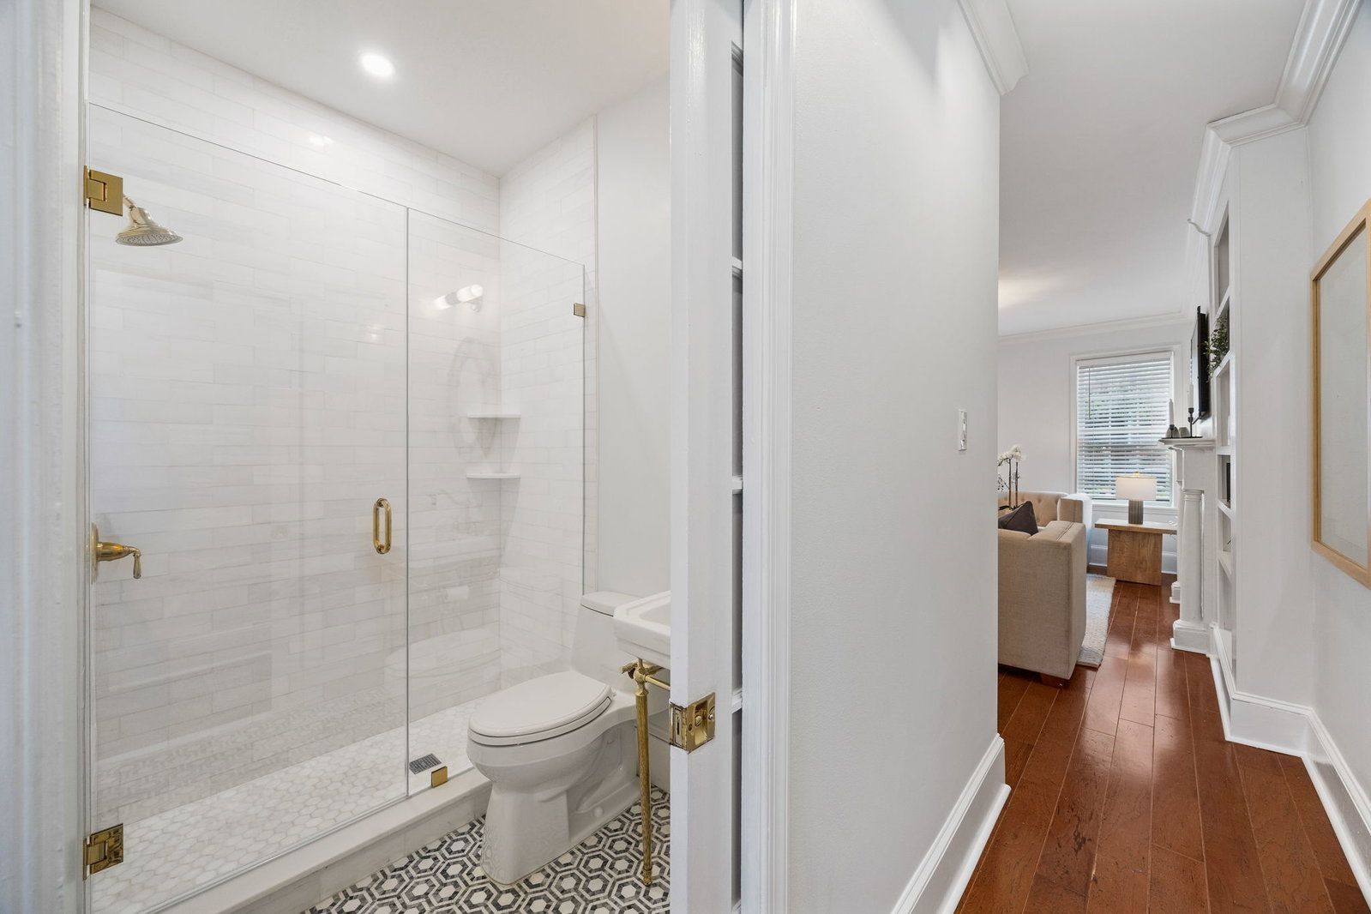
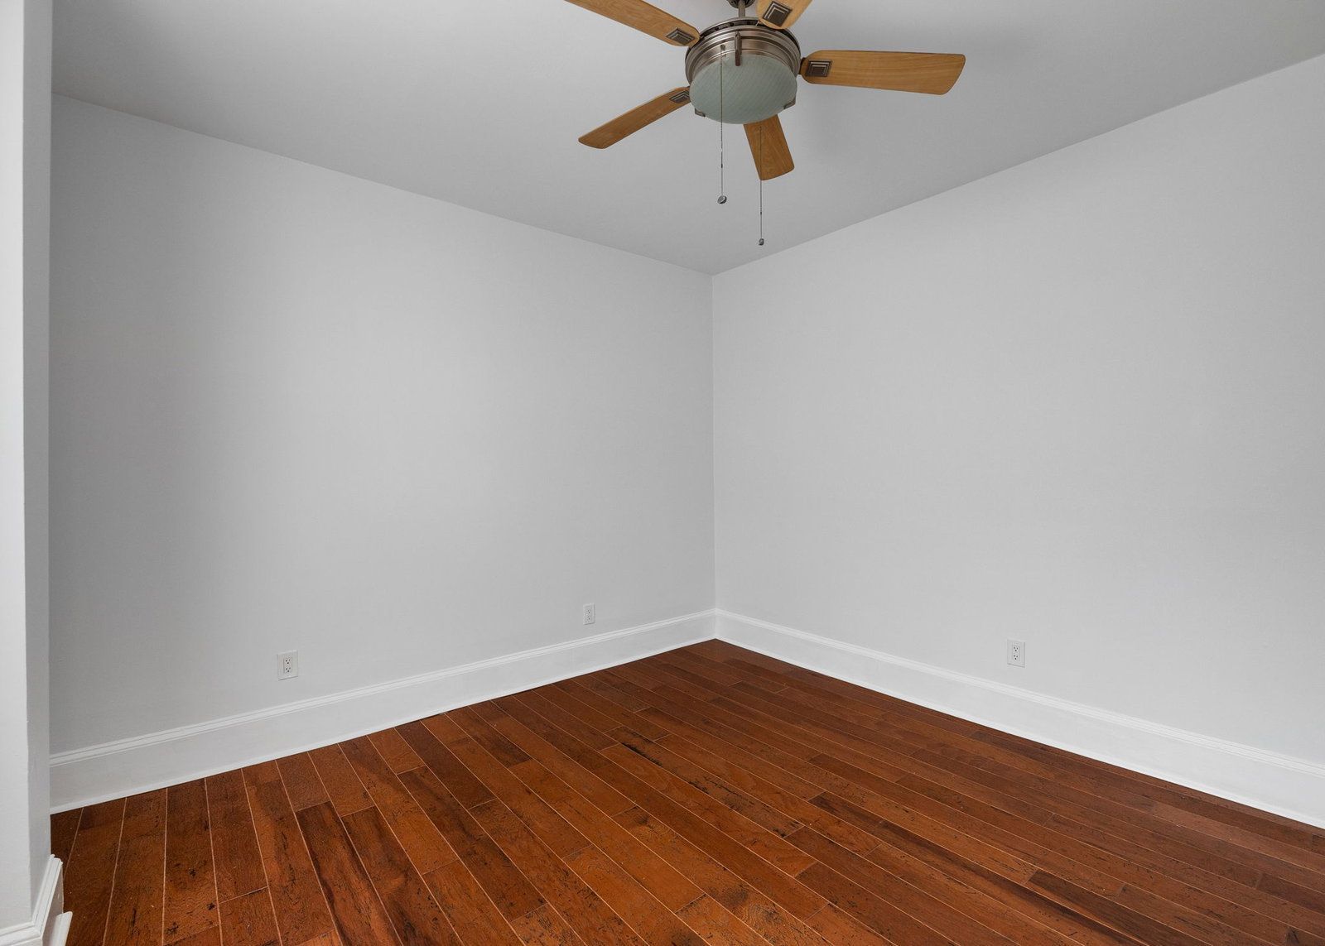
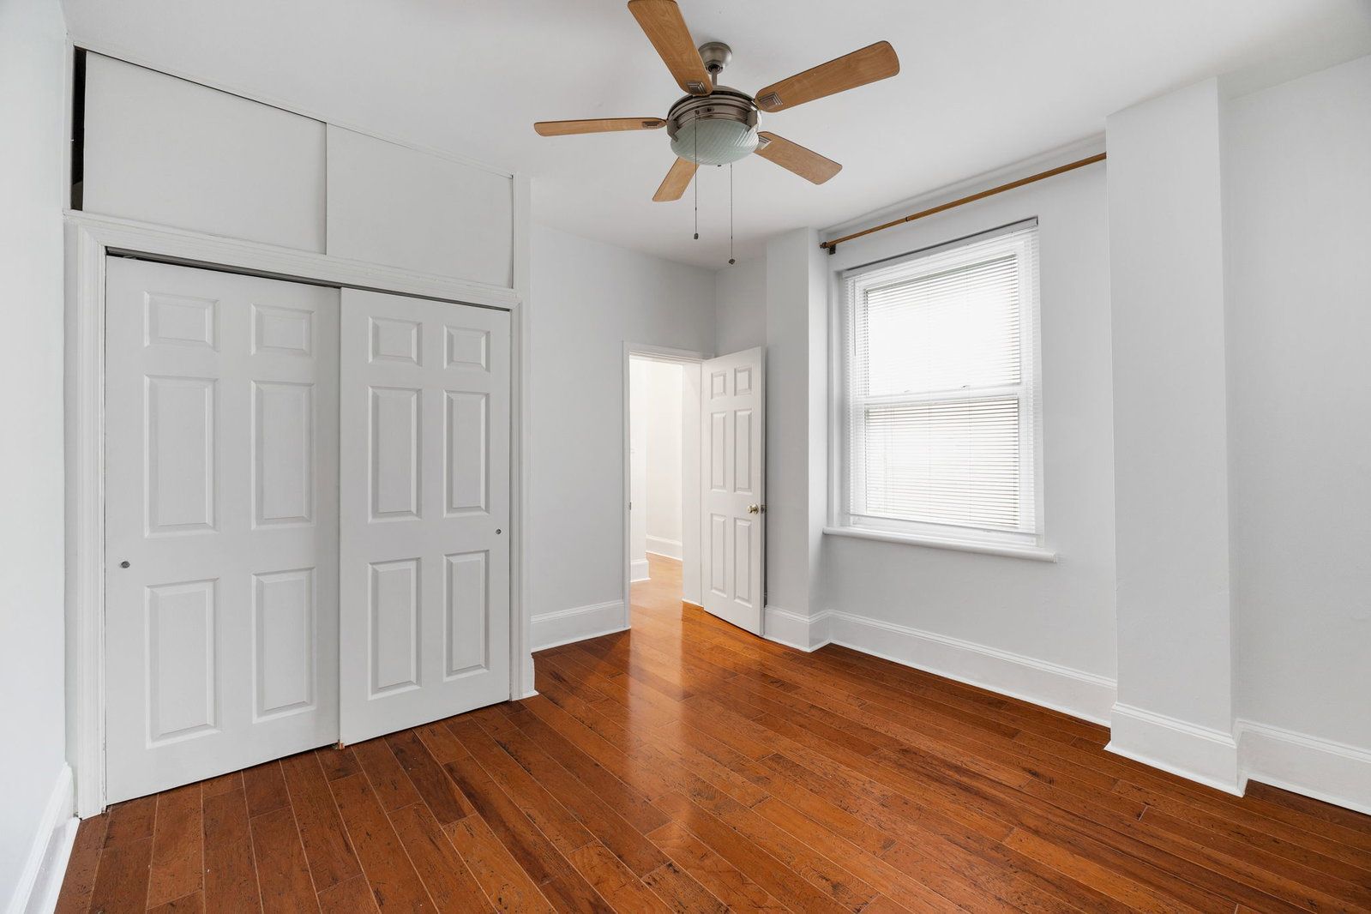
The first floor also holds a well-sized bedroom with a double closet, ceiling fan, and good natural light, along with a full bathroom finished with a glass-enclosed shower, hexagon tile flooring, and subway tile walls.
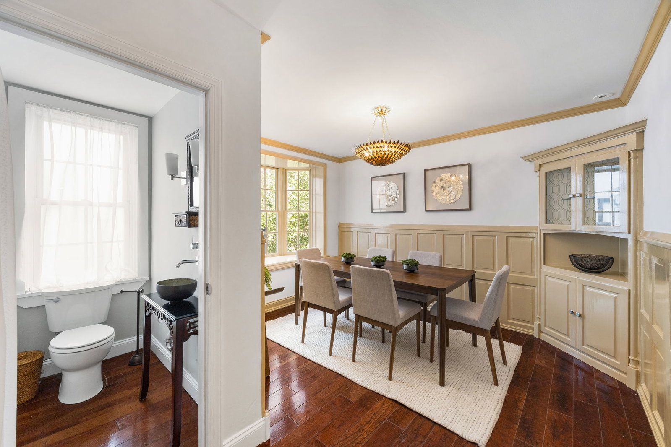
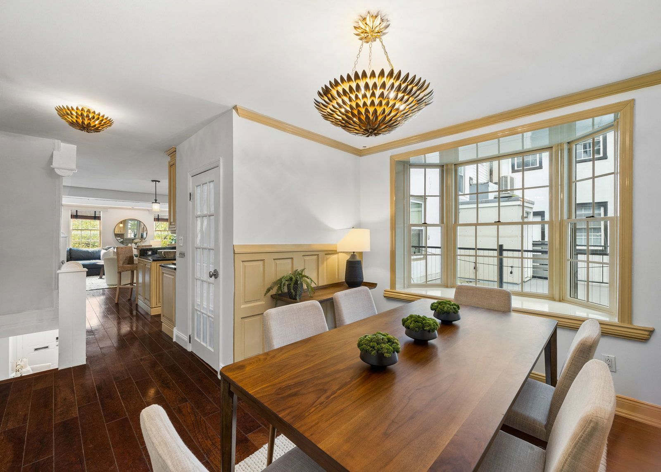
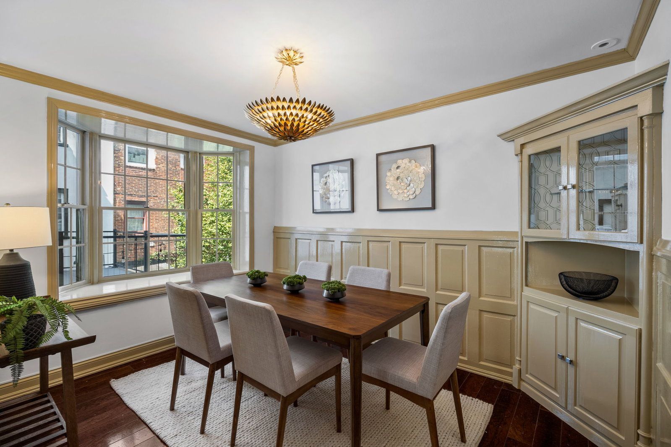
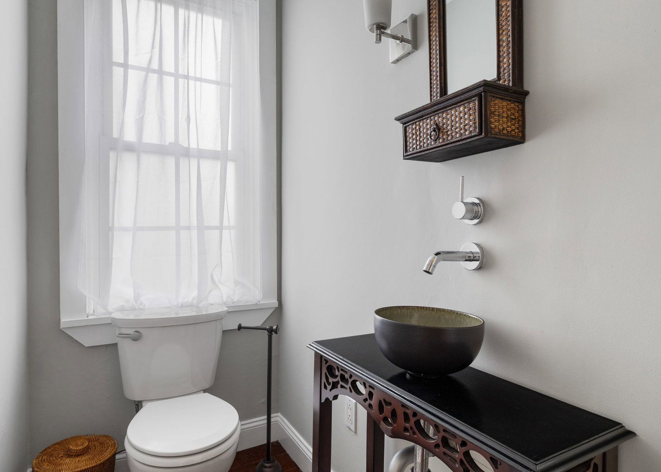
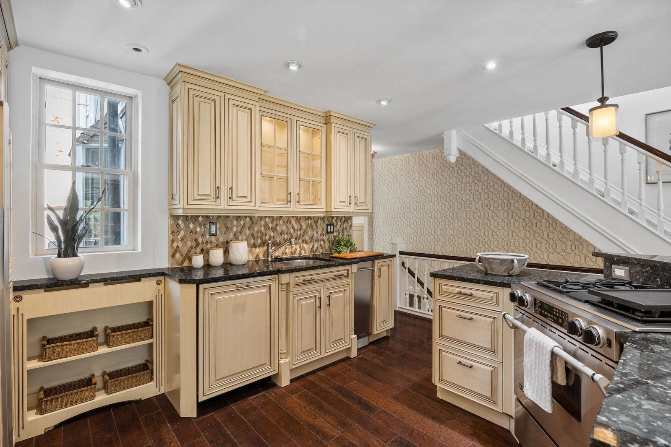
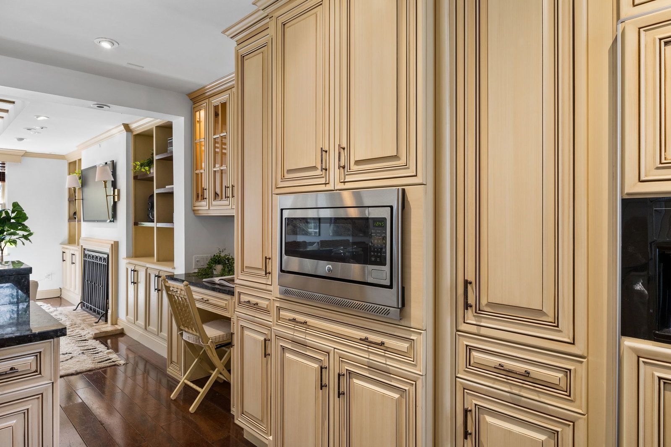
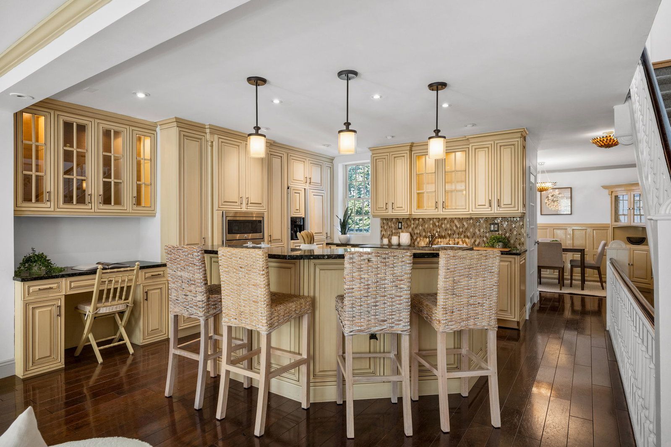
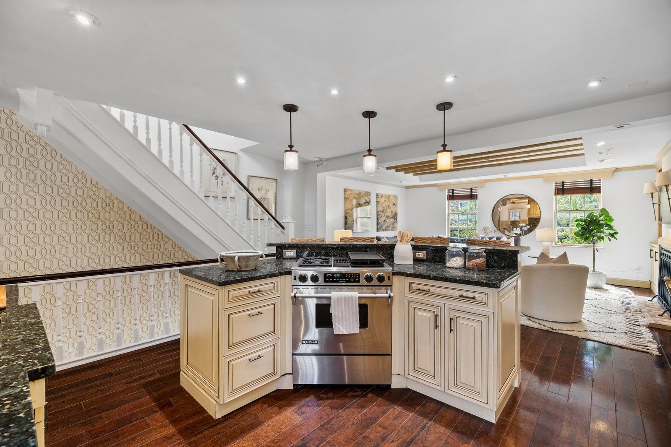
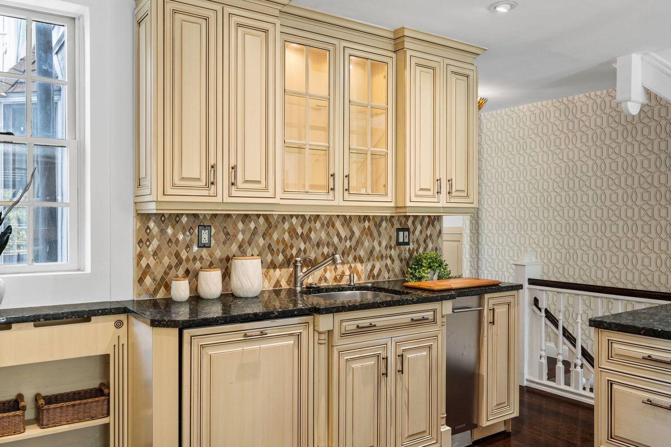
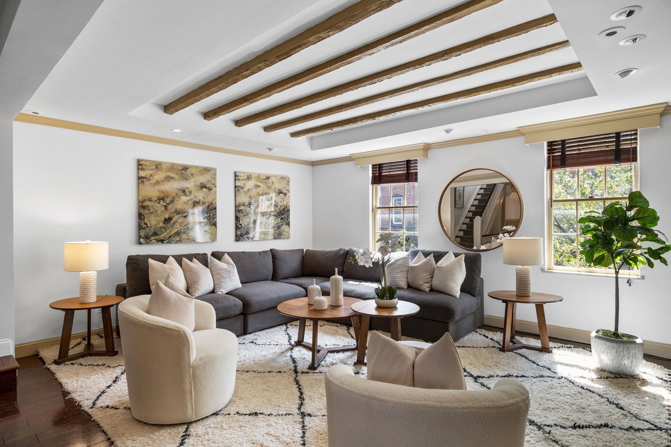
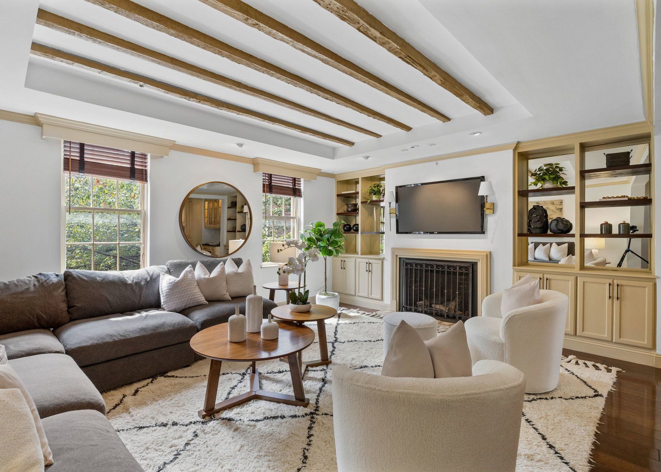
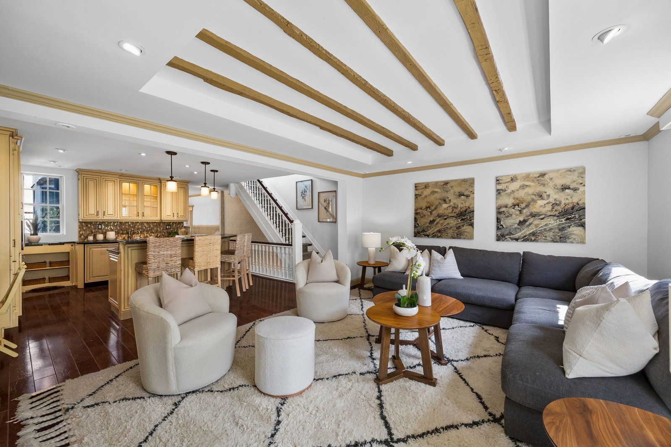
On the second floor, the kitchen has been fitted with cream glazed cabinetry, a diamond-pattern tile backsplash, dark granite counters, and a full suite of stainless steel appliances, including a gas range, built-in microwave, and dishwasher. A center island with bar seating and a built-in desk nook round out the space. The adjoining family room features exposed wood ceiling beams and a second fireplace flanked by built-in shelving, while the formal dining room offers wainscoting, a bay window, and a built-in china cabinet. A powder room with a vessel sink and wall-mounted fixtures completes this level.
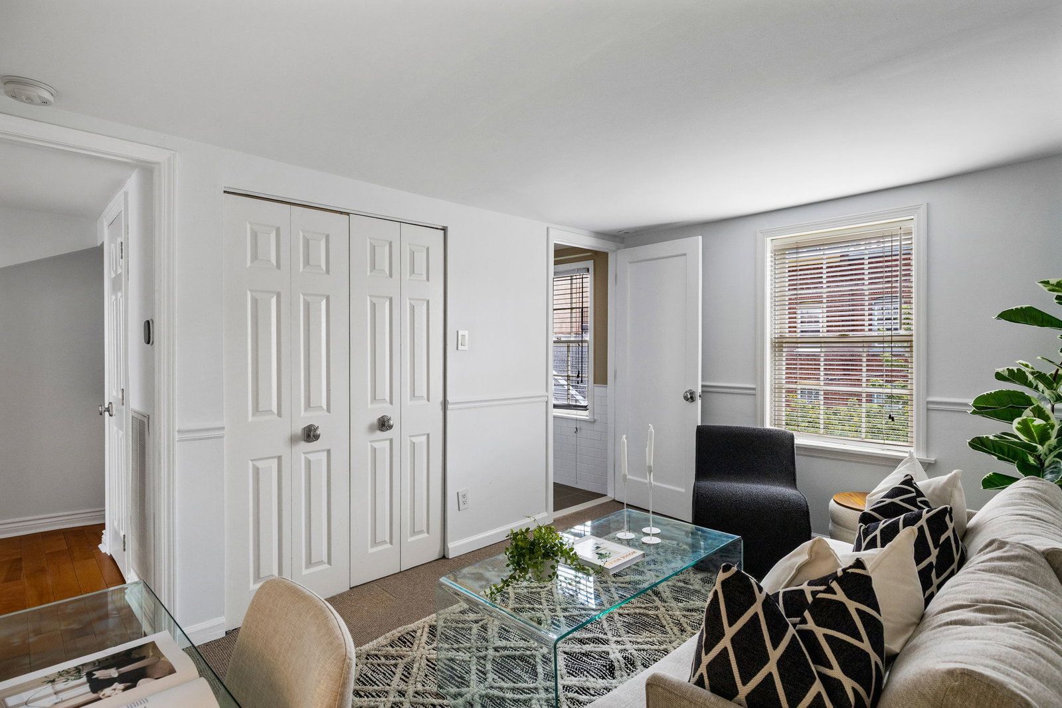
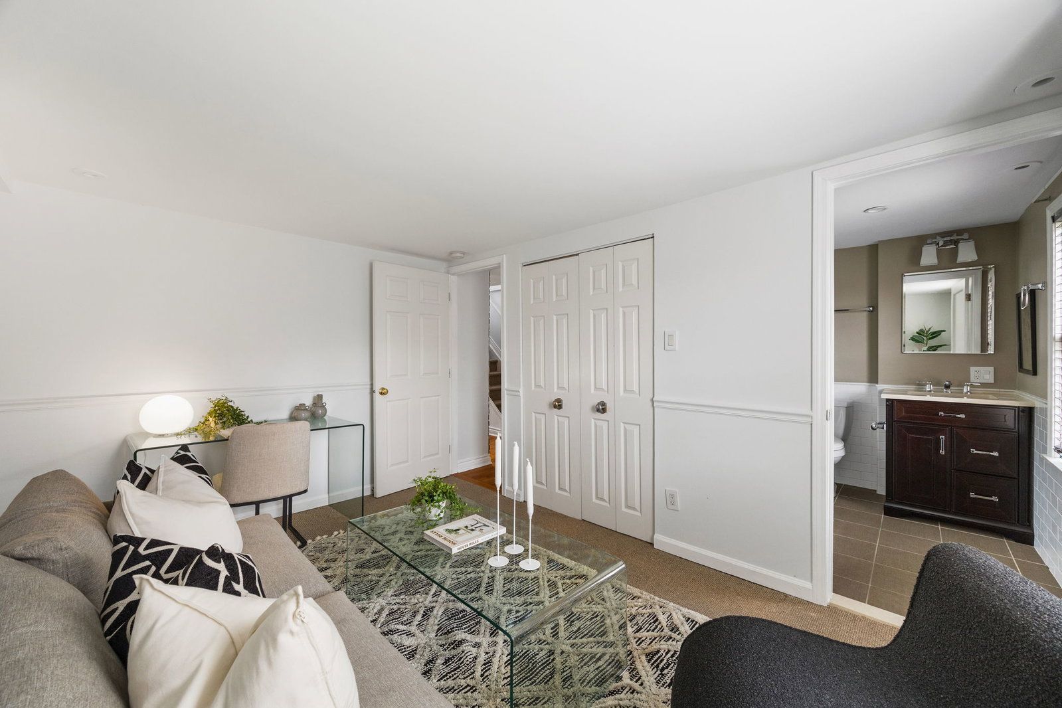
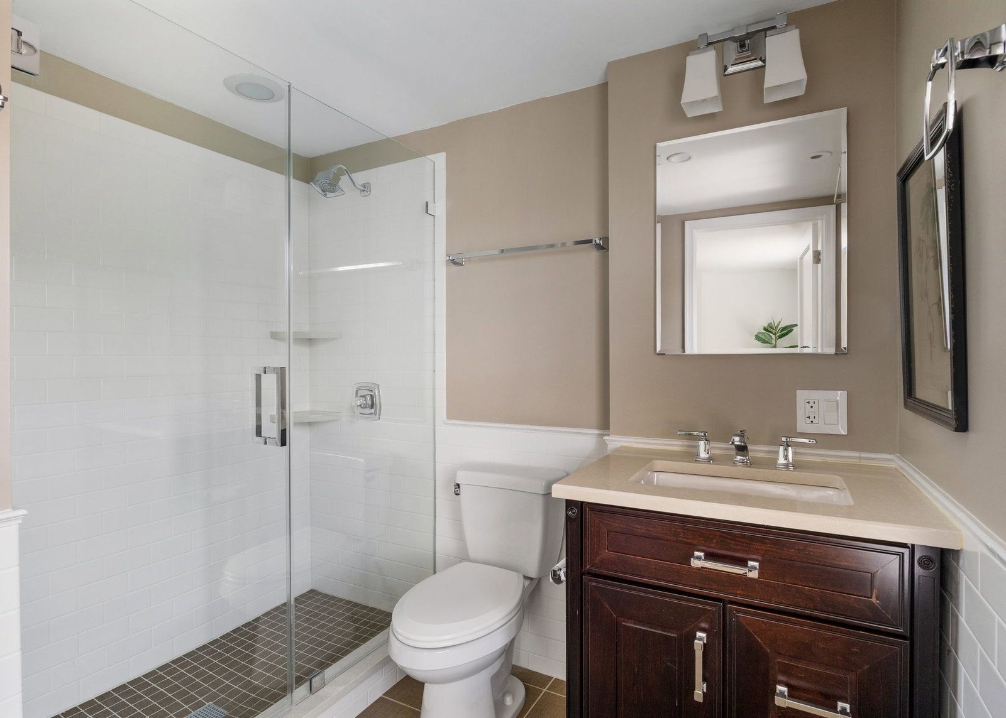
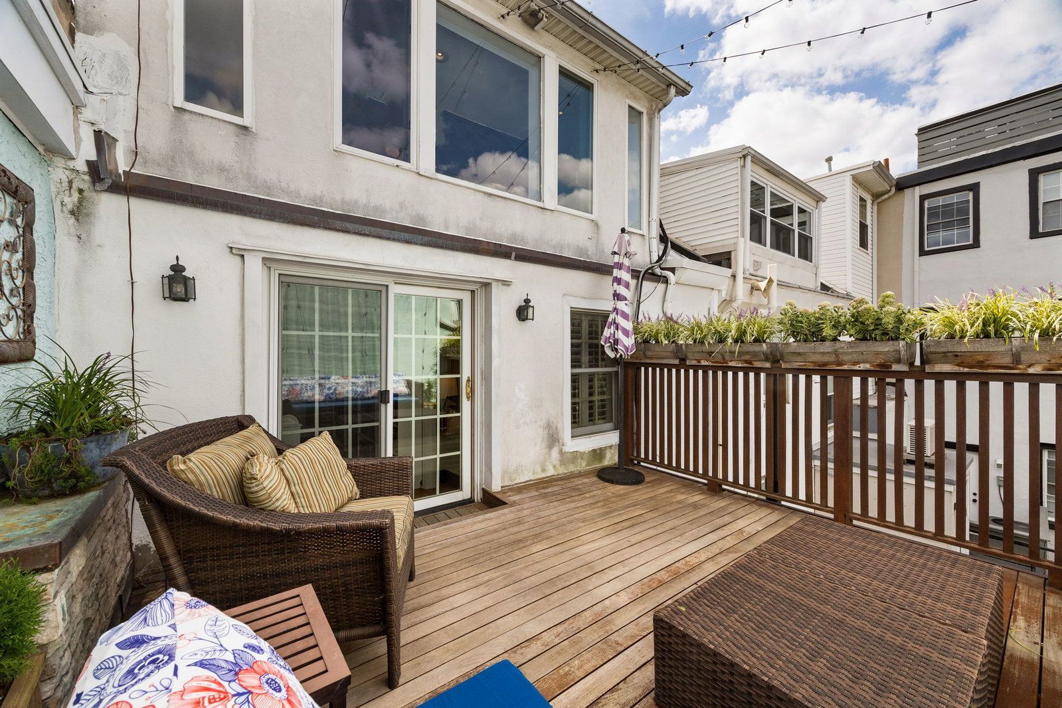
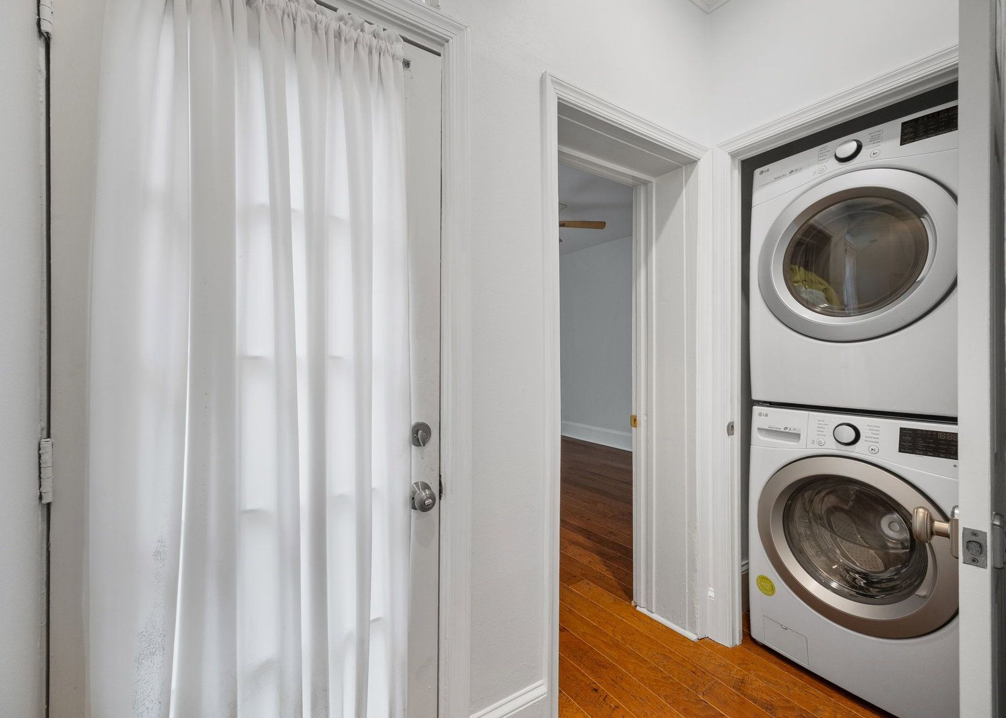
The third floor holds two additional bedrooms, each with good natural light, along with a full bathroom finished with a glass-enclosed shower and a dark wood vanity. A stacked washer and dryer are tucked into a closet on this floor for in-unit laundry. A private deck off this level offers a quiet outdoor spot for morning coffee or evening drinks.
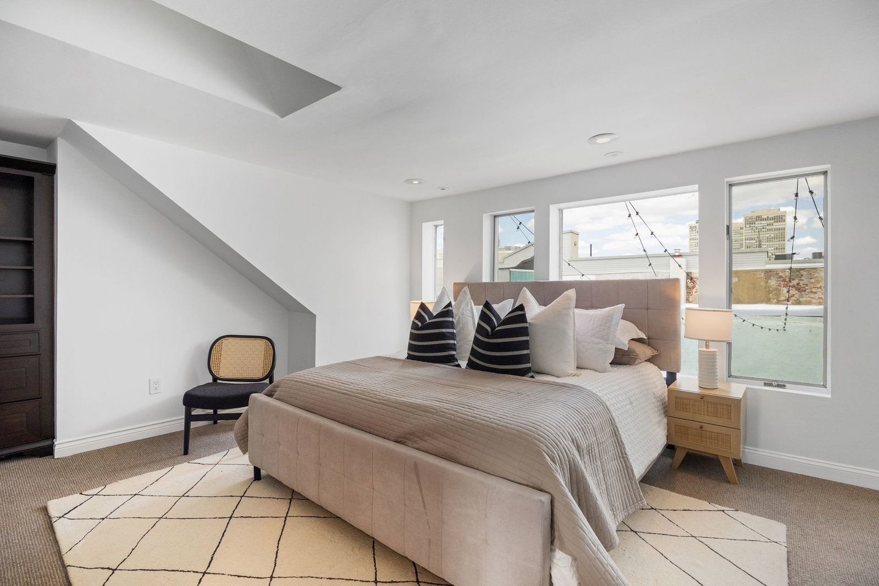
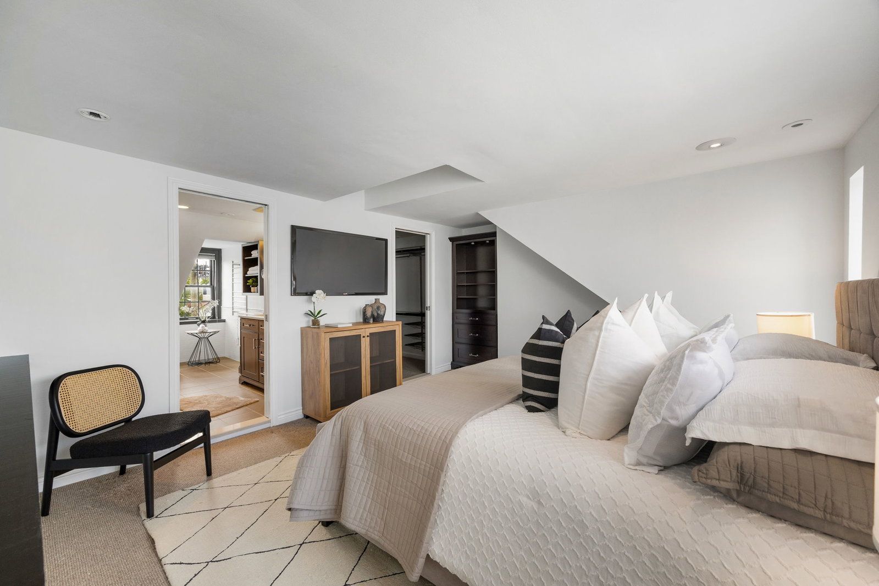
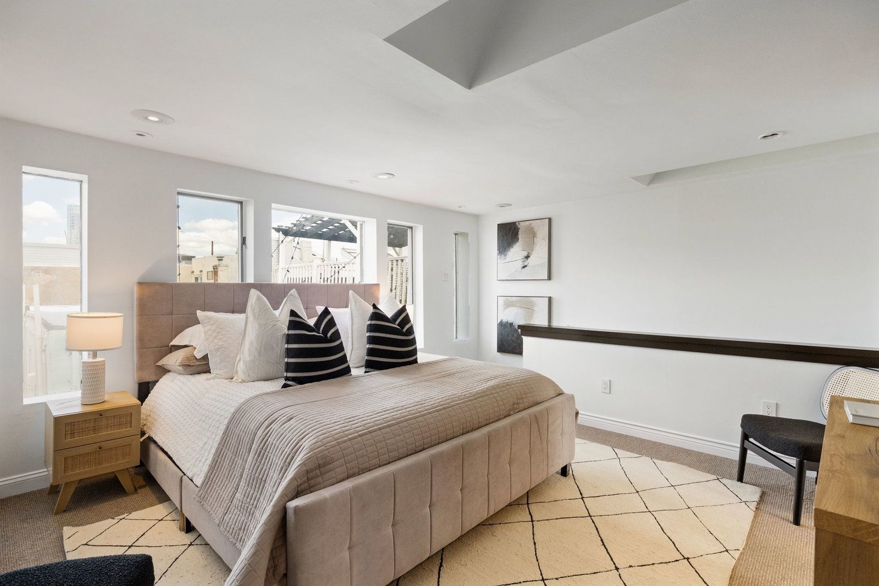
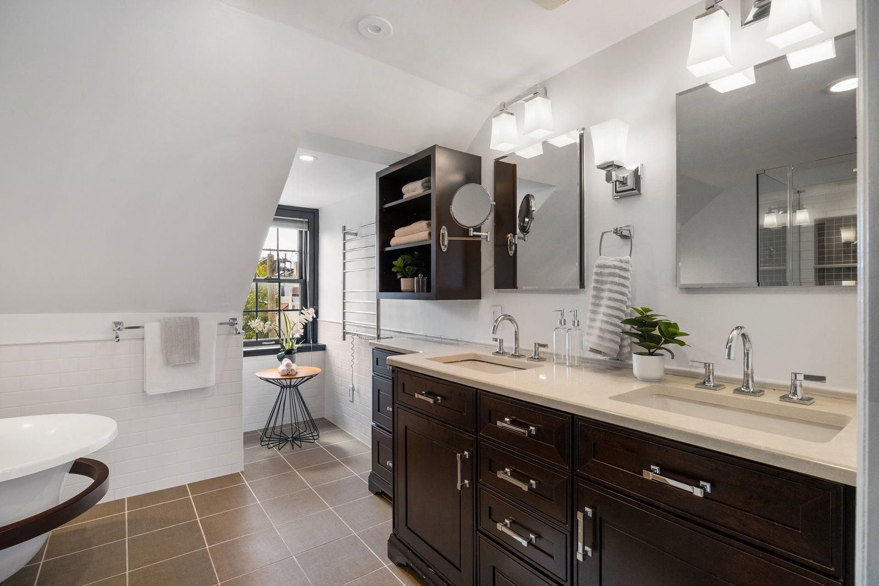
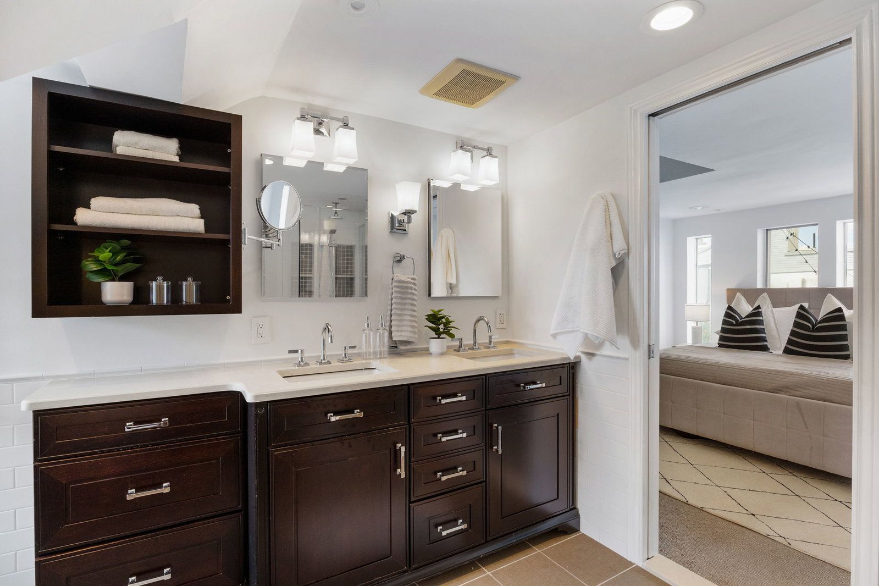
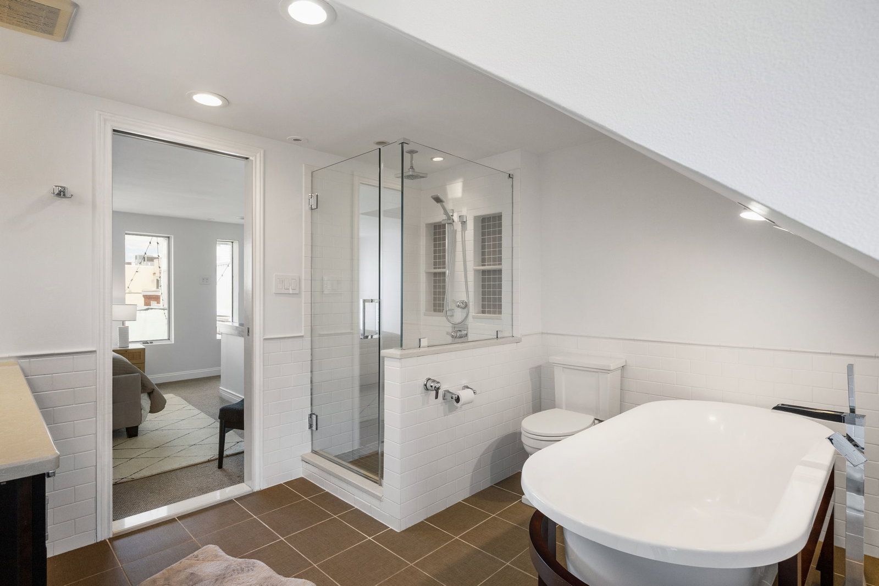
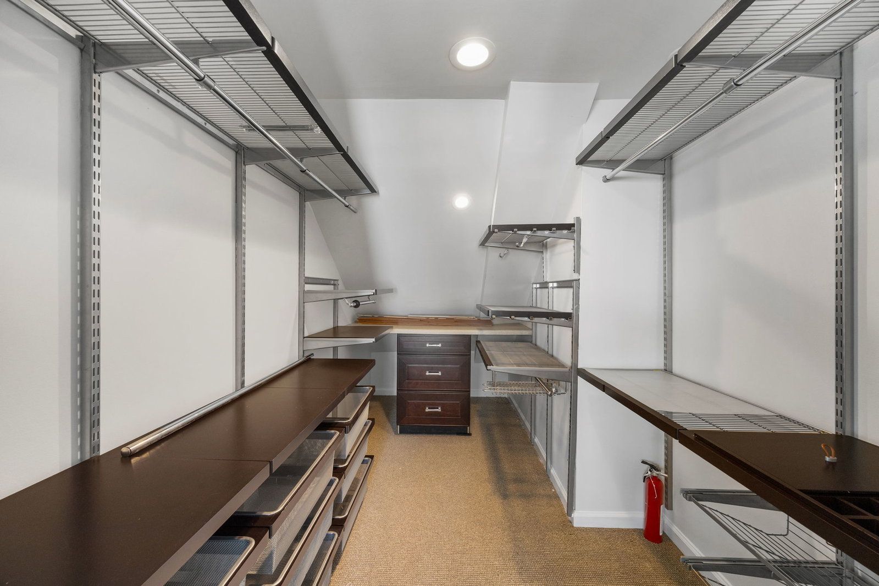
The fourth floor is dedicated entirely to the primary suite, with an angled ceiling, a large walk-in closet with built-in shelving and drawers, and windows overlooking the deck below. The en-suite bathroom includes a double vanity, a glass-enclosed rain shower and a freestanding soaking tub.
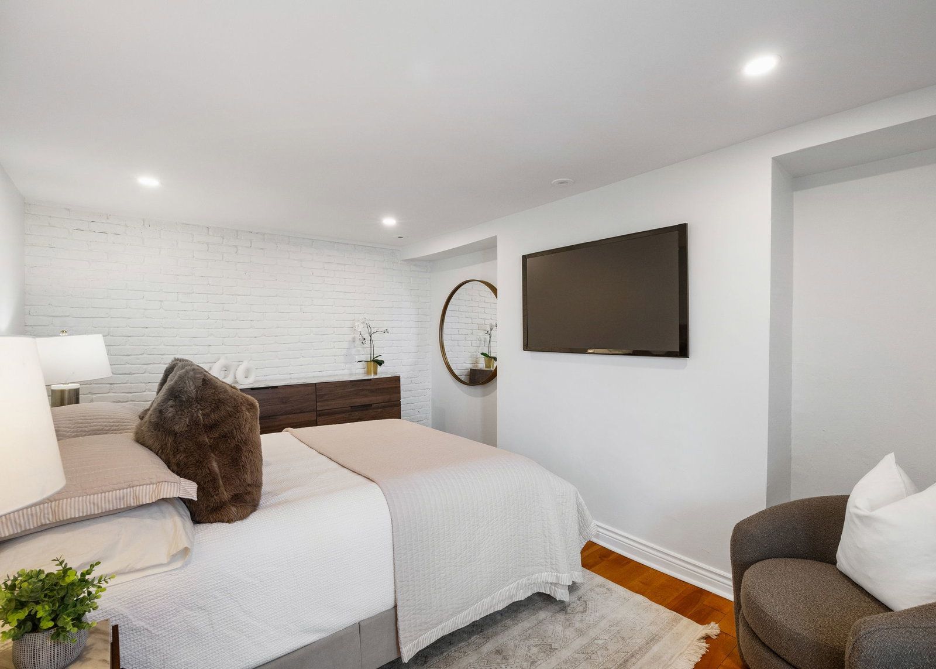
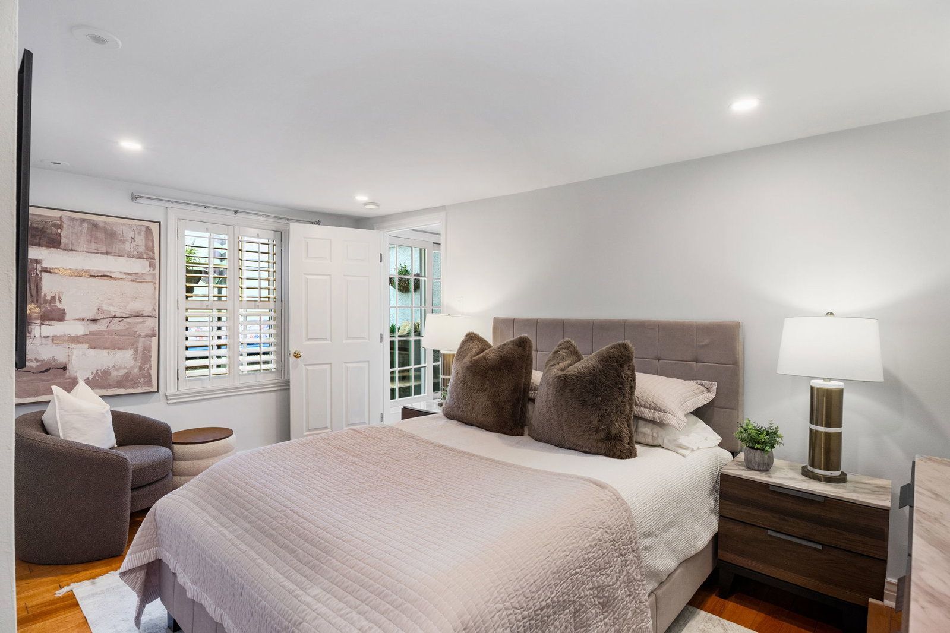
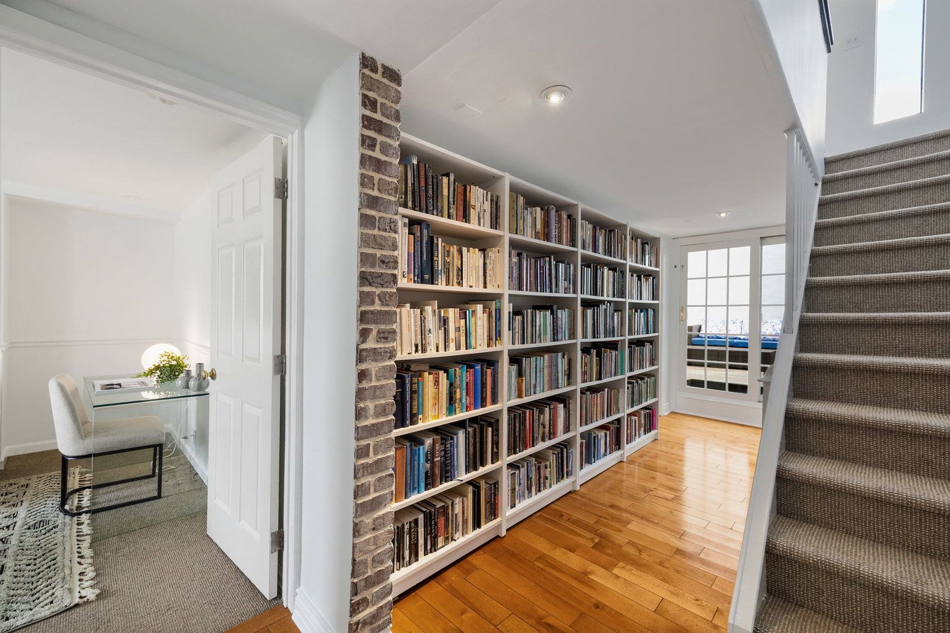
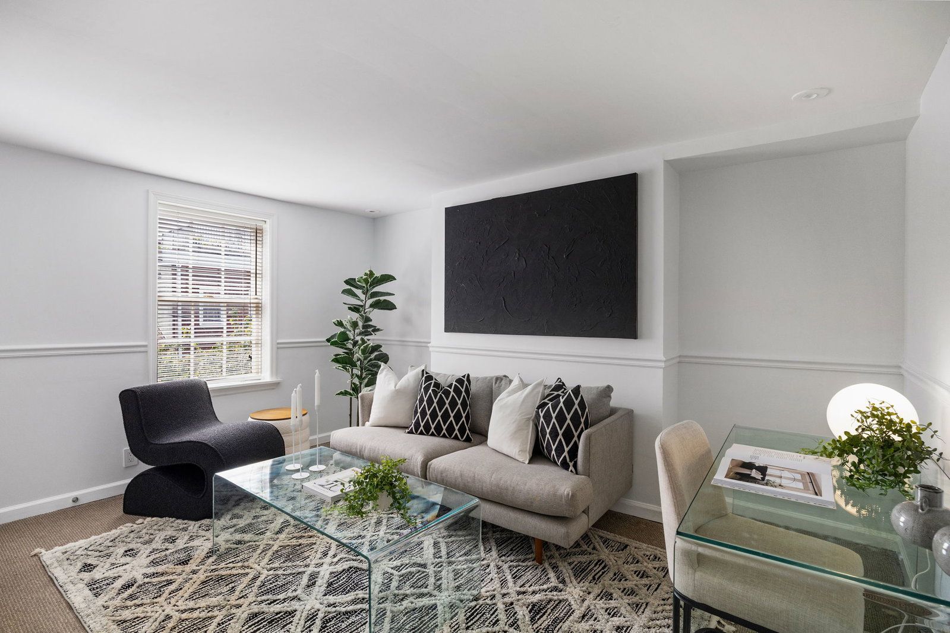
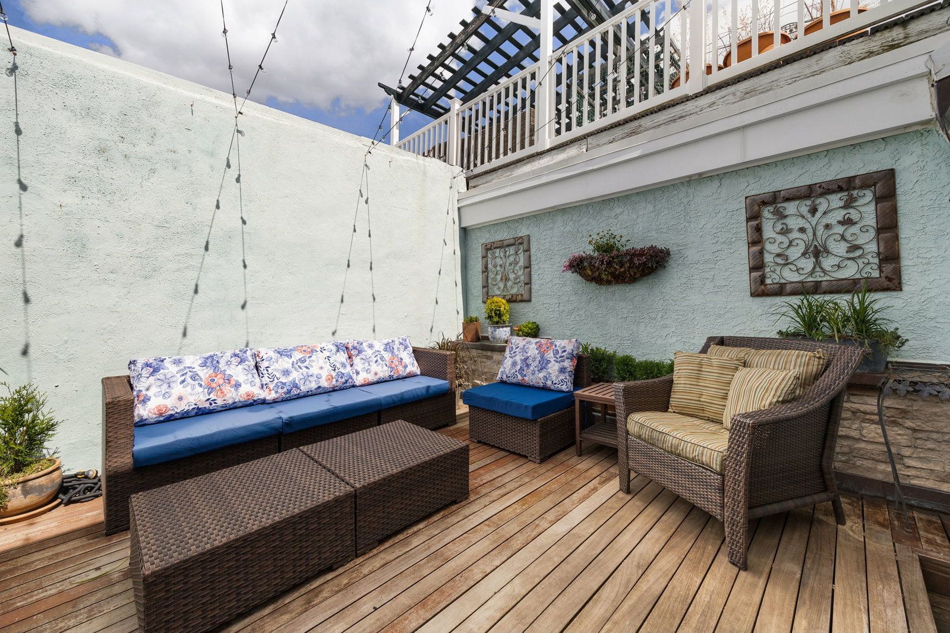
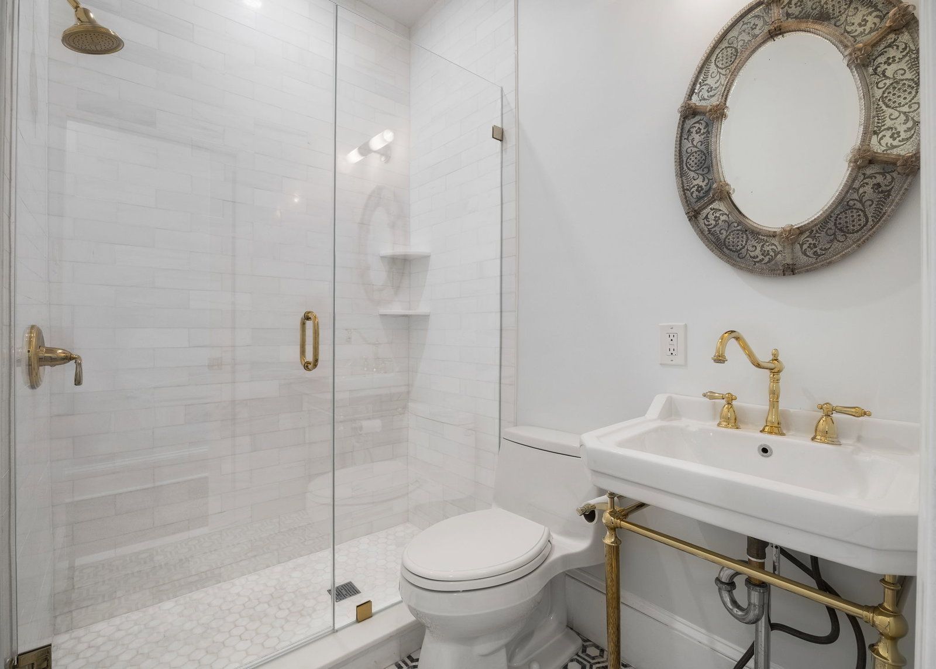
The finished lower level adds flexible bonus space, including a room with a painted brick accent wall that works well as a guest room or den, a sitting area with built-in bookshelves, and a full bathroom with vintage-style brass fixtures and hexagon tile flooring. A private, walled walkout patio off this level, finished with string lighting, offers additional outdoor space separate from the third-floor deck. A storage room and basement utility area complete this level.
Located directly on Bainbridge Green, this home puts you steps from the park's fountain and Indego bike station, as well as Weccacoe Playground and Mario Lanza Park. Local spots like Bainbridge Street Barrel House and Royal Sushi & Izakaya are an easy walk away, and South Street's restaurants and shops are just a few blocks north. Broad Street and I-95 are both easily accessible for getting around the city.
Nearby schools include Meredith Elementary, approximately 0.3 miles away, and Furness High School, approximately 1.2 miles away.
This home offers space, updated finishes, and a walkable Queen Village location across four full floors plus a finished lower level. Schedule your tour today.
By submitting your information on this page you consent to being contacted by the Property Manager and RentEngine via SMS, phone, or email.