
company logo
Available: 8/25/2026
Gallery Image 0
Gallery Image 1
Gallery Image 2
Gallery Image 3
Gallery Image 4
Gallery Image 5
Gallery Image 6
Gallery Image 7
Gallery Image 8
Gallery Image 9
Gallery Image 10
Gallery Image 11
House

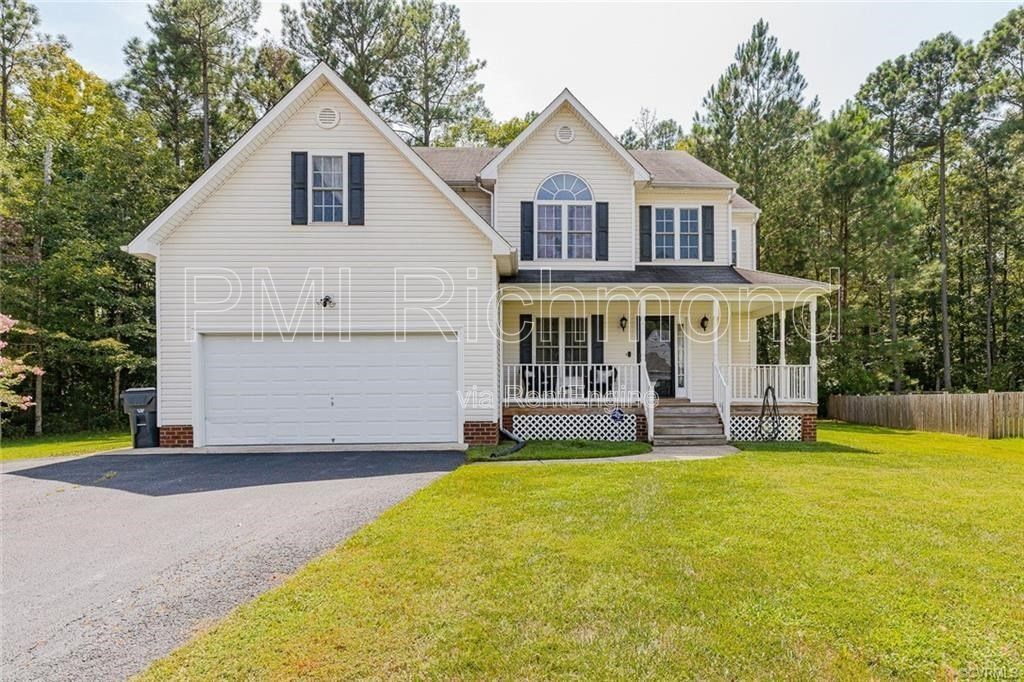
Beautiful 4-Bed Single Family Home in the Kings Grove Subdivision of Chesterfield!

5772 South Jessup Road

Chesterfield, Virginia 23832

4 Bedrooms
2.5 Bathrooms
2039 sqft
Unfurnished

Central
Ceiling Fan
Dryer
Fireplace
Walk In Closet
Washer
Carpet
Hardwood
Dishwasher
Range Oven
Microwave
Refrigerator
Deck
Porch
Dining Room
Family Room

Available From

25 August 2026


Minimum Duration

12 Months


Utilities Included

None


HOA

No


Pet Policy

Pet Friendly: Small


Rental Requirements

Require an income to rent ratio of at least 3.0 times rent. Allow co-signers. Allow leads with a bankruptcy, but only if the bankruptcy is more than 10 years old. Allow leads with a filed civil judgement, but only if the judgement is more than 7 years old. Allow leads with an eviction, but only if the eviction is more than 7 years old.


Rent and Deposit
Rent
$2,700

First Month's Rent

$2,700


Security Deposit

$2,700

Move-in fees

$250

Lease Initiation Fee$175
Rekey$75

Monthly fees

$30

Resident Benefit Package$30

Description
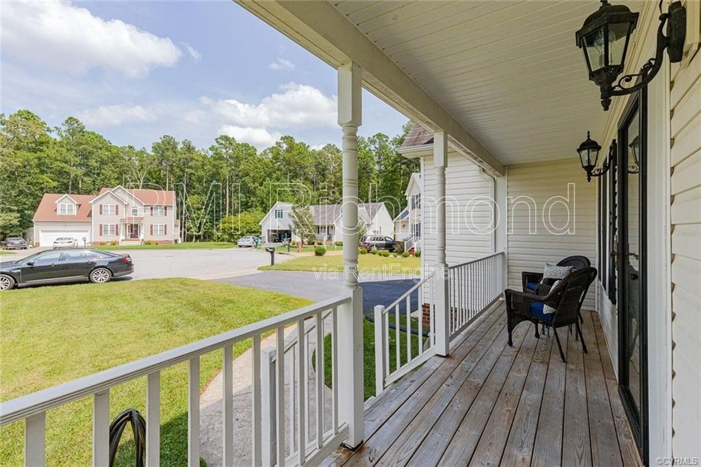
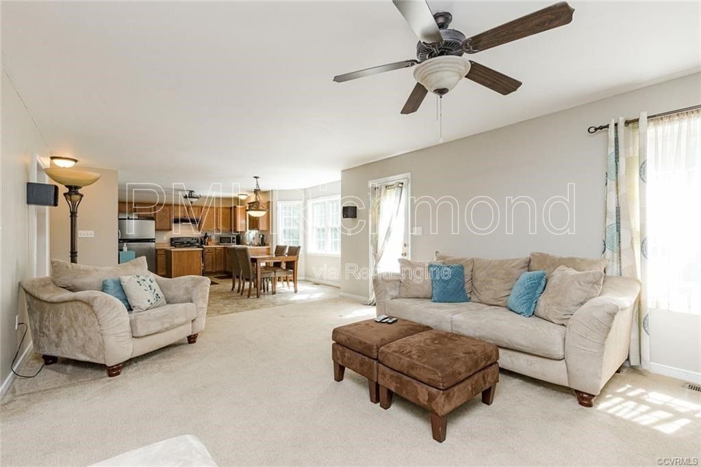
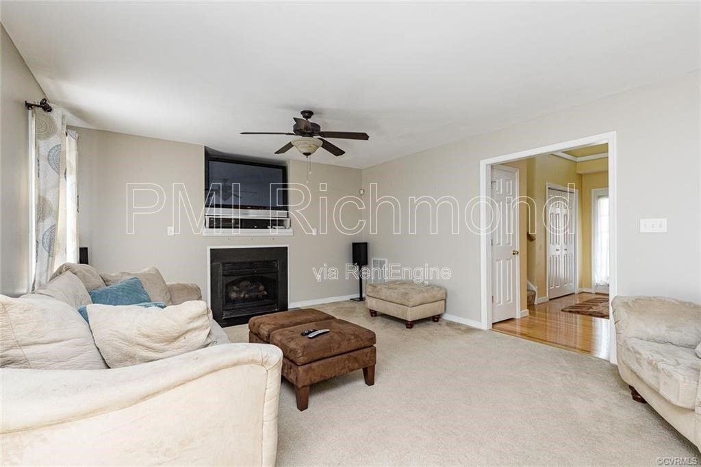
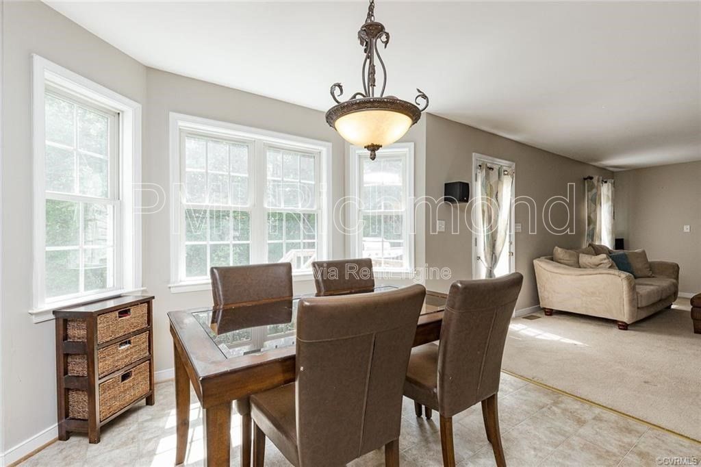
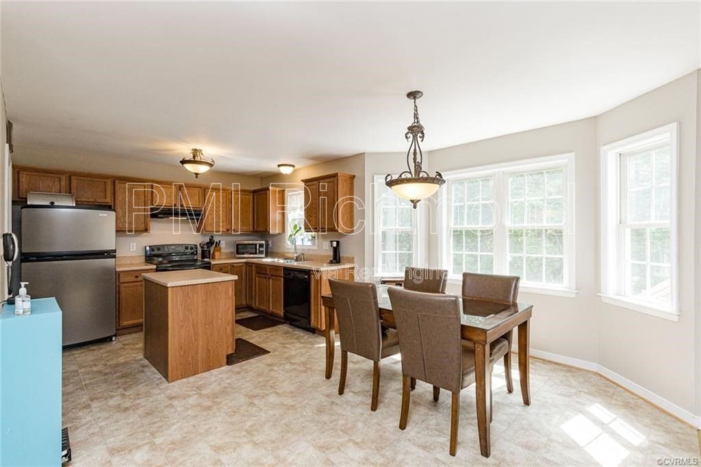
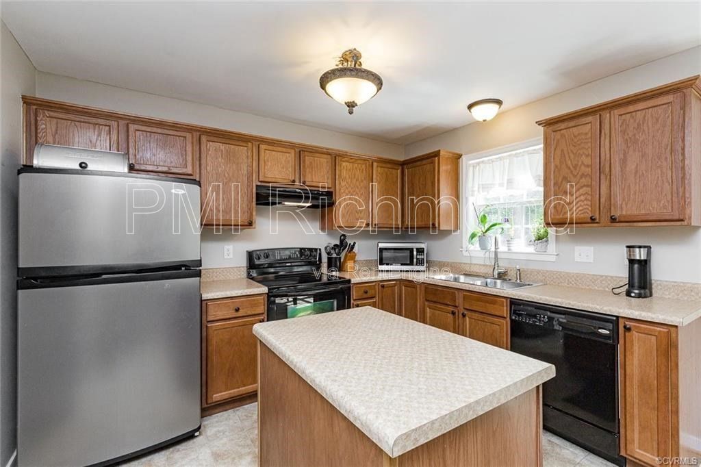
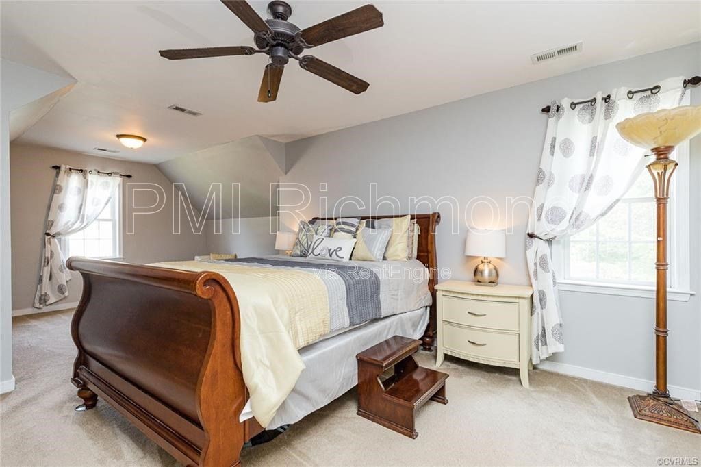
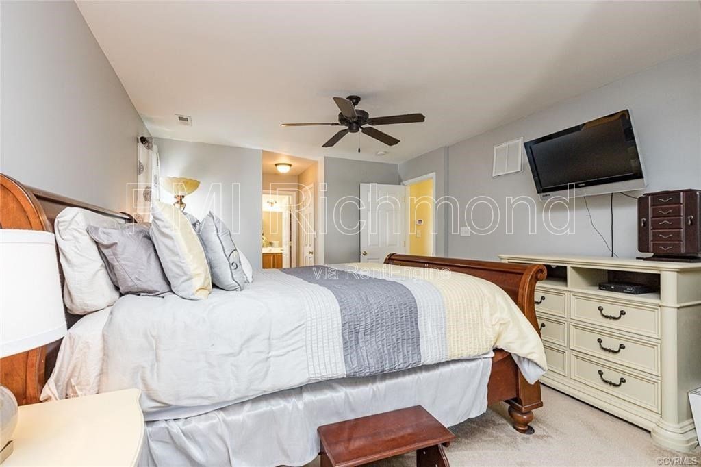
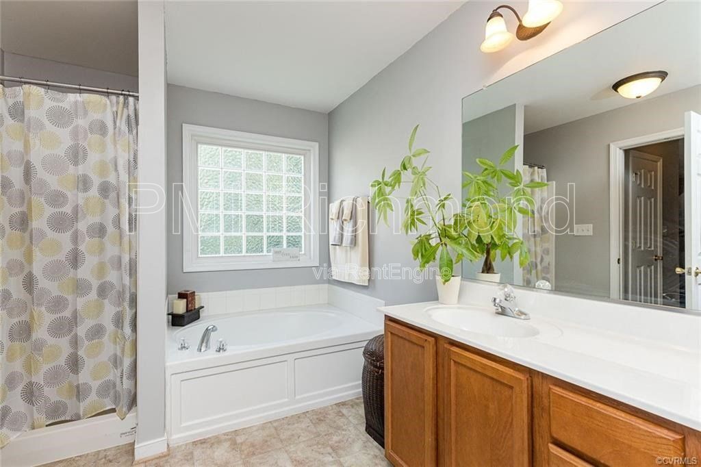
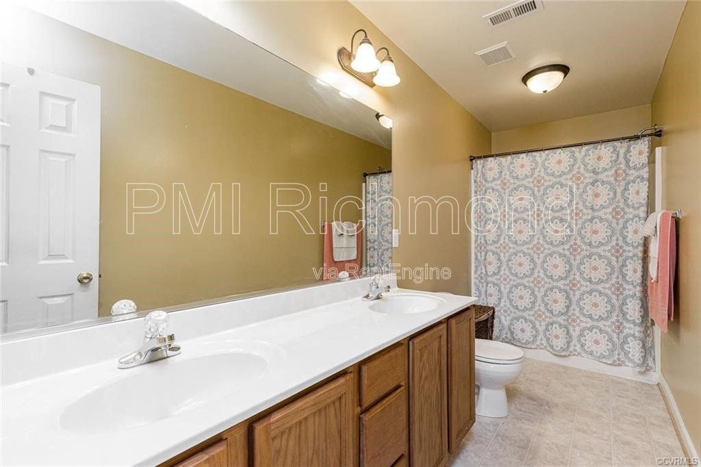
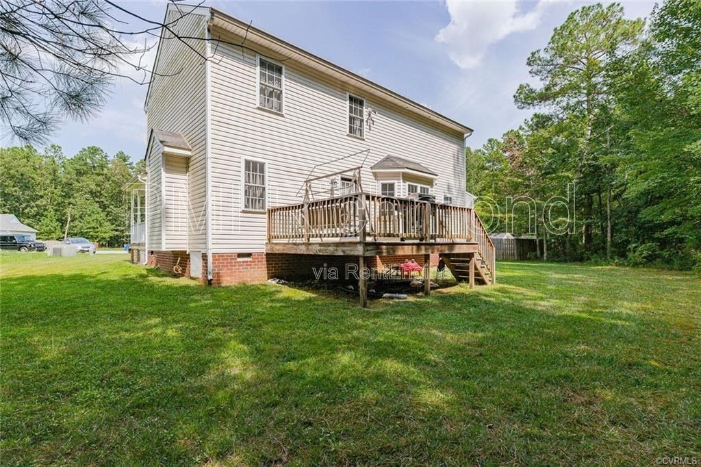
5772 S Jessup Road is located in a cul-de-sac, a great location for privacy and low traffic. This 4-bedroom, 2.5-bathroom home has a full country wrap-around porch great for sitting, sunning or stargazing. When you enter the home, natural light floods the main floor. There are hardwood floors and carpet throughout. The eat-in kitchen flows into the living room which features a gas fireplace and a ceiling fan for airflow and comfort year-round. The kitchen has a large pantry, refrigerator, stove, and dishwasher. The home also has a dining room and a laundry room with a washer and dryer included, located off the 2-car garage. The primary bedroom has a sitting area, dual walk-in closets and its own en-suite. The backyard features a nice size yard and a raised deck great for entertaining or relaxing. The home has a 2 zone heat pump and central air conditioning for easy climate control all year round. It's perfectly located near shops, restaurants, highways and more! Schedule your showing now at PMIRichmond.com $30 Benefits package: Our rentals also offer a Resident Benefits Package which includes: Filter delivery service, Identity protection, 24/7 maintenance coordination, access to our online portal, an annual $100 discount coupon towards late fees, credit building, and a resident reward program, and an annual fire safety inspection. Compared to other similar properties, our tenants experience an average annual savings of $280 dollars in utility and maintenance expenses. APPLICATION PROCESSING TIME: 1-2 business days upon receipt of complete application package (all required documents must be provided in order to be considered “complete”). *All information is deemed reliable but not guaranteed and is subject to change.* If Applicable: Clarify that the fireplace is considered an amenity, not a guaranteed part of the lease. This means its use is not guaranteed, and any interruption or non-availability will not violate the lease. Non-Smoking ONLY Pet Policy - https://www.richmond-propertymanagement.com/pet-policy PMI Richmond 1520 Huguenot Road, Suite 118, Midlothian, VA 23113, USA Tel: (804) 256-2932 By submitting your information on this page you consent to being contacted by the Property Manager and RentEngine via SMS, phone, or email.
Presented By

PMI Richmond

Property Location
Rent

$2,700

Apply Now
Need more info?

1 Rental requirements and application decisions comply with Fair Housing & Equal Opportunity regulation and local housing laws

2 Move-in fees are subject to change without notice and will be calculated by the PM prior to signing the lease.

3 All information provided is deemed reliable but is not guaranteed and should be independently verified. Property details, availability, pricing, and terms are subject to change without notice.

4 RentEngine is a leasing platform, not a brokerage. No representations or warranties are provided of any kind.

Privacy Policy &Terms of Use