Description
Charming 3-Bedroom Moore Home with Double Living Spaces, Modern Renovations, and Detached Workshop!
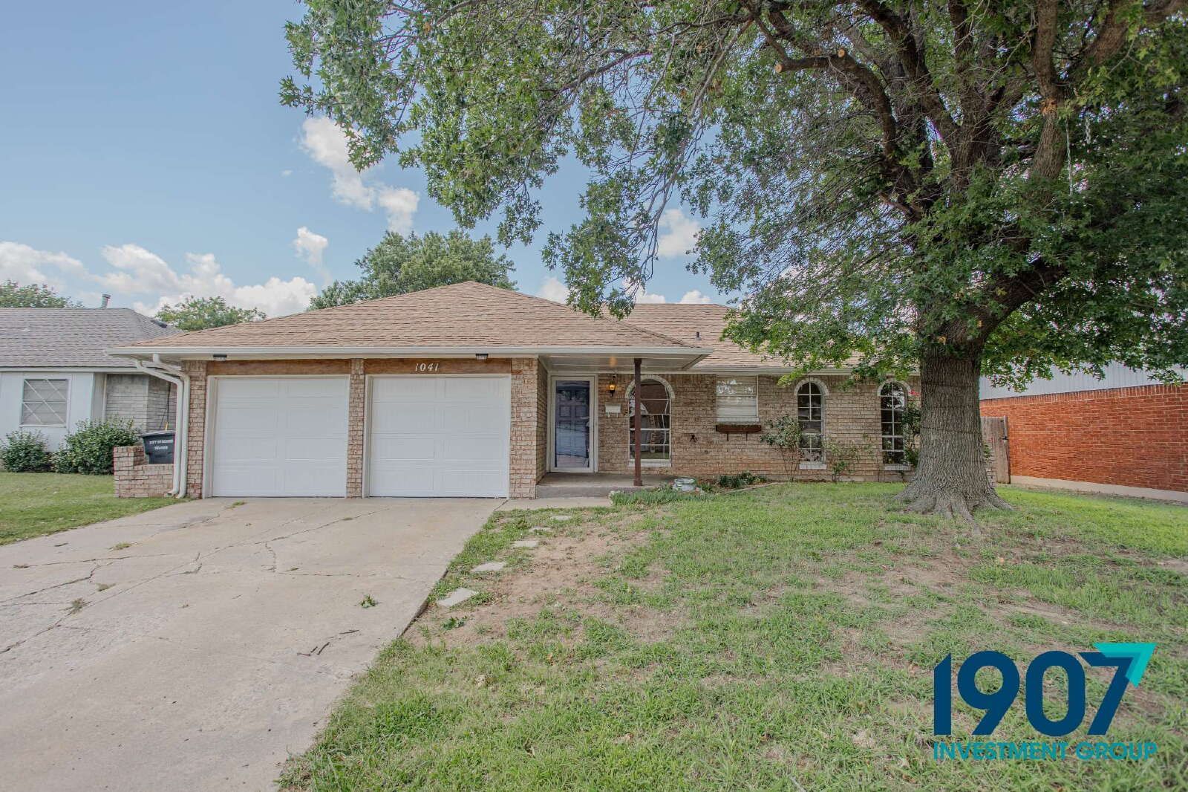
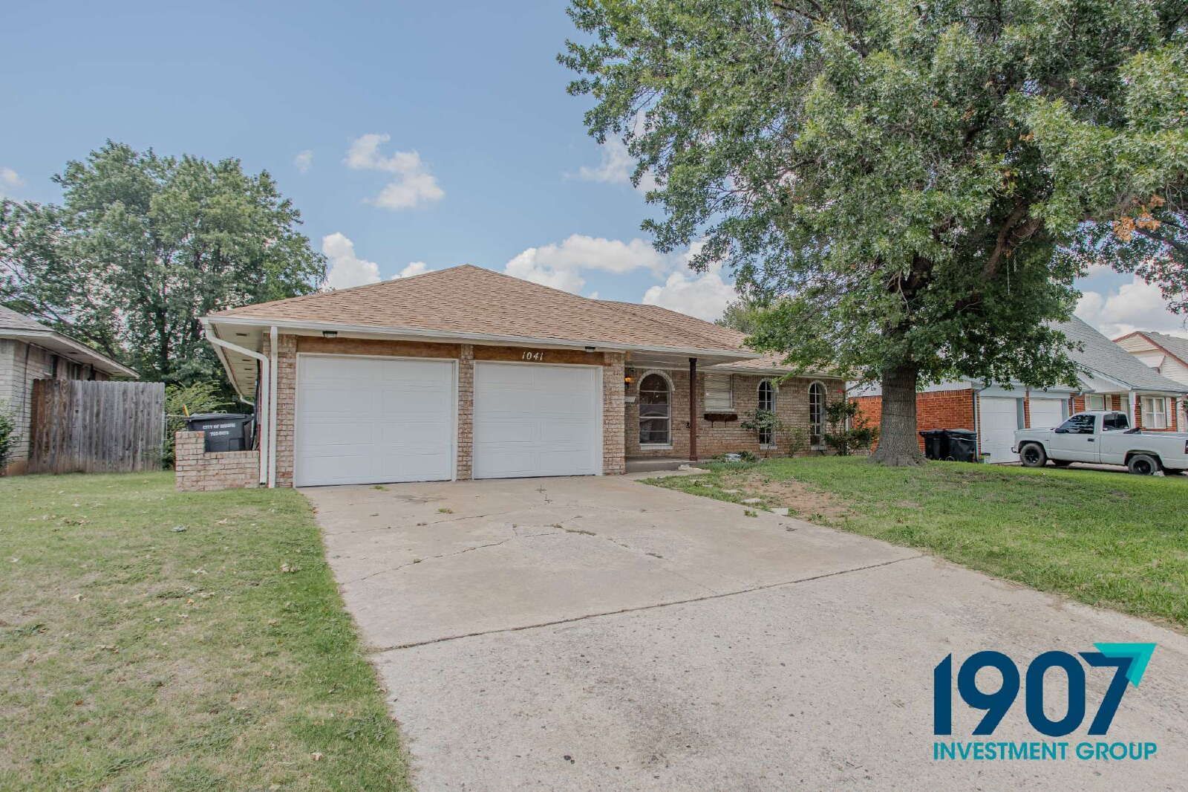
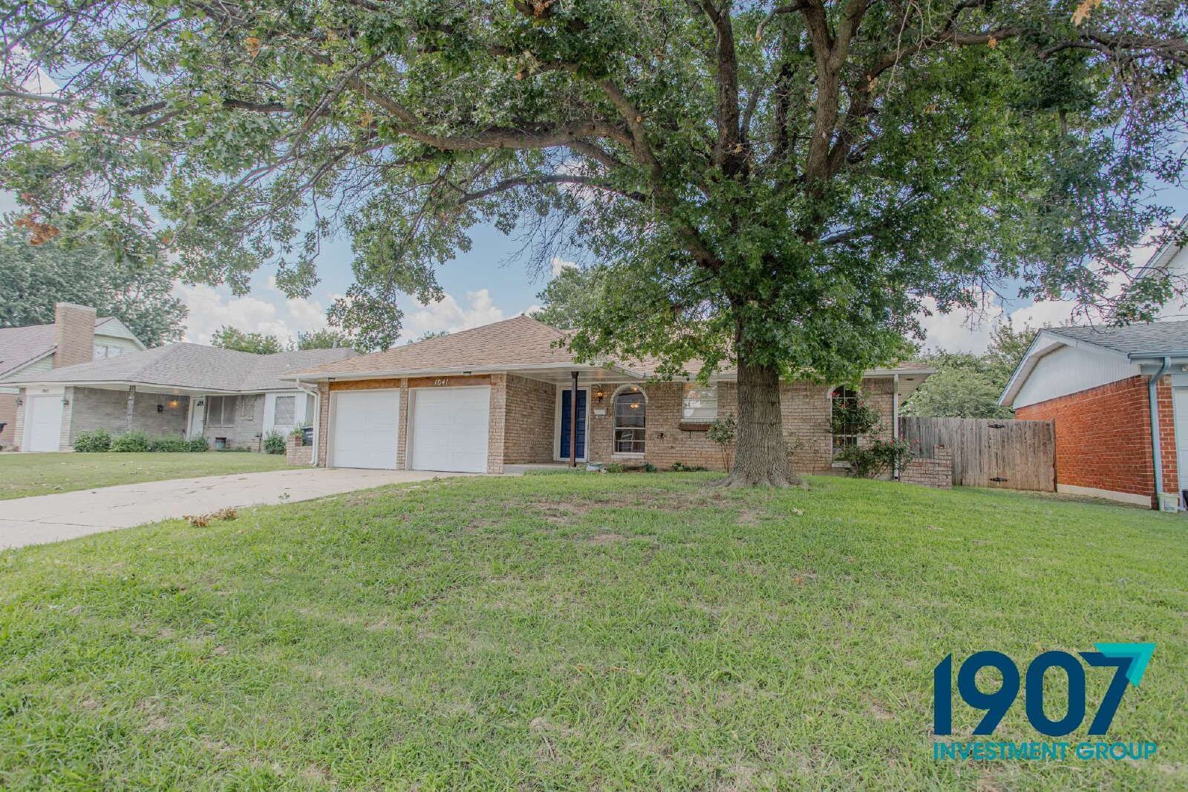
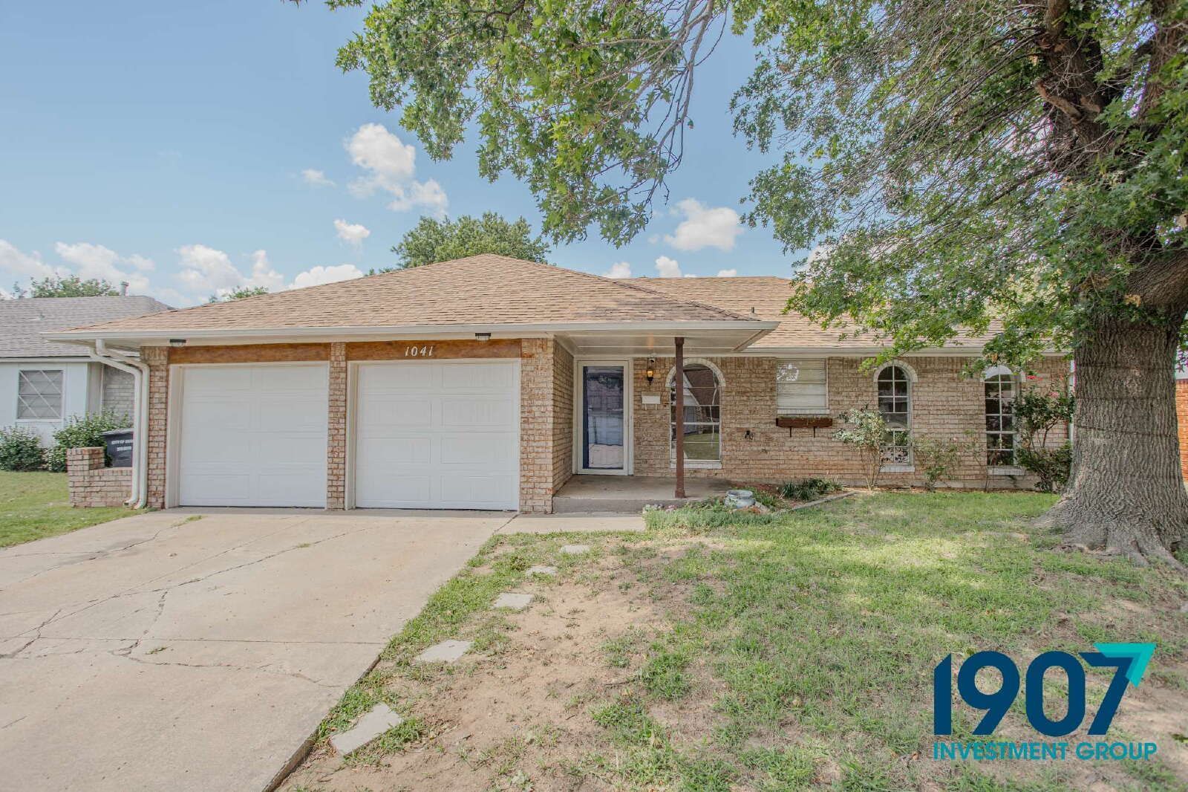
Welcome to this highly versatile and spacious 1,684 sq ft single-family home located within the sought-after Moore School District. Featuring three bedrooms, two full bathrooms, and multiple custom accents, this beautifully updated layout blends mid-century character with modern design conveniences.
Interior Highlights:
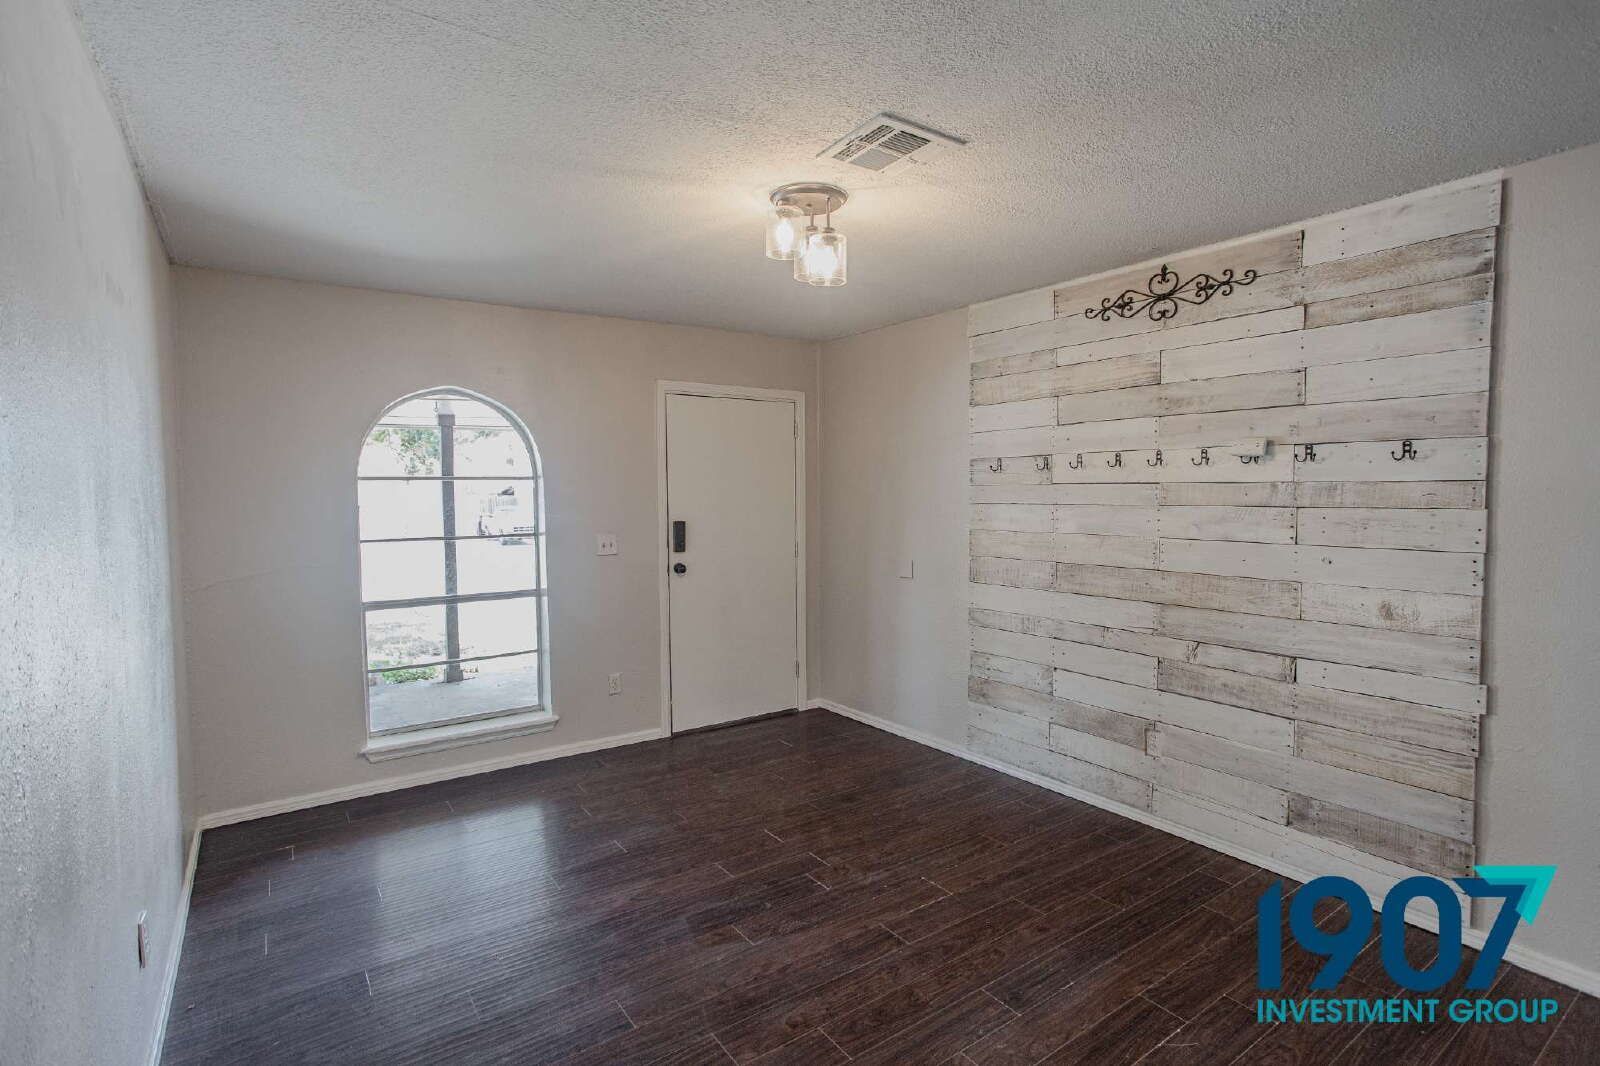
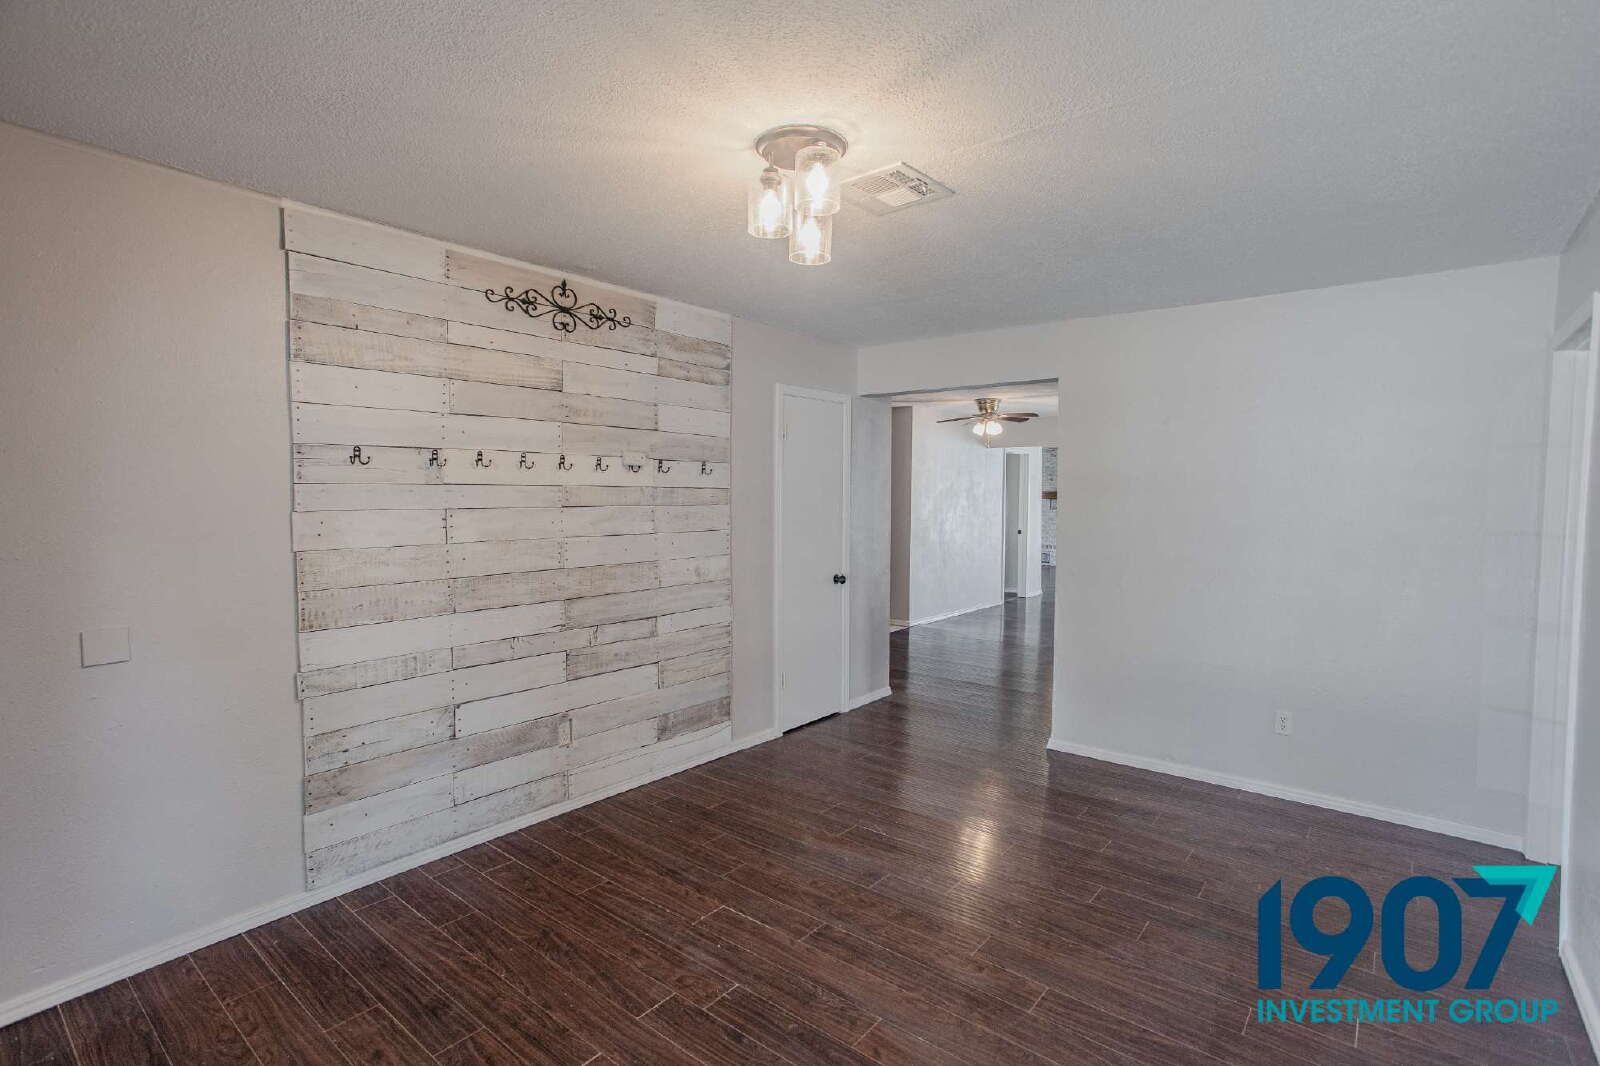
Chic Entryway & Front Lounge: Step through the front door into an inviting front living space boasting rich, dark hard-surface plank flooring. The room highlights an arched front display window and a custom, full-wall distressed white pallet statement board equipped with a built-in wrought-iron hook rack.
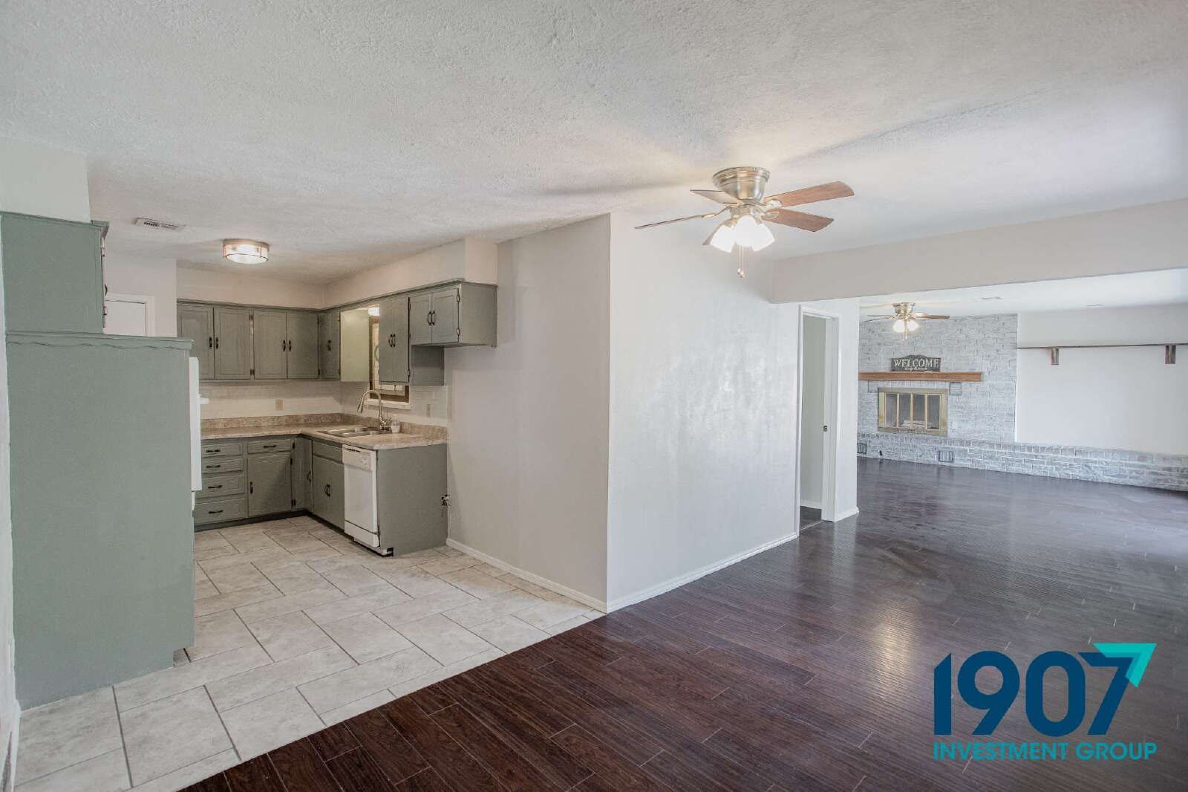
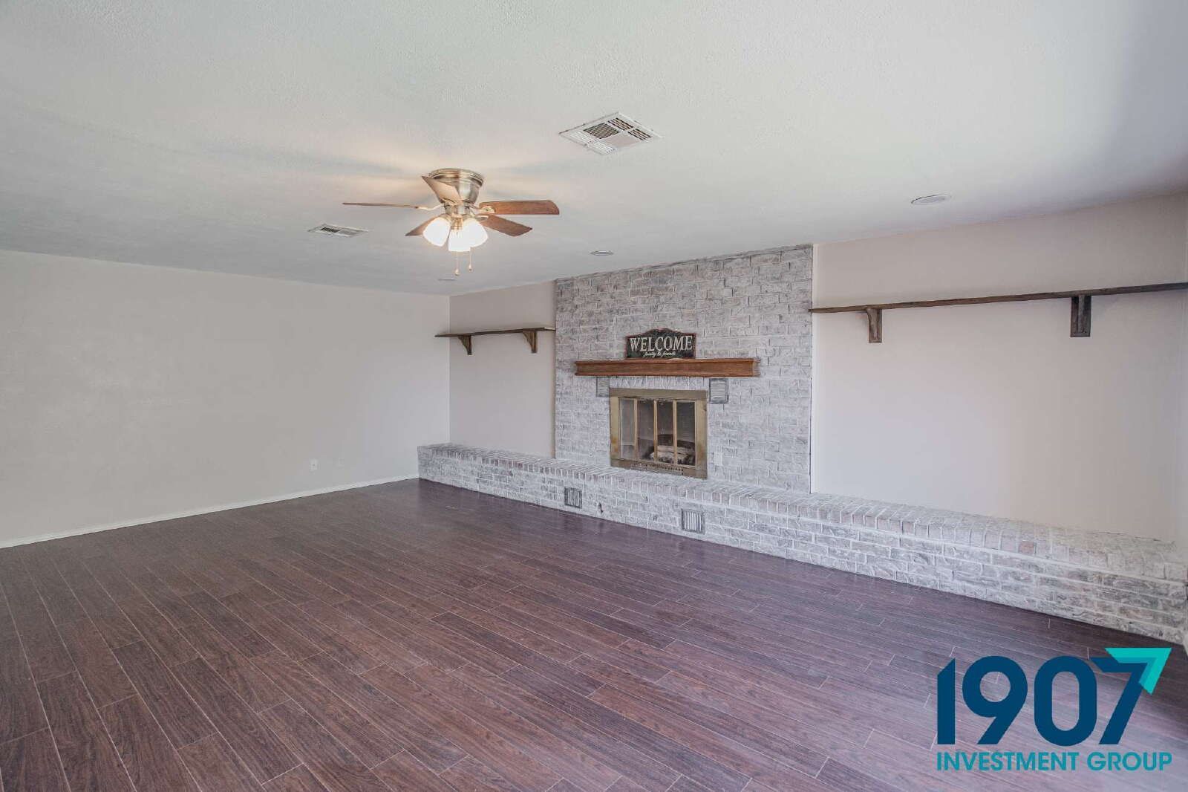
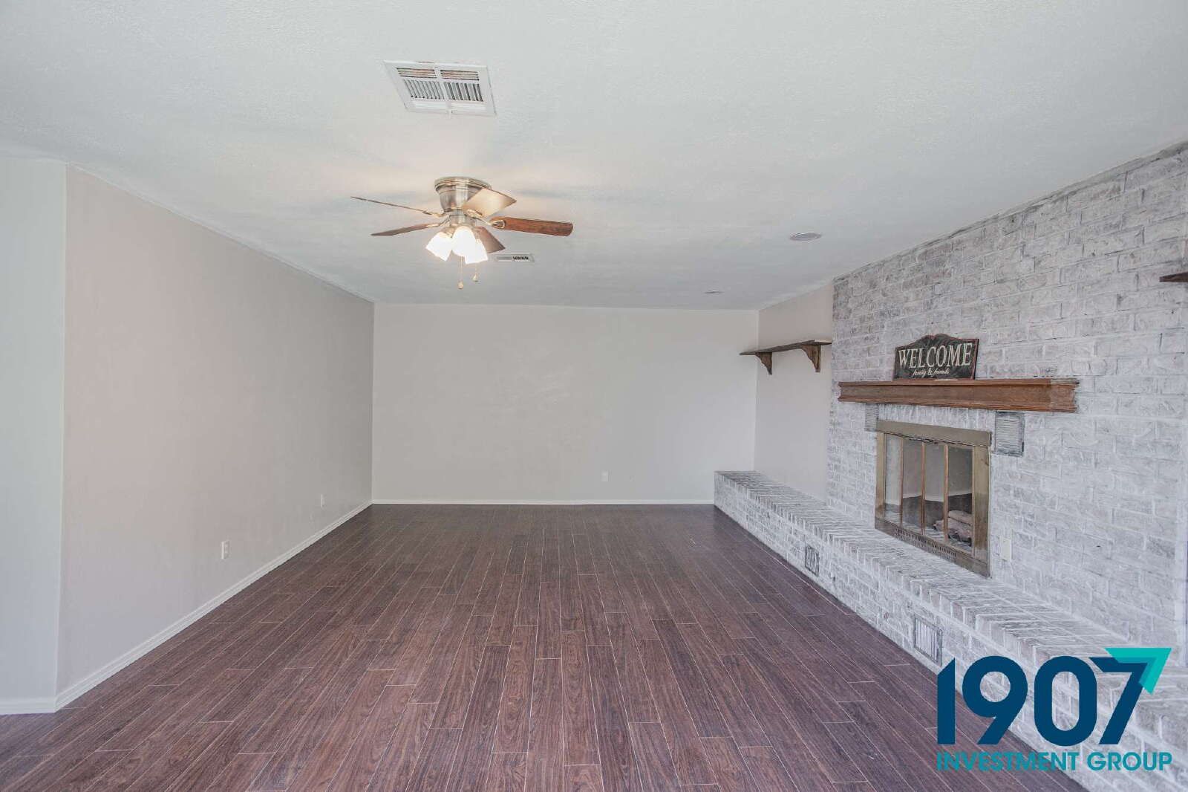
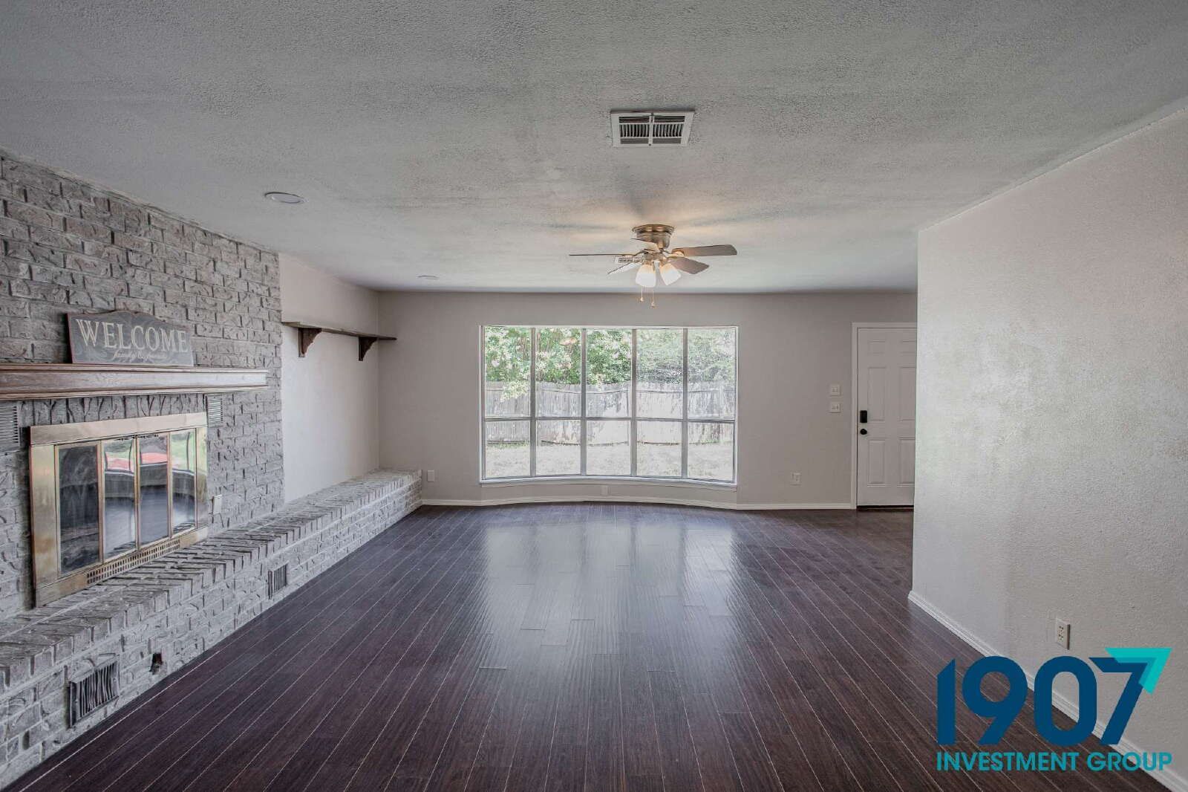
Massive Great Room: Perfect for entertaining or large family gatherings, the second oversized living space features a massive floor-to-ceiling whitewashed brick fireplace with a heavy timber mantlepiece. The brick stonework extends into an expansive built-in sitting bench along the entire focal wall, accented by a rear window wall looking onto the lawn.
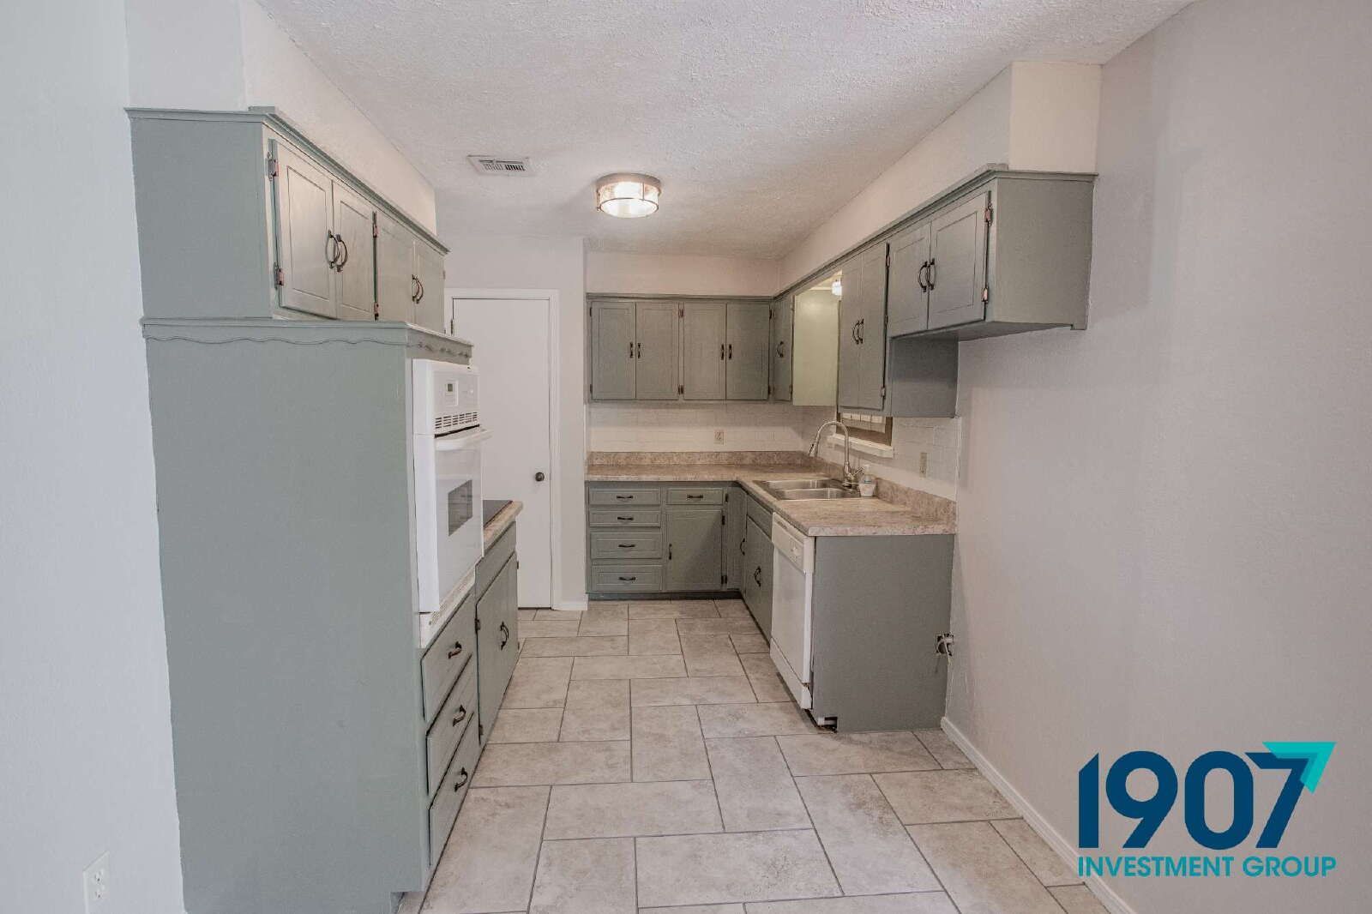
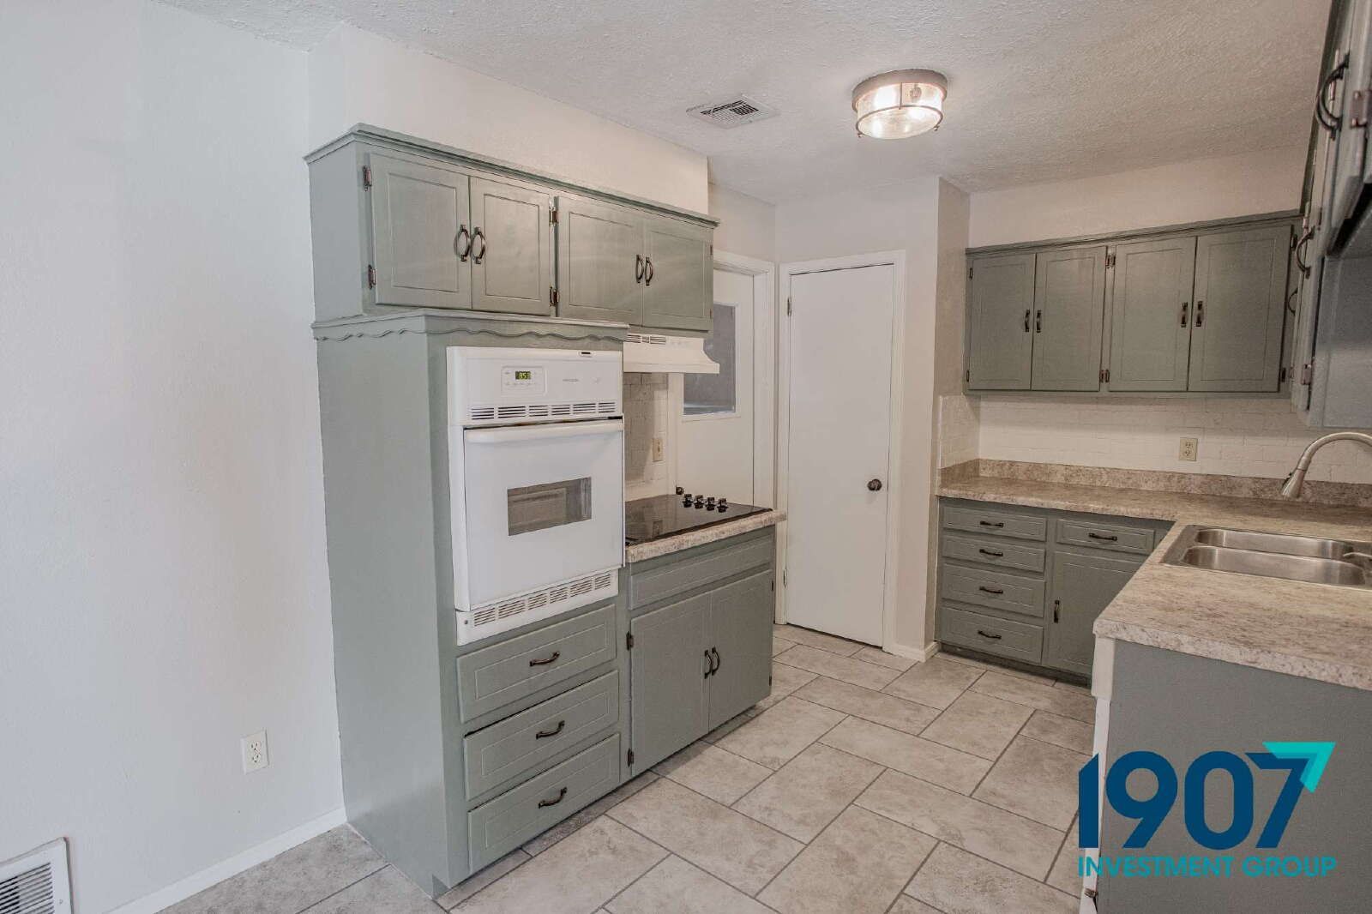
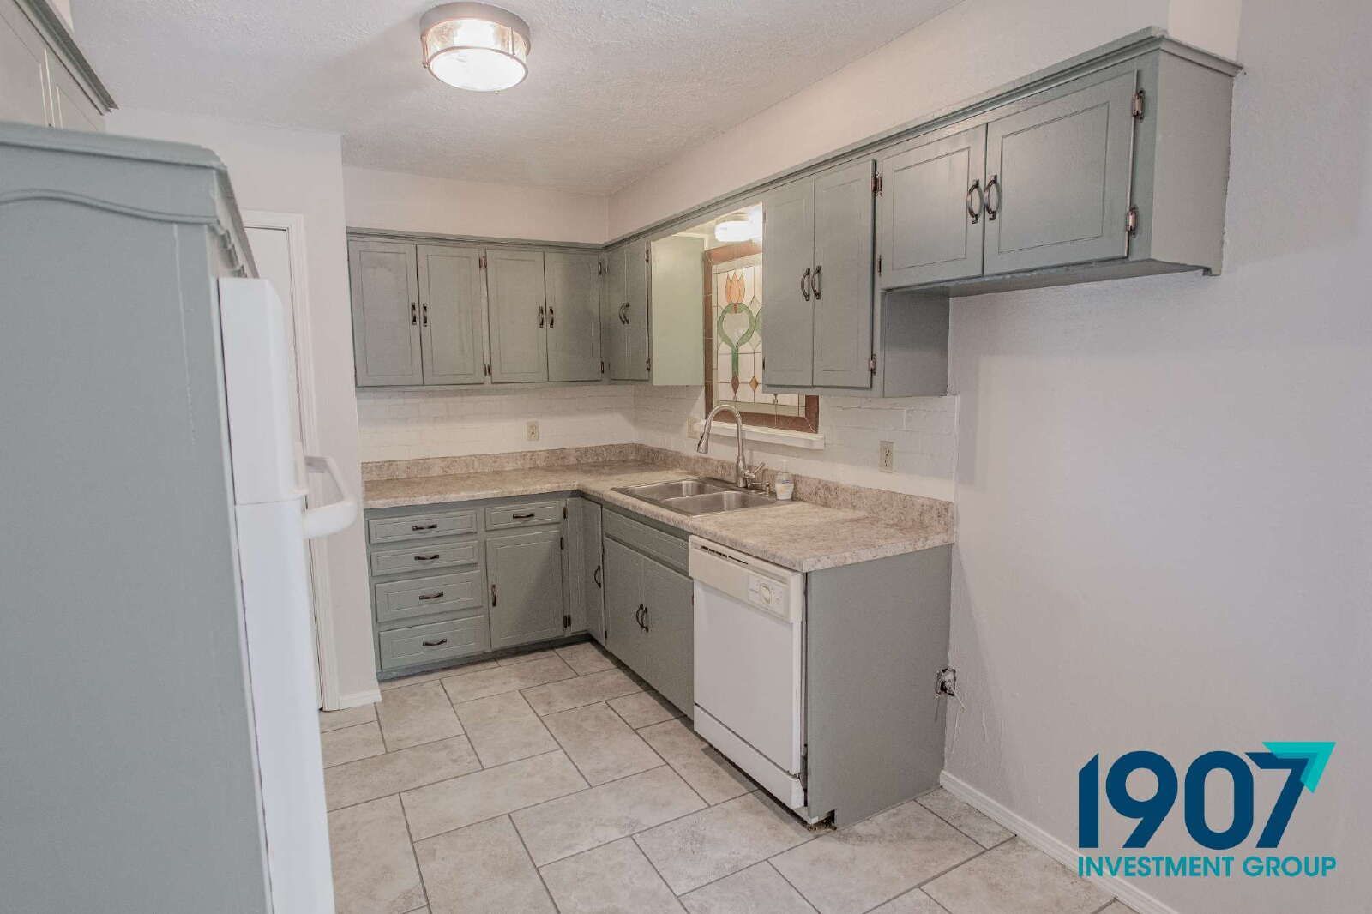
Fully Updated Kitchen: The open kitchen showcases beautifully painted sage-green cabinetry with contrasting hardware, light stone-look countertops, and a modern tiled backsplash. It comes equipped with a built-in white executive wall oven, electric cooktop, microwave range hood, and a built-in dishwasher.
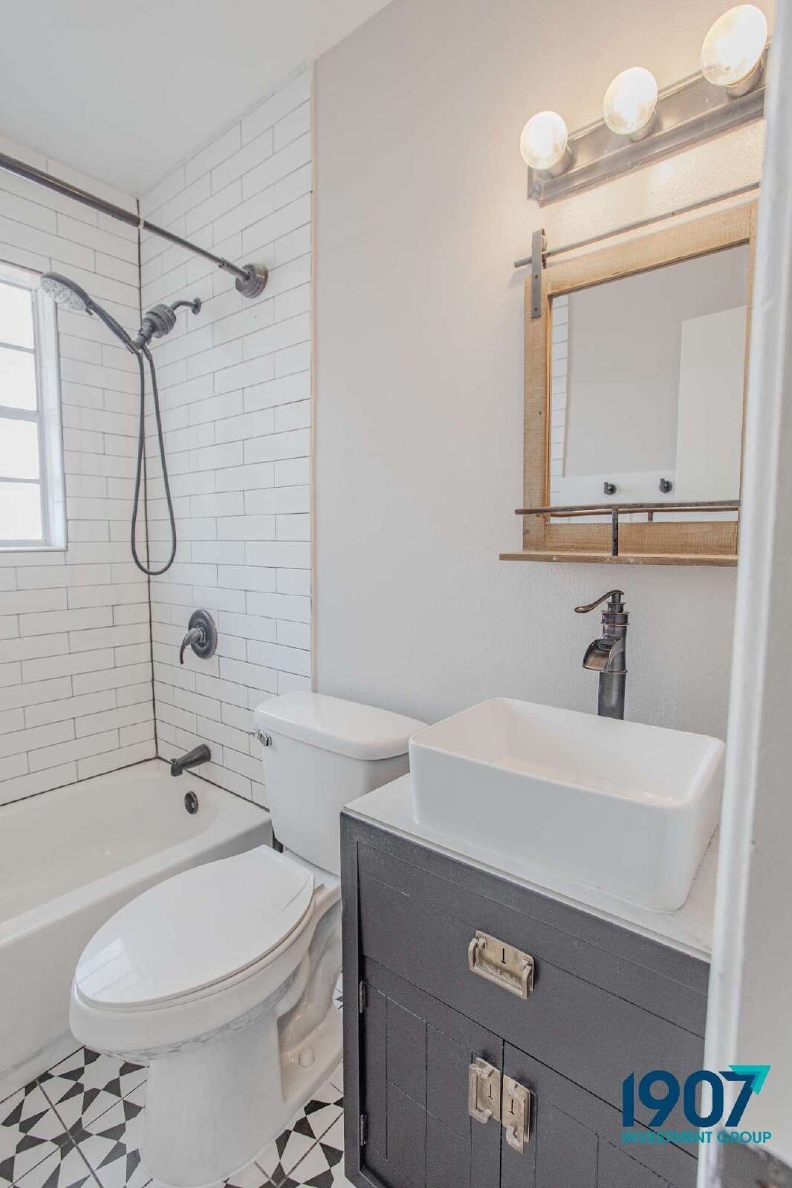
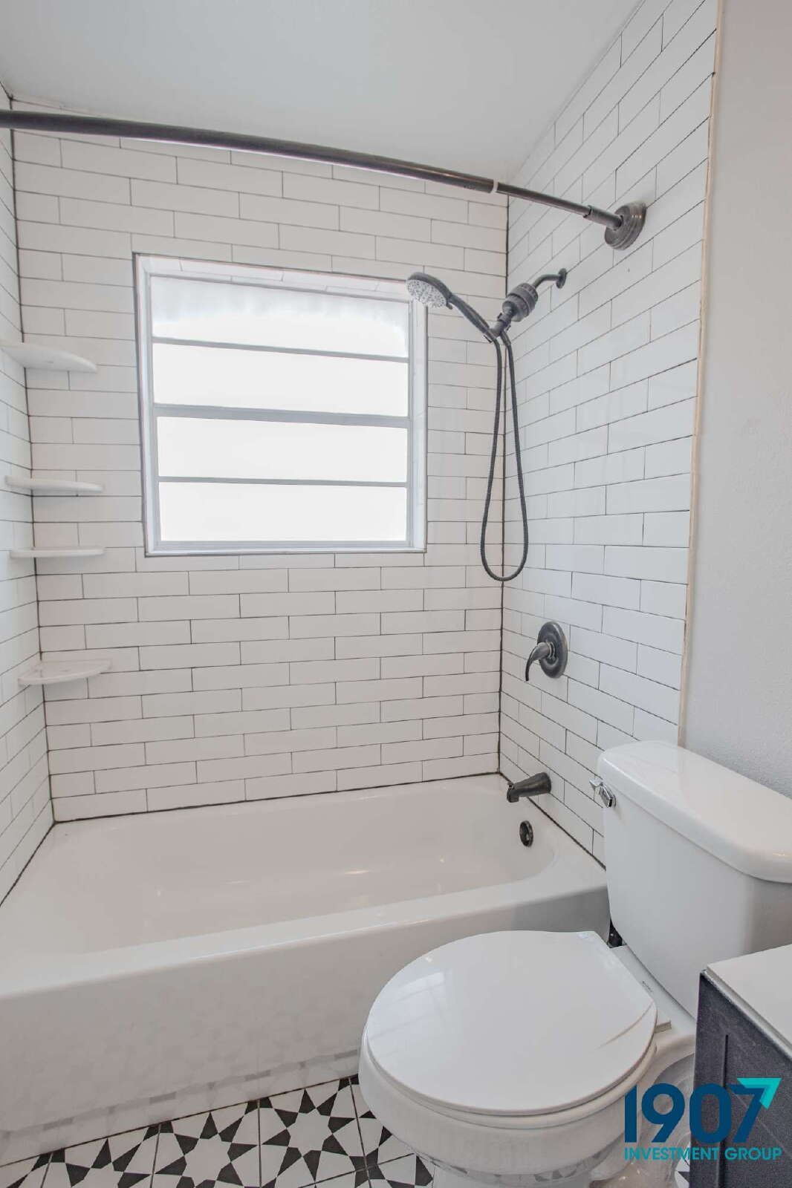
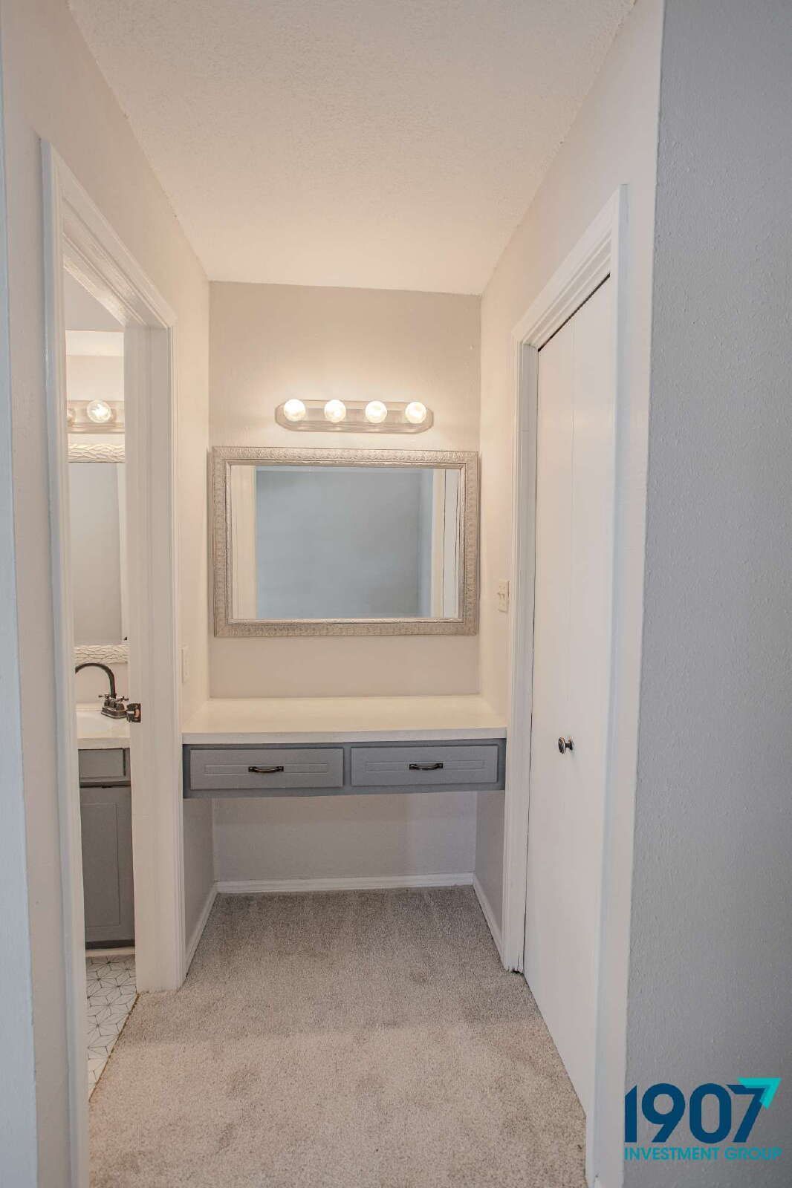
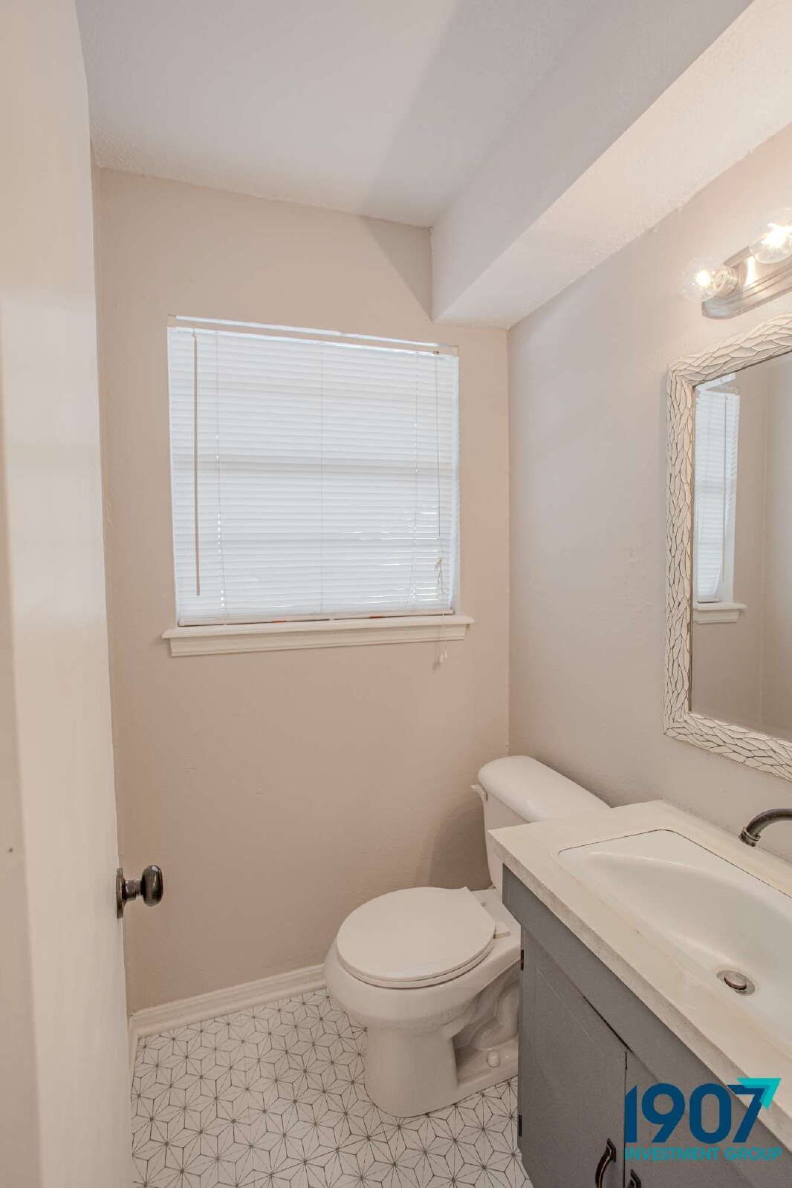
Designer Bathrooms: The primary and secondary baths have been completely remodeled. Enjoy luxury accents like abstract geometric floor tile, a stark black rustic vanity with a white vessel sink, a matte black waterfall faucet, a rustic barn-door style vanity mirror frame, and modern subway tile bath surrounds.
Exterior Features & Outbuildings:
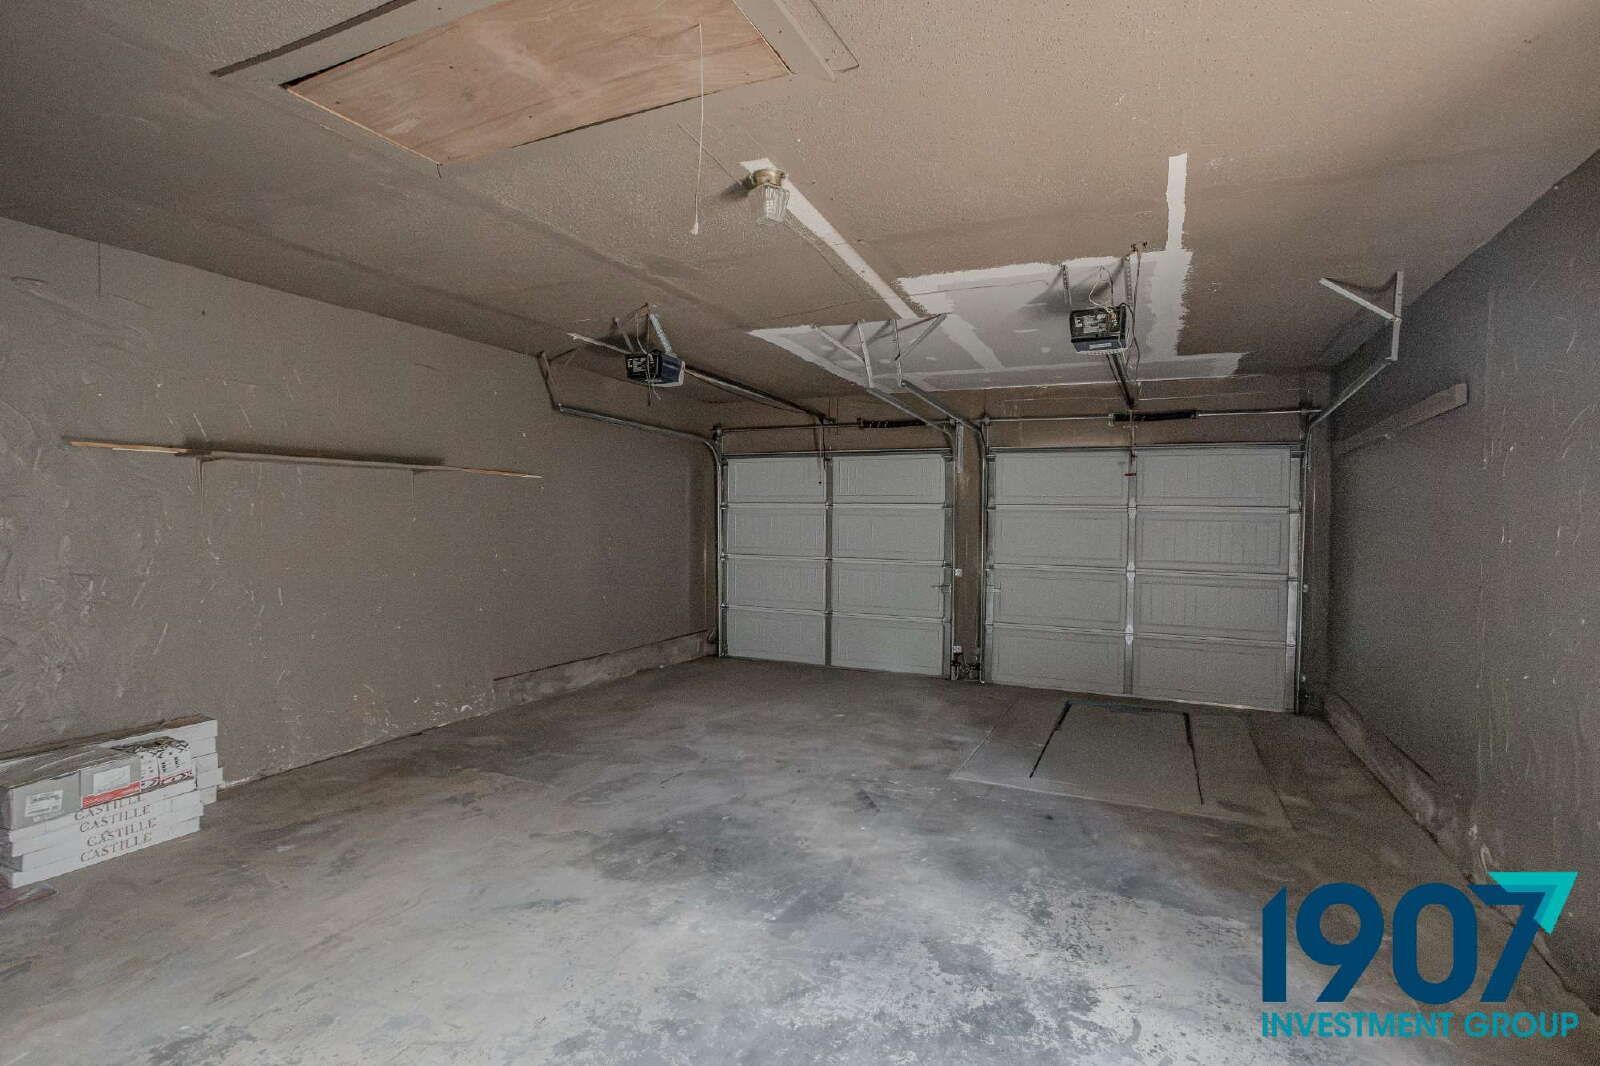
Garage Space: A long concrete driveway leads to an attached two-car garage, offering plenty of room for parking and additional workshop projects.
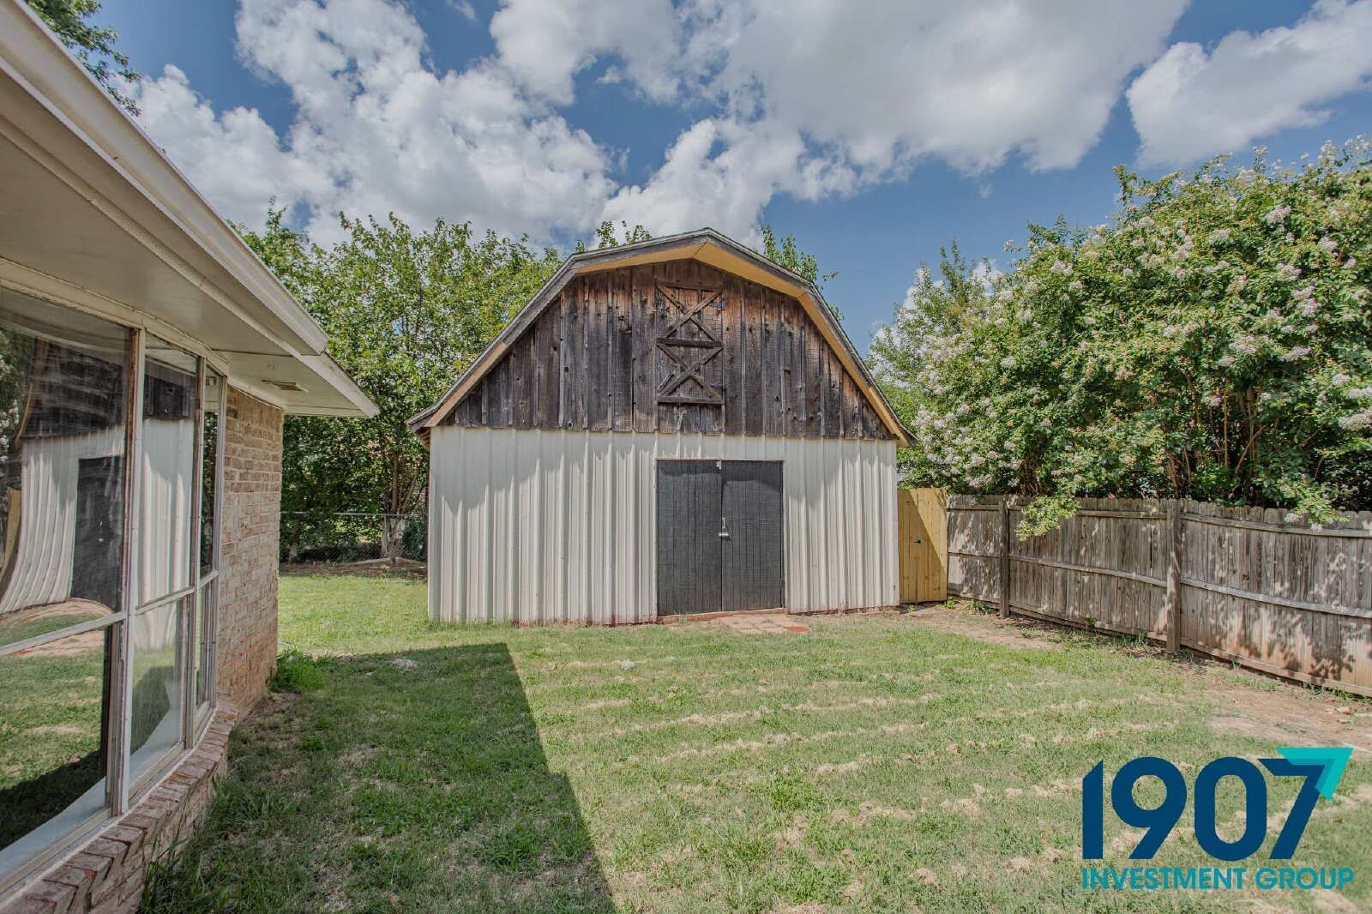
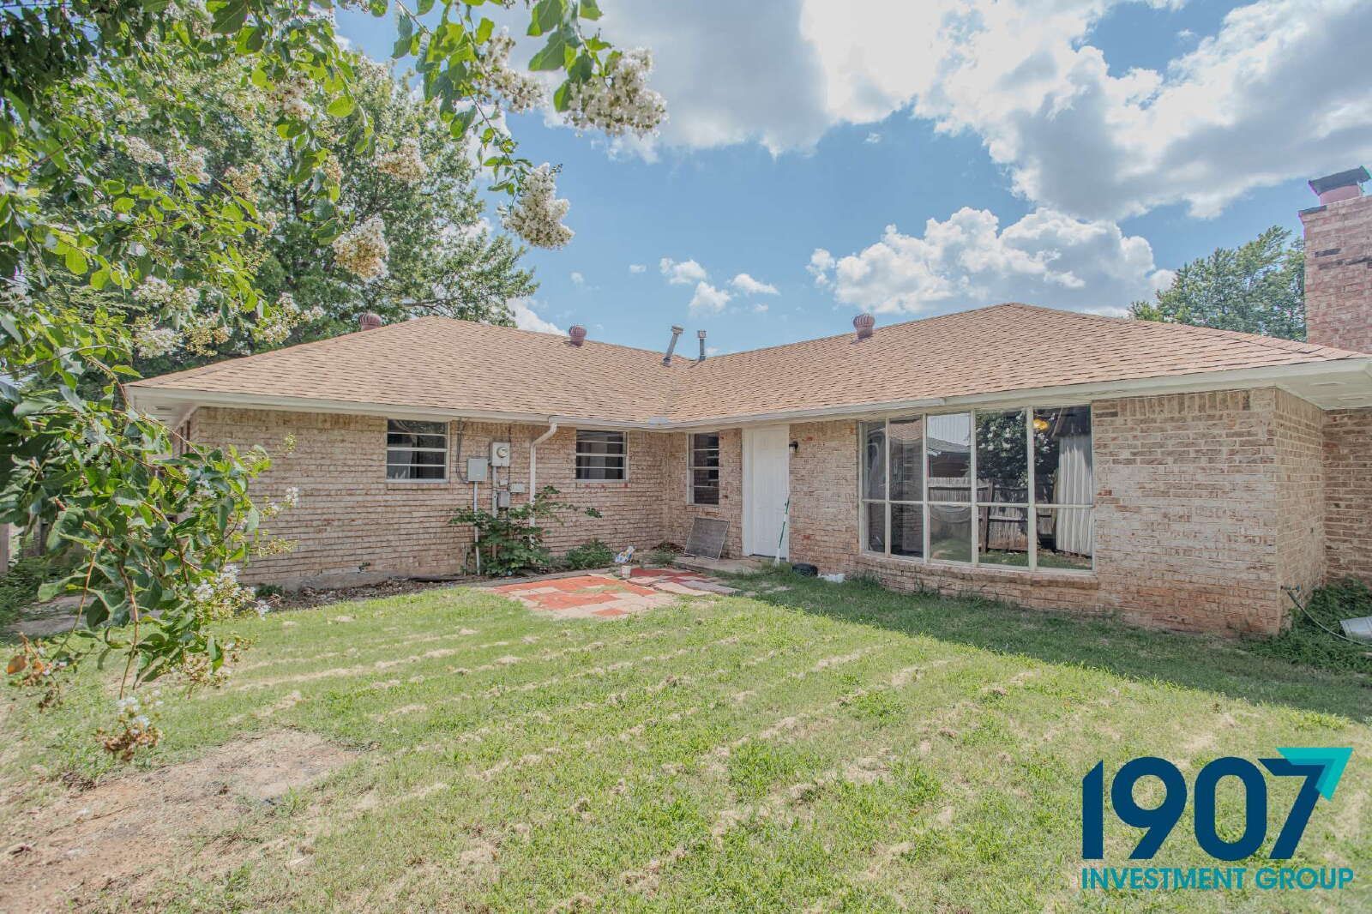
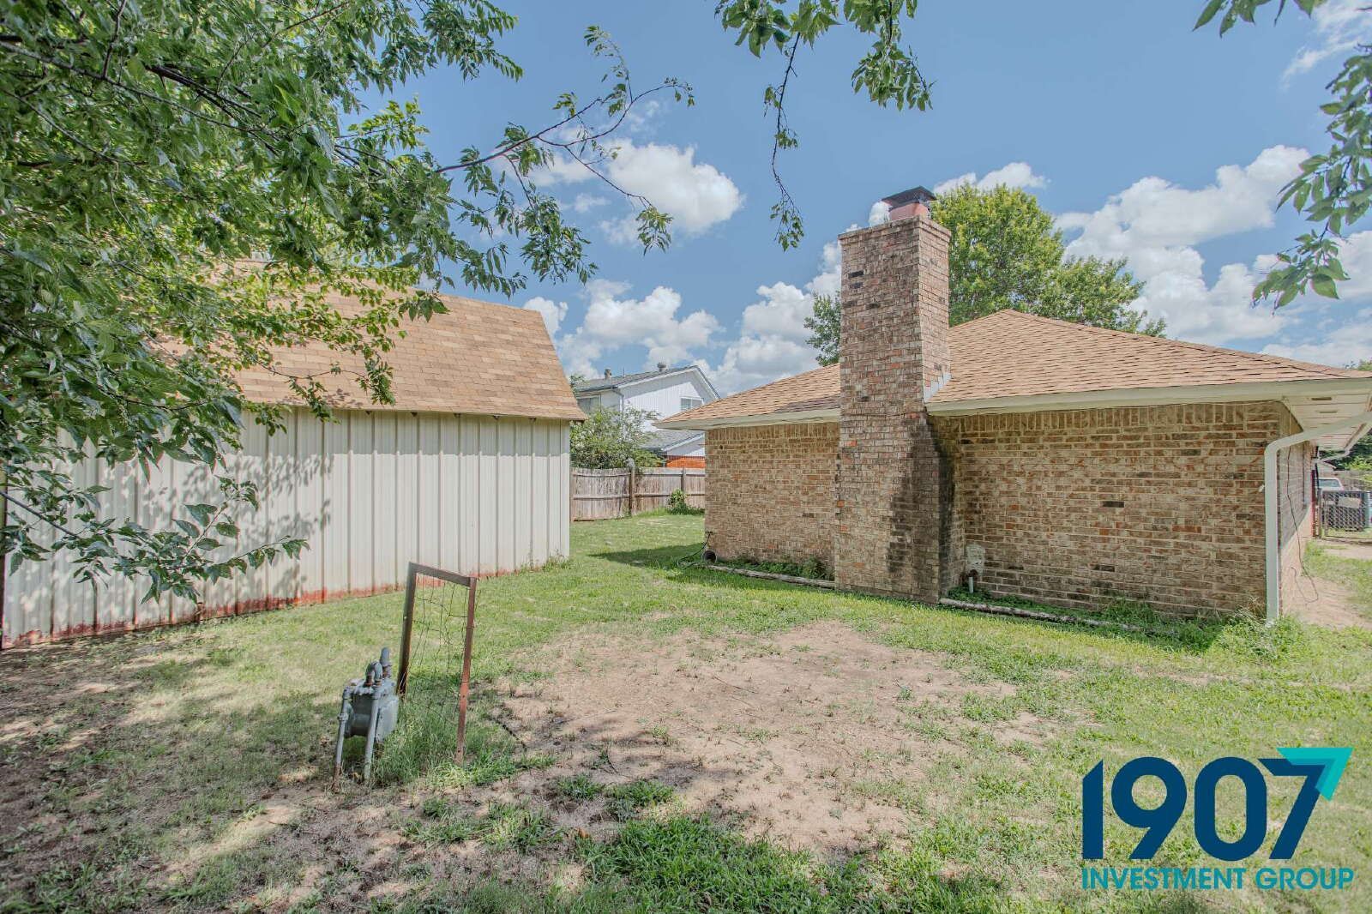
Yard & Detached Workshop: The massive fully fenced backyard features a concrete pad, wide lawn space, mature shade trees, and a huge separate detached wooden gambrel workshop/barn that provides endless options for extra storage or hobby space.
Key Features:
*1,684 sq ft single-level home
*3 Bedrooms / 2 Full Bathrooms
*Huge secondary living area with a full-wall brick fireplace and built-in bench
*Beautiful custom white shiplap statement board in the front entry lounge
*Remodeled kitchen with sage-green cabinets and a built-in white wall oven
*High-end updated bathrooms featuring vessel sinks and designer geometric tile
*Fully fenced backyard with an extra-large storage/workshop outbuilding
*Two-car attached garage
Resident Benefits Package
Our homes offer the Second Nature Resident Benefits Package, designed to make your rental experience easier and more convenient. This includes:
*Monthly HVAC filter delivery
*$1M identity protection for all adult leaseholders
*24/7 maintenance reporting
*Credit-building with on-time rent payments
*Resident rewards program
*Easy online payments and portal access
Breakdown of Charges
*Leasing Fee: One-time fee due at move-in.
*Pet Policy: No pet deposit required. Pet rent is $25 per pet per month, with a $100 pet initiation fee due at move-in.
*Utilities: Utilities remain in the owner's name. Bills are applied directly to the tenant ledger with a $5 utility processing fee per tenant, per utility.
*Utility Setup: A $75 one-time utility initiation fee is due at move-in.
Contact us today to schedule a showing!
By submitting your information on this page you consent to being contacted by the Property Manager and RentEngine via SMS, phone, or email.