Description
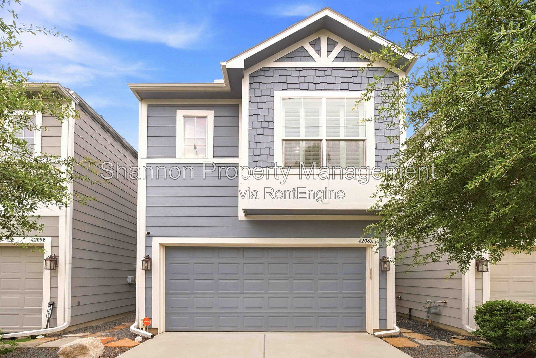
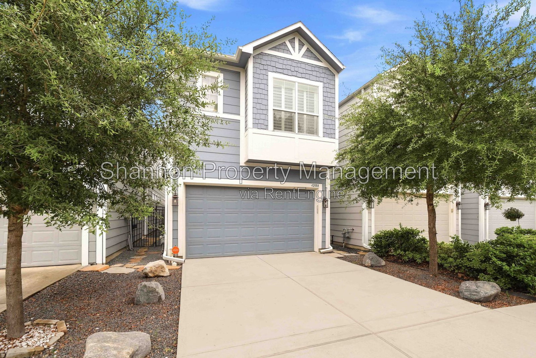
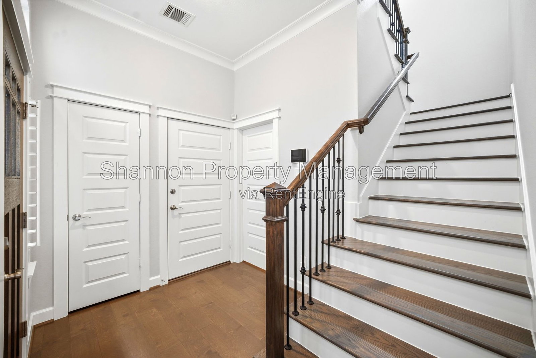
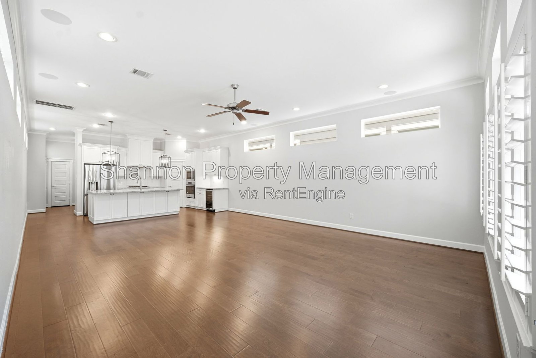
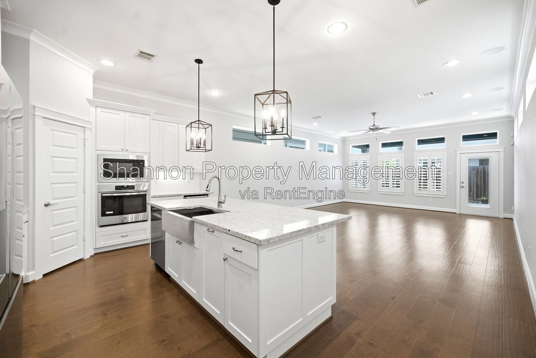
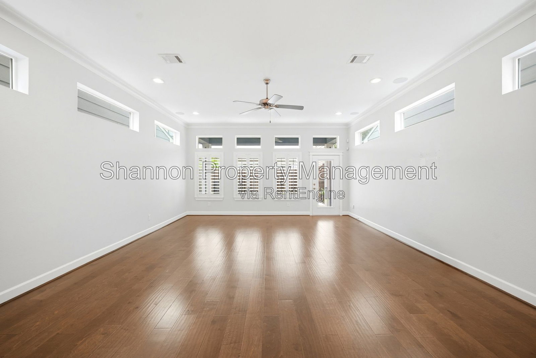
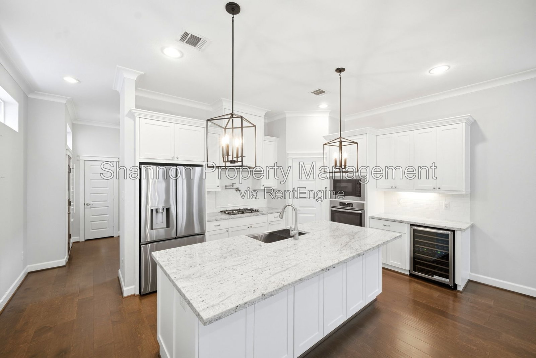
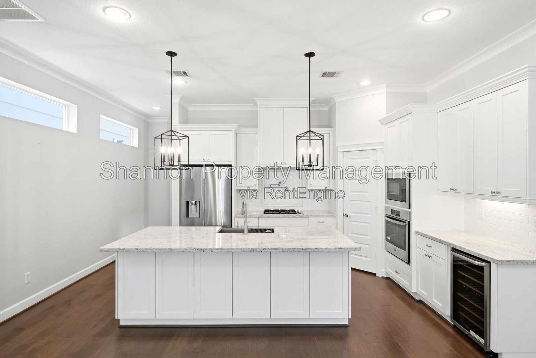
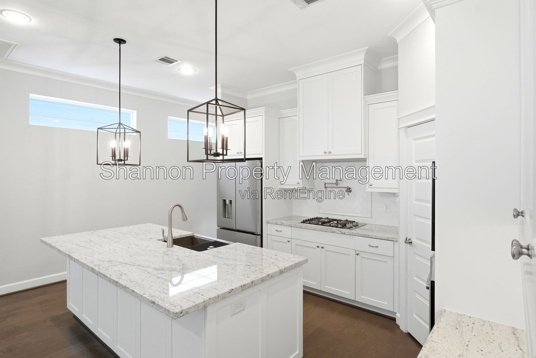
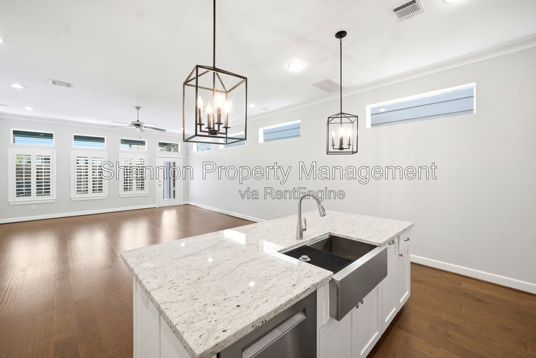
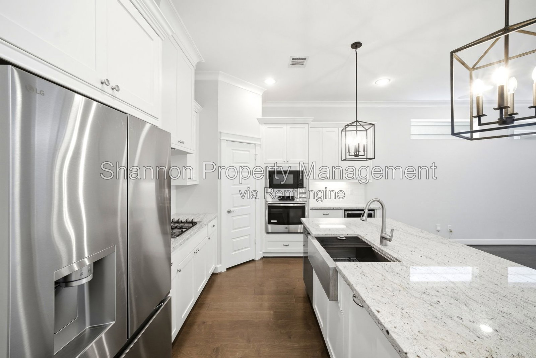
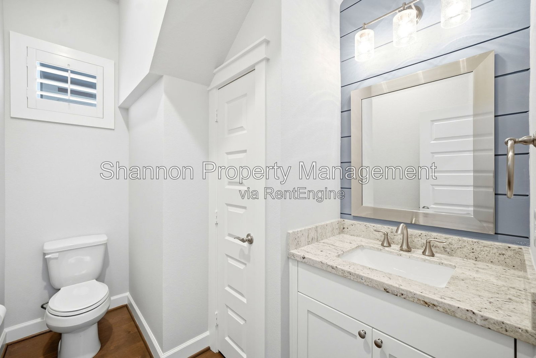
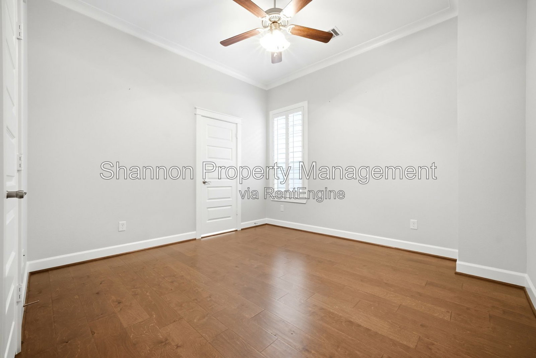
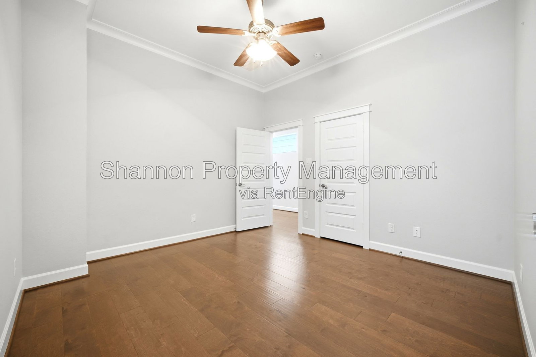
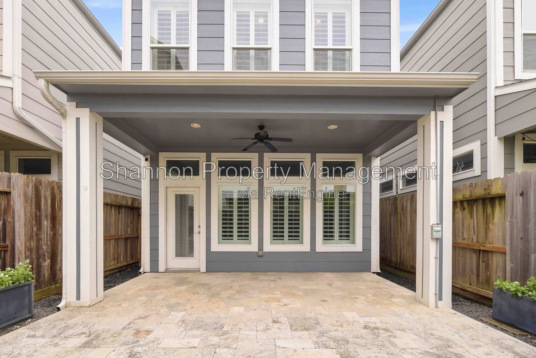
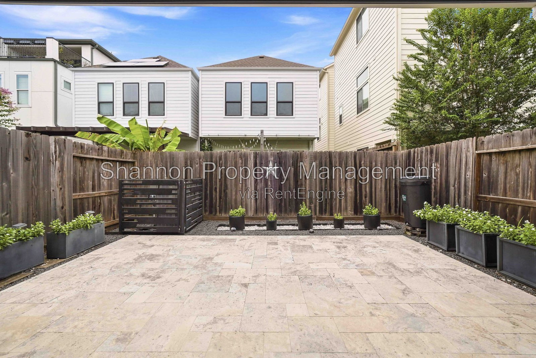
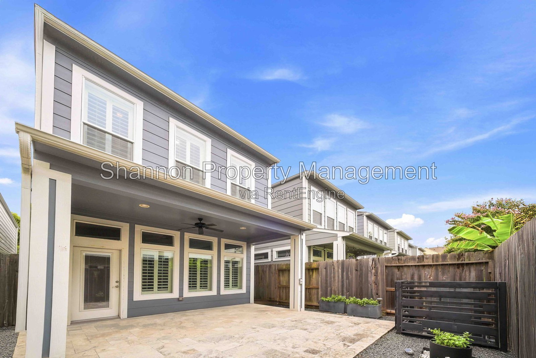
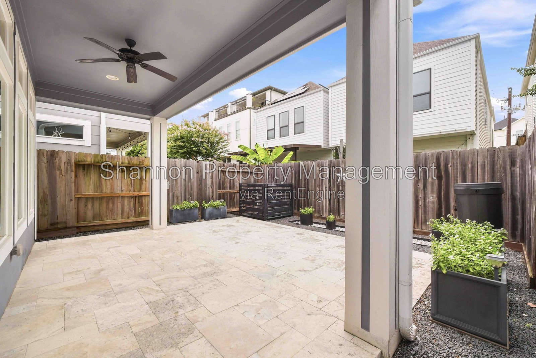
This stunning 3-bedroom, 2.5-bath freestanding home features an open-concept floor plan with soaring ceilings, hardwood floors, and abundant natural light. The gourmet kitchen is equipped with granite countertops, stainless steel appliances, a breakfast bar, and ample cabinet space, flowing seamlessly into the spacious living and dining areas perfect for everyday living and entertaining. Step outside to a private, fully fenced backyard with a covered patio, ideal for relaxing or hosting guests.
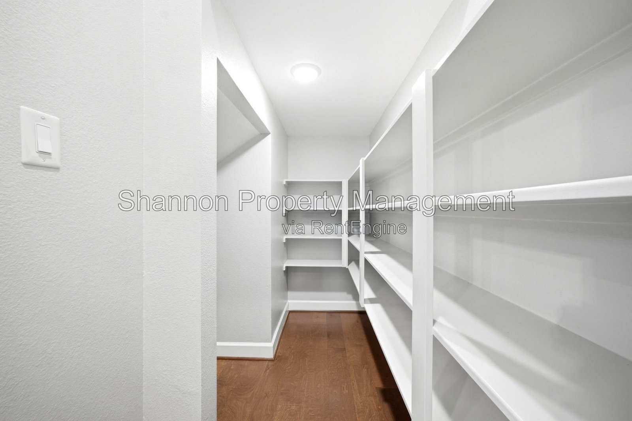
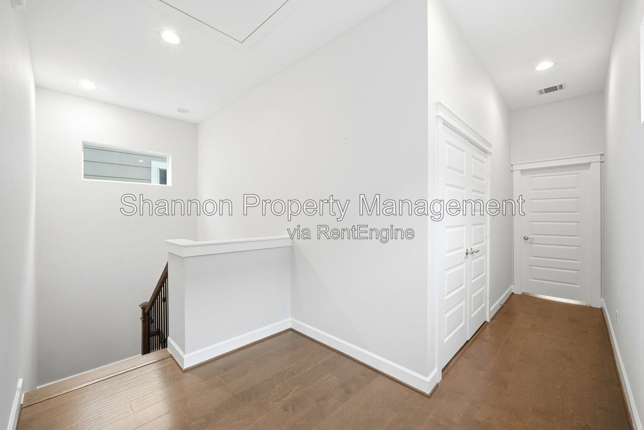
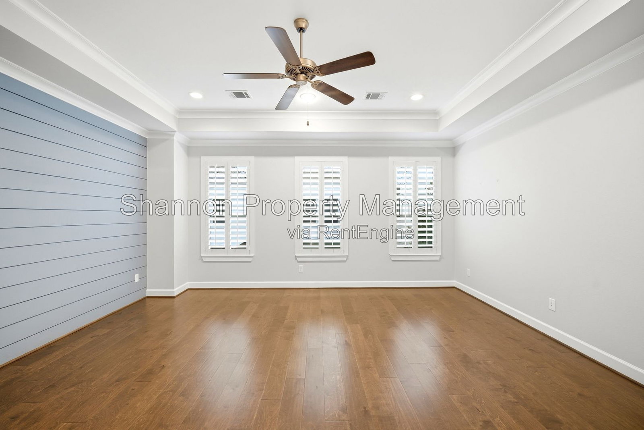
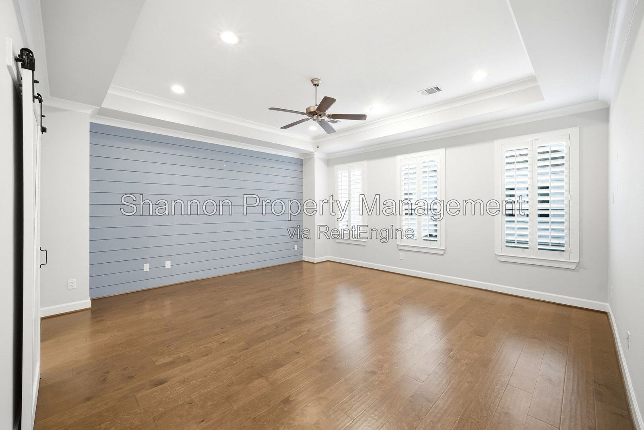
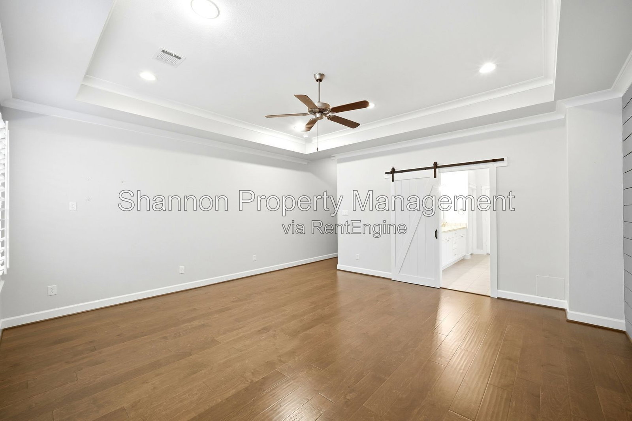
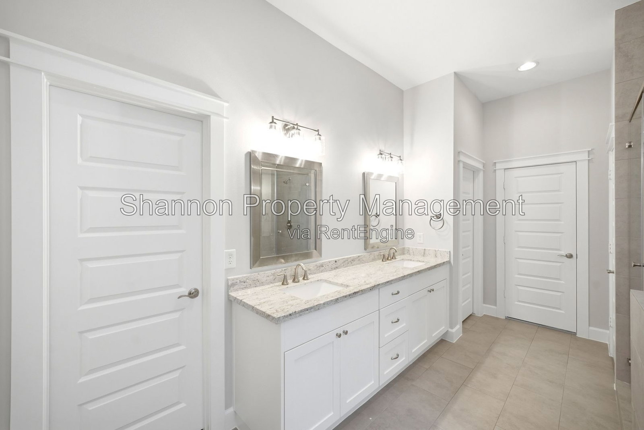
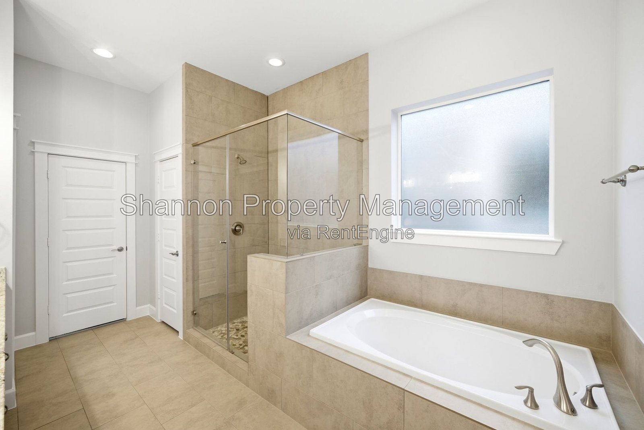
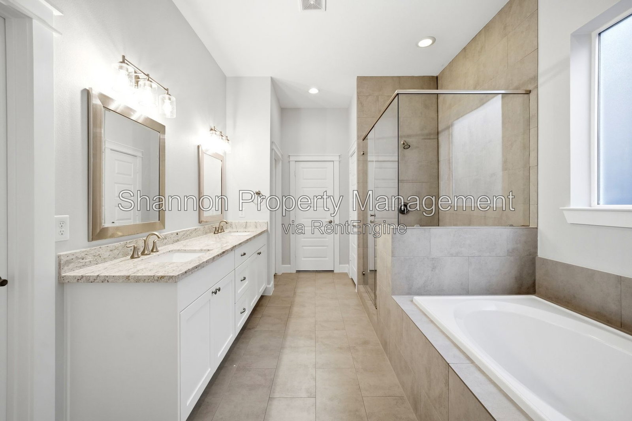
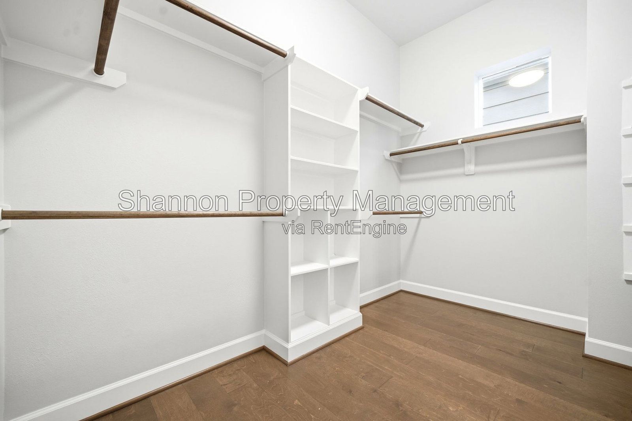
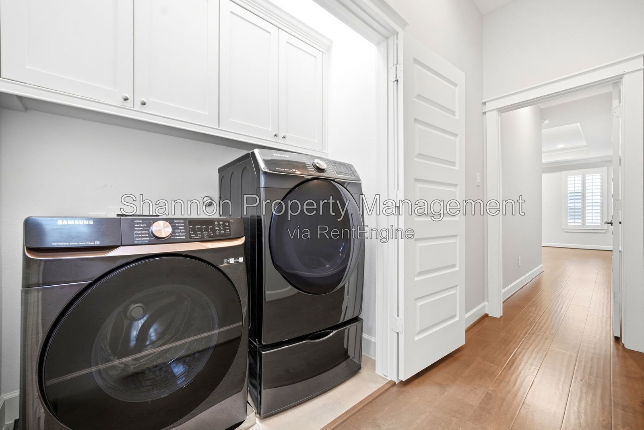
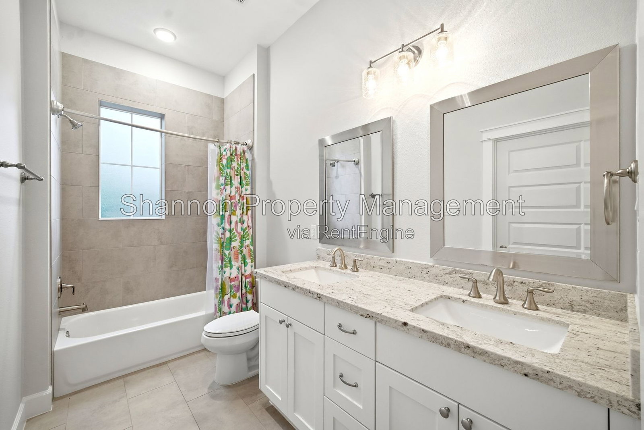
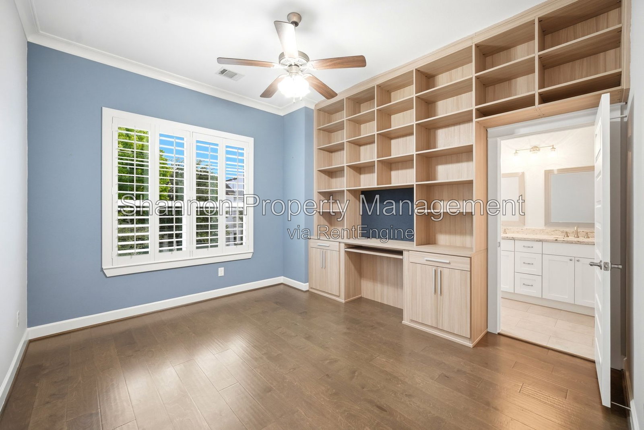
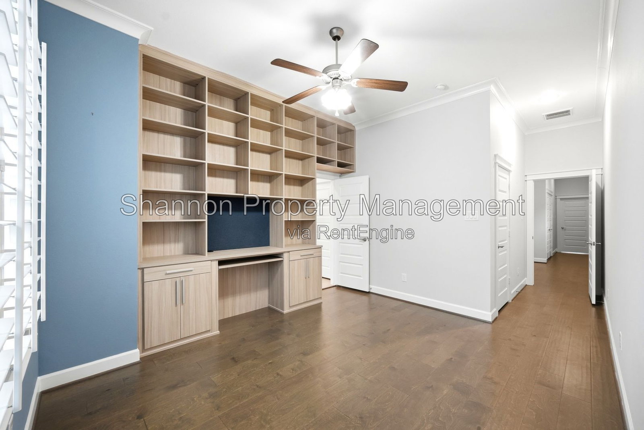
Upstairs, a versatile landing with a built-in desk leads to the oversized primary suite, complete with two walk-in closets and a spa-inspired en-suite bath. Two generously sized secondary bedrooms share a Jack-and-Jill bathroom, offering both comfort and functionality. Additional features include a mudroom, private driveway, and includes refrigerator, washer, and dryer.
Ideally located within walking distance of Sprouts, Starbucks, restaurants, shopping, and fitness centers, with quick access to I-10, Memorial Park, the Heights, Washington Corridor, and Downtown. Zoned to Memorial Elementary, Hogg Middle, and Heights High. Move-in ready and offering the perfect blend of style, comfort, and convenience! Schedule your showing today!
_______________________________________________________________________________
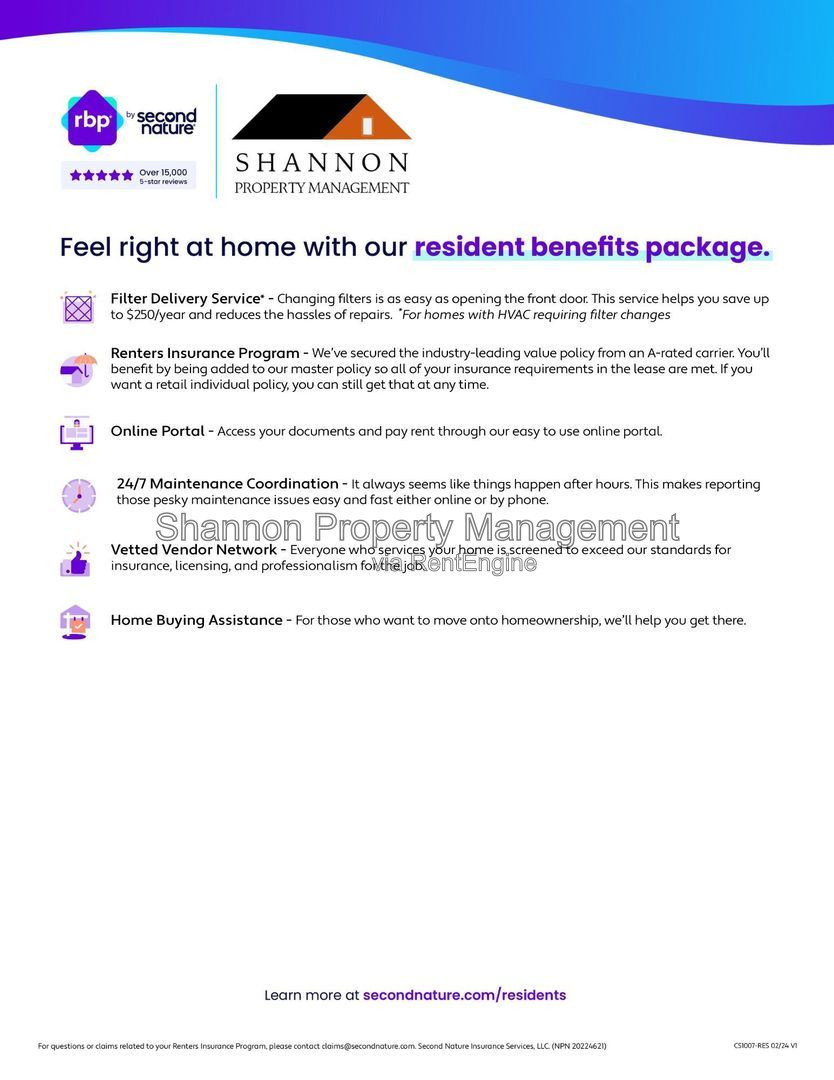
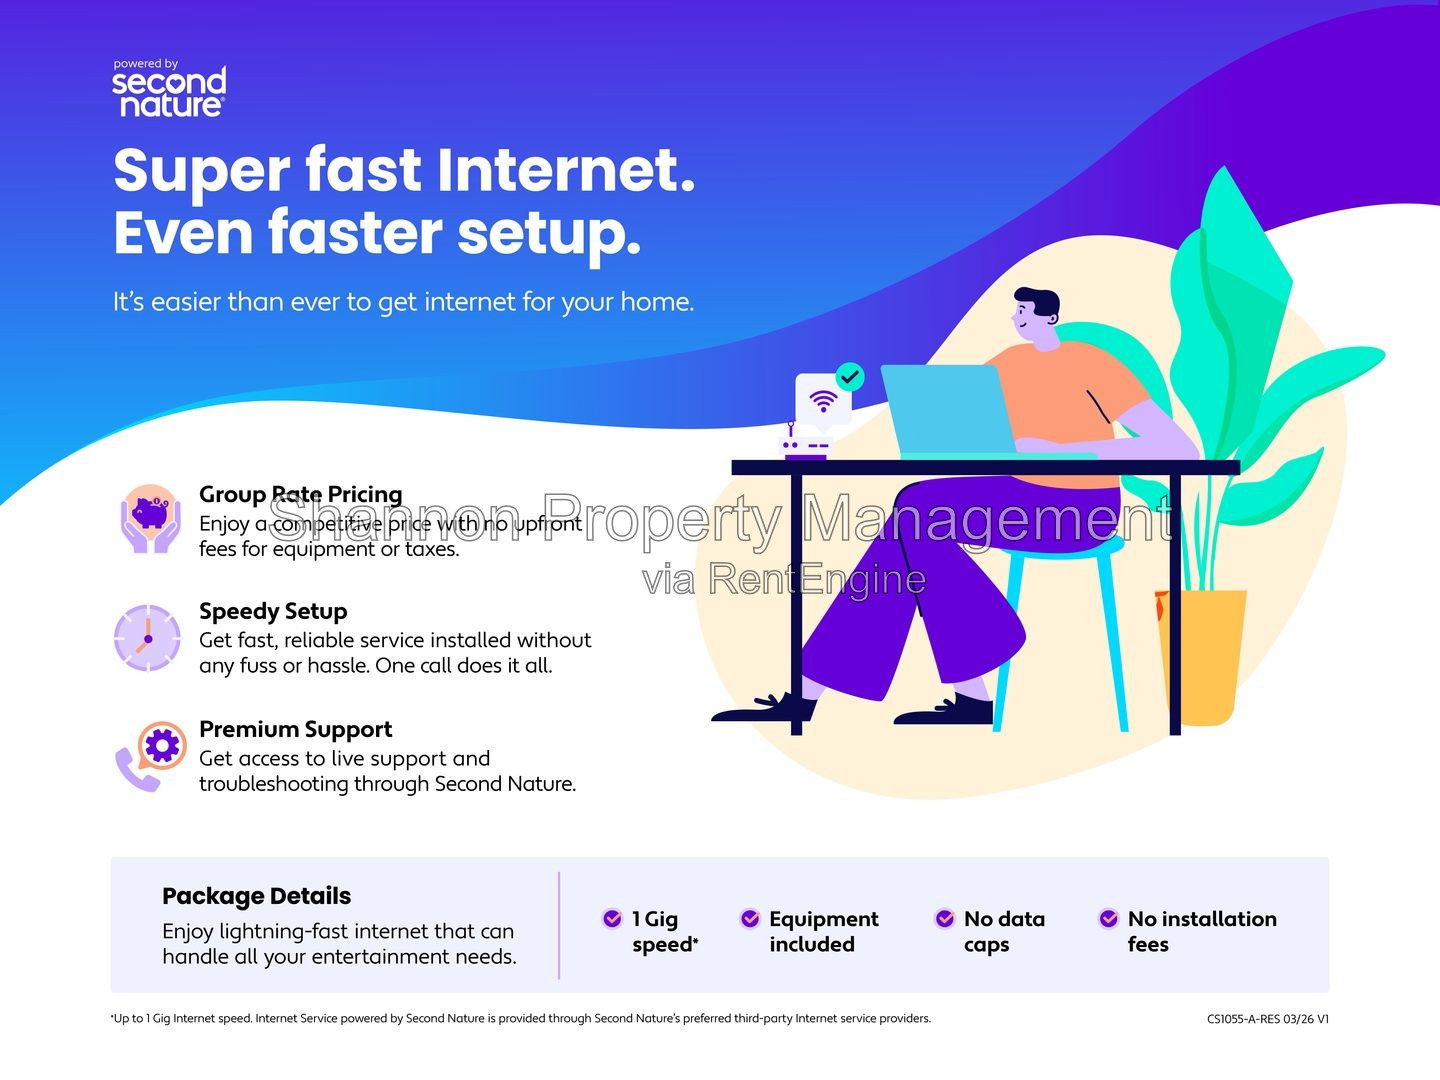
All residents are enrolled in the Resident Benefit Package for $35 a month (+$65 internet for those homes that apply), which includes HVAC filter delivery, general liability protection, utility concierge services, renter’s insurance, and more! See Agent or Screening Criteria for details.
- Agent Commission Information - Agents must be present during all client property tours to ensure eligibility for compensation. To receive a referral fee, a signed representation agreement (TXR-1501, TXR-1507, or other TREC-compliant form) must be emailed with the application or within 24 hours of submission. No exceptions.
DISCLAIMER: Shannon Property Management does not post listings on Craigslist or Facebook Marketplace. We only accept payments through secure, verified channels — never through Zelle, Cash App, Venmo, or similar platforms. If someone is asking you to send money before seeing a property or is communicating through unofficial means, it is likely a scam. Always verify listings directly through our website or by contacting our office.
Only engage with Shannon Property Management emails ending with @shannonmgt.com
AMENITIES:
* Stainless Steel Appliances
* Fenced Yard
* Microwave
* Garbage
* Alarm System
* Granite Countertops
* Hardwood Floors
* Washer/Dryer
* Water
* Sewer
* Office/Den
* Breakfast Bar
* Stove/Oven
* Covered Patio
* Central Air Conditioning
* Furnace Heating
* Resident Responsible for Lawn Care
* Private Driveway
* In-Unit Laundry
* Abundant Natural Light
* Houston Independent School District (HISD).
* Open-Concept Floor Plan
* Resident Pays All Utilities: Electricity
* and Gas
* Two-Car Attached Garage
* Private Backyard
* Appliances Included: Refrigerator
* Walk-In Closets
* Soaring Ceilings
* Ample Cabinet Space
* Built-In Desk
* Spa-Inspired En-Suite Bathroom
* Jack-and-Jill Bathroom
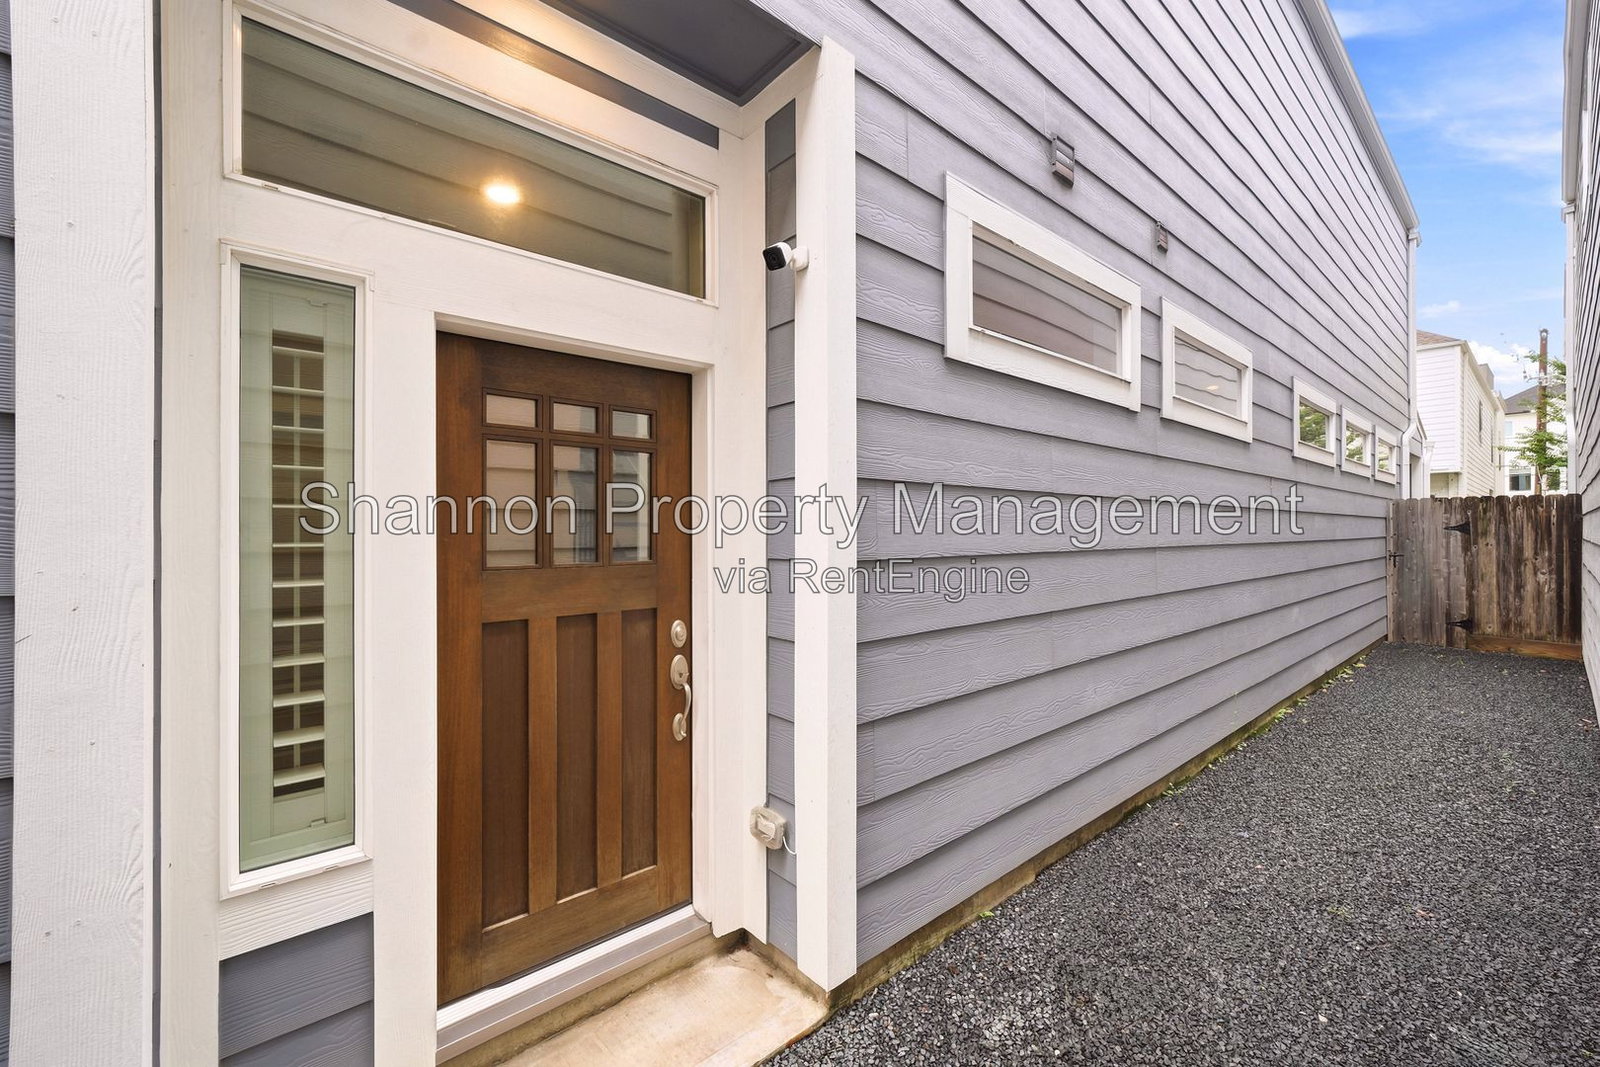
* Mudroom
* Cats and Large or Small Dogs Allowed on a Case-by-Case Basis
* and Dishwasher
By submitting your information on this page you consent to being contacted by the Property Manager and RentEngine via SMS, phone, or email.