


company logo
Available: 8/3/2026
Gallery Image 0
Gallery Image 1
Gallery Image 2
Gallery Image 3
Gallery Image 4
Gallery Image 5
Gallery Image 6
Gallery Image 7
Gallery Image 8
Gallery Image 9
Gallery Image 10
Gallery Image 11
Gallery Image 12
Gallery Image 13
Gallery Image 14
Gallery Image 15
Gallery Image 16
Gallery Image 17
Gallery Image 18
Gallery Image 19
Gallery Image 20
Gallery Image 21
Gallery Image 22
Gallery Image 23
Gallery Image 24
Gallery Image 25
Gallery Image 26
Gallery Image 27
Gallery Image 28
Gallery Image 29
Gallery Image 30
Gallery Image 31
Apartment

Upper Level East Facing Flat

644 East Ferry Street #2e

Detroit, Michigan 48202

3 Bedrooms
1 Bathroom
1100 sqft
Unfurnished


Available From

3 August 2026


Minimum Duration

12 Months


Utilities Included

None


HOA

No


Pet Policy

Pet Friendly: Pet fee of $100 and Pet rent of $35


Rental Requirements

Read Full Requirements


Rent and Deposit
Rent
$1,497

First Month's Rent

$1,497


Security Deposit

$2,245.50

Move-in fees

$200

Lease Administration Fee$200

Monthly fees

$40.95

Resident Benefit Package$40.95

Description
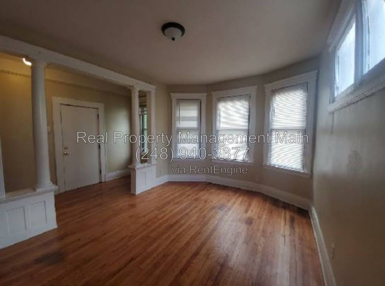
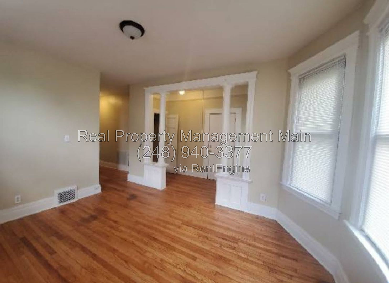
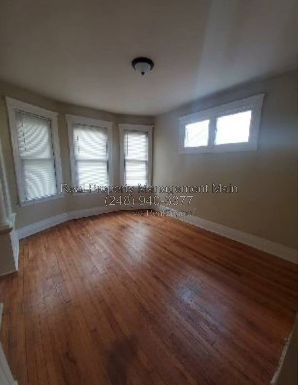
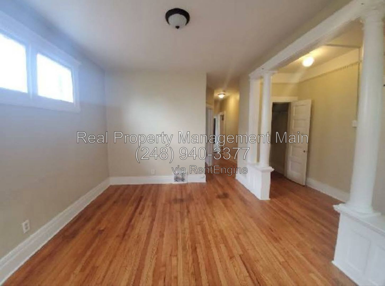
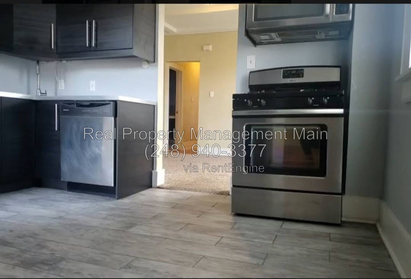
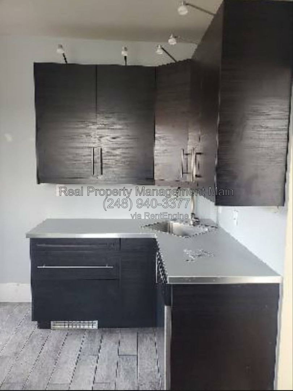
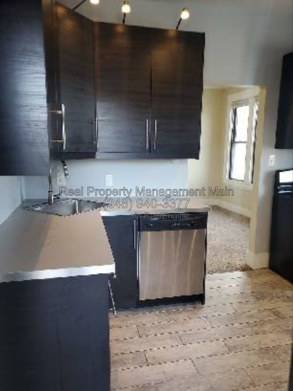
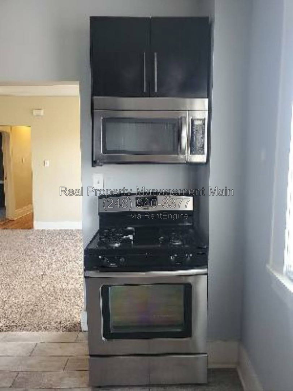
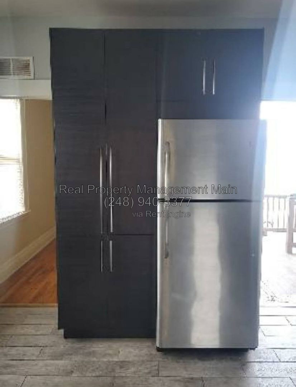
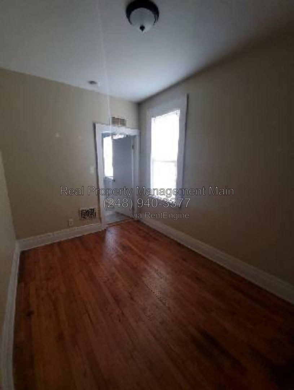
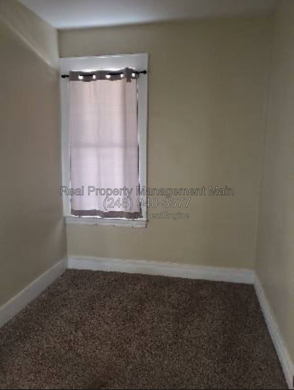
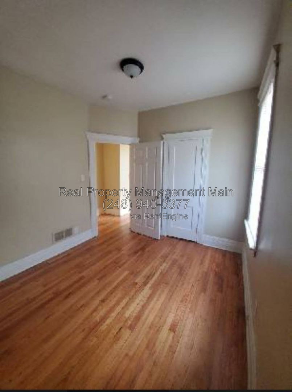
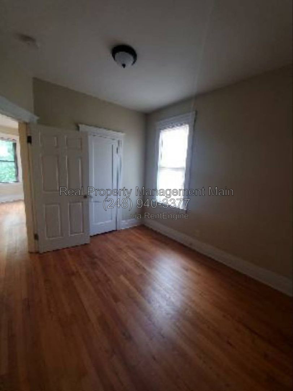
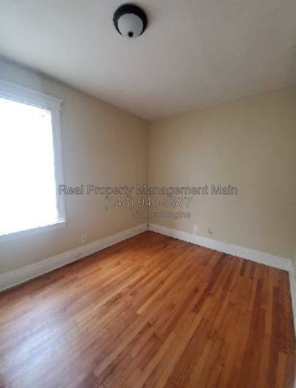
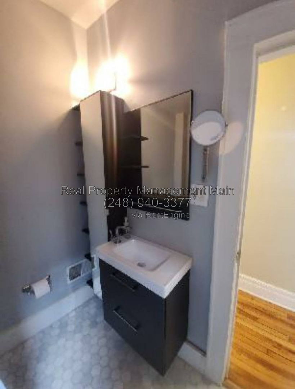
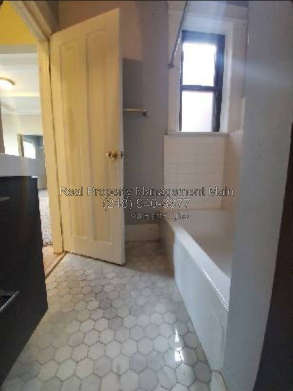
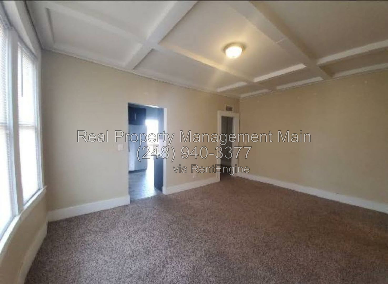
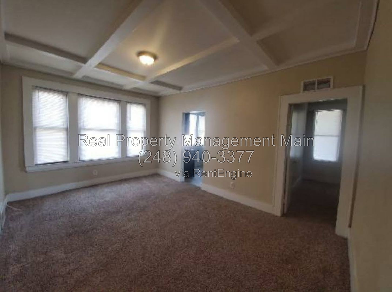
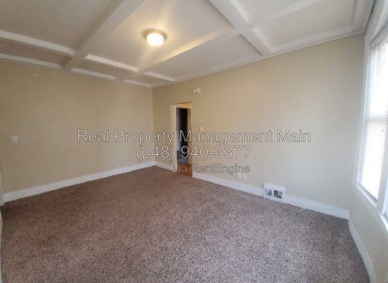
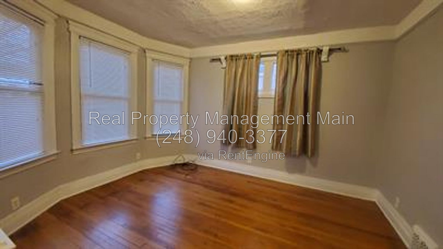
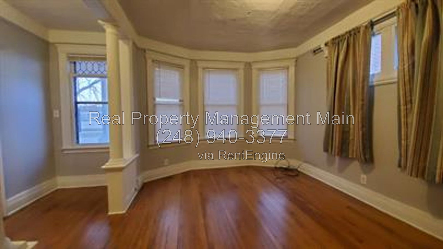
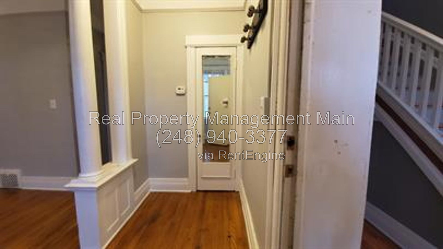
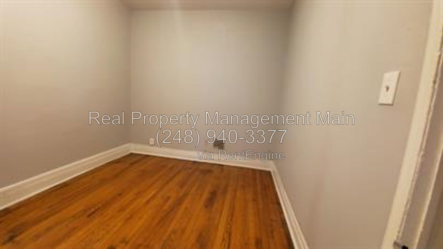
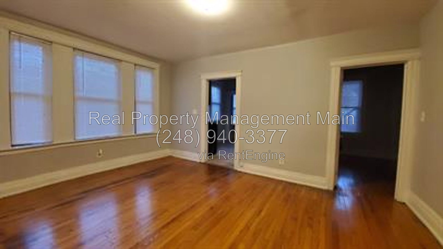
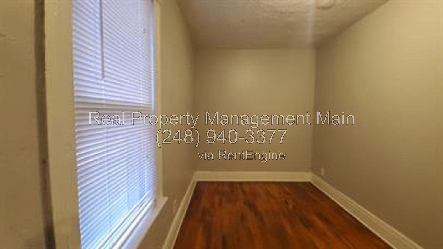
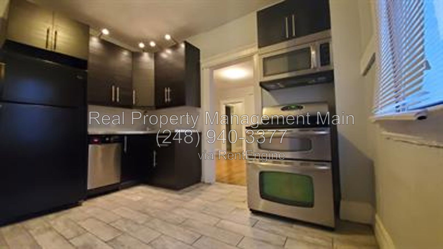
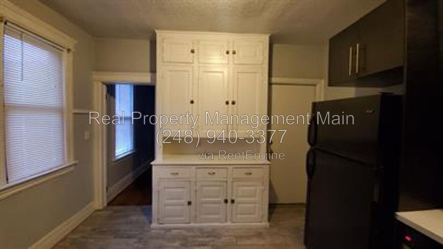
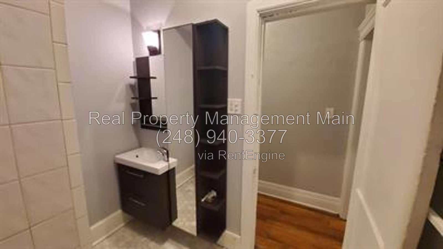
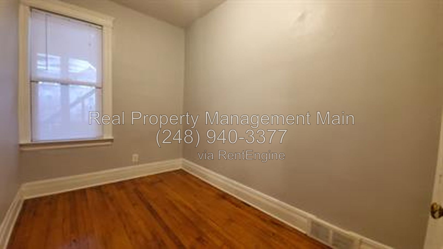
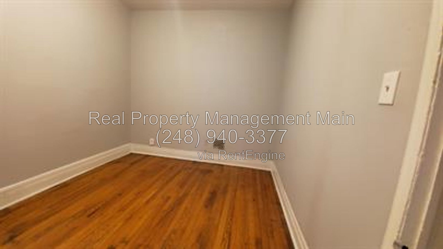
Gorgeous 3 bedroom, 1 bathroom, upper level apartment in a 4-unit multifamily building. Located in Art Center, Detroit. Art Center is home to Detroit's C.C.S, College for Creative Studies, Michigan Science Center, Detroit Institute of Art and just blocks away from Midtown, which is buzzing with social, dining and entertainment opportunities. The four unit building structure features adorable bay windows in the living room, offering an inviting feel right from your entry door. Front entry is offset from the living space, with a coat closet and plenty of space for a decorative entry table, shoe rack etc. Hardwood floors run throughout. Private entry can be accessed from the balcony in the rear of the building, leading directly to the kitchen. This can be convenient for moving purposes and grocery runs! Updated kitchen and bathroom. The kitchen is newly renovated with modern flooring, cabinetry, and stainless-steel appliances. Kitchen appliances include refrigerator, stove, dishwasher, microwave, and garbage disposal. Bathroom has unique flooring and multifunction decorative sink-vanity with plenty of storage. All three bedrooms are comfortably dispersed throughout the unit, without any shared walls. Two bedrooms feature additional closets. Washer and dryer are available for all residents in the basement. Also in the basement, we have installed private, enclosed, storage rooms, included in your monthly rental rate. AMENITIES: * Refrigerator * Dishwasher * Microwave * Garbage Disposal * Resident Portal Access * Hardwood Floors * Central A.C. * Online Payments * E-Leasing * On-Site Storage * On-Site Laundry * Shared Balcony * Stainless Steel Appliances * Street Parking By submitting your information on this page you consent to being contacted by the Property Manager and RentEngine via SMS, phone, or email.
Presented By

Real Property Management Main

Property Location
Rent

$1,497

Apply Now
Need more info?

1 Rental requirements and application decisions comply with Fair Housing & Equal Opportunity regulation and local housing laws

2 Move-in fees are subject to change without notice and will be calculated by the PM prior to signing the lease.

3 All information provided is deemed reliable but is not guaranteed and should be independently verified. Property details, availability, pricing, and terms are subject to change without notice.

4 RentEngine is a leasing platform, not a brokerage. No representations or warranties are provided of any kind.

Privacy Policy &Terms of Use