
company logo
Available: 8/15/2026
Gallery Image 0
Gallery Image 1
Gallery Image 2
Gallery Image 3
Gallery Image 4
Gallery Image 5
Gallery Image 6
Gallery Image 7
Gallery Image 8
Gallery Image 9
Gallery Image 10
Gallery Image 11
Gallery Image 12
Gallery Image 13
Gallery Image 14
Gallery Image 15
Gallery Image 16
Gallery Image 17
Gallery Image 18
Gallery Image 19
Gallery Image 20
Gallery Image 21
Gallery Image 22
Gallery Image 23
Gallery Image 24
Gallery Image 25
Gallery Image 26
Gallery Image 27
Gallery Image 28
Gallery Image 29
Gallery Image 30
Gallery Image 31
Gallery Image 32
Gallery Image 33
Gallery Image 34
Gallery Image 35
Gallery Image 36
Gallery Image 37
Gallery Image 38
Gallery Image 39
Gallery Image 40
Gallery Image 41
Gallery Image 42
Gallery Image 43
Gallery Image 44
Gallery Image 45
Gallery Image 46
Gallery Image 47
Gallery Image 48
House

107 South Catalina Street Gilbert, AZ 85233

107 South Catalina Street

Gilbert, Arizona 85233

5 Bedrooms
3 Bathrooms
3119 sqft
Ground Floor
Unfurnished

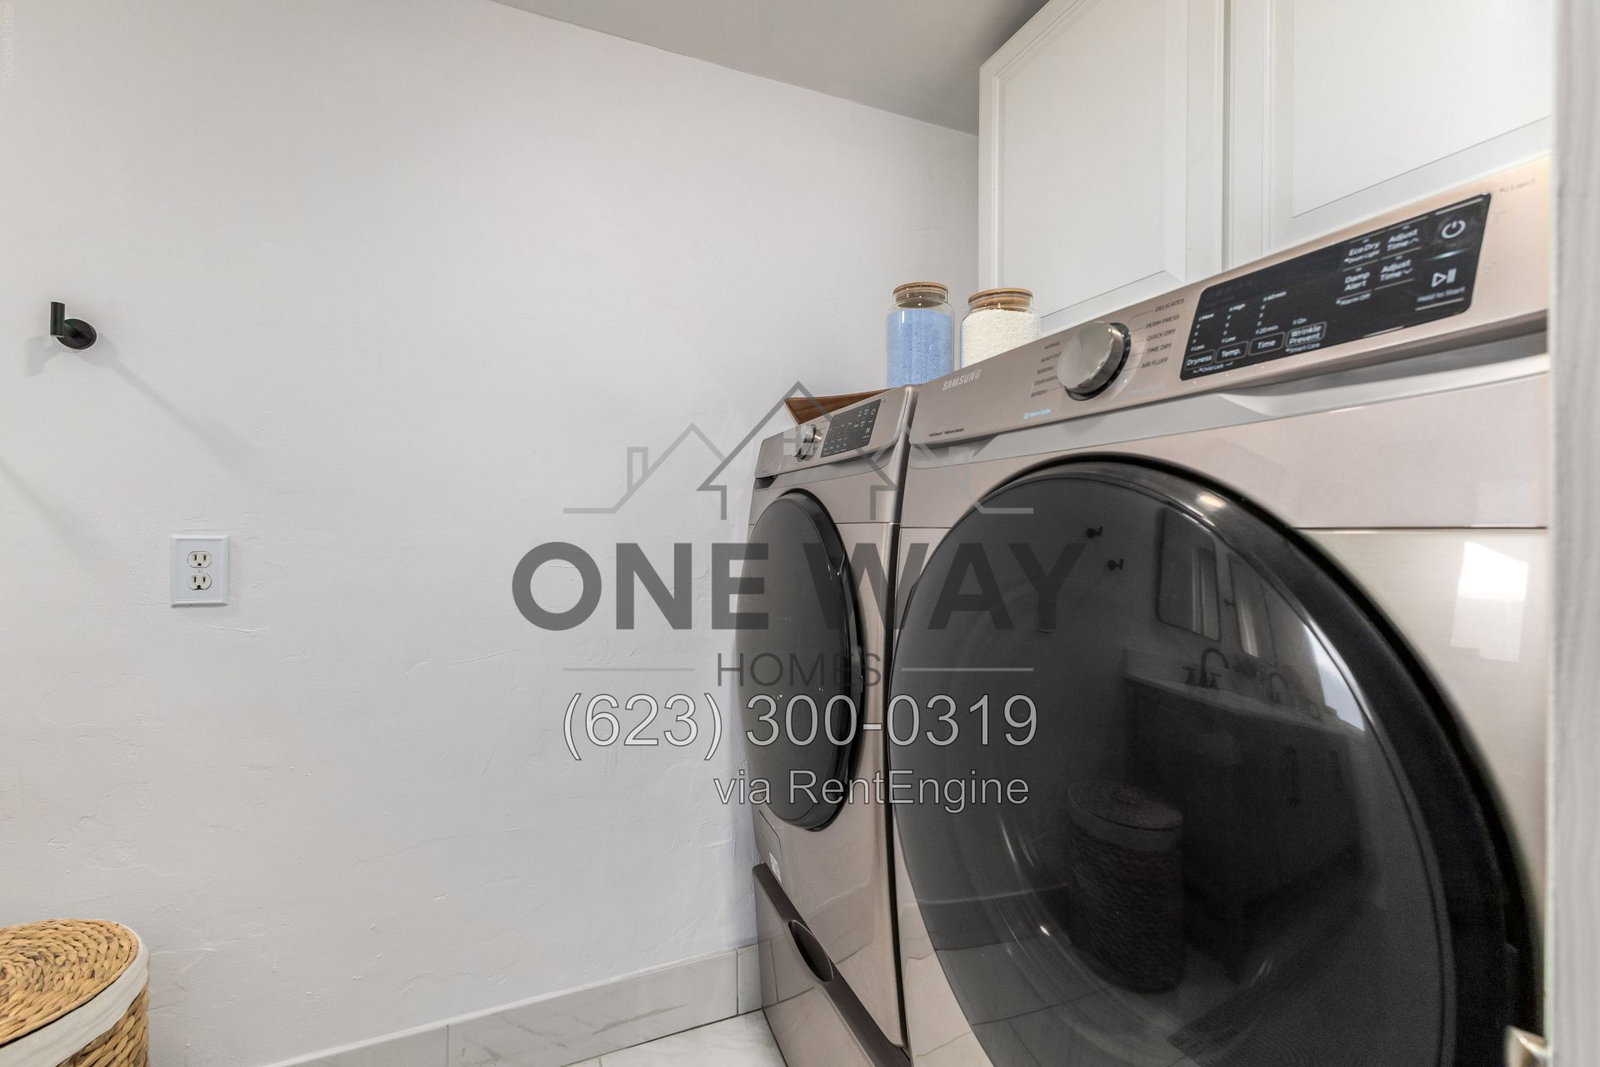
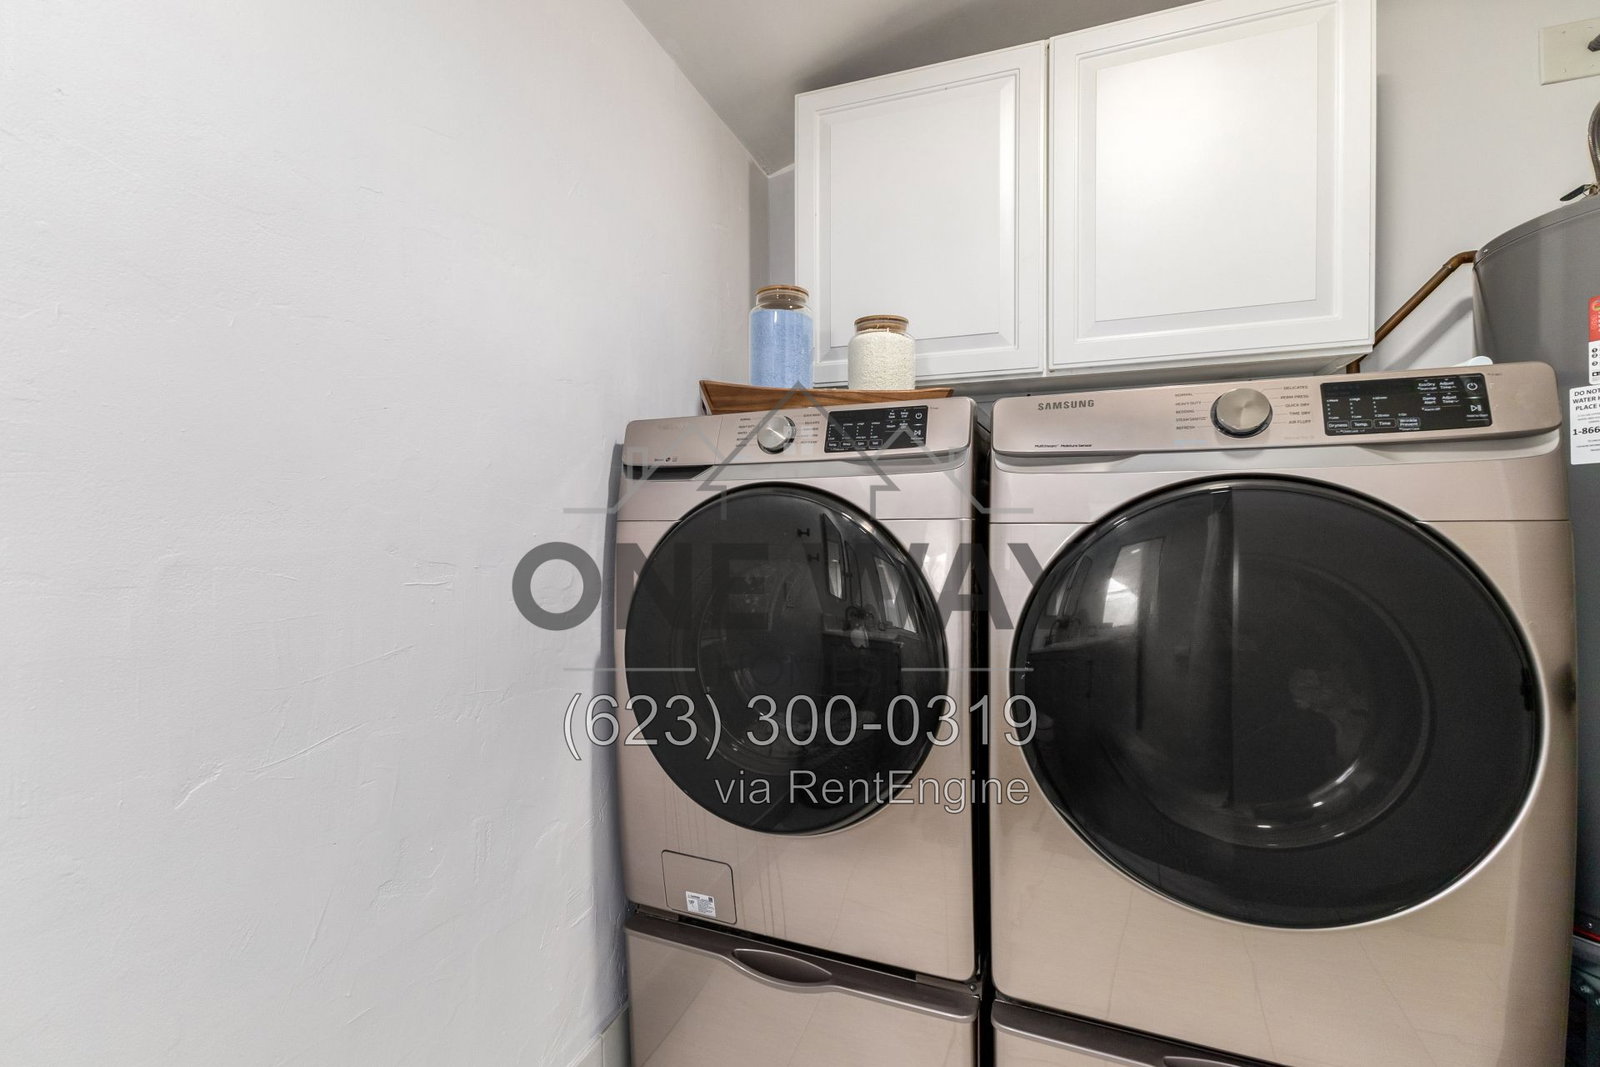
Washer
Dishwasher
Dryer
Microwave
Range Oven
Refrigerator

Available From

15 August 2026


Minimum Duration

12 Months


Utilities Included

HOA


HOA

No


Pet Policy

Pet Friendly: Max 2 pets. Anything above that requires specific approval.


Rental Requirements

Application requirements: - 12 month lease minimum - Move in date to be within 21 days upon application approval - 1 month's rent security deposit - 600 minimum credit score - Monthly gross income of no less than 2.5x the advertised rent - No past evictions, open bankruptcies, or serious criminal activity within the last 7 years.


Description
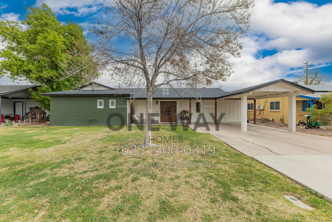
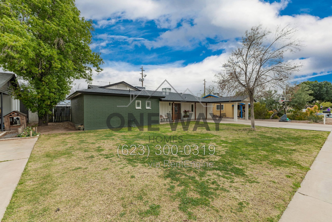
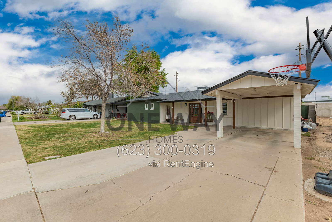
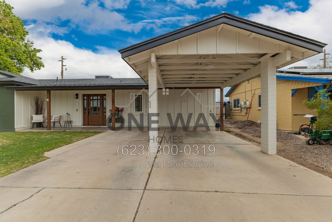
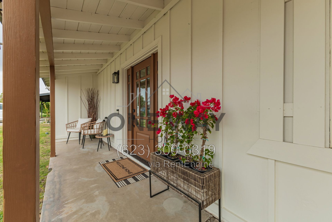
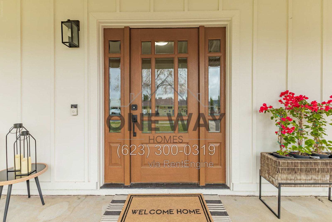
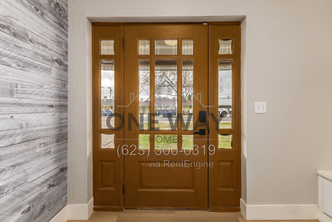
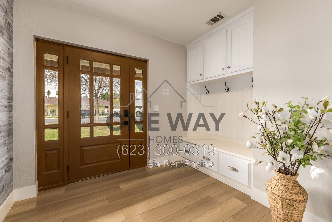
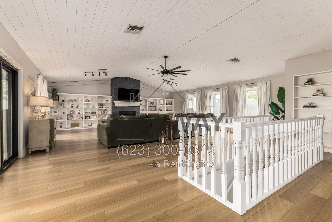
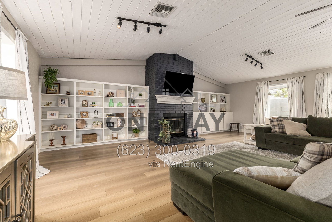
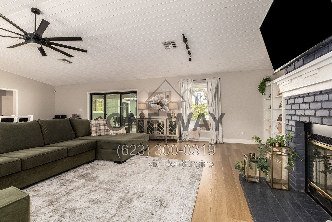
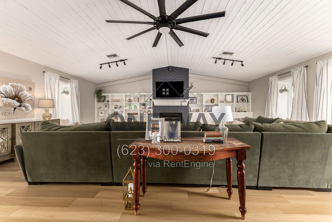
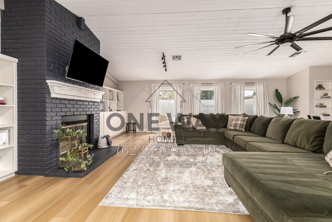
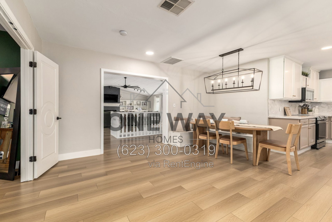
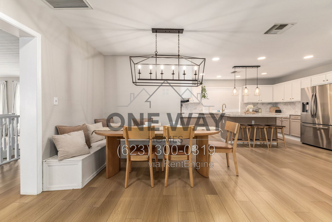
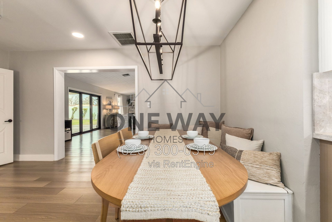
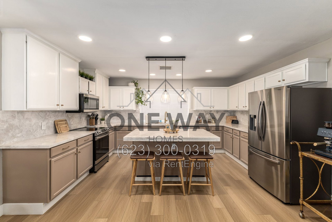
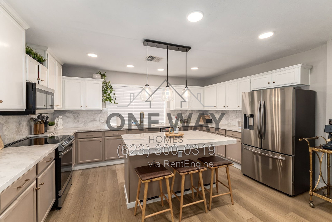
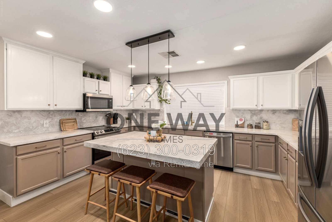
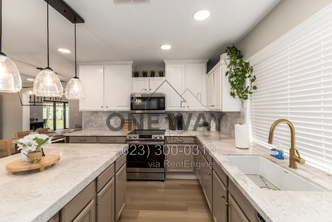
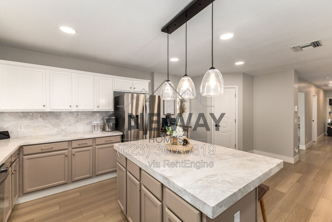
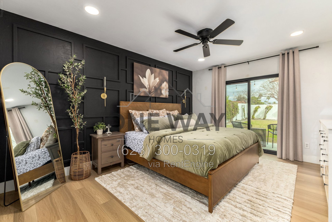
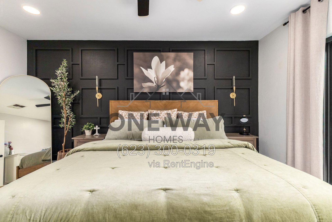
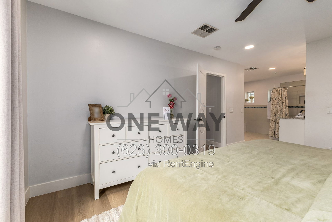
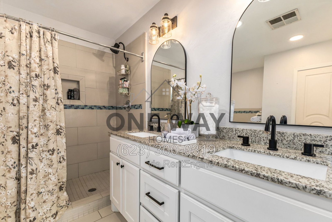
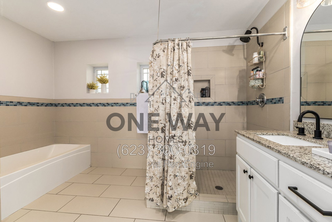
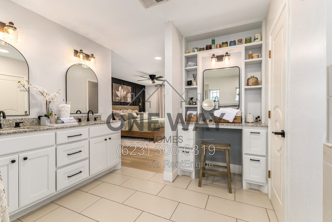
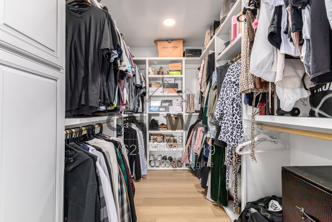
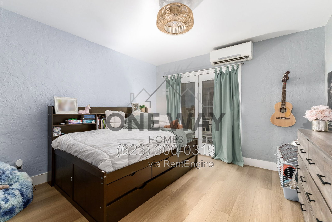
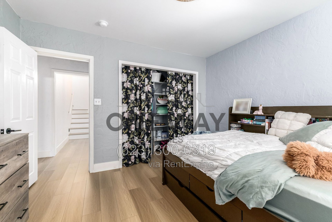
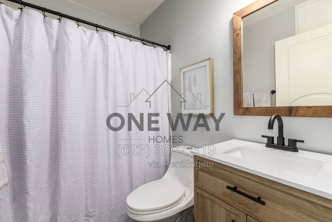
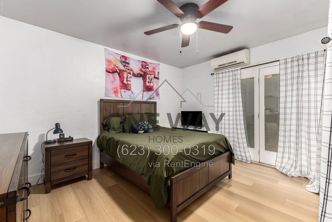
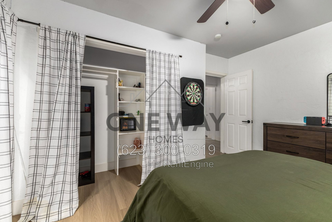
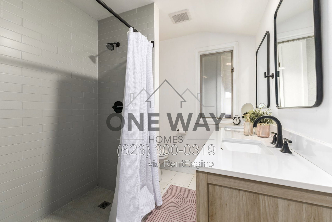
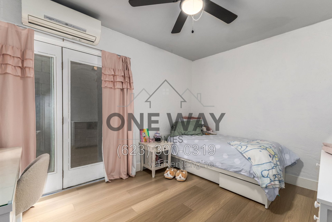
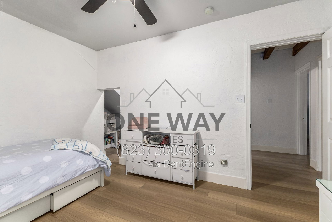
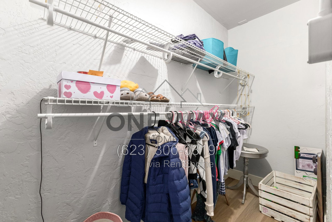
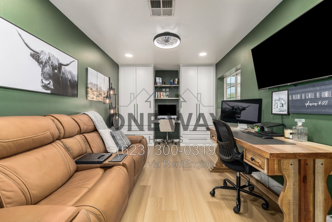
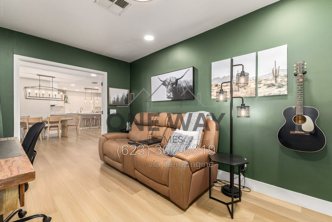
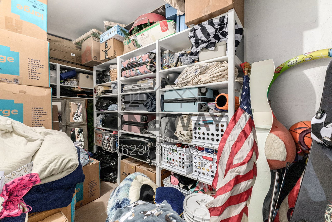
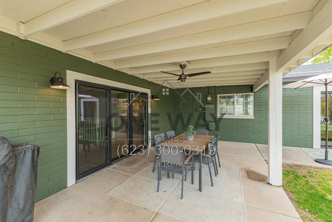
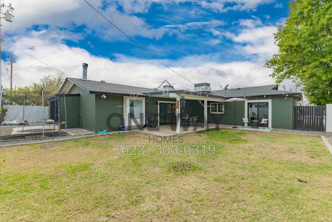
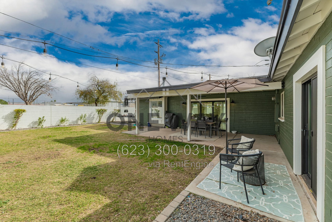
A true one-of-a-kind beauty, completely reimagined. This charming basement home sits within a mile of downtown Gilbert and offers 5 bedrooms, 3 full baths, and over 3,100 square feet of thoughtfully updated living space. The recent remodel touches nearly every room. The kitchen has been fully redone with quartz countertops, a large center island with pendant lighting, crisp white shaker cabinetry, stainless steel appliances, and open shelving — flowing right into the dining area under a statement chandelier. Wide-plank wood flooring runs throughout the main level, paired with fresh white walls, modern black hardware, and designer lighting. The family room still features the classic brick fireplace, built-in bookshelves, and window seats that give this home its character, now brightened with a fresh, airy palette. Bedrooms are generous and light-filled, including a striking primary suite with a dramatic dark accent wall and exposed beam detail. All three bathrooms have been beautifully renovated with new vanities, tile work, framed mirrors, and modern glass-enclosed showers. You'll also love the custom wood front door and welcoming covered entry, the great entry/mudroom, the abundant kitchen cabinetry, and the massive walk-in closets with custom shelving. A full-size washer and dryer are included, and the over-sized basement pantry provides storage most homes simply don't have. Out back, a covered patio and large grassy yard make entertaining easy year-round. Enjoy close proximity to all the downtown Gilbert shopping and dining, top rated schools, and easy freeway access. By submitting your information on this page you consent to being contacted by the Property Manager and RentEngine via SMS, phone, or email.
Presented By

One Way Homes

Property Location
Rent

$3,695

Apply Now
Need more info?

1 Rental requirements and application decisions comply with Fair Housing & Equal Opportunity regulation and local housing laws

2 Move-in fees are subject to change without notice and will be calculated by the PM prior to signing the lease.

3 All information provided is deemed reliable but is not guaranteed and should be independently verified. Property details, availability, pricing, and terms are subject to change without notice.

4 RentEngine is a leasing platform, not a brokerage. No representations or warranties are provided of any kind.

Privacy Policy &Terms of Use