Description
Description
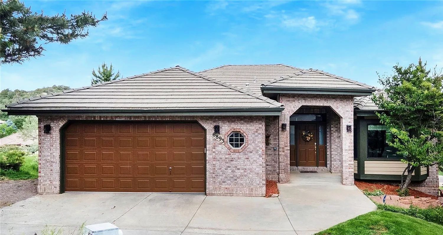
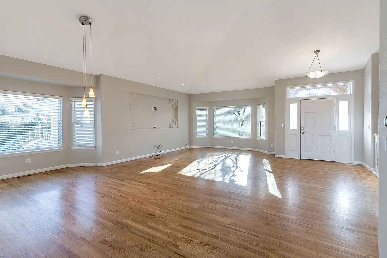
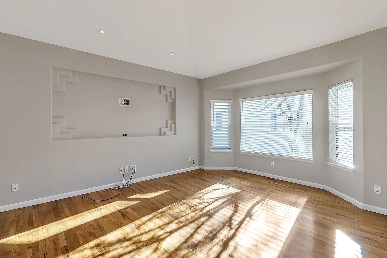
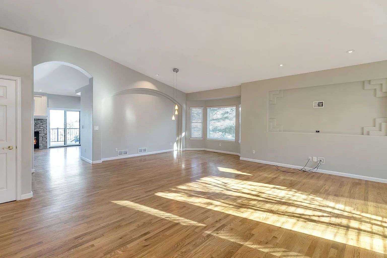
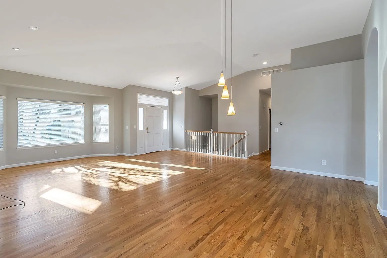
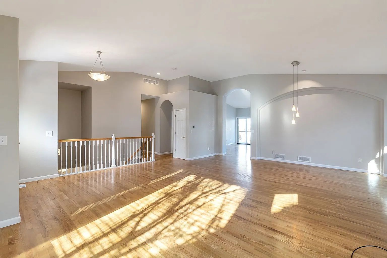
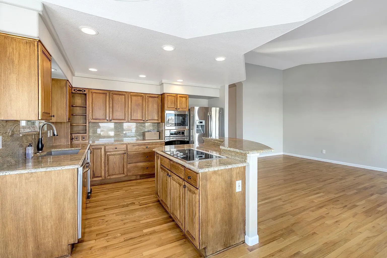
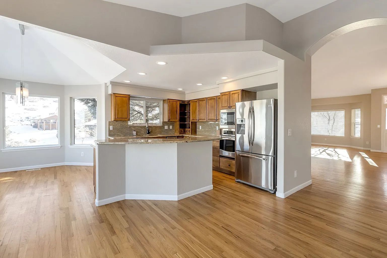
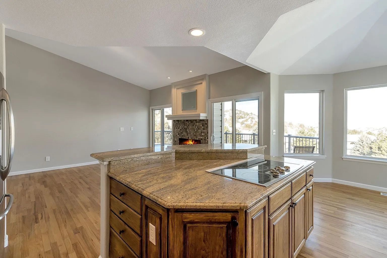
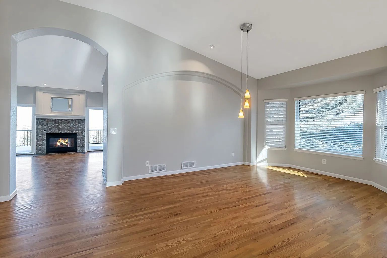
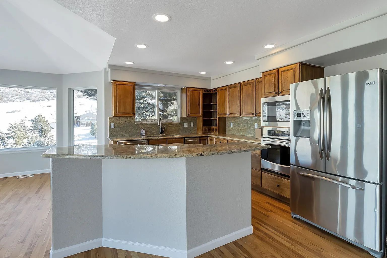
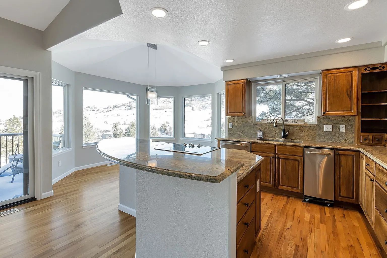
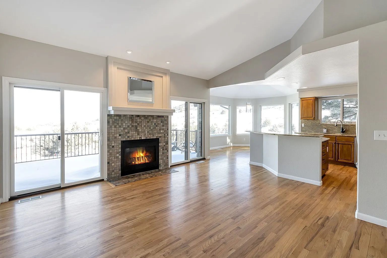
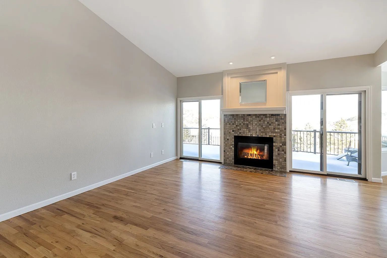
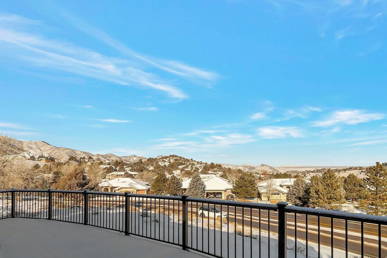
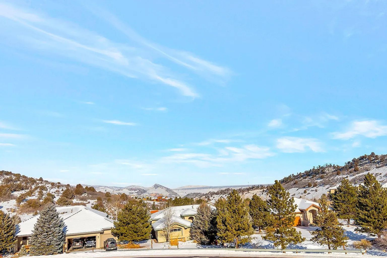
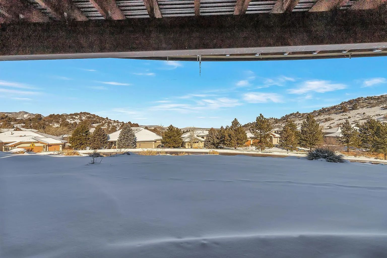
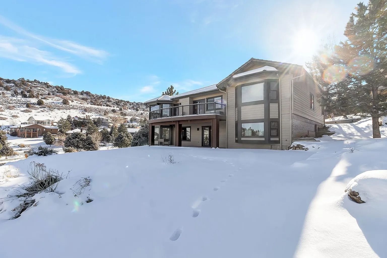
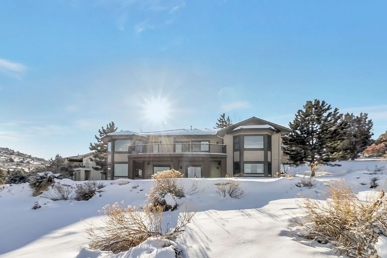
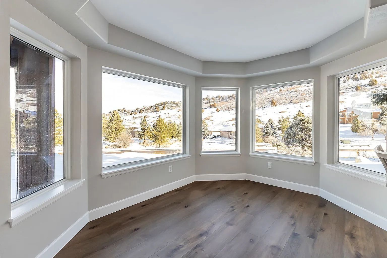
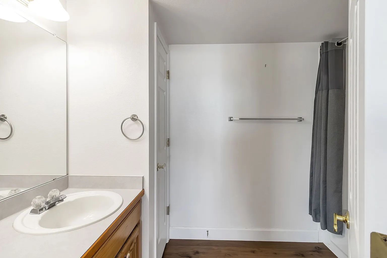
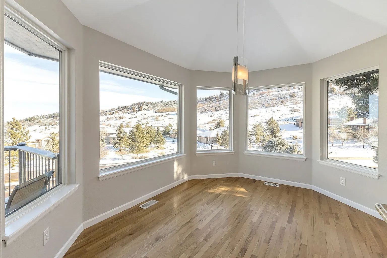
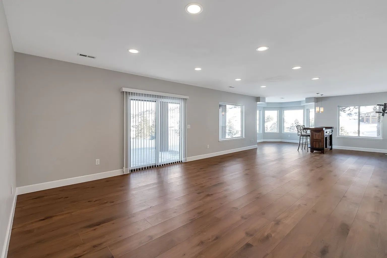
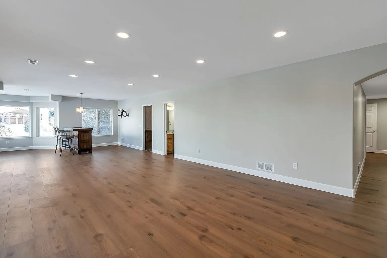
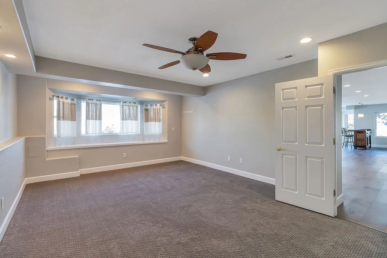
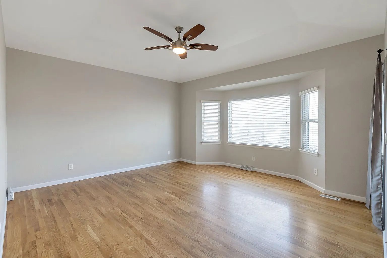
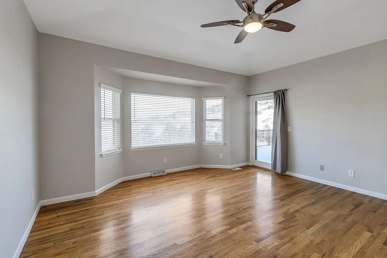
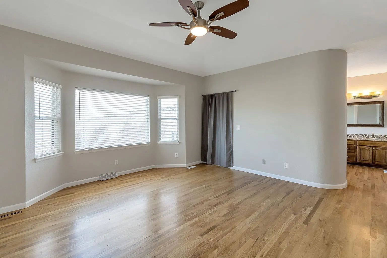
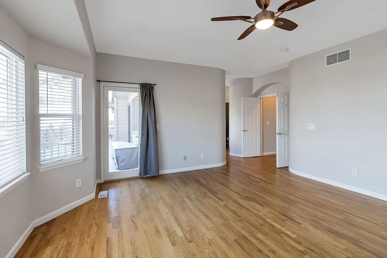
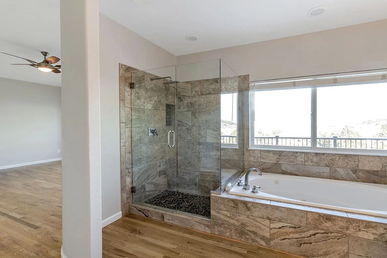
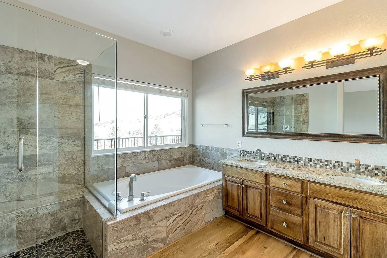
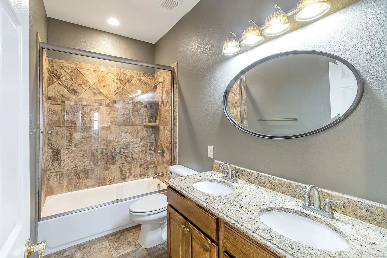
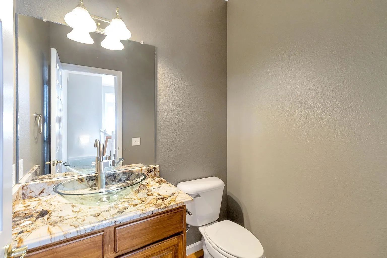
This single-family rental home located at 6893 Big Horn Trl in Littleton, Colorado 80125 offers 5 bedrooms, 3.5 bathrooms, and 4,698 square feet of interior space on a 0.40-acre cul-de-sac lot. Built in 1995, the property features a concrete tile roof, double-pane windows, central heating and air conditioning, and a gas fireplace located on the main level. Wood floors and granite countertops run through key living areas. Large windows provide natural lighting alongside views of the surrounding foothills and city skyline. An open kitchen and dining area connect directly to an adjoining sitting room and lead out to a deck overlooking the rear yard.
Amenities
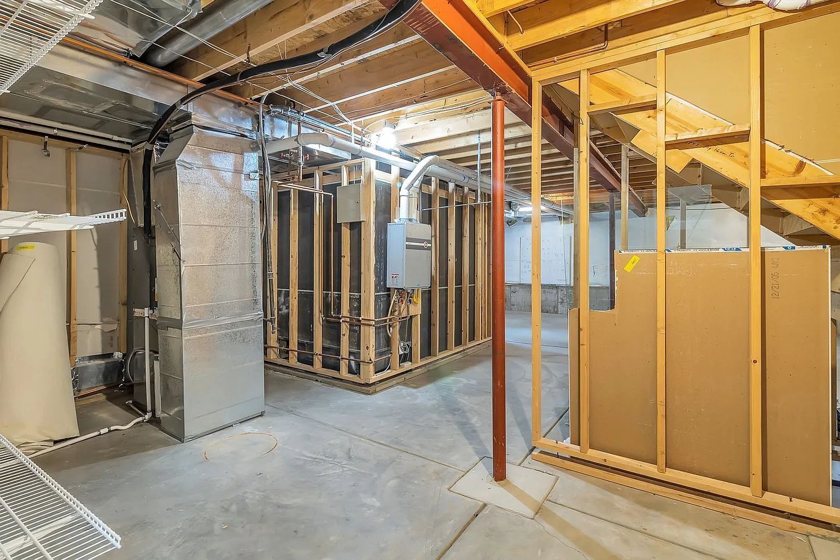
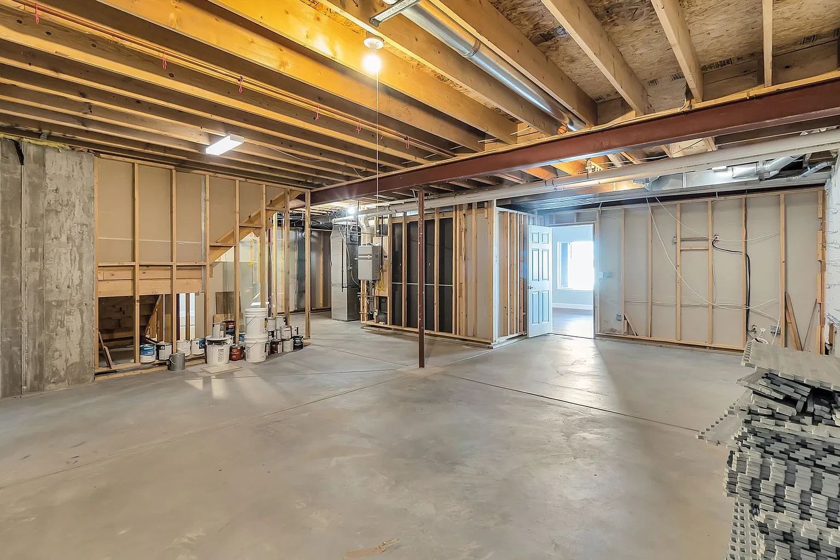
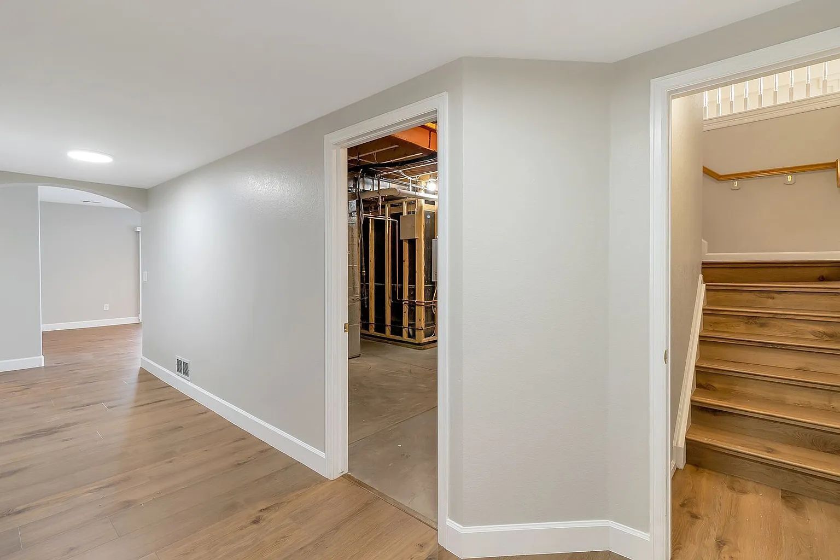
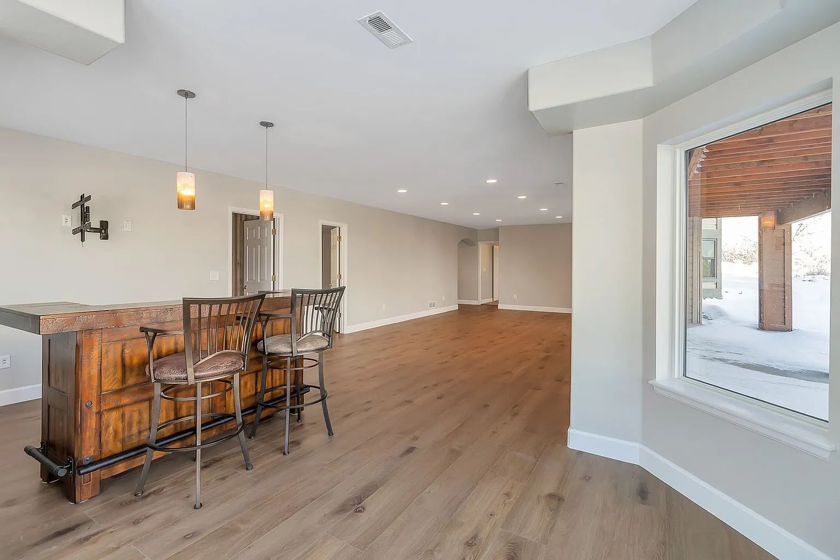
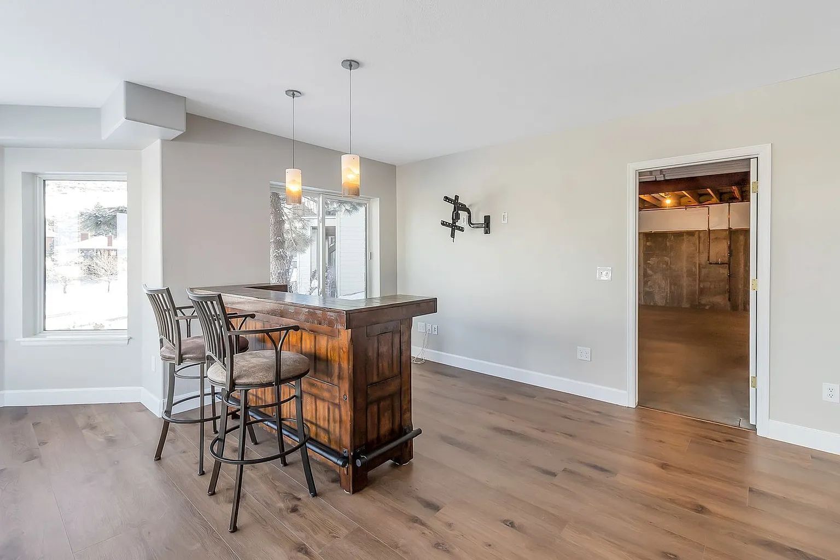
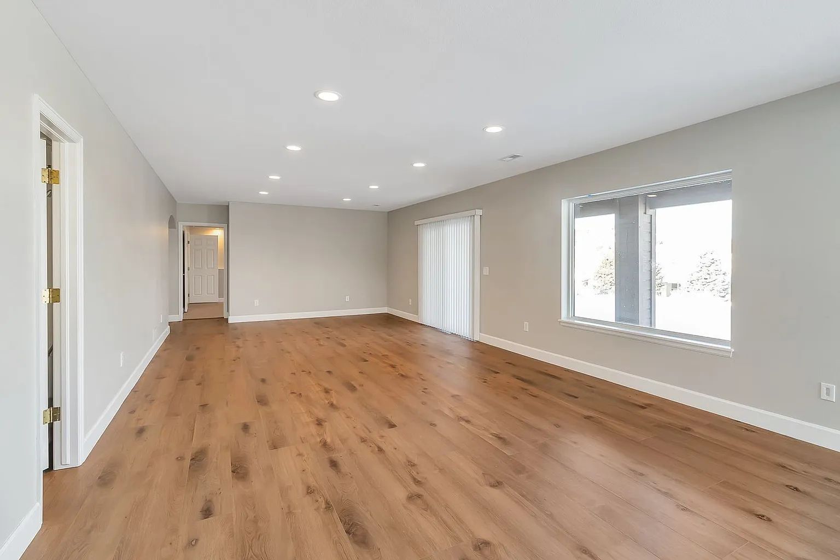
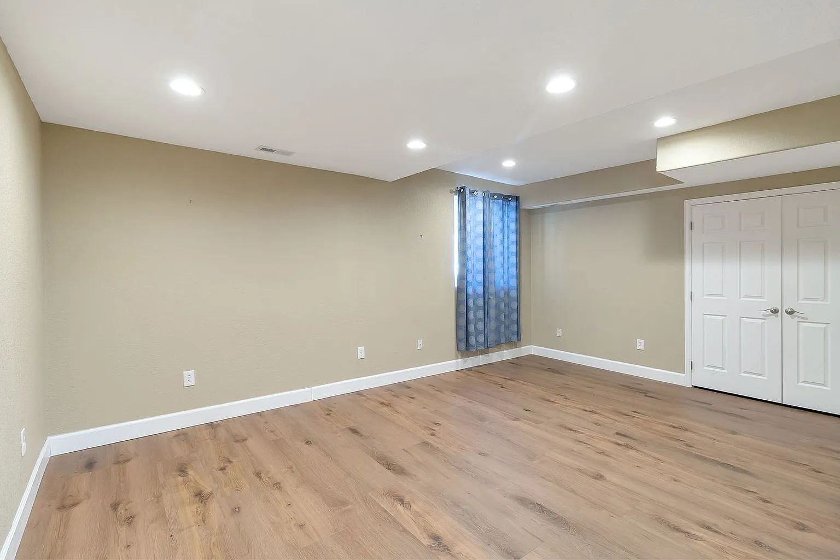
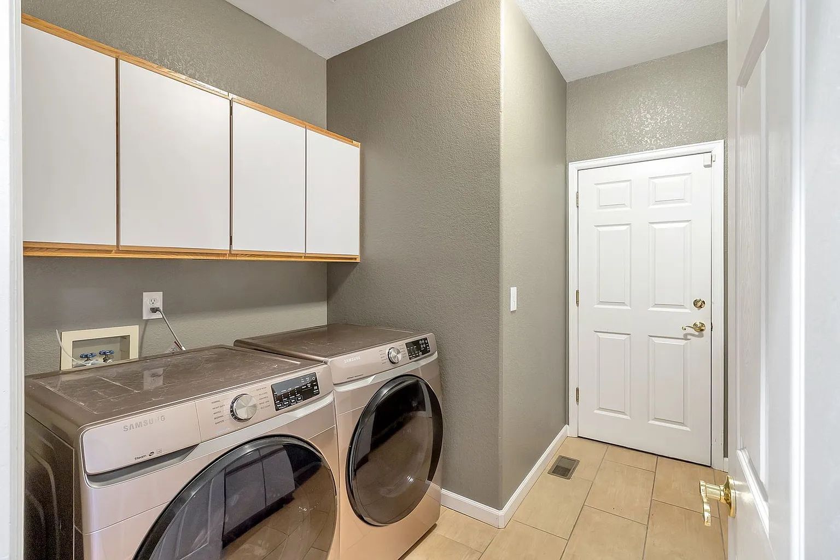
Interior features include wood floors, granite countertops, central heat and air conditioning, a main-level primary suite with walk-in closet storage and deck access, a main-level laundry room, ceiling fans, and an open kitchen with an island. The lower level includes a finished recreation space as well as an unfinished basement area for storage. Exterior features include an attached oversized two-car garage, a main-level deck, a lower patio, and a landscaped yard.
Location
Situated in the Roxborough neighborhood of Littleton, the property is near outdoor recreation areas such as Roxborough State Park, Arrowhead Golf Course, Waterton Canyon, and local trail systems. Public schools serving the area in Douglas County School District RE-1 include Roxborough Intermediate School, Ranch View Middle School, and ThunderRidge High School. Nearby dining options along Rampart Range Road include Waterton Tavern and Roxborough Grill. Public transit options in the immediate neighborhood are limited, making a personal vehicle the primary mode of transportation, with regional RTD light rail service available at Mineral Station approximately 15 miles away.
Room Layout and Entrance Level
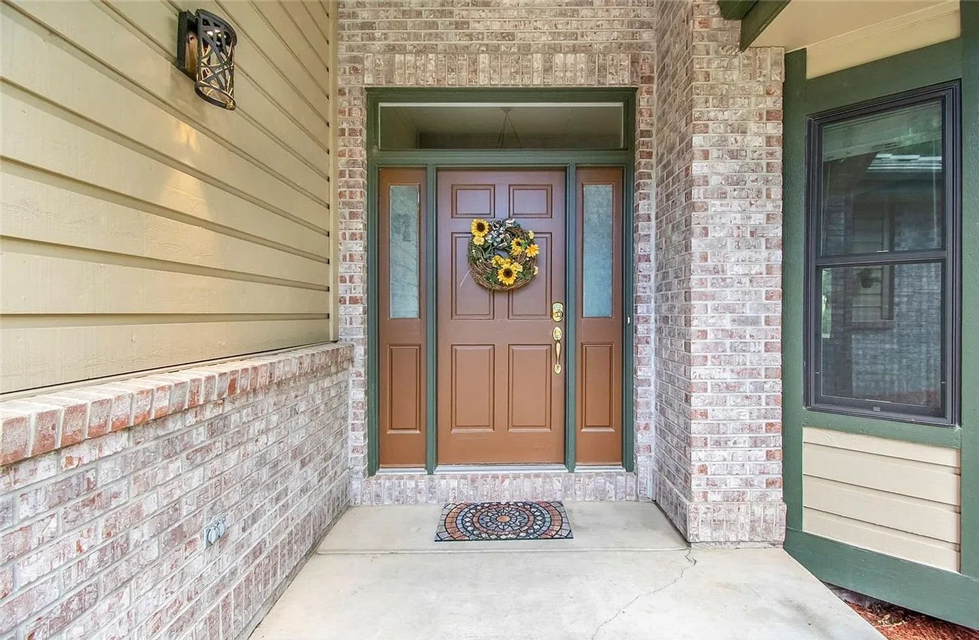
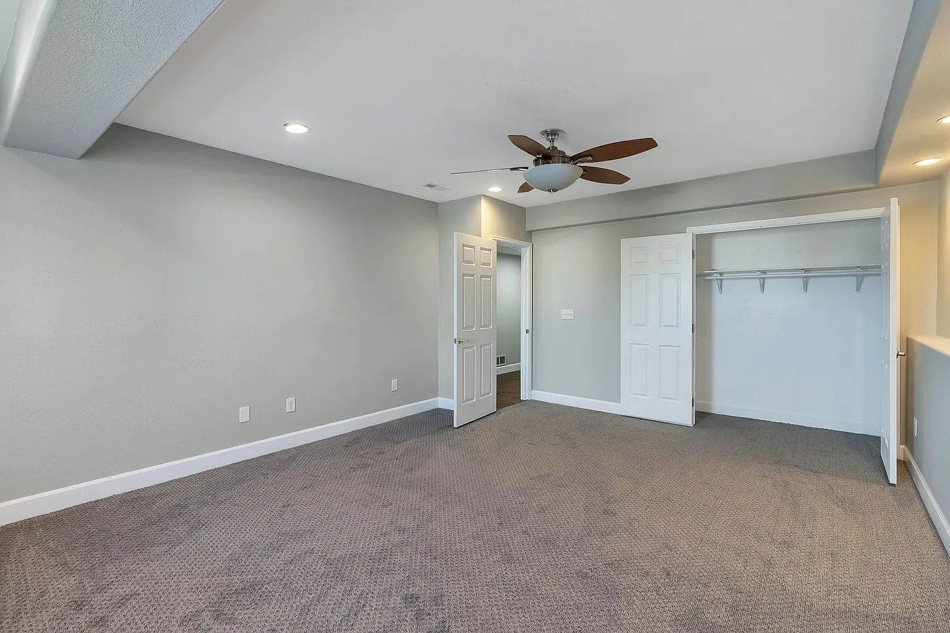
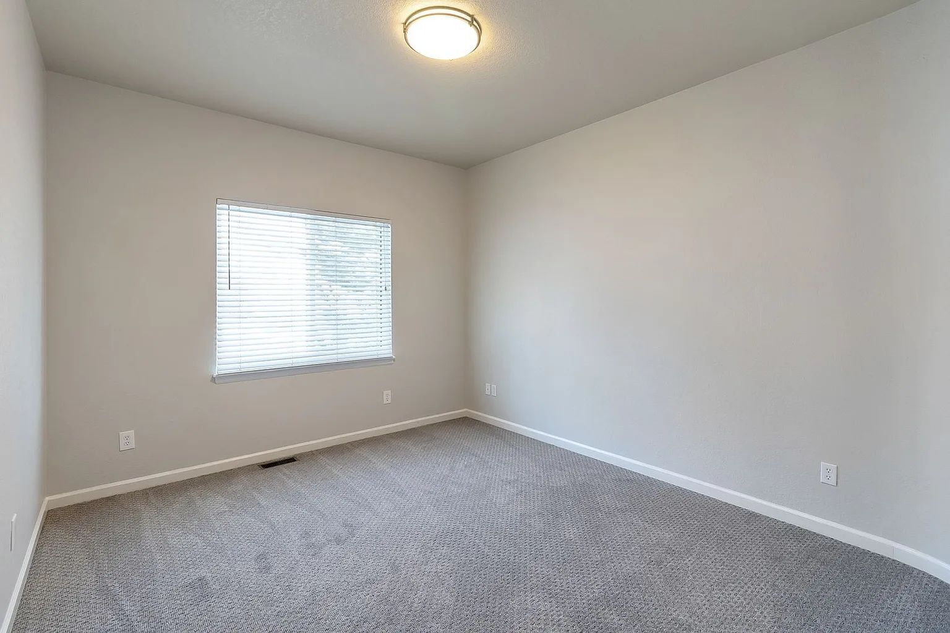
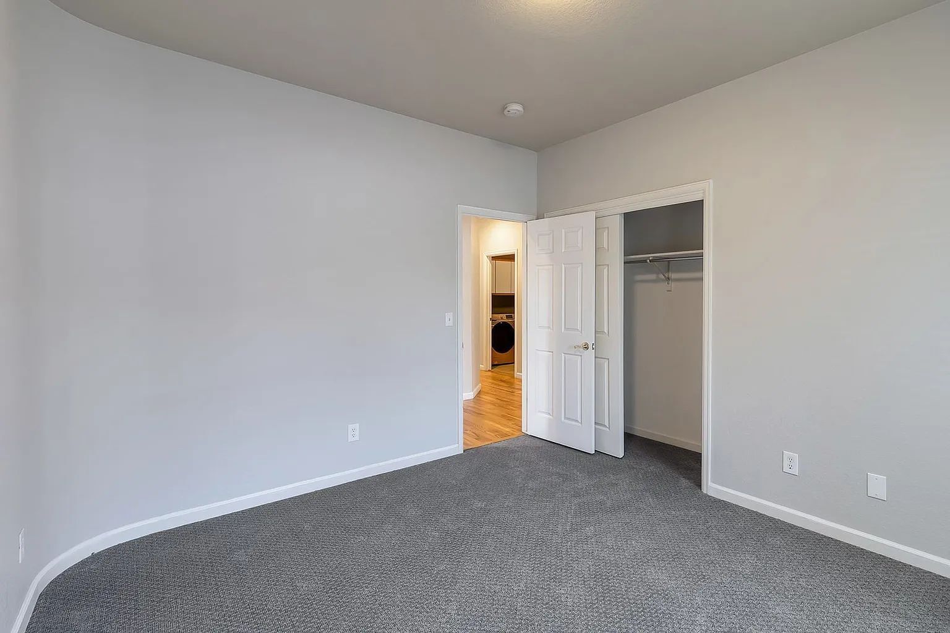
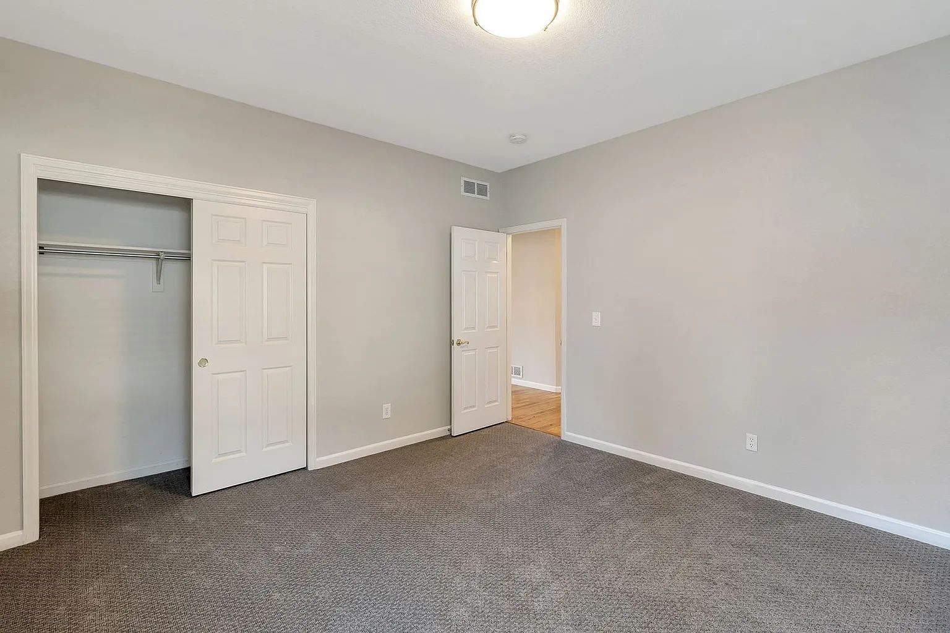
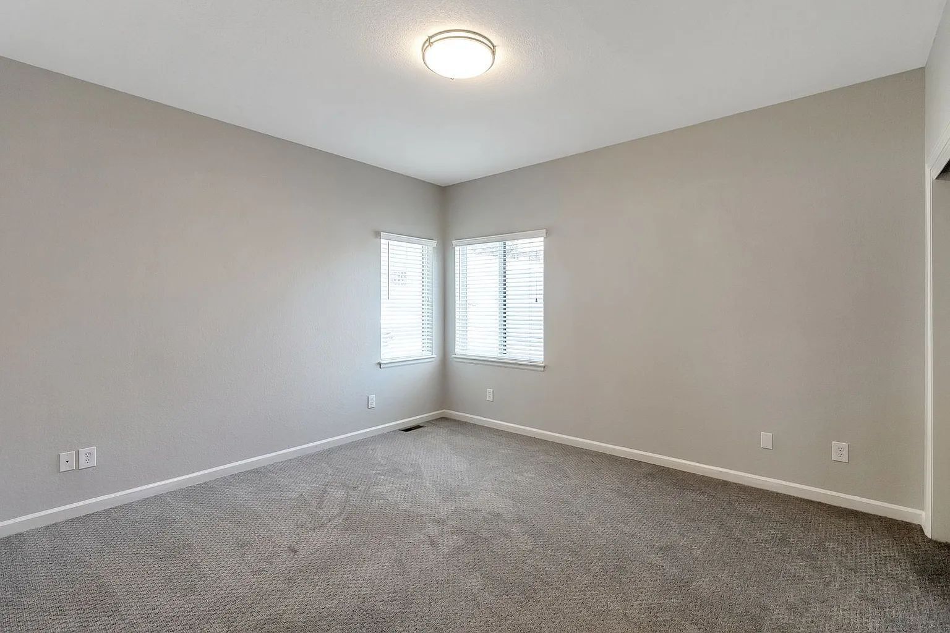
The main entrance to the home is on the main level, and the front door faces south. The main level contains the entry foyer, primary bedroom suite with attached primary bathroom, two secondary bedrooms, one full bathroom, one half bathroom, kitchen, dining area, sitting room, main living room with the gas fireplace, laundry room, and direct garage entry. The walk-out lower level contains two additional bedrooms, one full bathroom, a finished recreation room, and an unfinished basement utility and storage room.
Utilities
The resident is responsible for paying all utility services, including electricity, natural gas, water, sewer, cable, and internet service. The property owner pays for monthly homeowners association fees, which include trash
TOTAL PRICE TO RENT DISCLOSURE
PROPERTY ADDRESS: 6893 Big Horn Trl, Littleton, CO 80125
LEASE TERM: 12 Months Application Fee: $50.00 per adult 18 years or older.
TOTAL PRICE TO RENT: $8600
(This is the all-in cost for move in, including Rent, Security Deposit, and all mandatory, non-avoidable fees.)
COST BREAKDOWN:
Monthly Rent: $4300
Security Deposit: $4300 equals one months rent with standard approval. (Conditional approval applications up to 2X Max)
PET FEES (If applicable):
Pet Rent: $35.00 (Max $35/pet/mo)
Pet Deposit: $300.00 (Max $300/pet)
DISCLAIMERS:
The Total Price includes the security deposit and all non-avoidable lease charges. It does not include utilities, application fees, optional renewals, holdover rent, or payment processing fees where a cost-free option is available. Mandatory fees will not increase by more than 2% during a lease of one year or less. For third-party charges paid by the Landlord, a monthly mark-up fee of up to $10 or 2% may apply.
Applicant has the right to provide Tri Home Life, LLC with a Portable Tenant Screening Report (PTSR) that is not more than 30 days old, as defined in § 38-12902(2.5), Colorado Revised Statutes; and 2) if Applicant provides Tri Home Life, LLC with a PTSR, Tri Home Life, LLC is prohibited from: a) charging Applicant a rental application fee; or b) charging Applicant a fee for Tri Home Life, LLC to access or use the PTSR.
By submitting your information on this page you consent to being contacted by the Property Manager and RentEngine via SMS, phone, or email.