Description
Cozy 3-Bedroom Norman Home with Wood-Stove Sunroom, Built-In Oak Vanity, and Massive Backyard!
Welcome to this charming 1,384 sq ft single-family home situated in an established Norman neighborhood. Offering three bedrooms and one full bathroom, this property combines warm character with flexible living spaces that make everyday living comfortable and functional.
Interior Highlights:
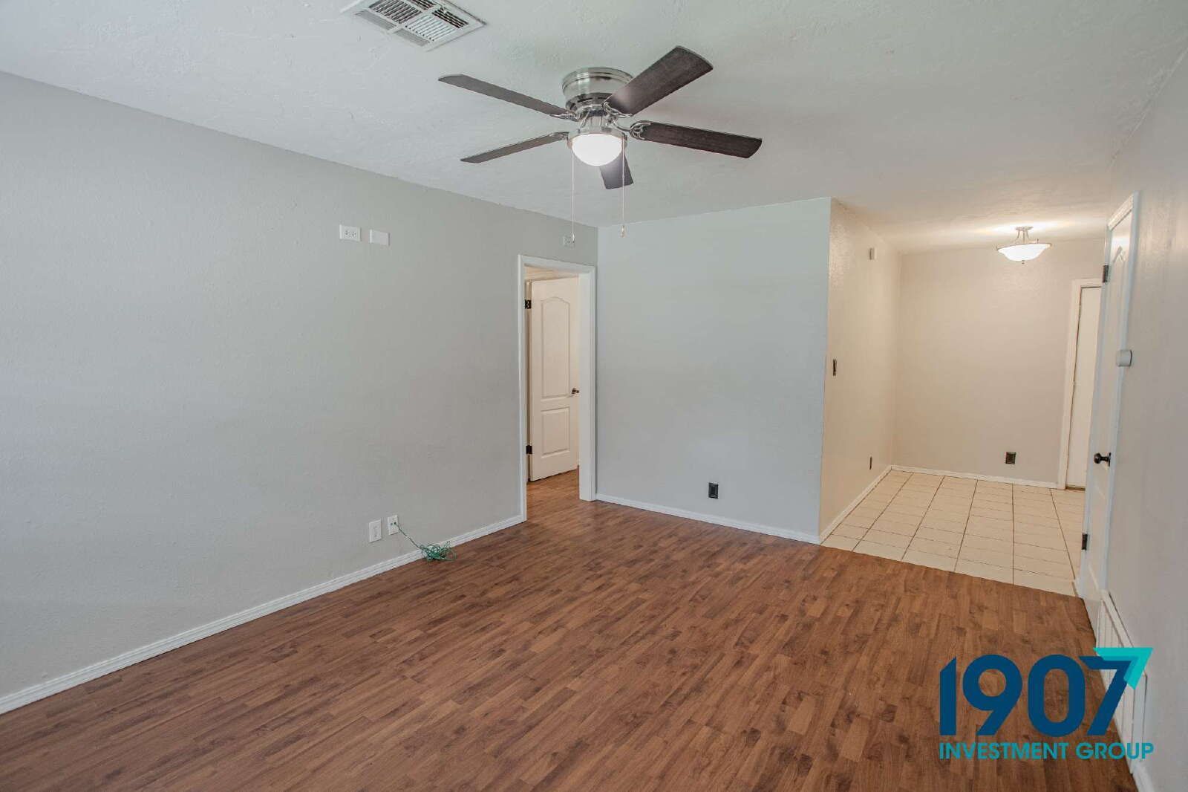
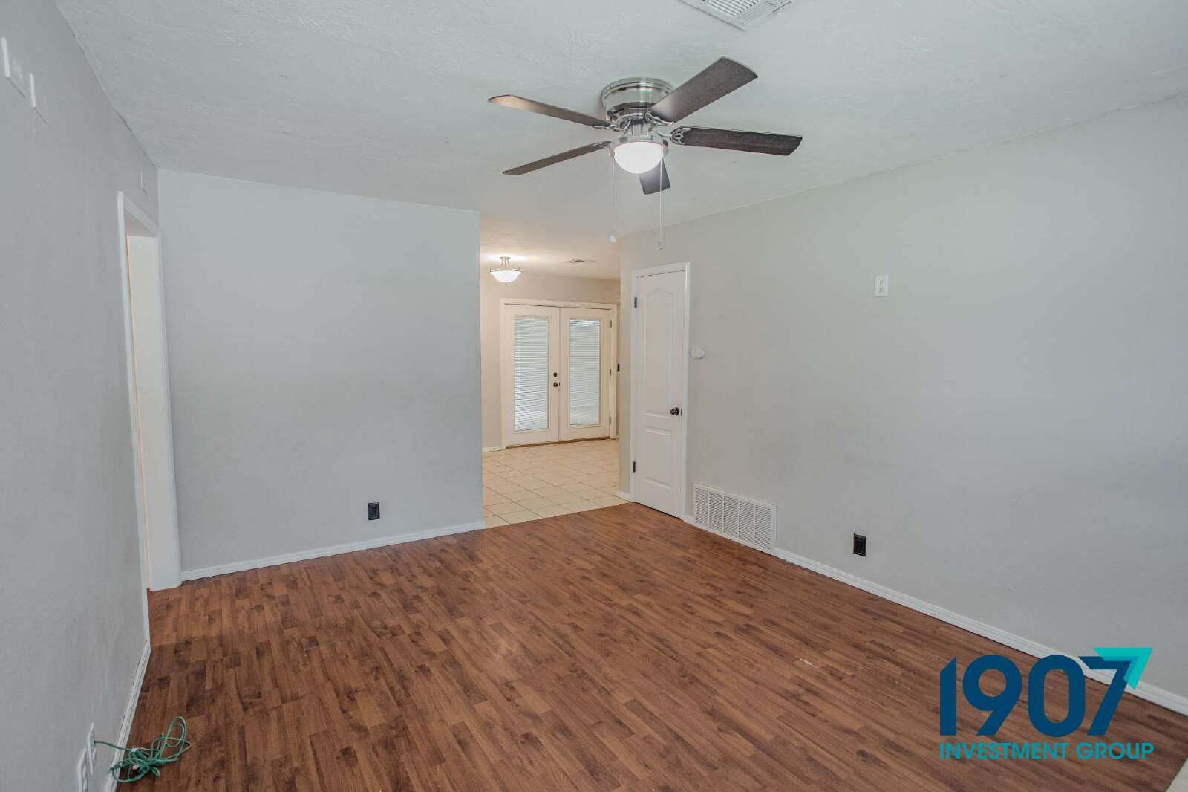
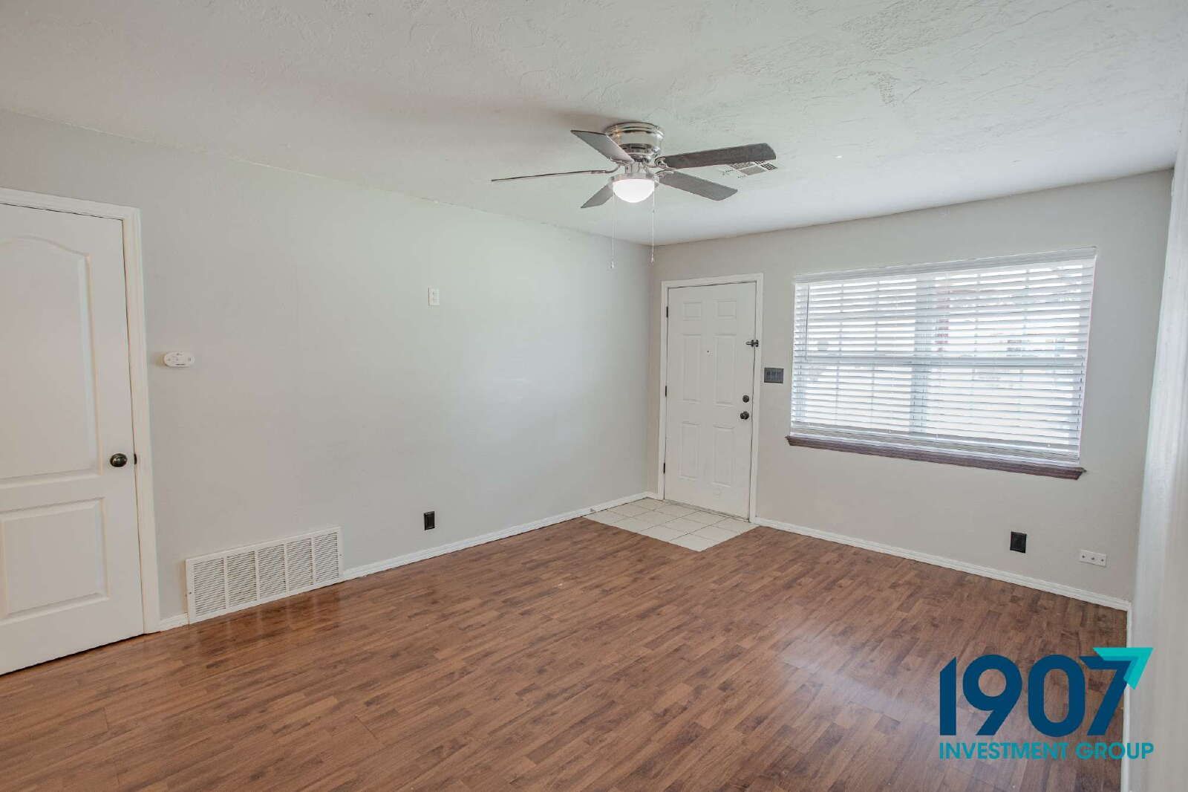
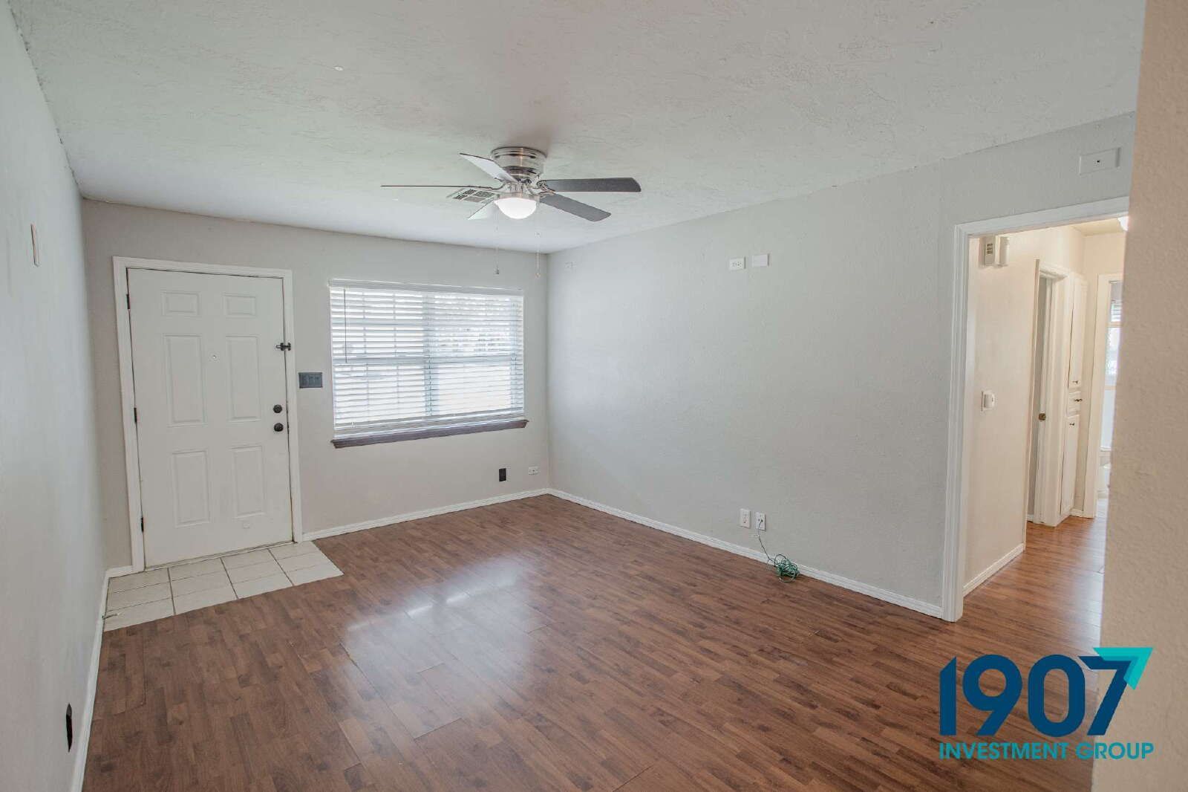
Inviting Main Living Space: Step through the front entryway into a warm living room featuring rich hardwood-style plank flooring, modern ceiling fans, and crisp neutral walls. Large front grid windows allow for plenty of natural lighting throughout the day.
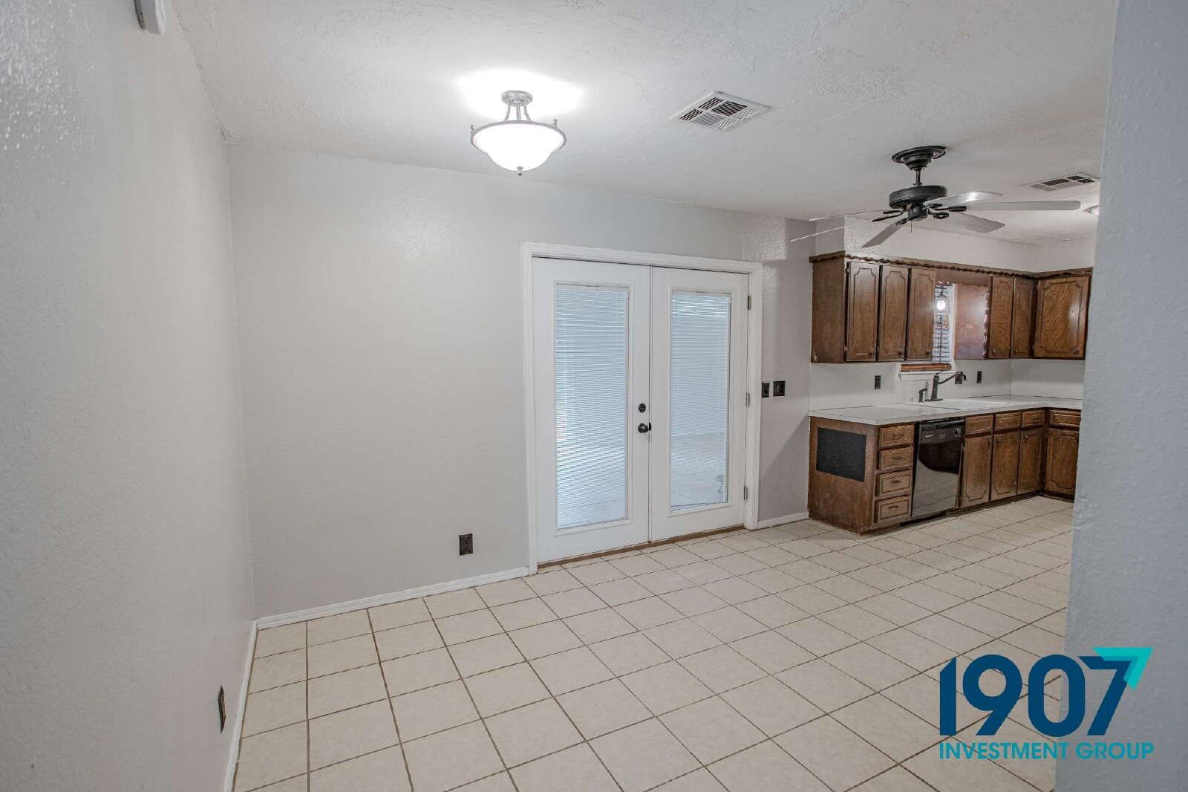
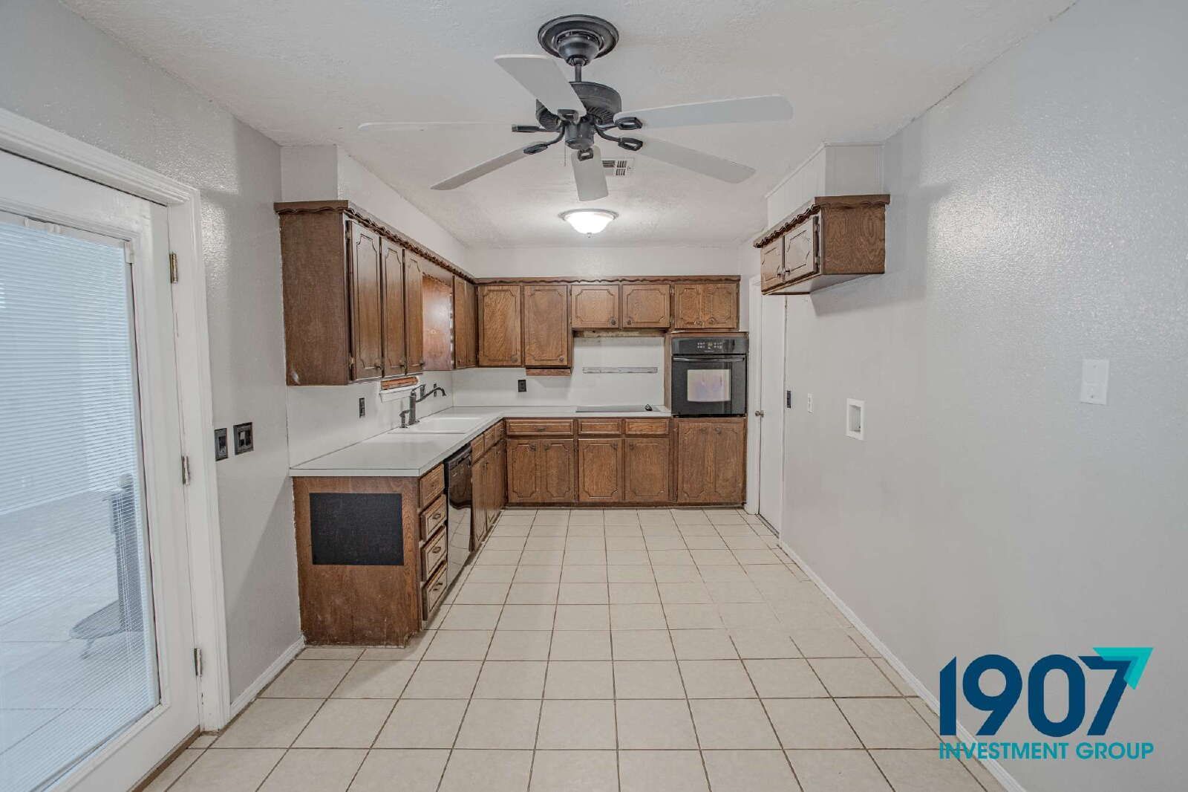
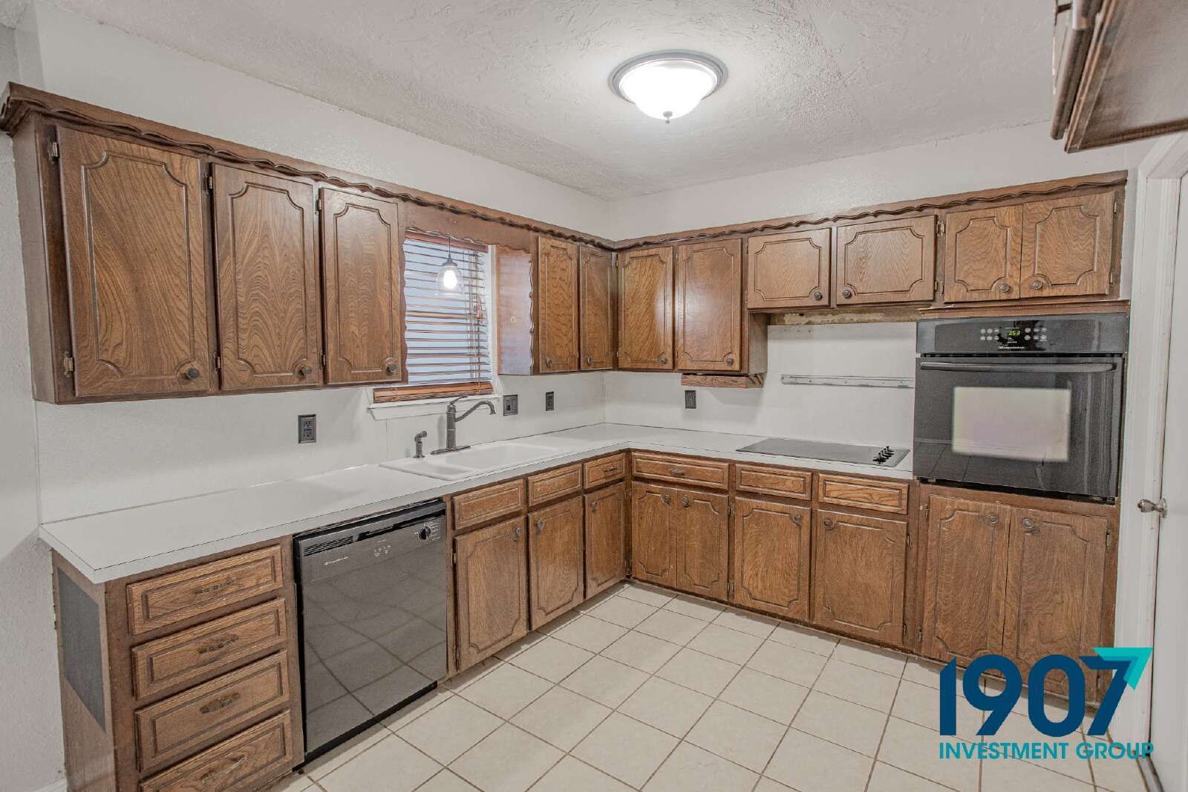
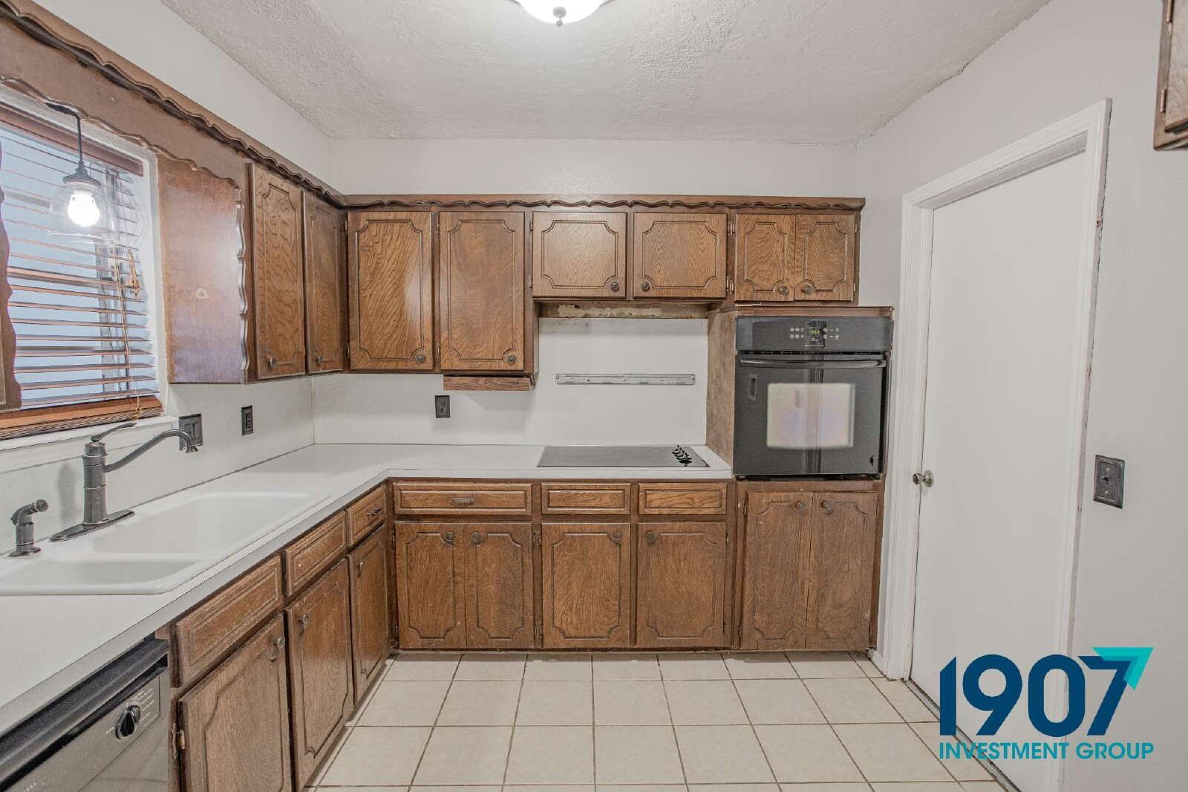
Spacious Oak Kitchen & Dining: The spacious eat-in kitchen features warm oak cabinetry, clean countertops, tile flooring, a built-in wall oven, electric cooktop, and dishwasher. French doors off the dining space open up to the bonus flex area.
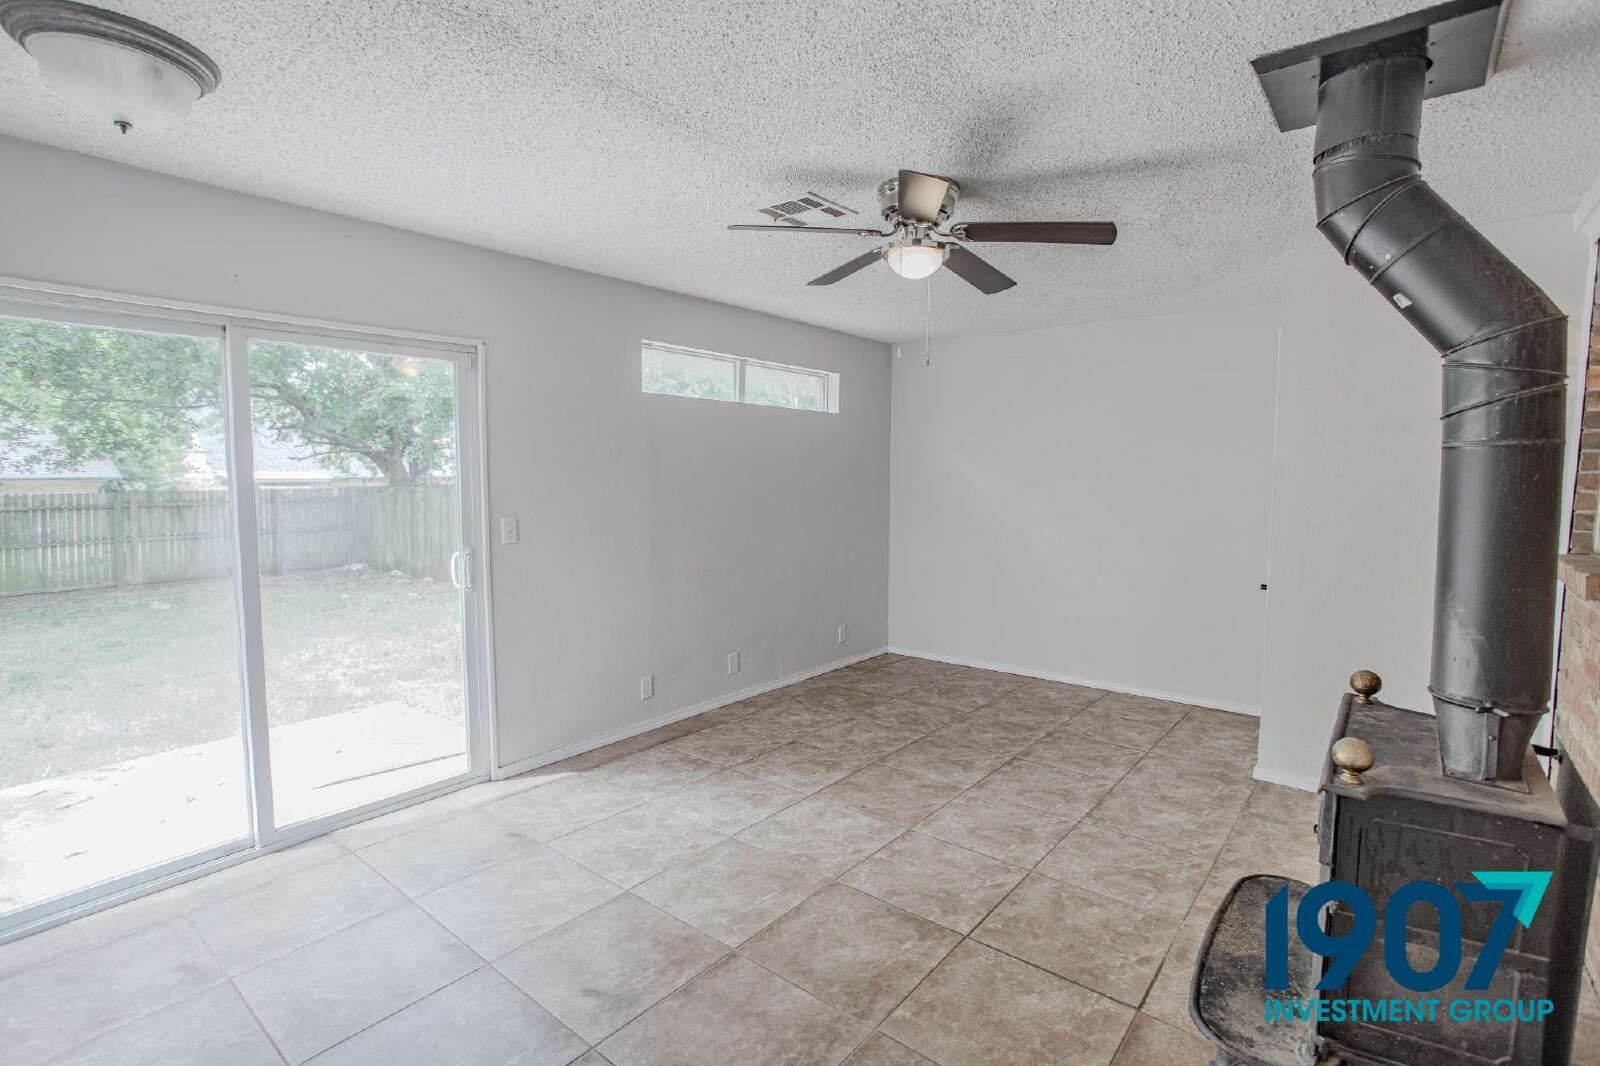
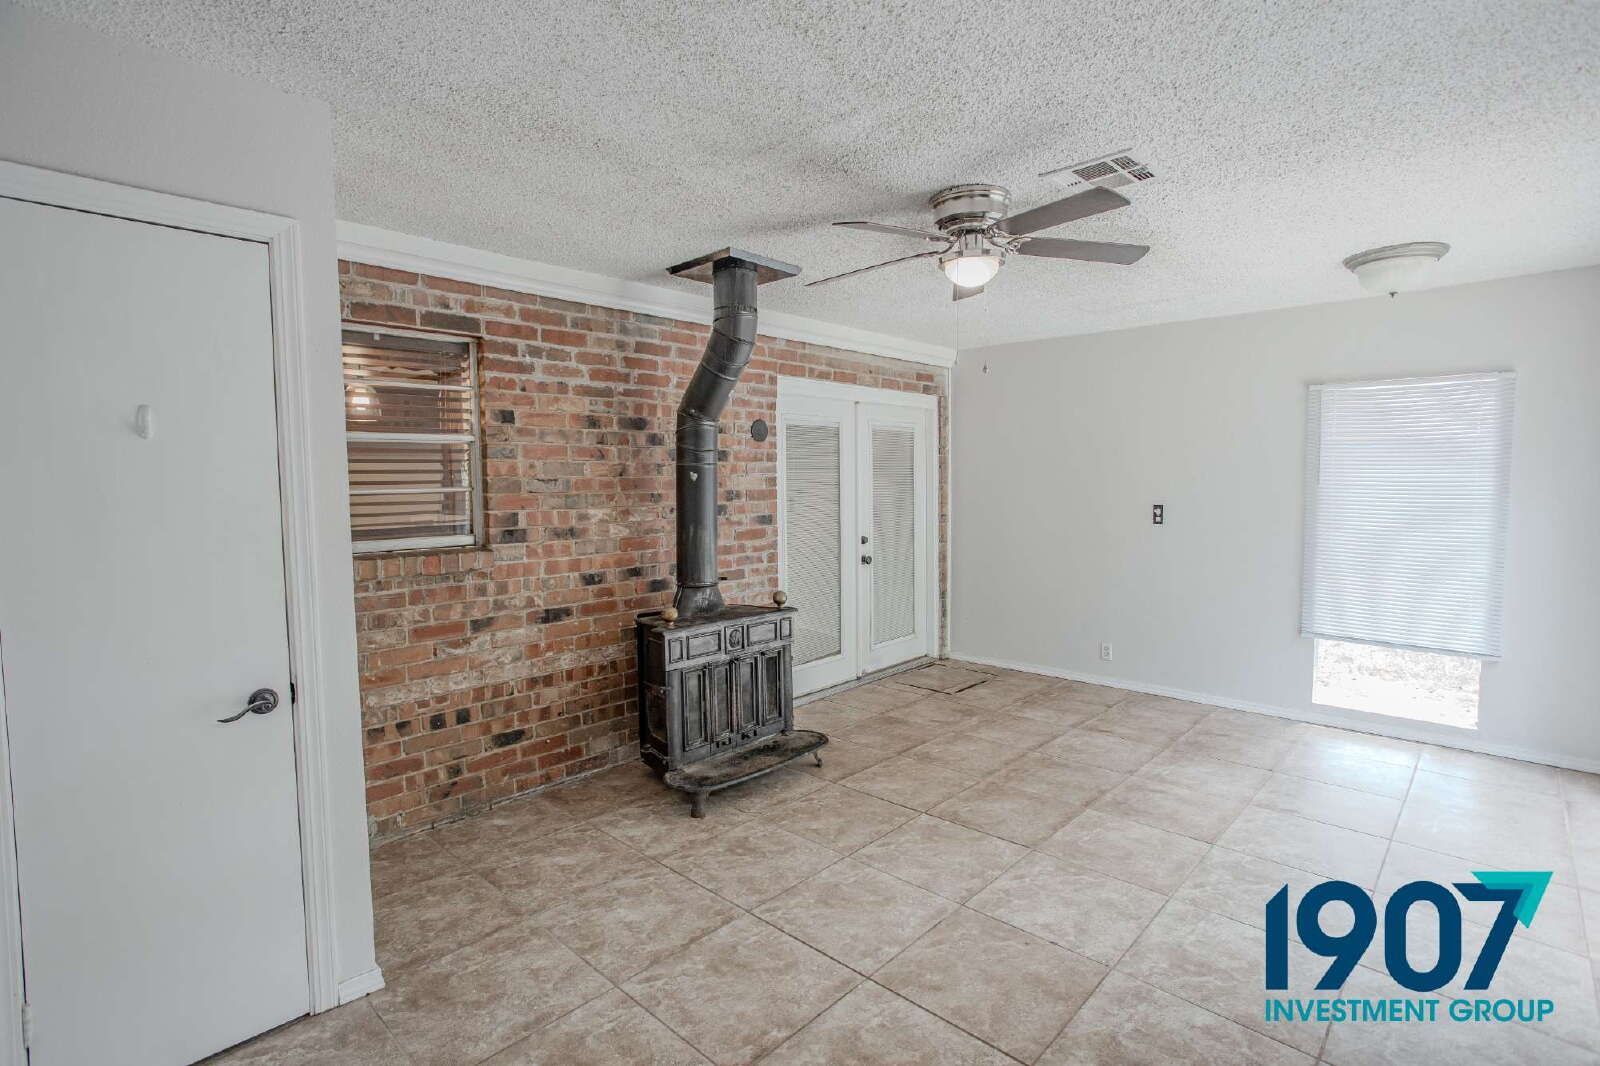
Secondary Living/Sunroom: Enjoy an extra tiled flex room/den complete with a classic freestanding cast-iron wood stove set against an exposed brick wall—an ideal space for a home office, secondary lounge, or cozy winter retreat.
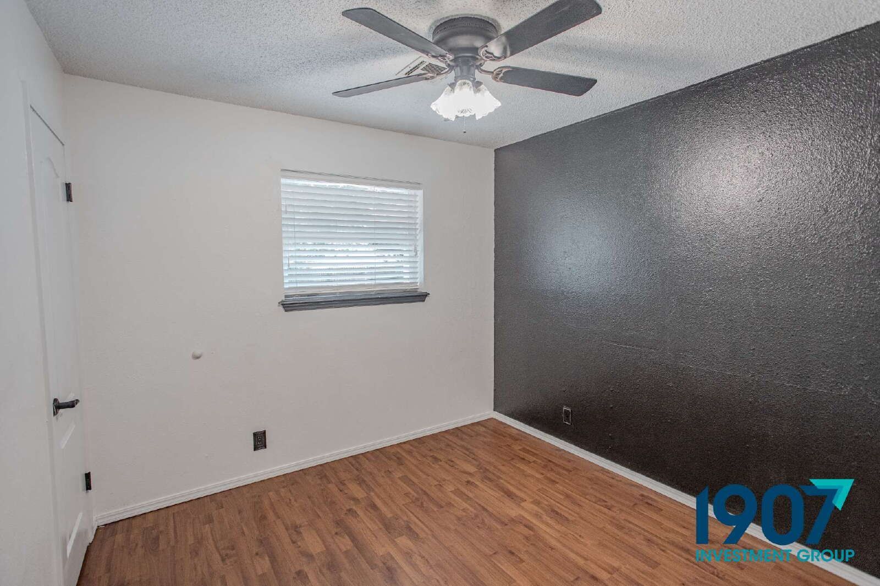
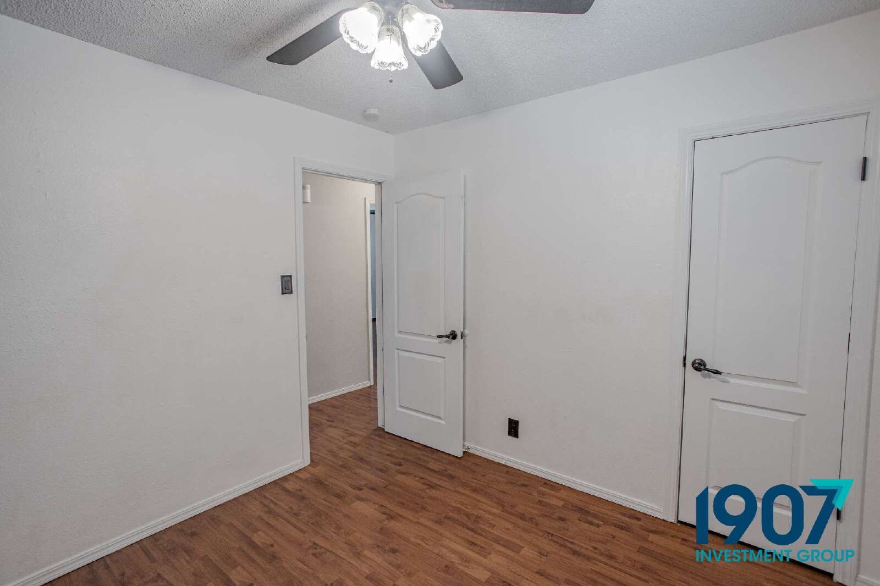
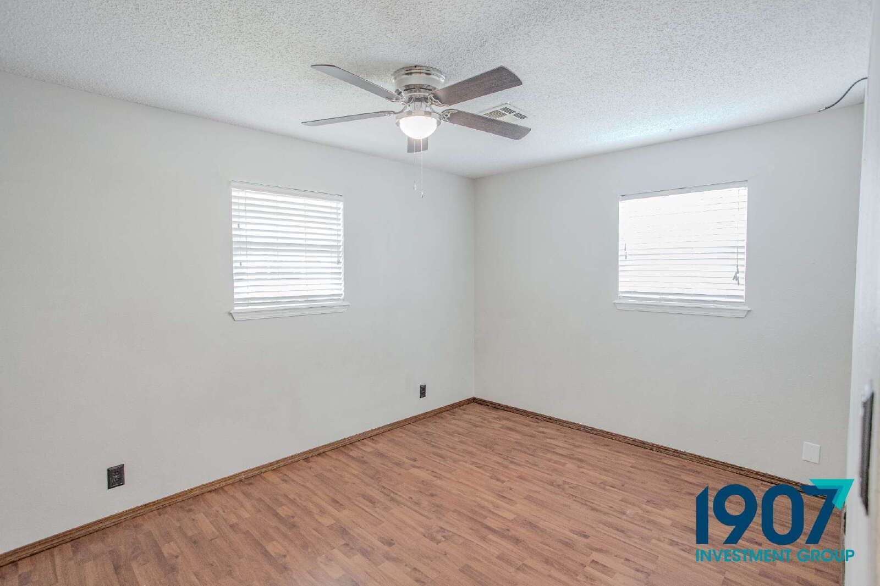
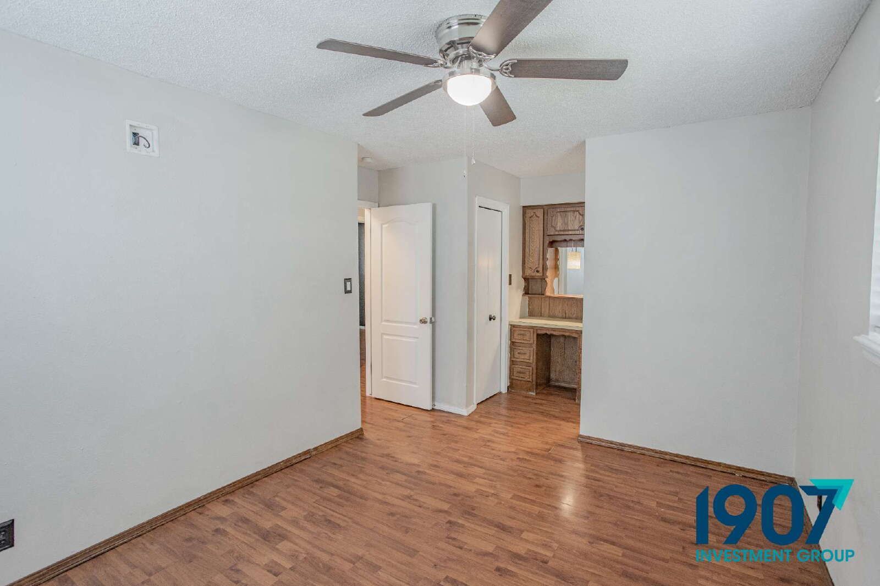
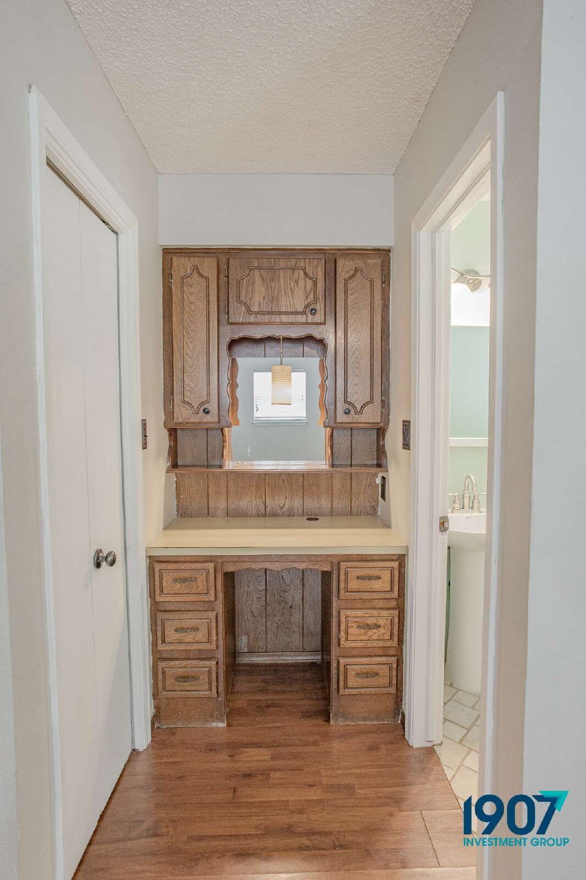
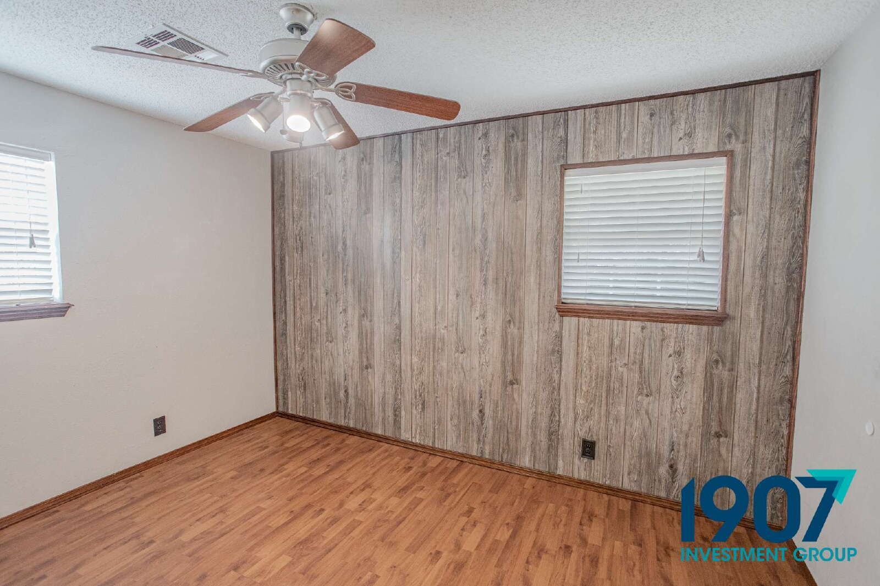
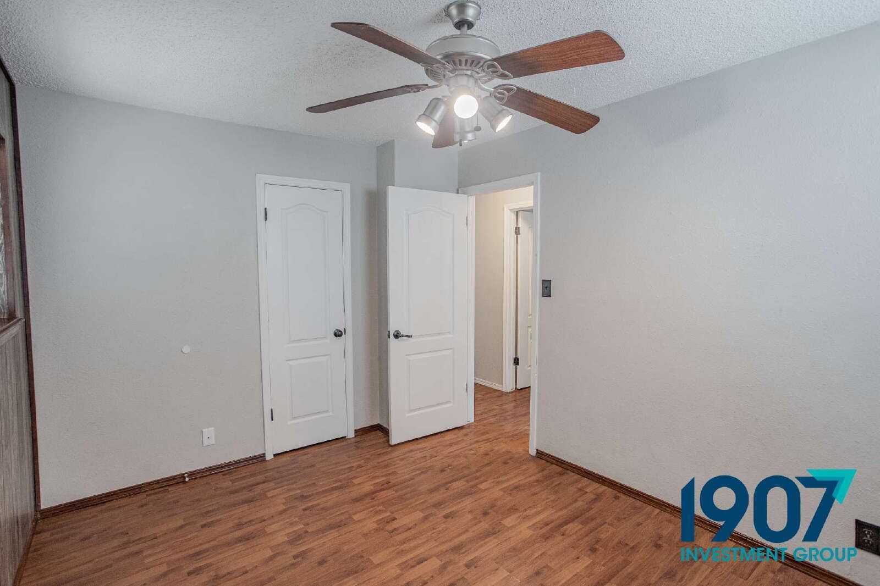
Bedrooms with Character: Bedrooms feature soft wood-look flooring, ceiling fans, and excellent natural lighting. One bedroom includes a striking wood-paneled accent wall, while another boasts a built-in oak vanity/desk setup with detailed overhead cabinetry and drawers.
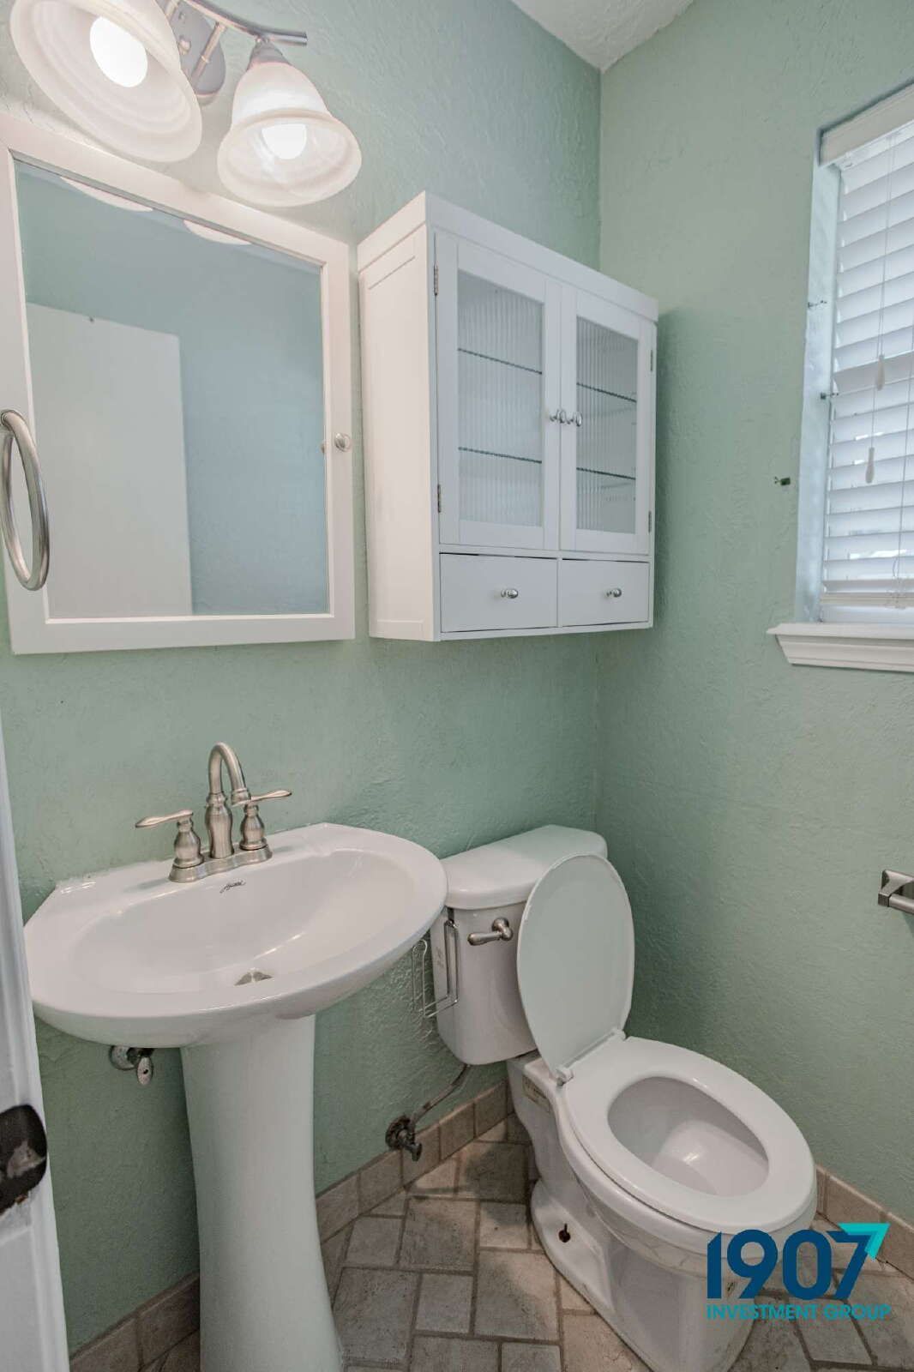
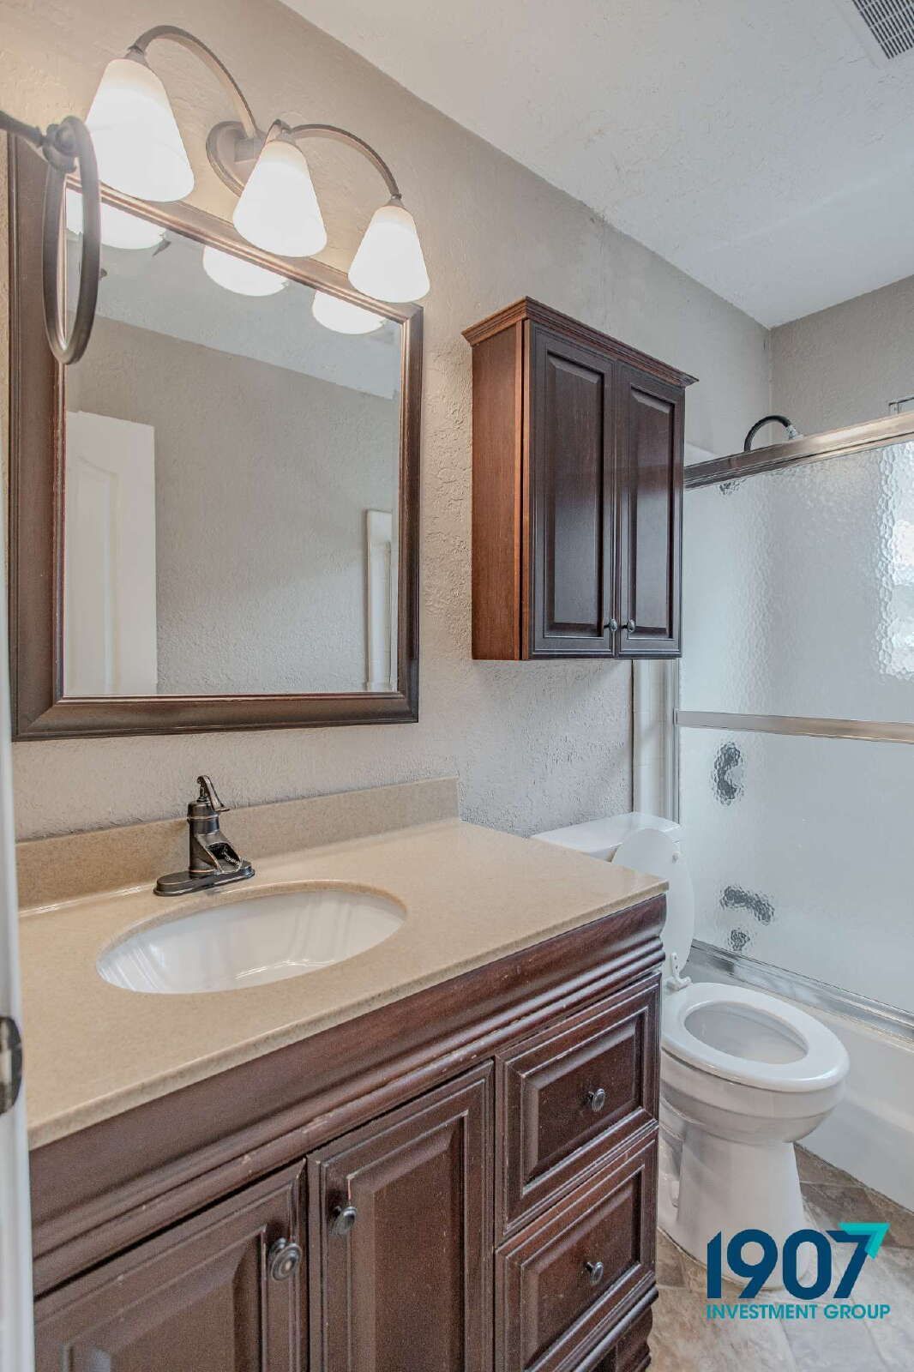
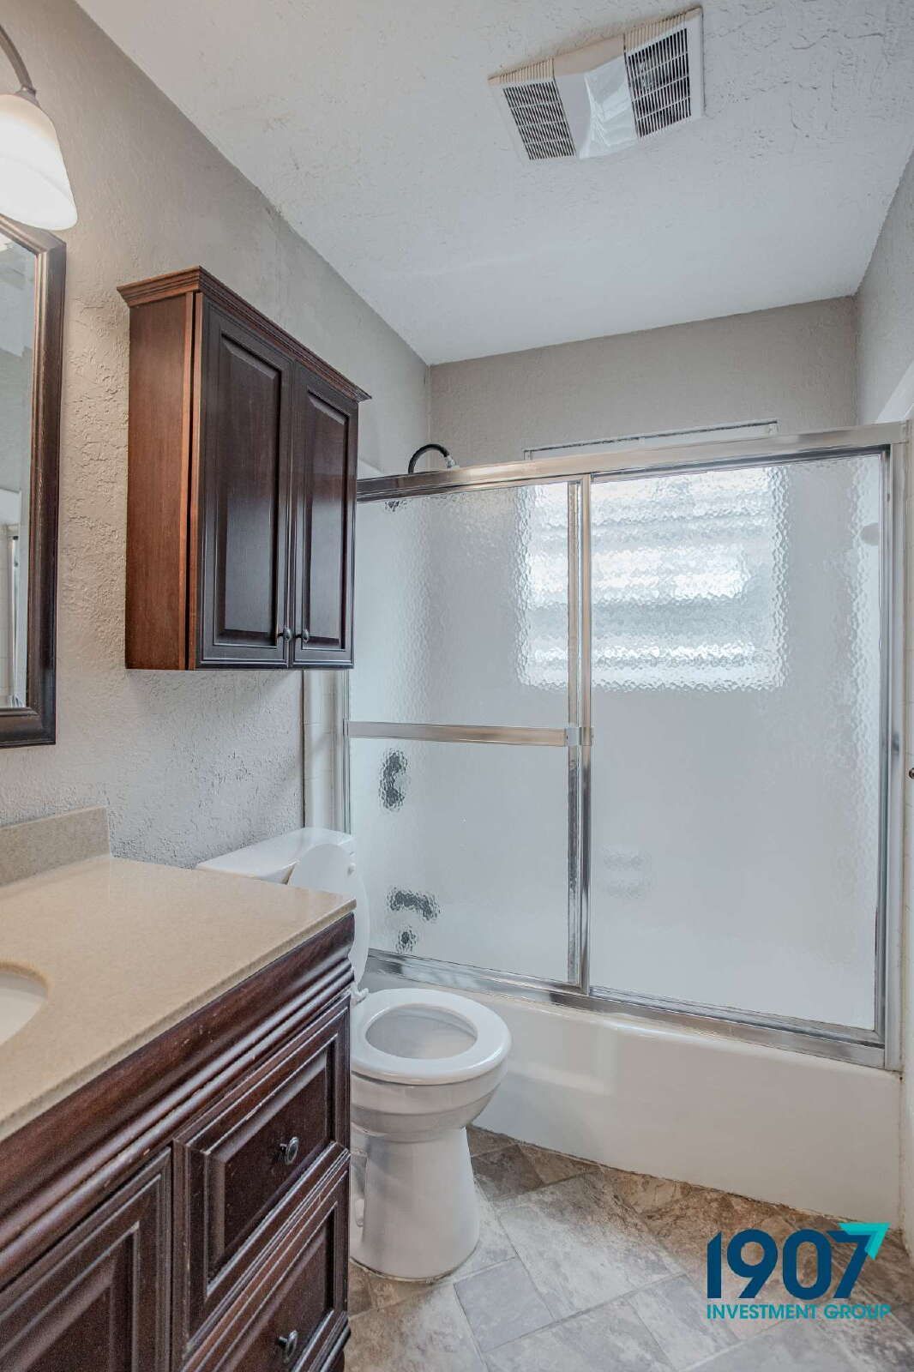
Updated Full Bathroom: Features a dark espresso wood vanity, custom framed mirror, medicine cabinet, pedestal basin accents, and a tub/shower combination with sliding glass doors.
Exterior Features:
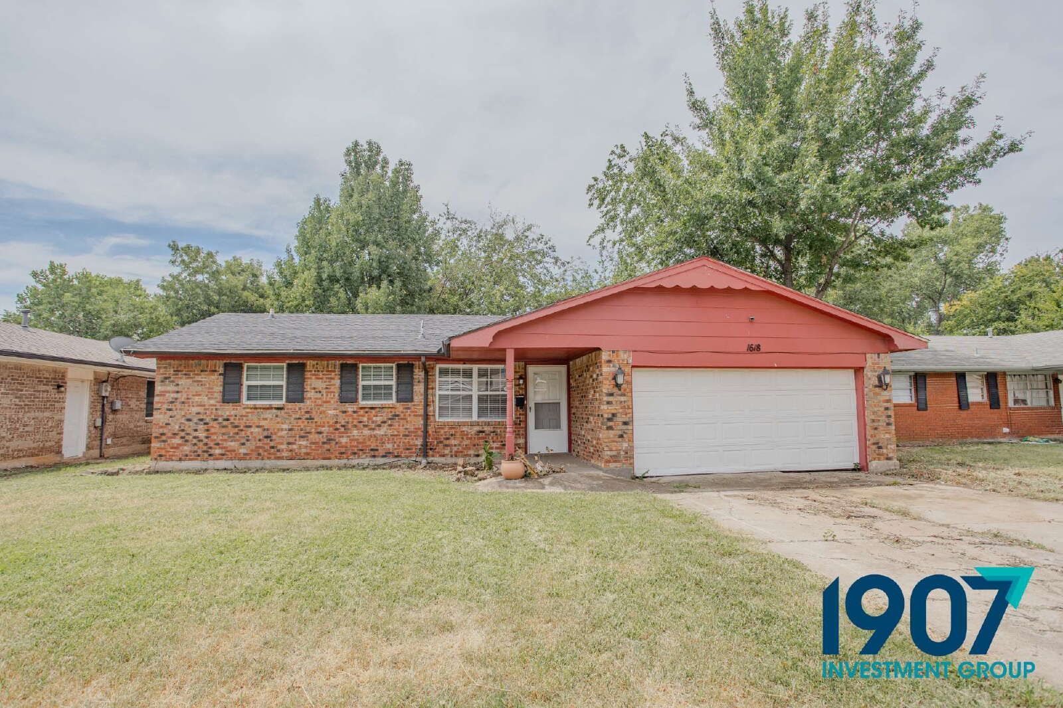
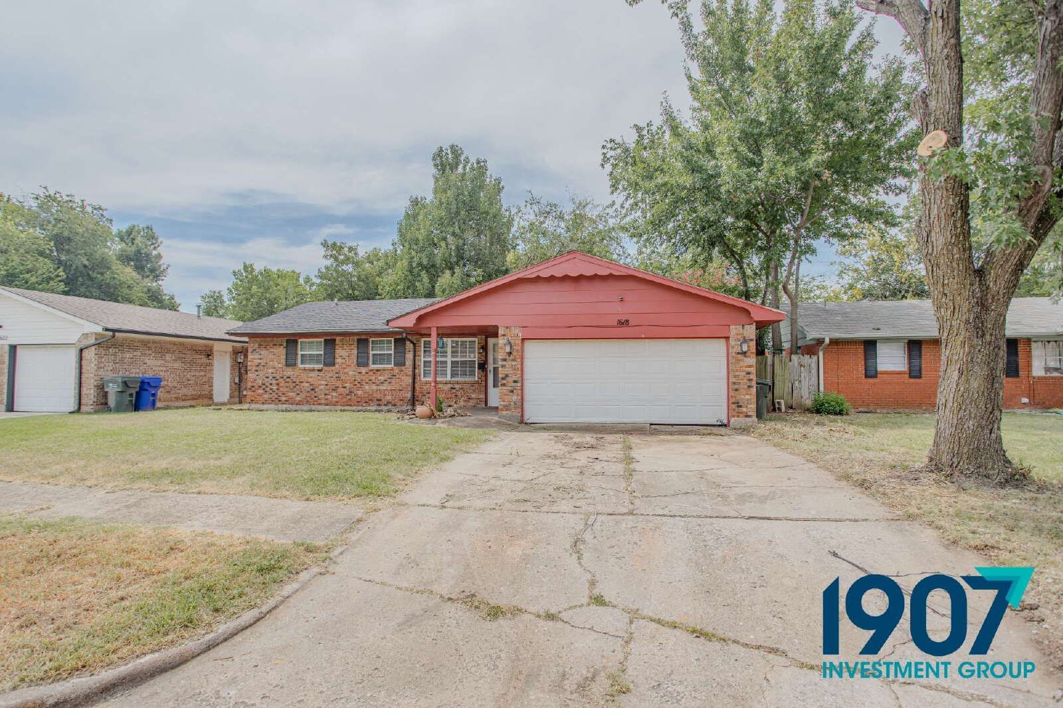
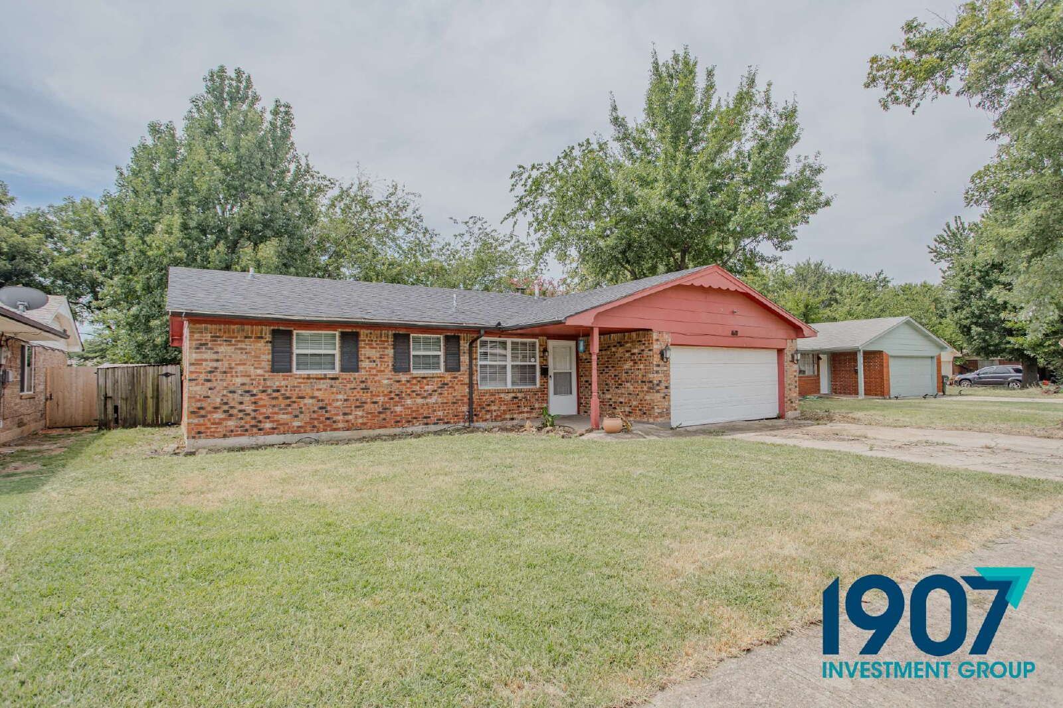
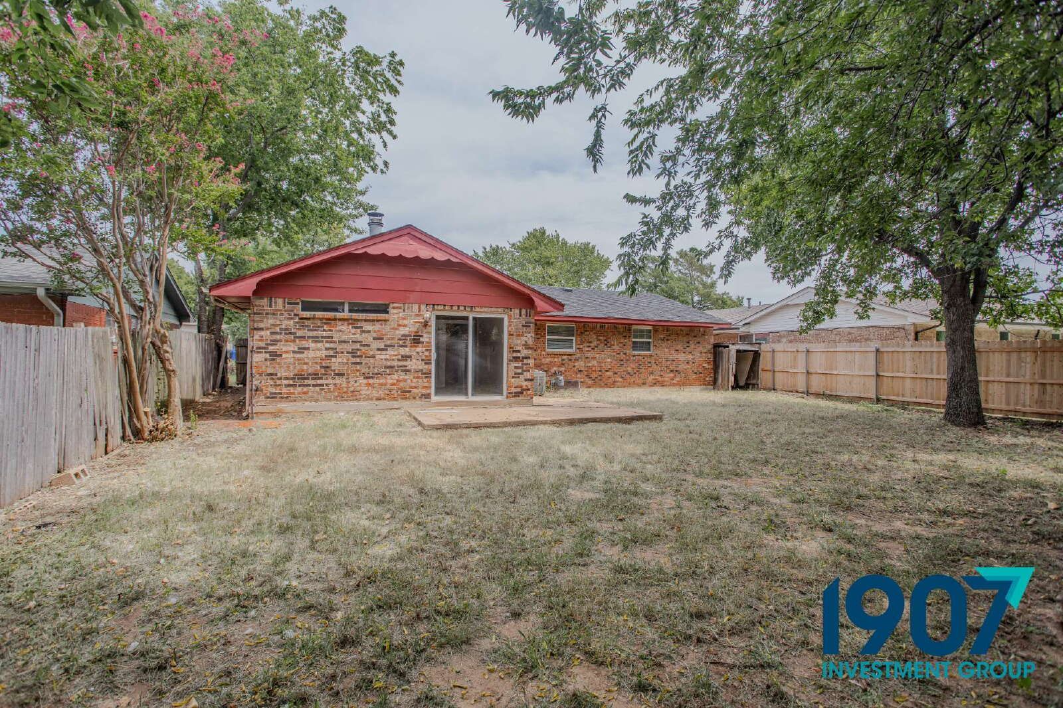
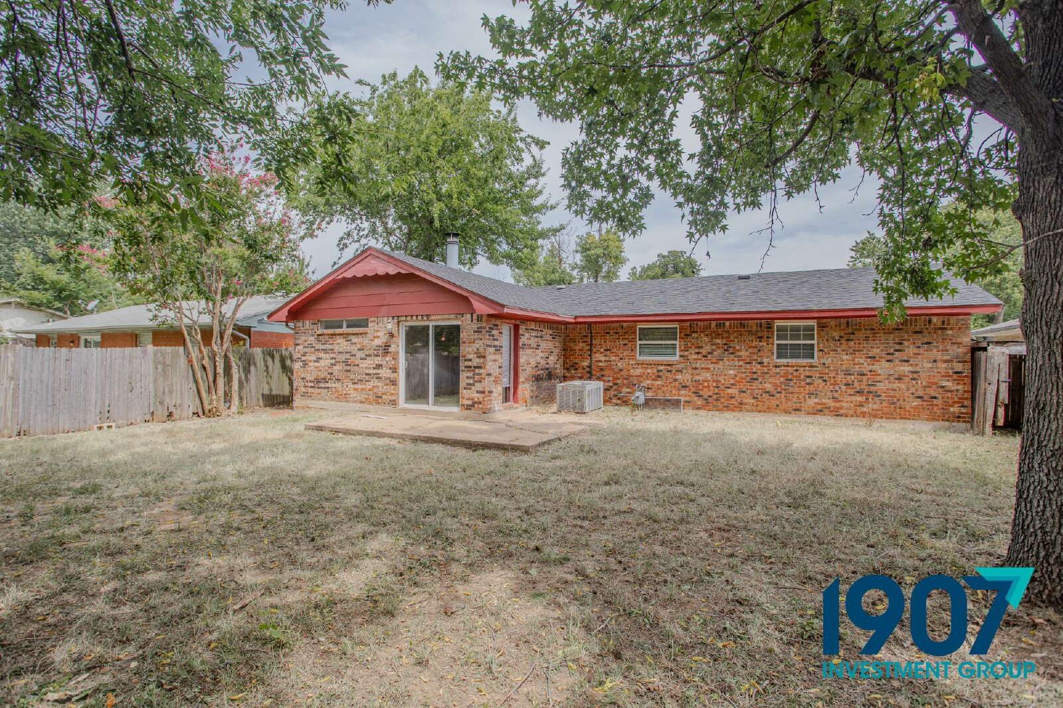
The property displays a classic red-brick exterior accented with dark shutters and crimson gable trim, complete with a wide concrete driveway leading to an attached two-car garage. The expansive, fully fenced backyard offers mature shade trees, a concrete patio space, and complete privacy fencing.
Key Features:
*1,384 sq ft single-level layout
*3 Bedrooms / 1 Full Bathroom
*Sprawling main living room with rich wood-look flooring
*Eat-in kitchen with oak cabinetry and built-in wall oven
*Bonus flex room featuring a cast-iron wood stove and brick accent wall
*Custom built-in vanity desk in bedroom hallway alcove
*Massive fully fenced backyard with concrete patio and shade trees
*Attached two-car garage
Resident Benefits Package
Our homes offer the Second Nature Resident Benefits Package, designed to make your rental experience easier and more convenient. This includes:
*Monthly HVAC filter delivery
*$1M identity protection for all adult leaseholders
*24/7 maintenance reporting
*Credit-building with on-time rent payments
*Resident rewards program
*Easy online payments and portal access
Breakdown of Charges
*Leasing Fee: One-time fee due at move-in.
*Pet Policy: No pet deposit required. Pet rent is $25 per pet per month, with a $100 pet initiation fee due at move-in.
*Utilities: Utilities remain in the owner's name. Bills are applied directly to the tenant ledger with a $5 utility processing fee per tenant, per utility.
*Utility Setup: A $75 one-time utility initiation fee is due at move-in.
Contact us today to schedule a showing!
By submitting your information on this page you consent to being contacted by the Property Manager and RentEngine via SMS, phone, or email.