Description
Coming Soon! Stunning Deer Creek Park Home with Designer Finishes & Community Amenities
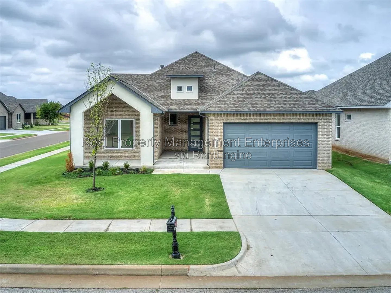
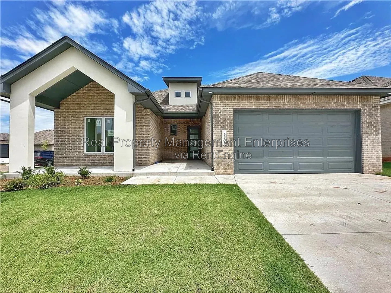
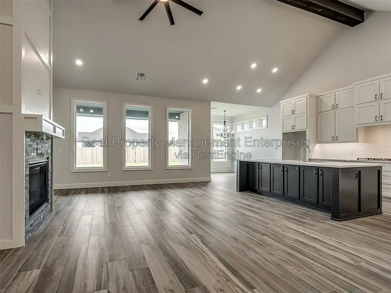
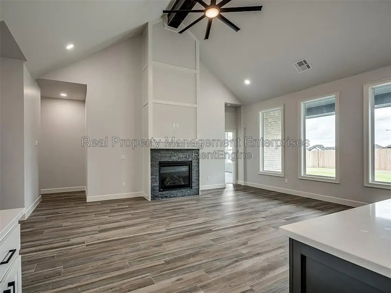
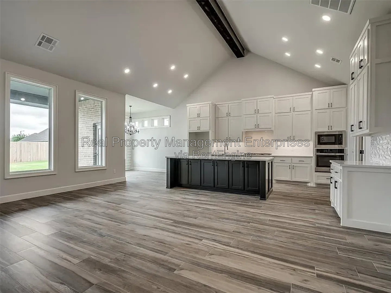
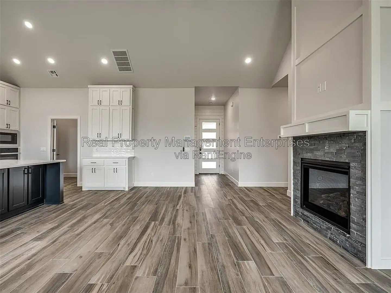
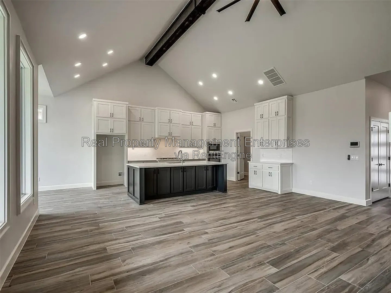
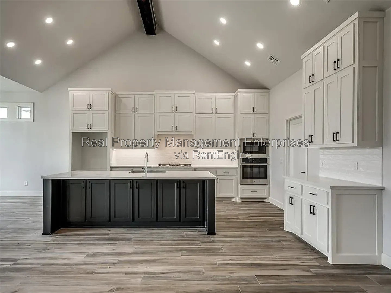
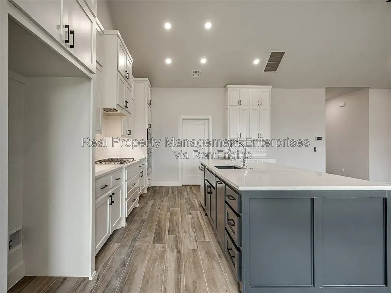
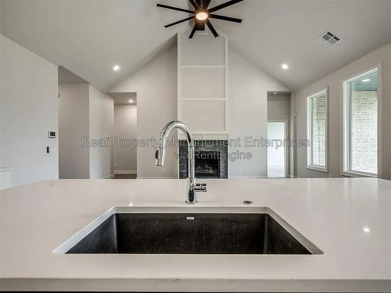
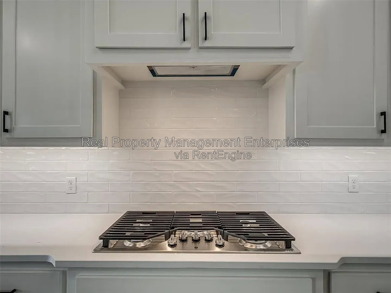
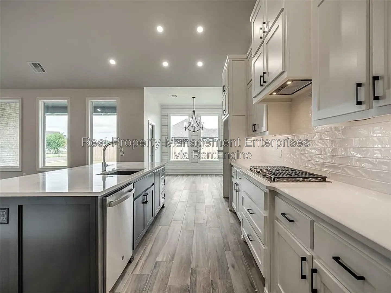
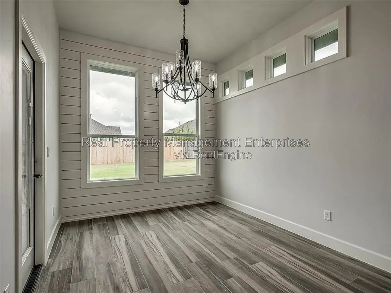
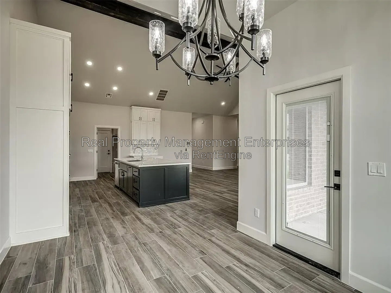
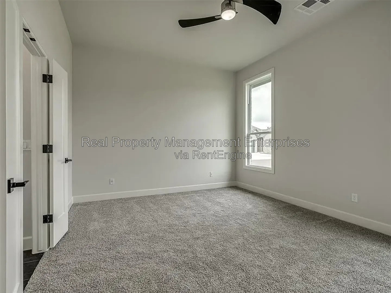
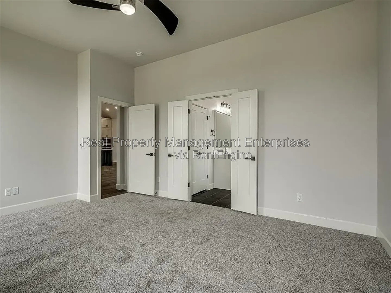
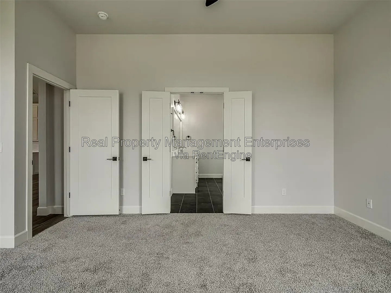
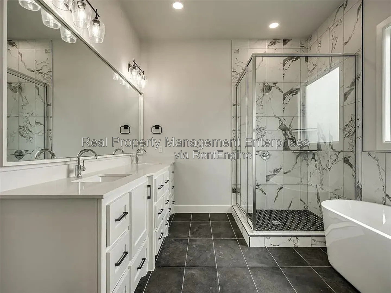
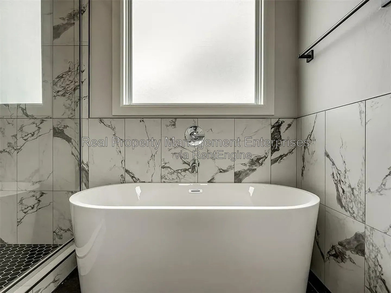
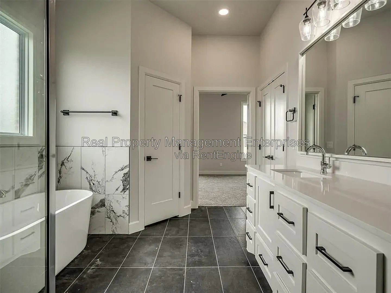
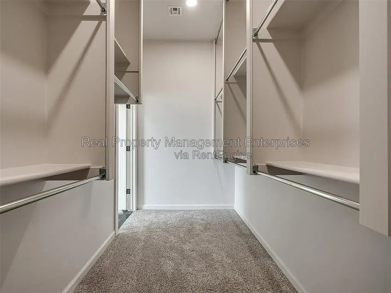
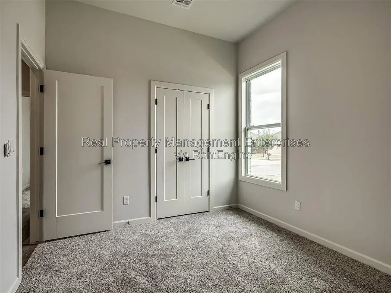
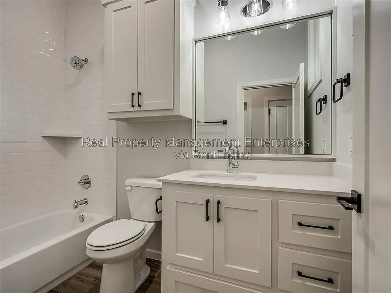
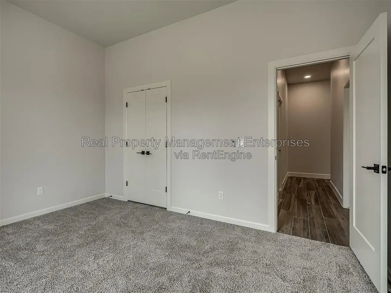
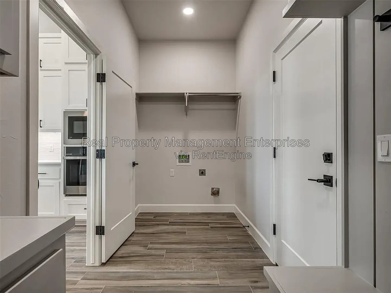
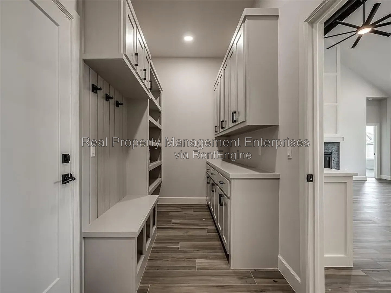
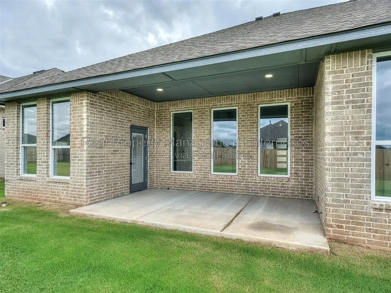
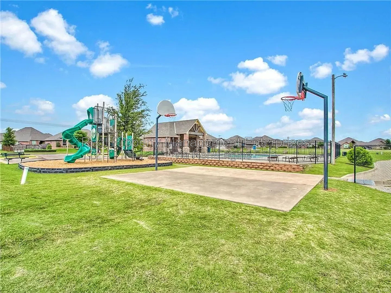
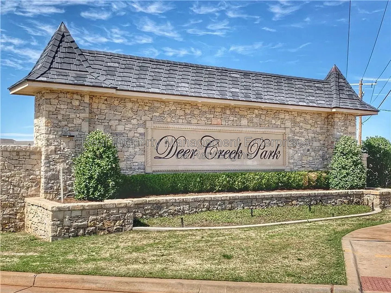
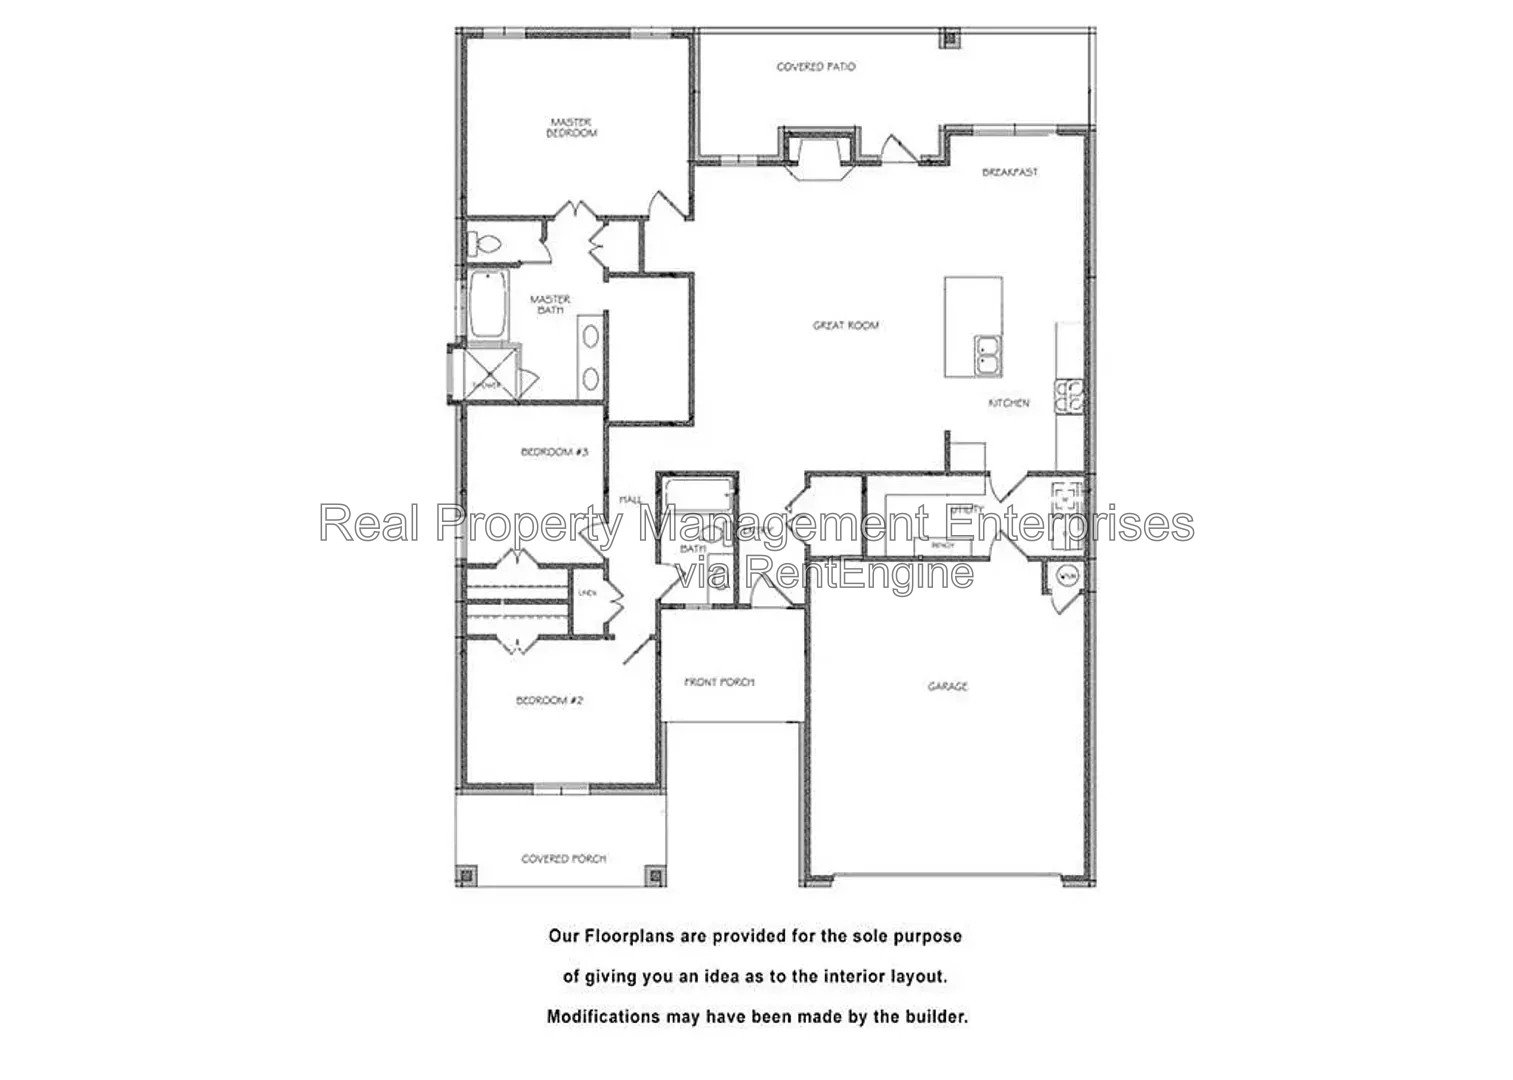
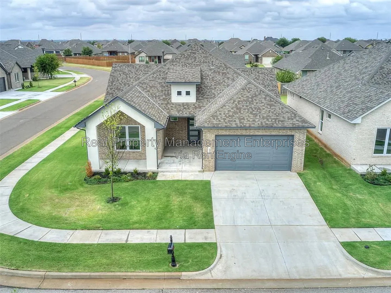
Welcome to this stunning home in the highly sought-after Deer Creek Park community! Offering the perfect combination of style, comfort, and functionality, this beautiful home features a thoughtfully designed split floor plan with modern finishes throughout. Step inside to discover a spacious living room with soaring vaulted ceilings, and a cozy gas fireplace that creates the perfect gathering space. The designer kitchen is a chef's dream, complete with stainless steel appliances, a large center island, dedicated pantry, and contemporary finishes. Retreat to the luxurious primary suite featuring a spa-inspired bathroom with dual vanities, elegant countertops, a freestanding soaking tub, walk-in shower, and an oversized walk-in closet. The secondary bedrooms are privately situated on the opposite side of the home, providing added comfort for family or guests. Enjoy relaxing mornings or evenings on the covered front and back porches overlooking the corner homesite. Additional features include an oversized utility room, sprinkler system, and beautiful modern lighting throughout. Residents of Deer Creek Park enjoy exceptional community amenities including a swimming pool, pond, playground, and scenic walking trails, all within the highly desirable Deer Creek School District. Don't miss your opportunity to call this exceptional home yours. Schedule your showing today!
The home's 'Available On' date is ONLY an estimate. Outside factors may cause the home's show date to move forward or backward depending on the circumstances.
Contact The Property Manager today!
Feel free to contact us for details (405) 877-5553
All of RPME’s properties offer DEPOSIT-FREE leasing using Obligo billing authorization technology (for qualified renters). Available with no security deposit with Obligo!
No Smoking!
Additional Pet Fees May Apply!
Resident Benefits Package (Required): The $20.00 fee includes utility concierge service, on-time rent payment credit reporting, late pay forgiveness, home buyers assistance, & more! (Charged per household, not per tenant).
*Real property management enterprises use a platform called PetScreening to complete the screening and approval process for any pets that will be living at the property. Individuals without pets must complete the online affidavit, while Pet/Animal Owners should gather current vaccination records, veterinarian information, and snapshots of their pet/animal. You will find the link to complete your online profile in the application process. Household pets will be charged a fee of $30 with credit/debit card payment or $25 by ACH per pet profile which will not only complete the screening process but create a digital passport for your animal for your personal use." After each year, all profile types will need to be renewed. The household pet profile is the only profile that is associated with a renewal fee. The renewal cost is $30 when payable by credit card/debit card or $25 when payable by ACH. If they renew early, they can save an additional $5, which would be $25 for a credit/debit card or $20 by ACH payment. (THIS IS NOT THE INITIAL OR MONTHLY PET FEE - THESE FEES ARE STRICTLY FOR YOUR PET SCREENING & APPROVAL PROCESS - CALL THE OFFICE FOR INITIAL AND MONTHLY PET FEES)*
***Brokers make an effort to deliver accurate information, but prospective applicant(s)/tenant(s) should independently verify information on which they will rely in a transaction. All properties are subject to prior lease closing, change, or withdrawal. Neither RPME nor any listing broker shall be responsible for any typographical errors, misinformation, or misprints, and they shall be held totally harmless from any damages arising from reliance upon this data. This data is provided exclusively for consumers’ personal, non-commercial use and may not be used for any purpose other than to identify prospective properties they may be interested in leasing.***
AMENITIES:
* Patio
* 2 Car Garage
* Fireplace
* Single Family Home
* Community Pool
* Dedicated Laundry Room
* Walk In Shower
* Walk In Closet
* Soaker Tub
* Central Heat & Air
* Community Park
* Vaulted Ceiling
* Open Concept
* Granite Countertops
* Tile/Carpet Flooring
* Iron Fence
By submitting your information on this page you consent to being contacted by the Property Manager and RentEngine via SMS, phone, or email.