Description
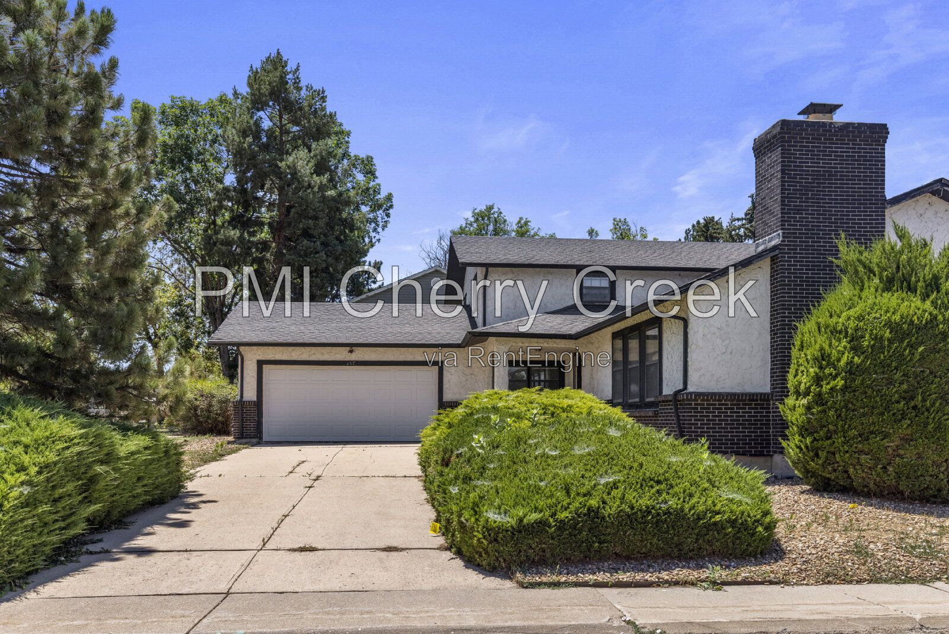
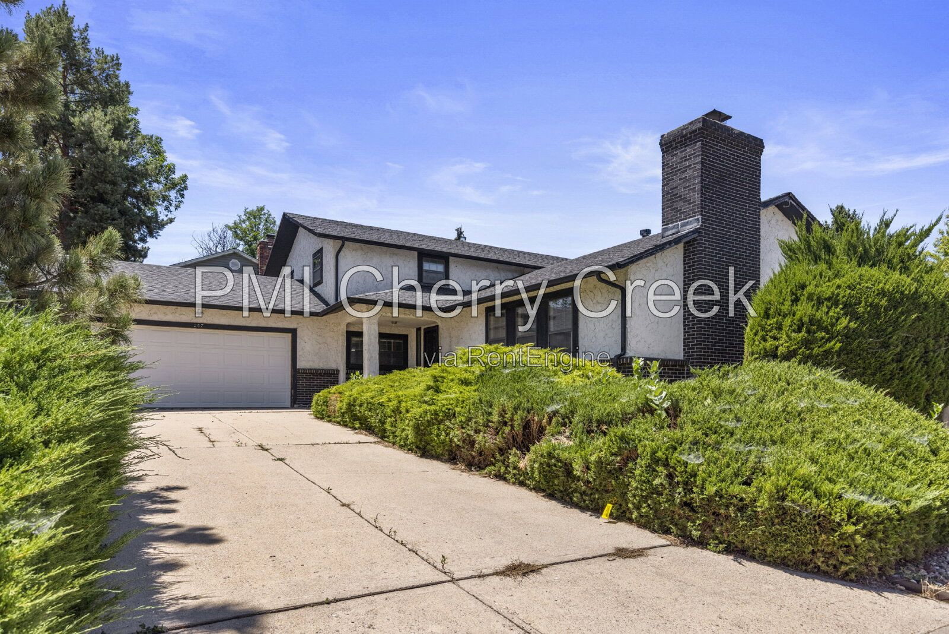
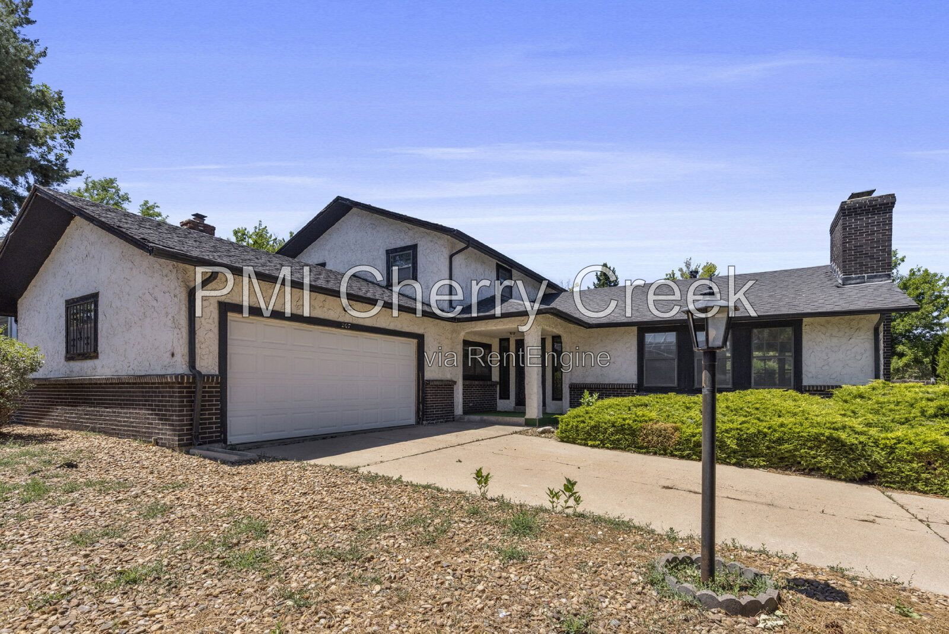
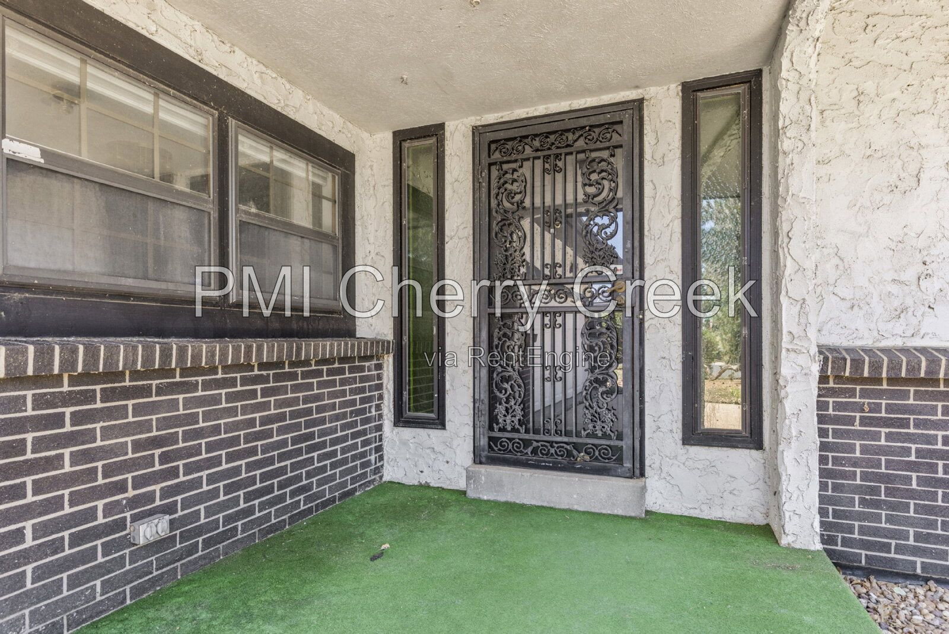
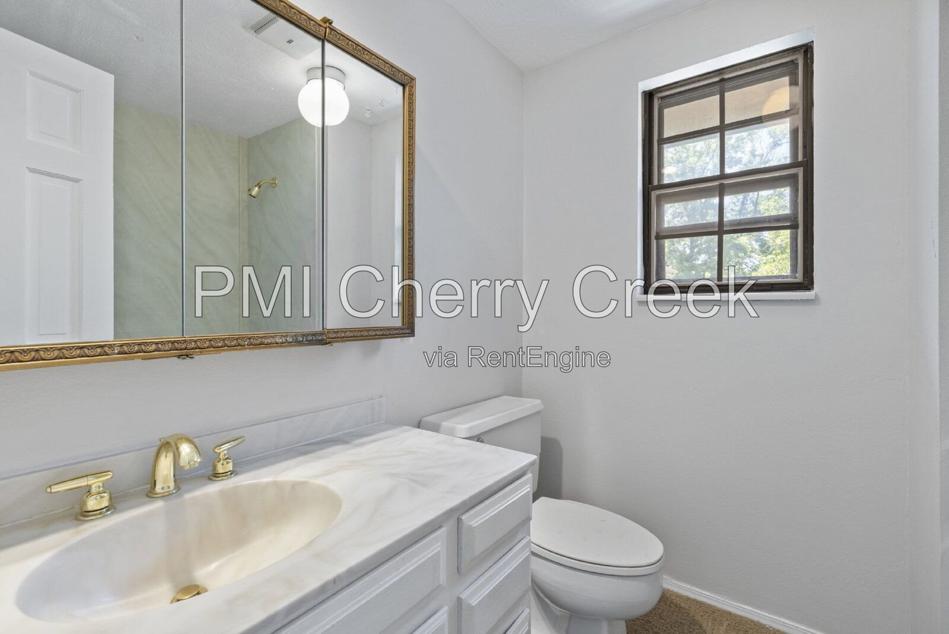
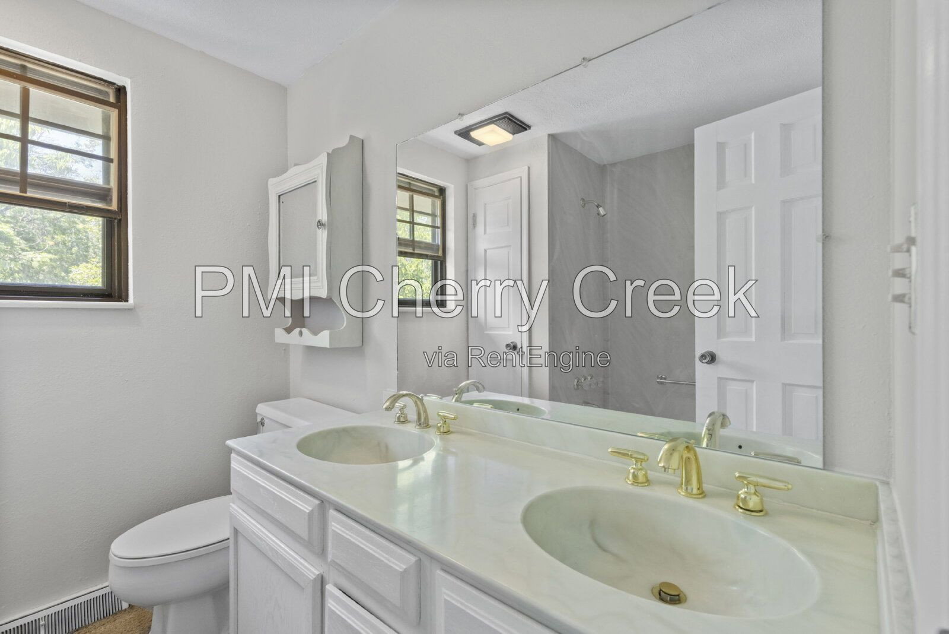
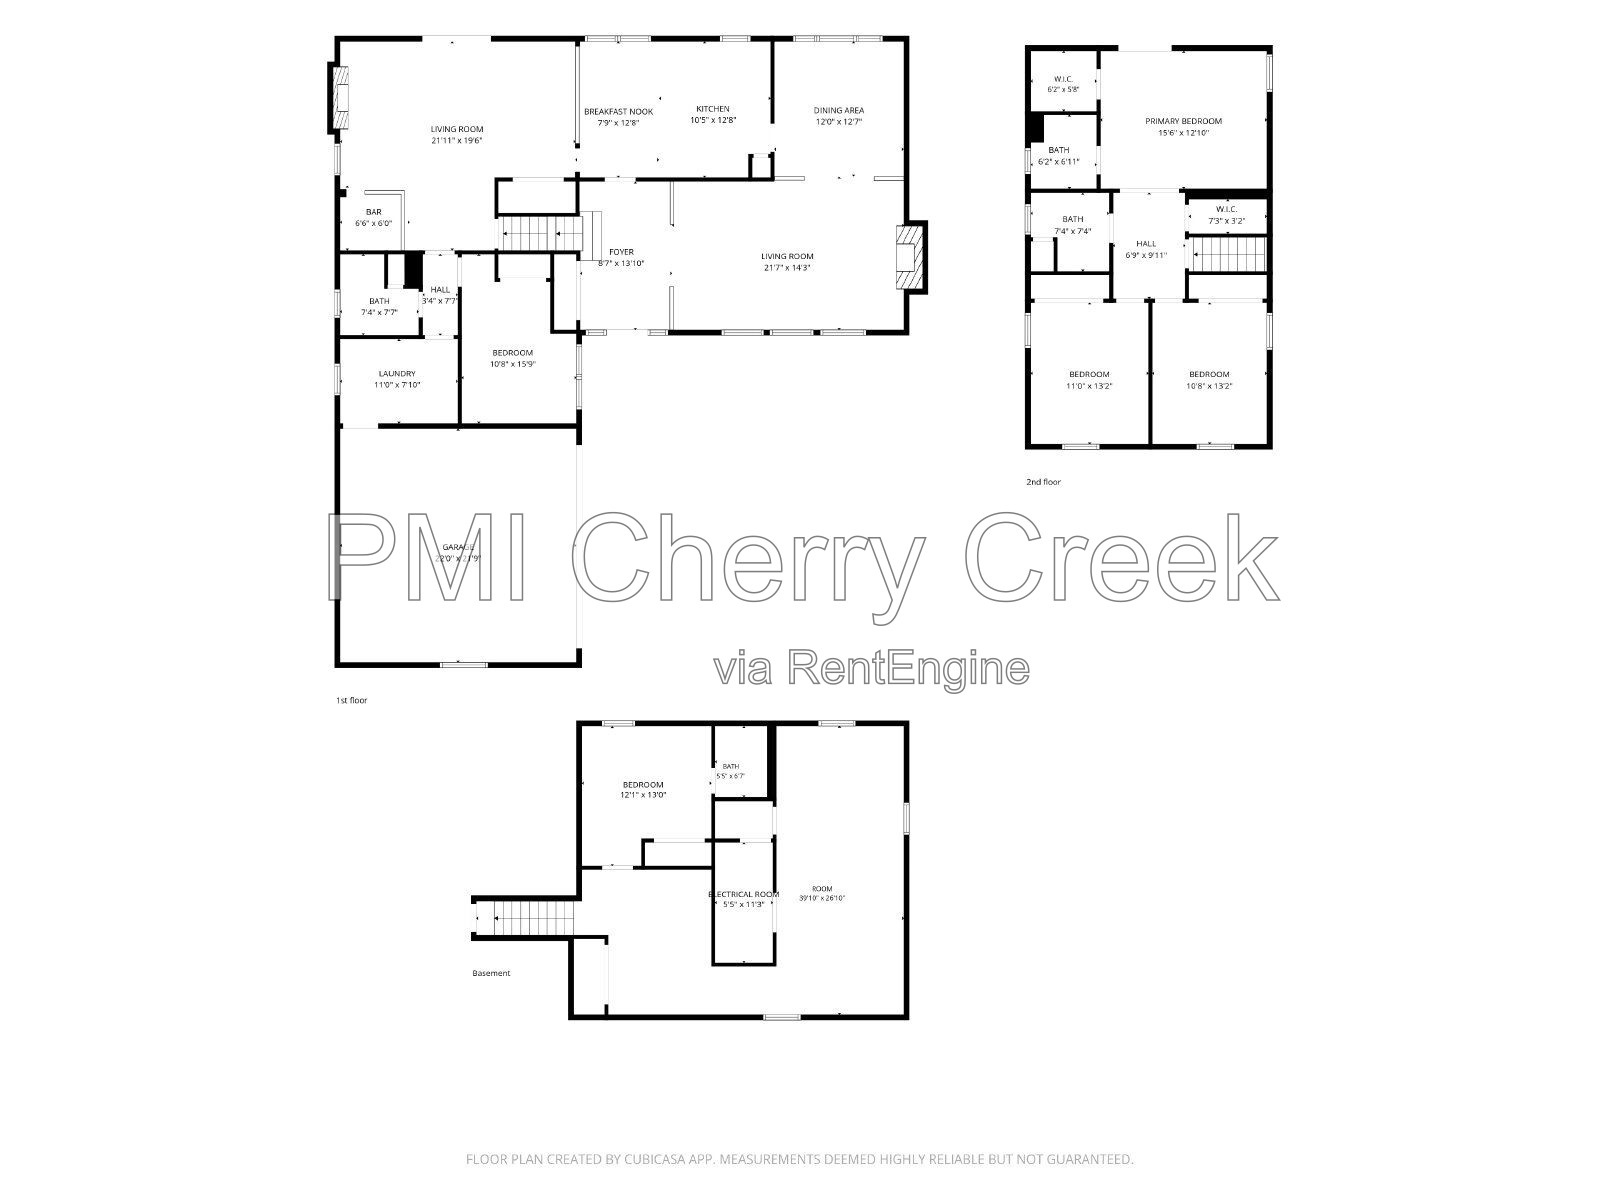
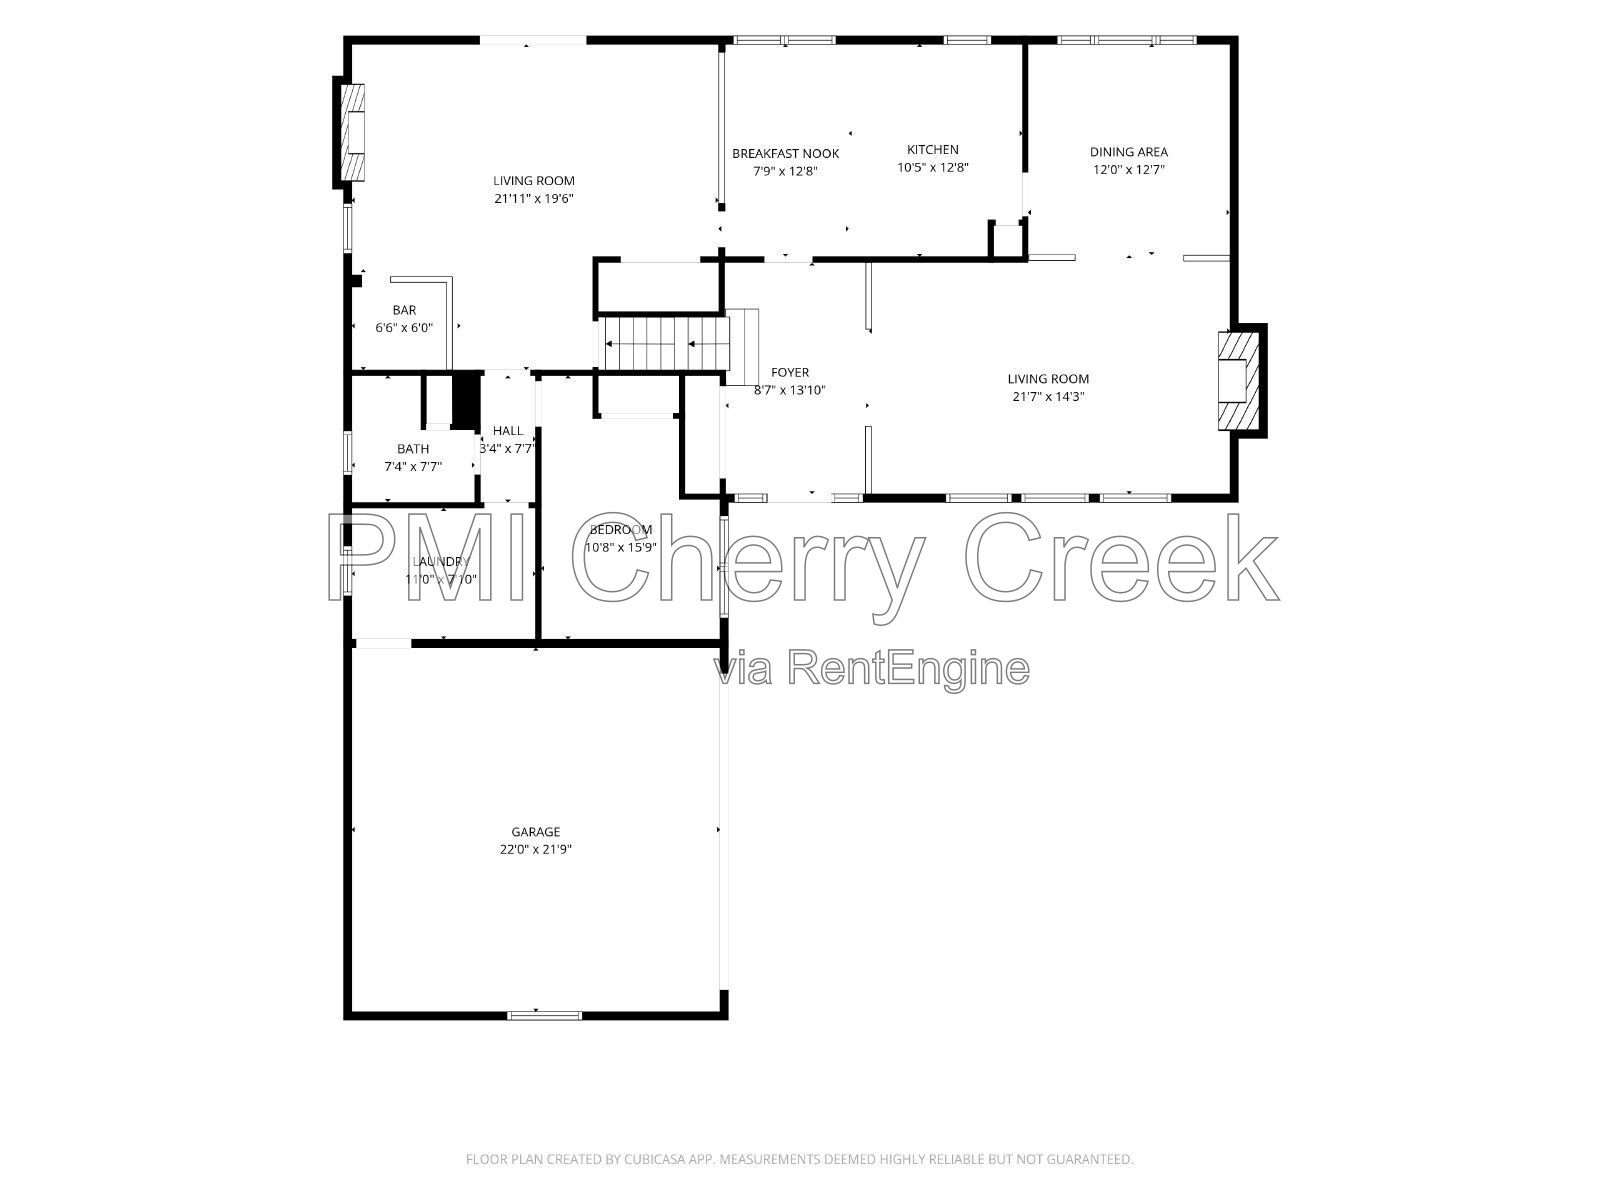
Welcome home to this beautifully refreshed single-family residence in Aurora's established Country Club Village neighborhood. Offering approximately 3,166 square feet of finished living space, this spacious home features 4 bedrooms and 4 bathrooms, providing exceptional flexibility for anyone looking for room to spread out.
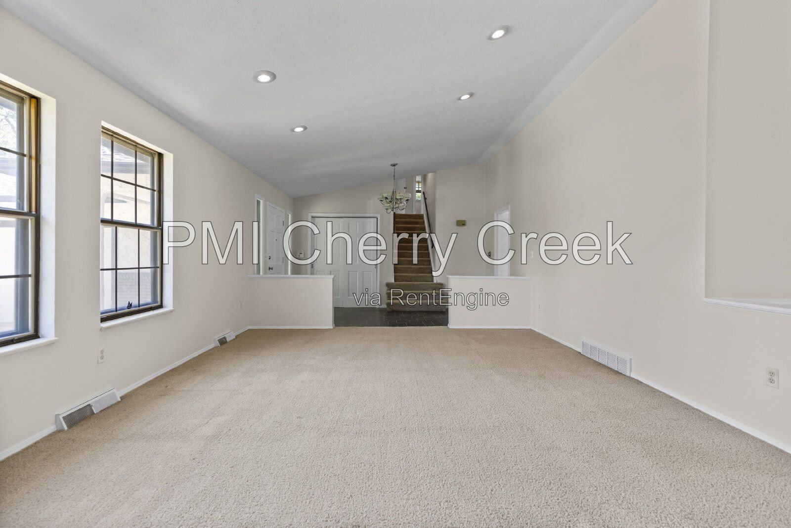
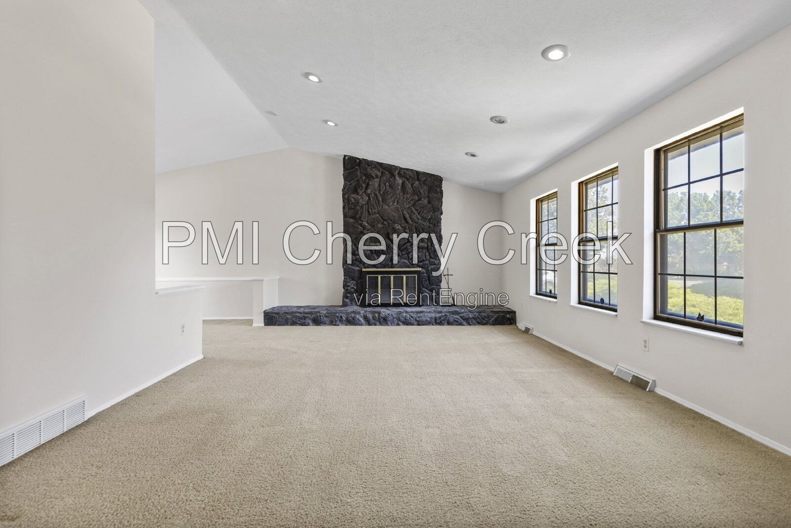
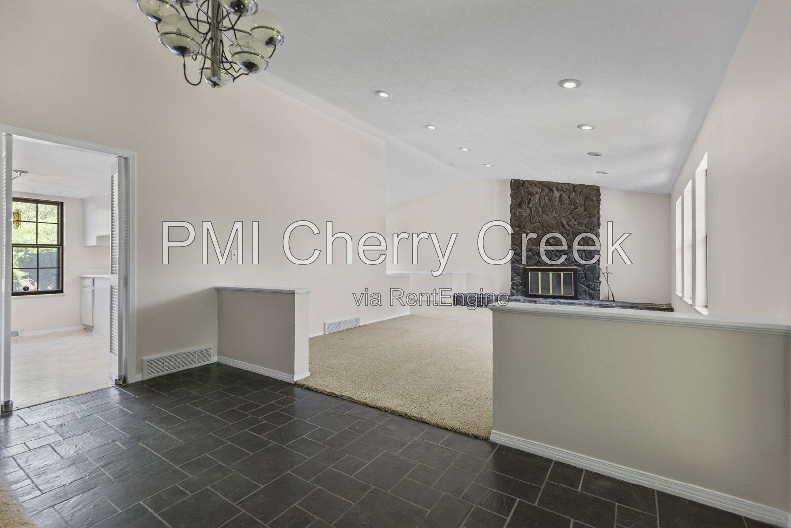
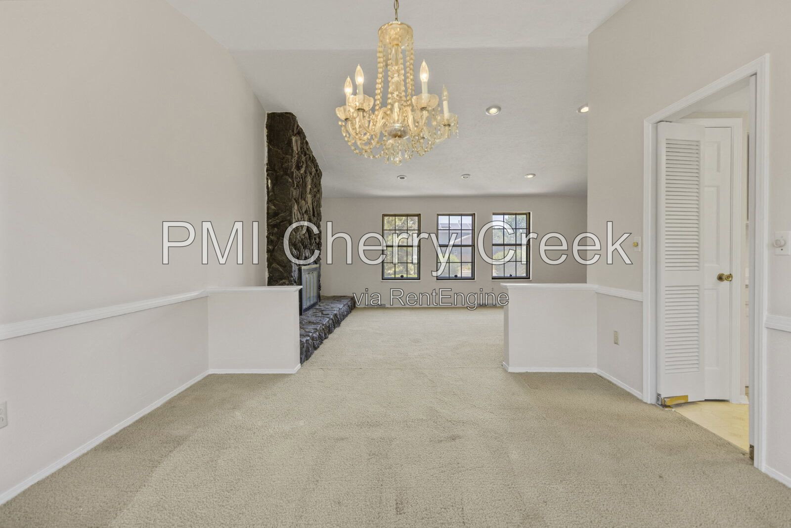
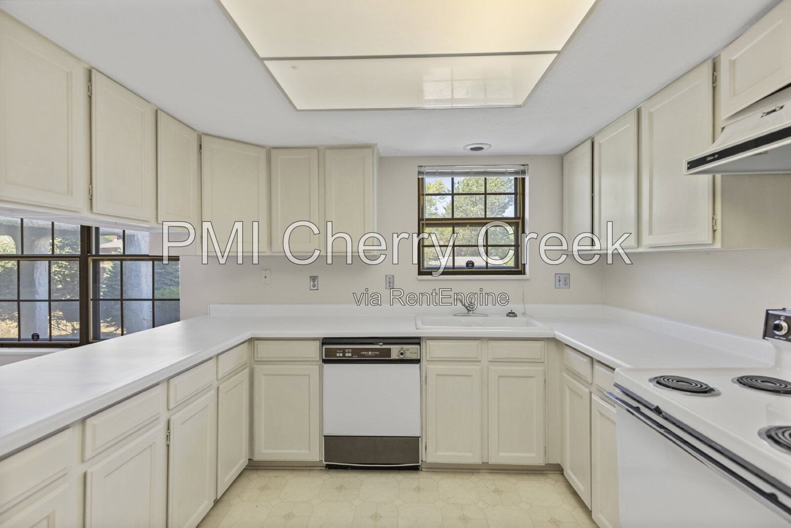
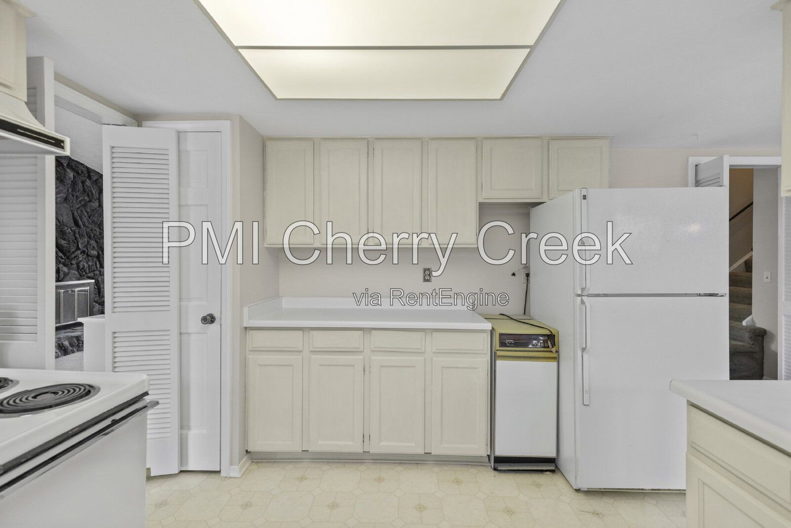
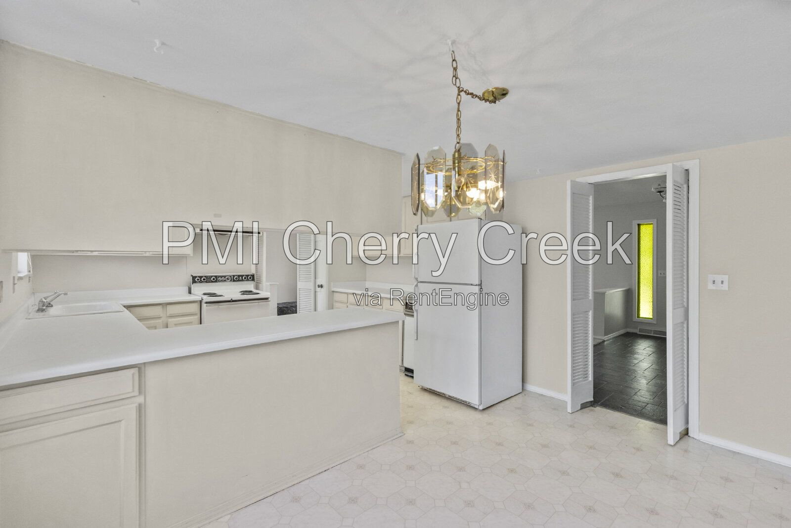
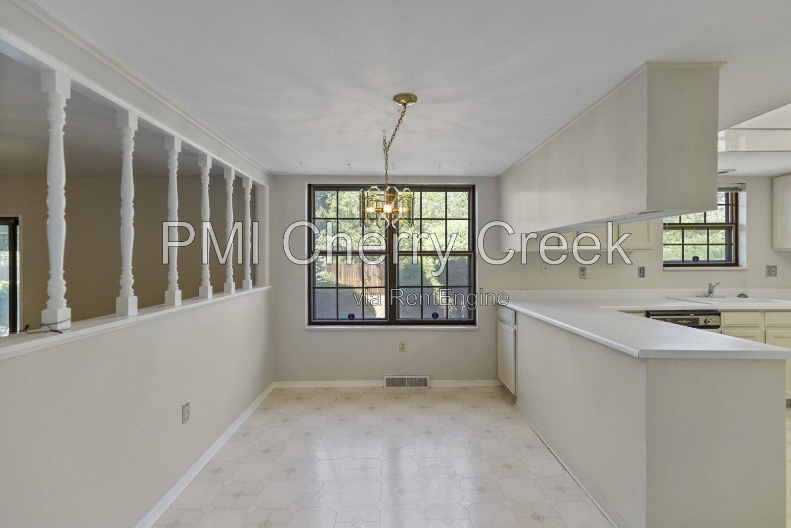
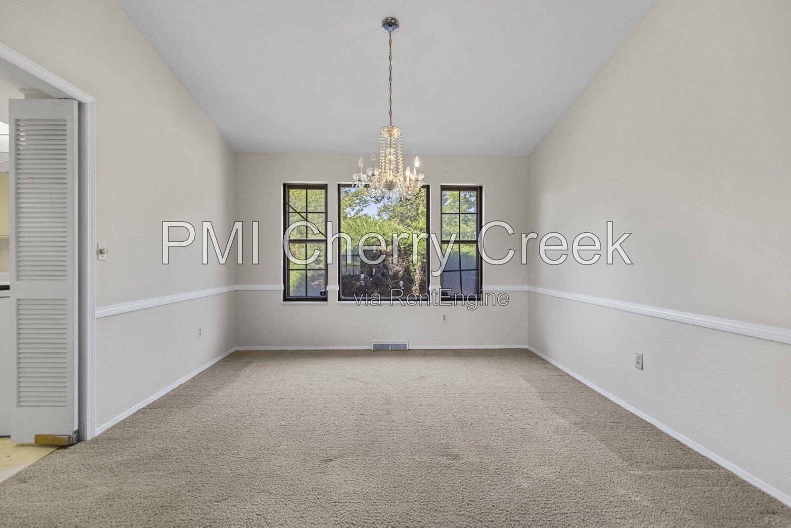
Inside, you'll find a thoughtfully designed floor plan with multiple living and entertaining areas. The main level includes a large living room, a welcoming den, a formal dining room, and a sunny breakfast nook, creating plenty of space for entertaining, working from home, or everyday living.
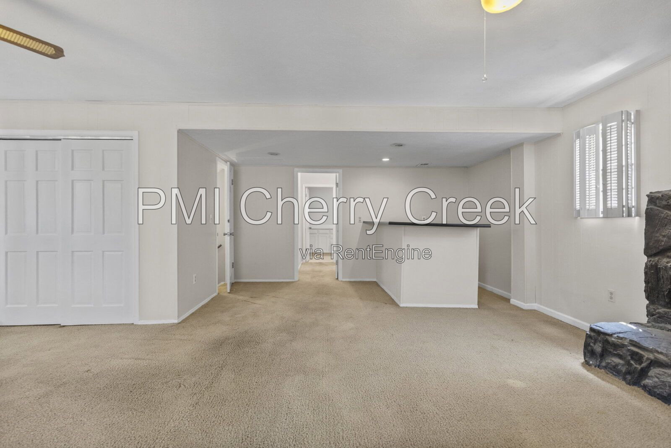
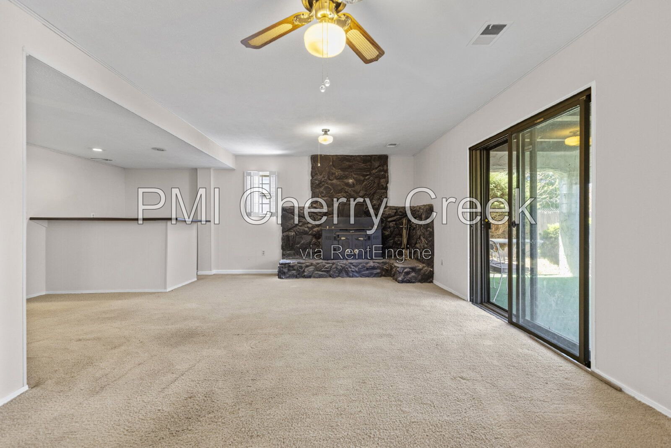
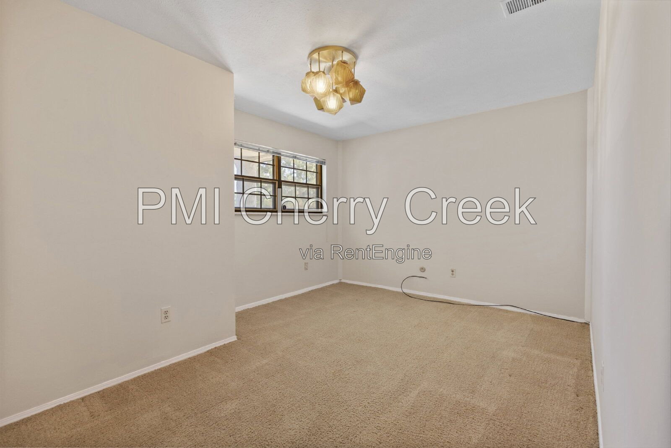
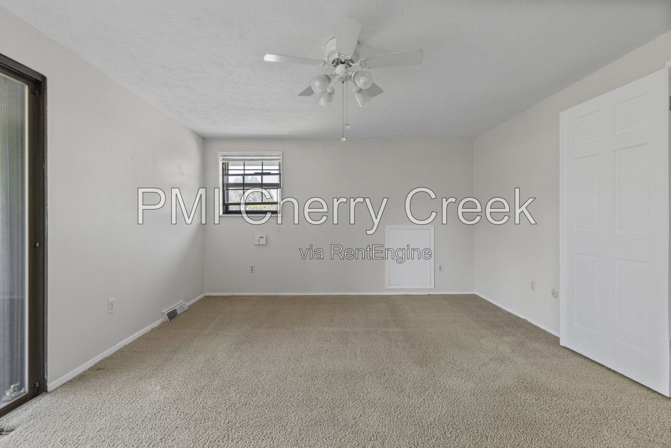
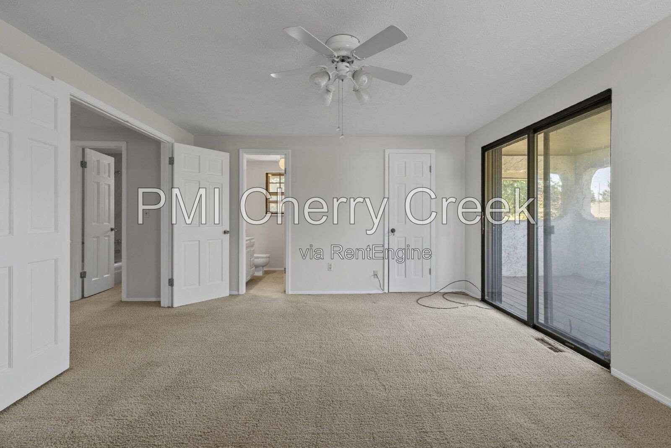
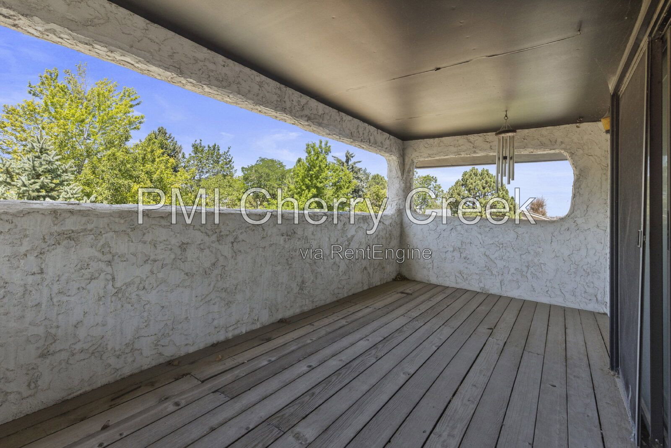
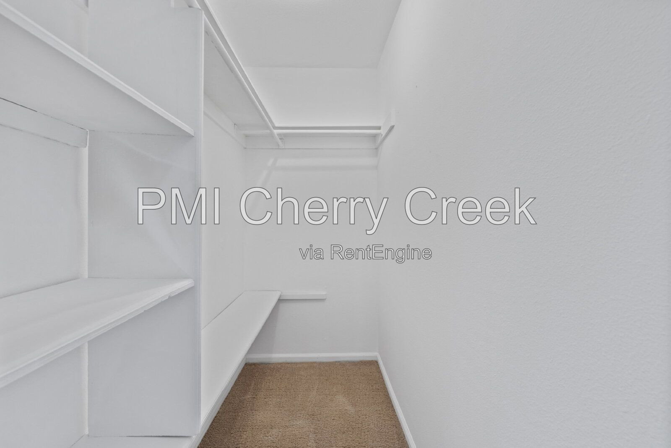
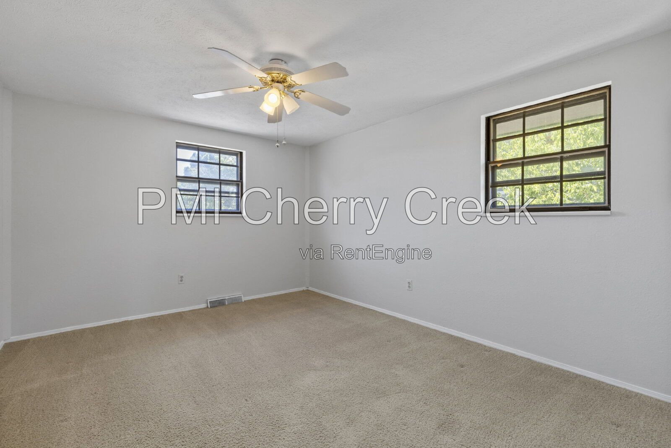
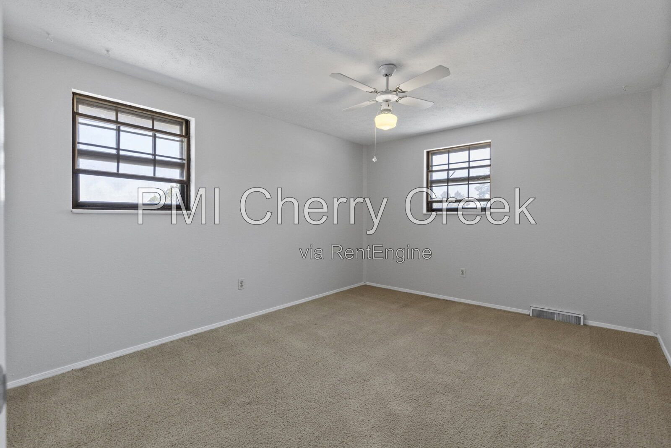
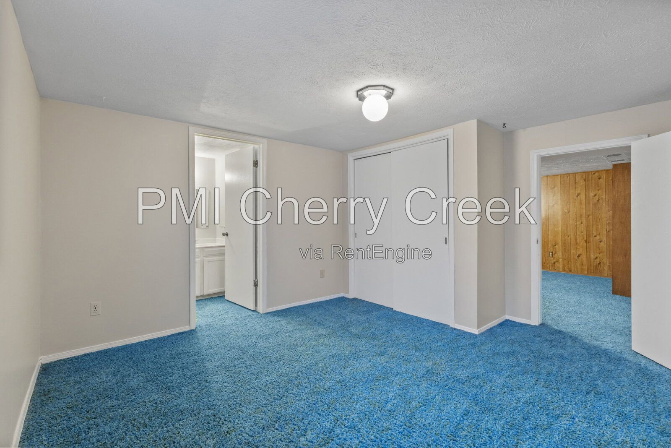
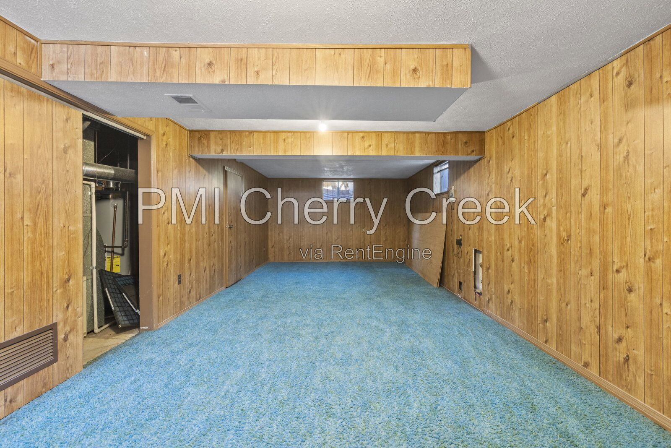
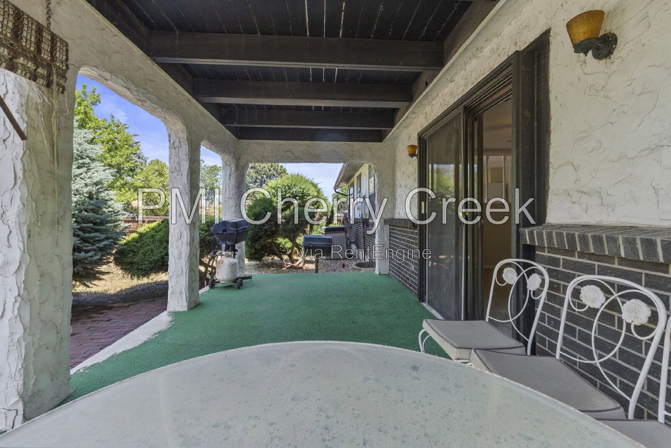
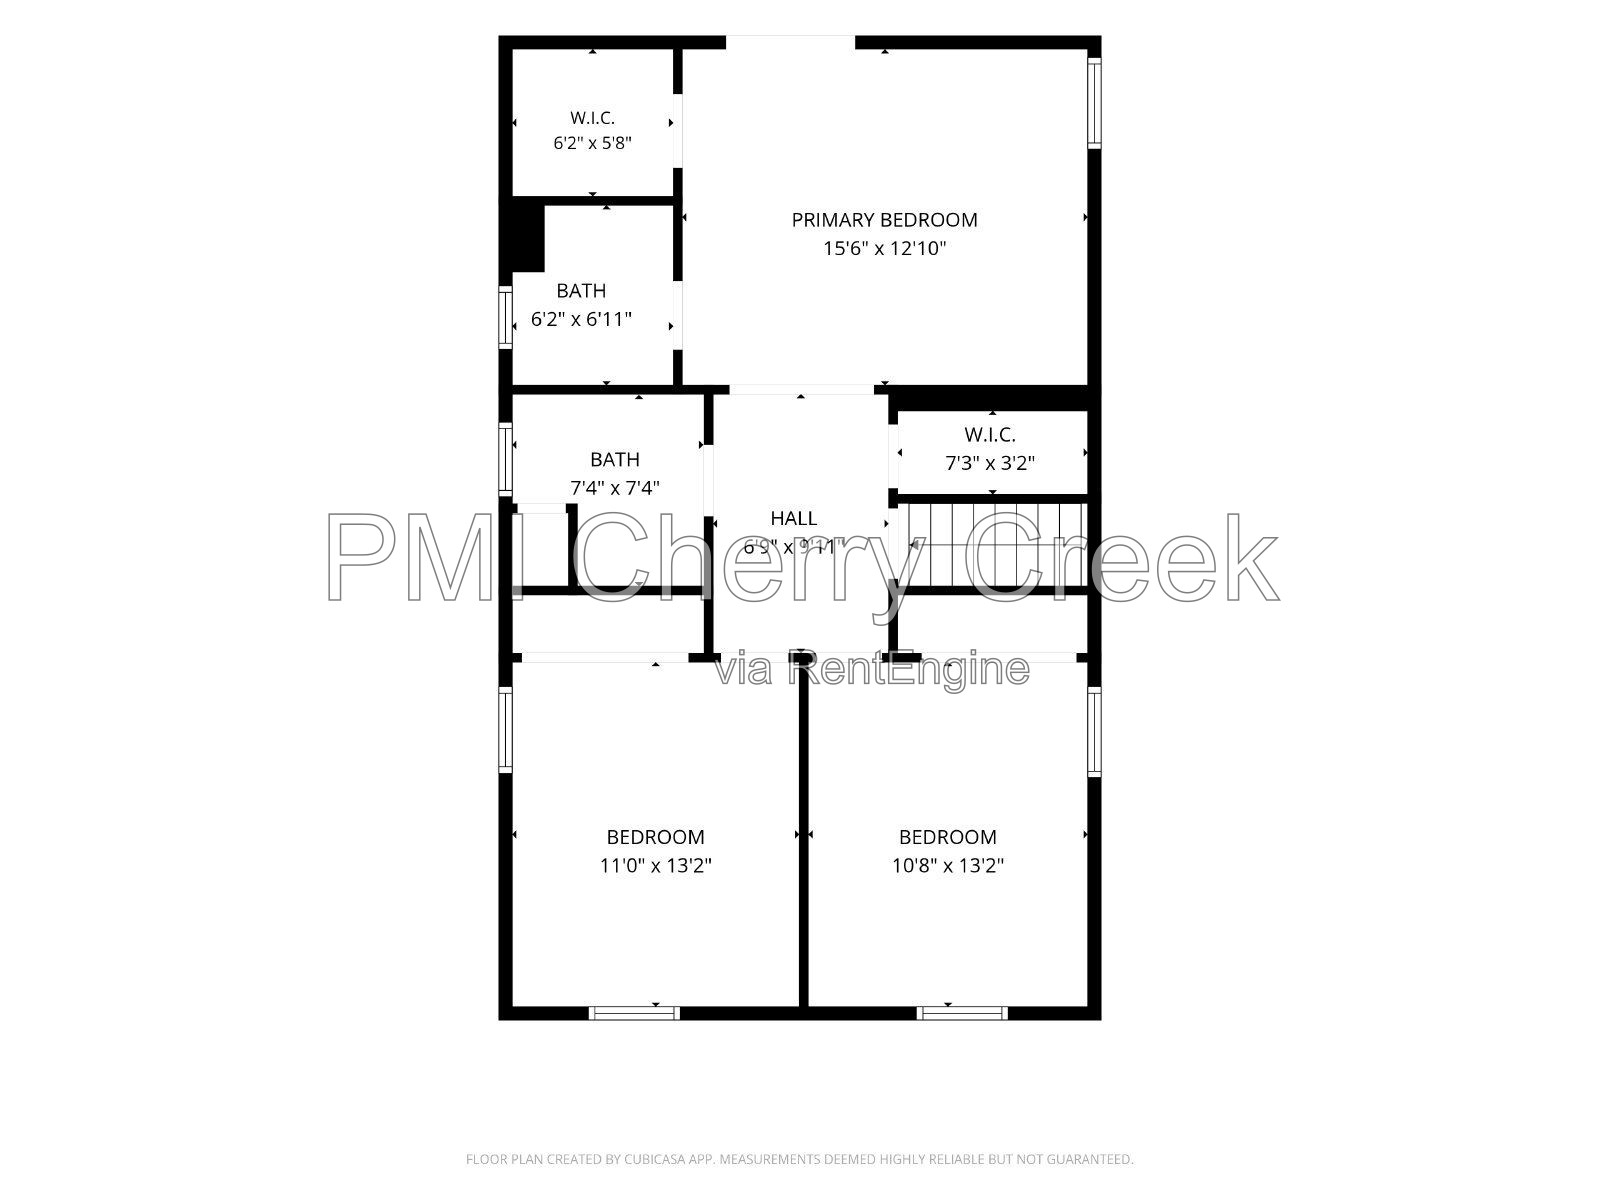
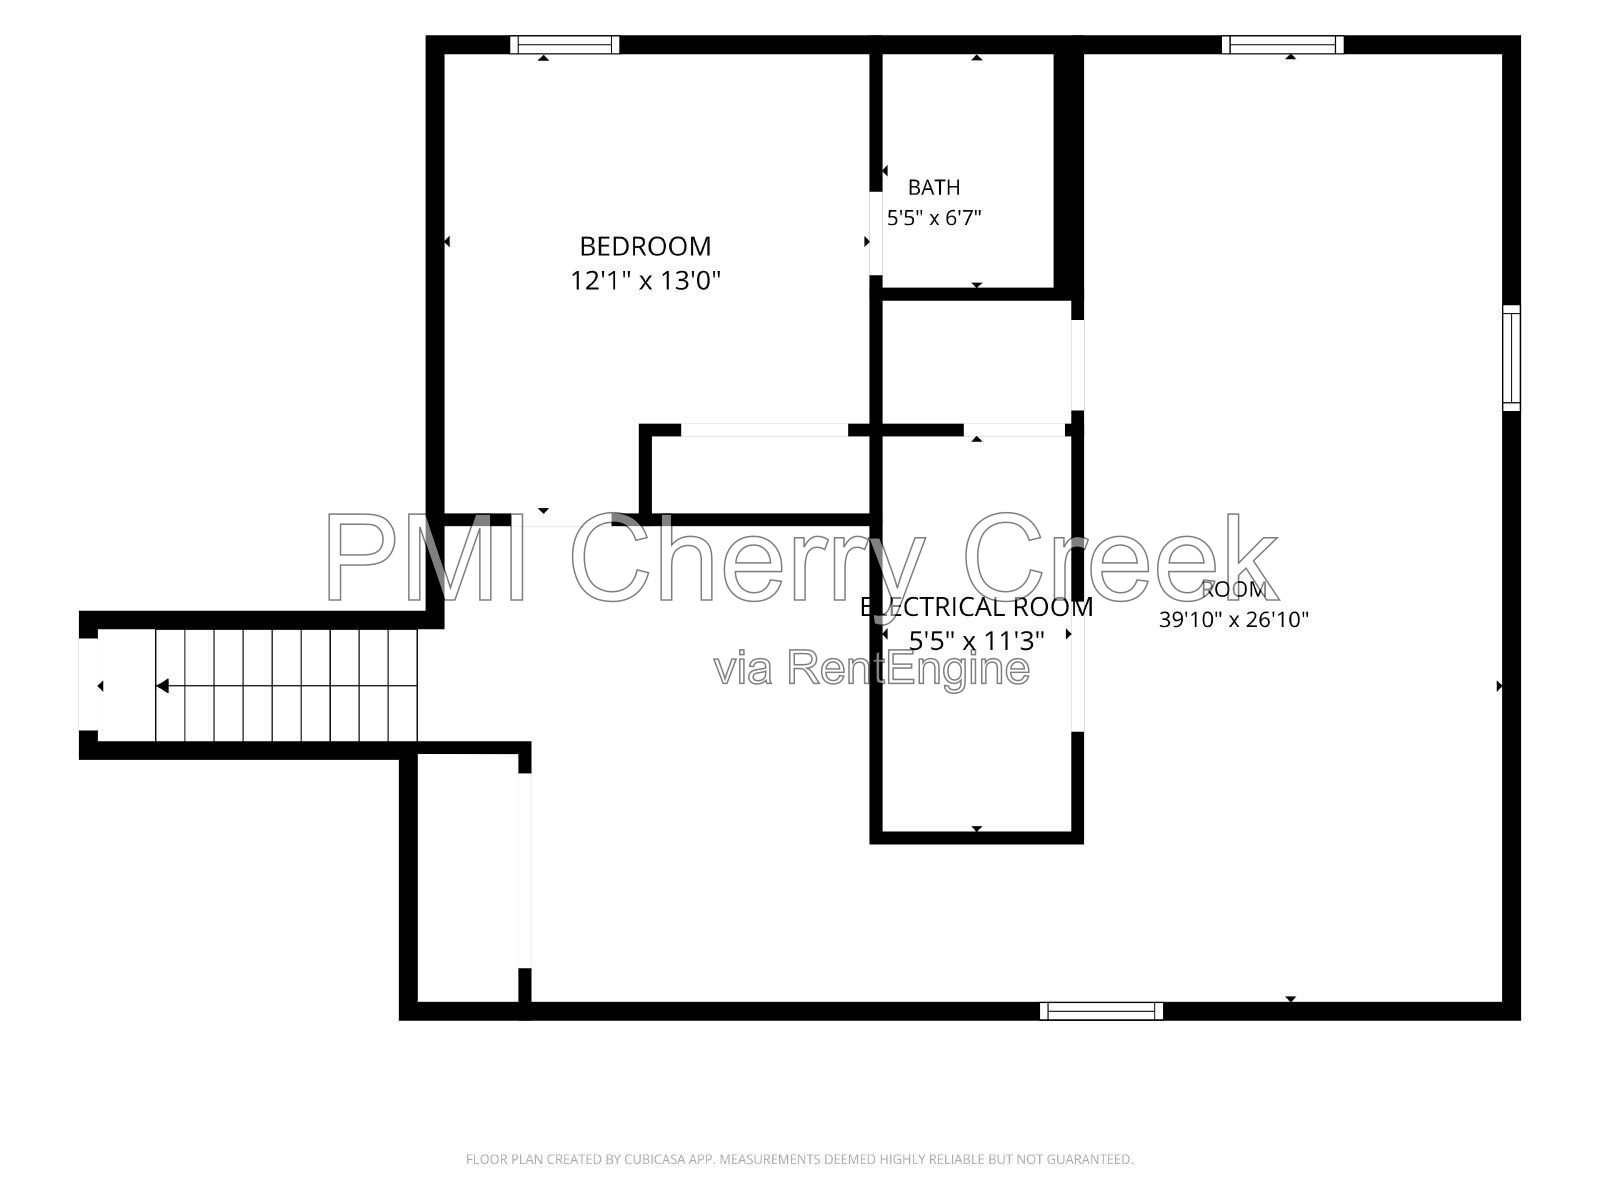
The home offers three bedrooms upstairs, including a spacious primary suite with its own private balcony, and one bedroom on the main floor, making it ideal for guests or a home office. The finished basement provides expansive flex space with a bathroom, offering endless possibilities for a recreation room, media room, home gym, office, or playroom.
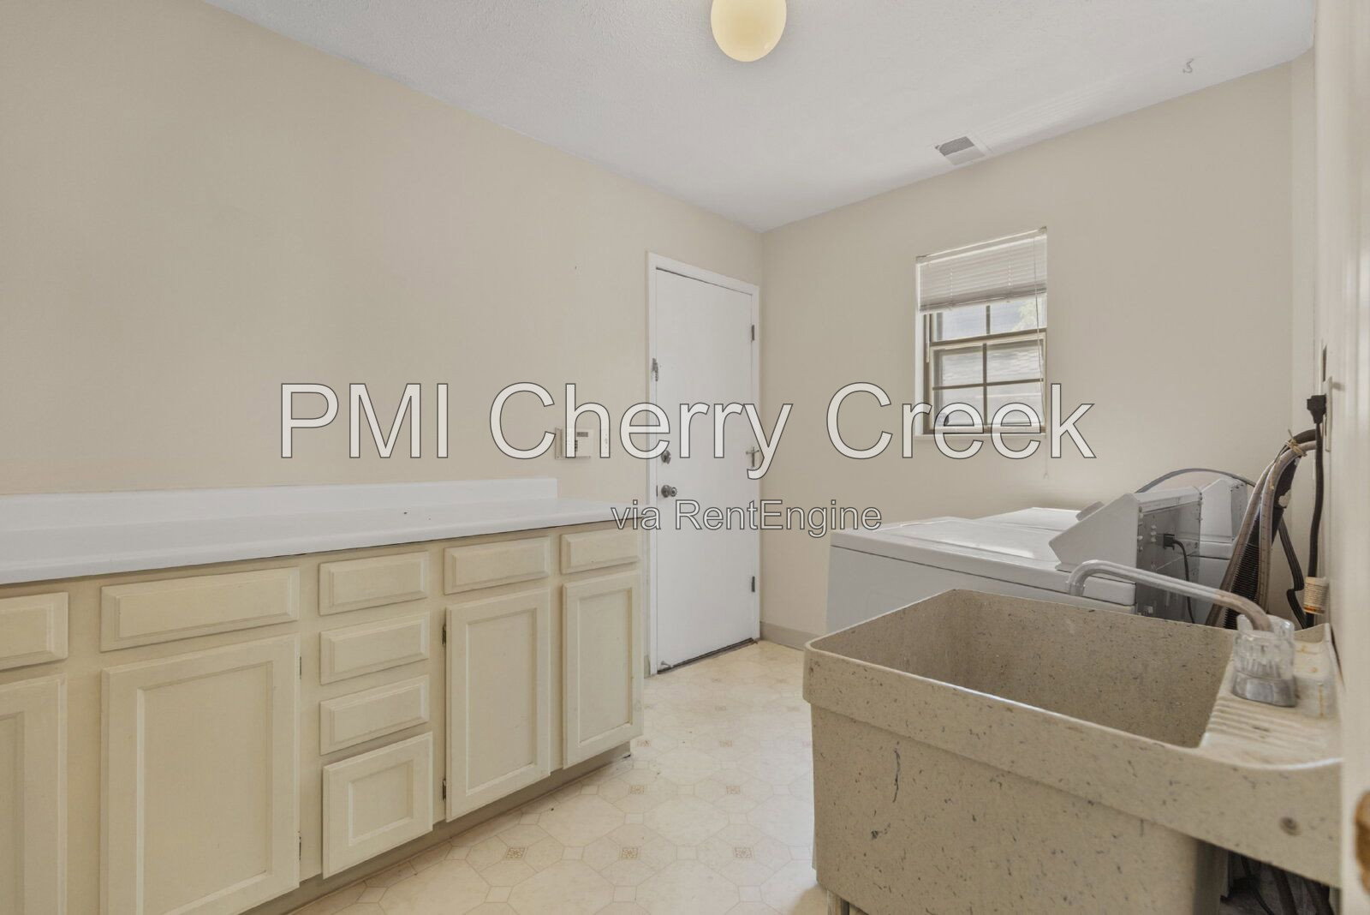
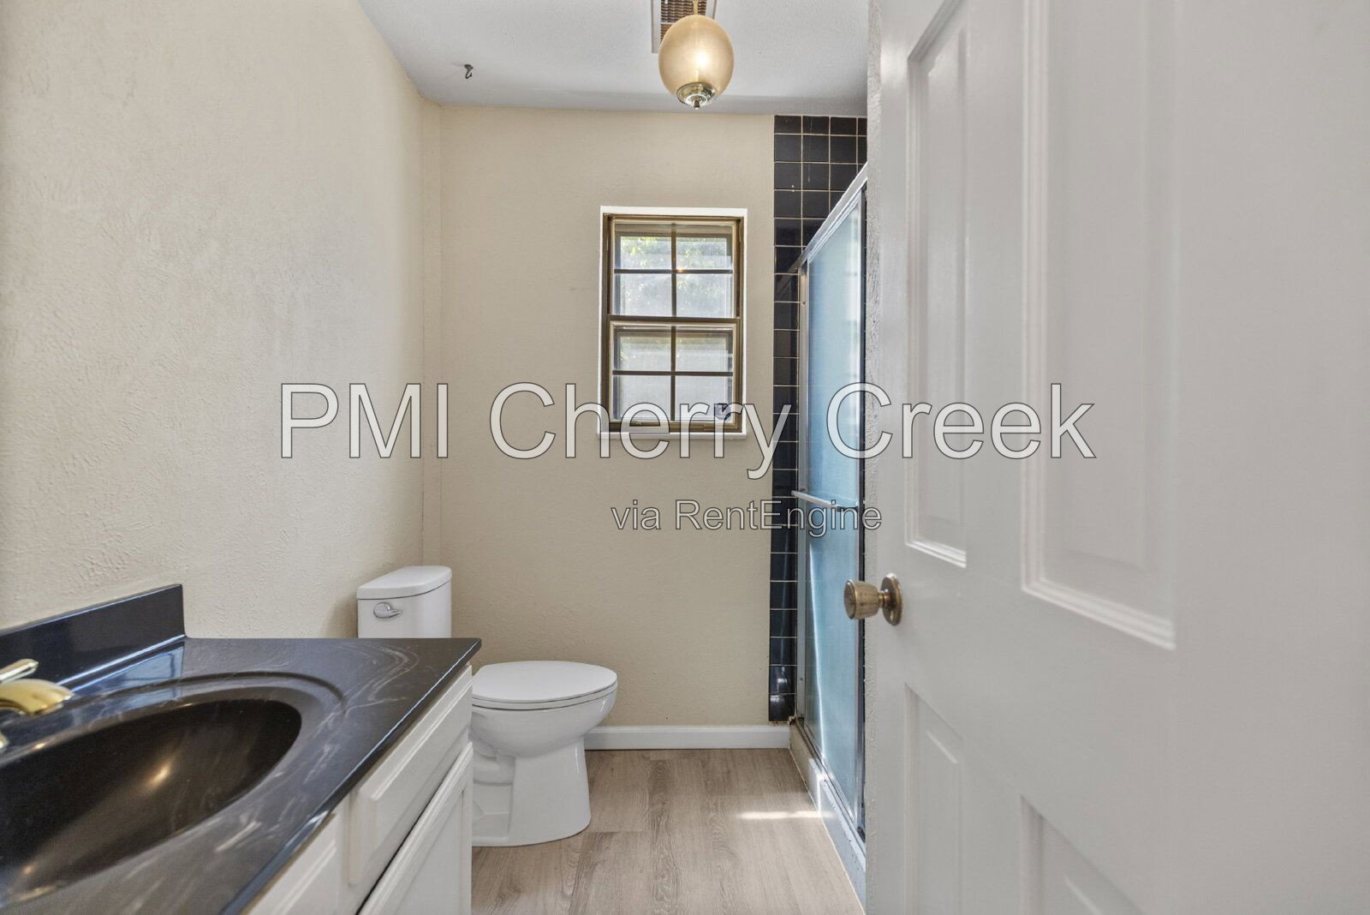
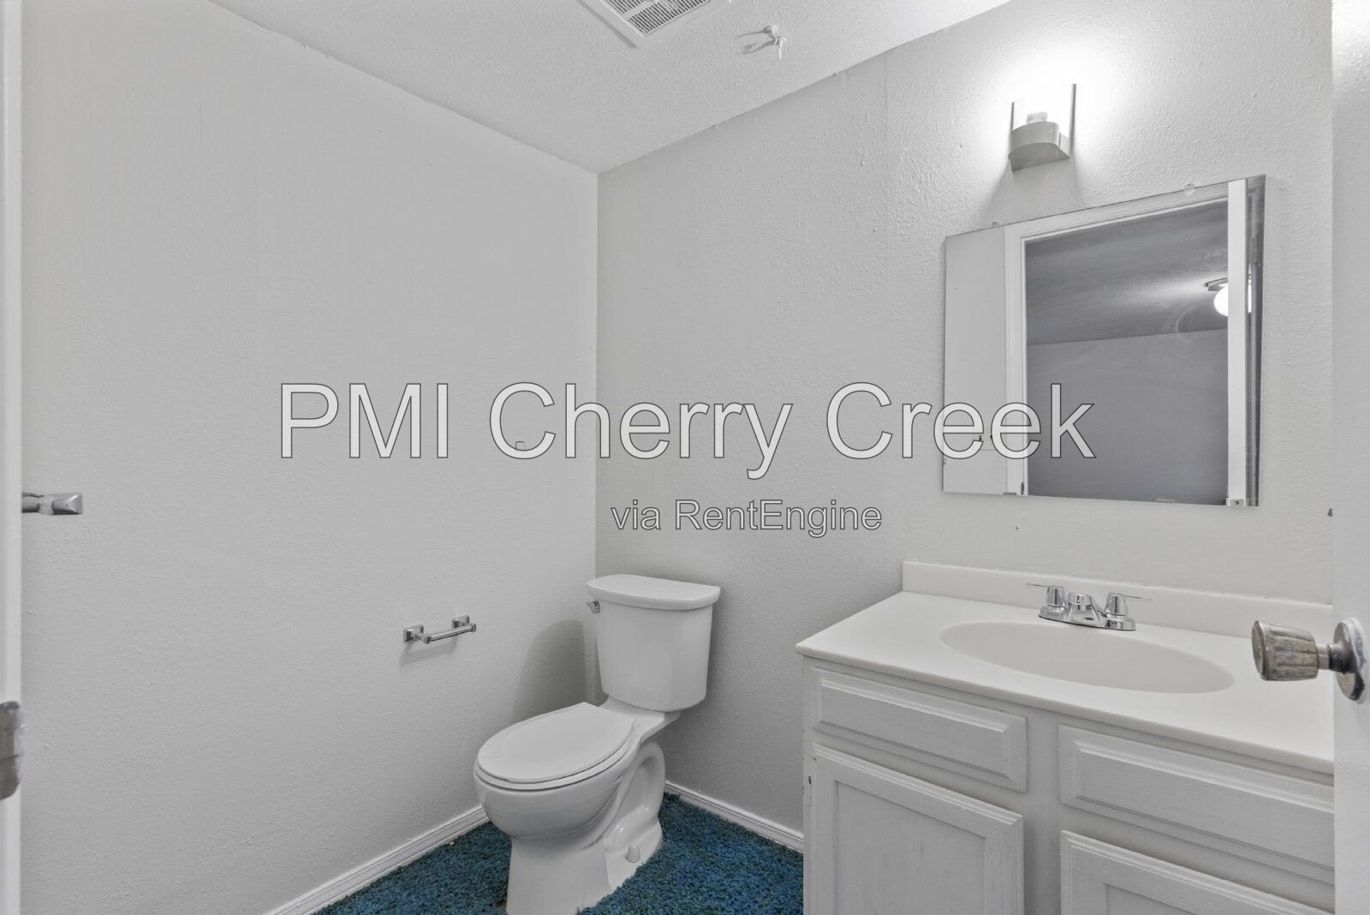
A full-sized laundry room with a utility sink adds everyday convenience, while recent improvements—including fresh interior paint, plumbing updates, and new luxury vinyl plank flooring in one bathroom—make this home move-in ready.
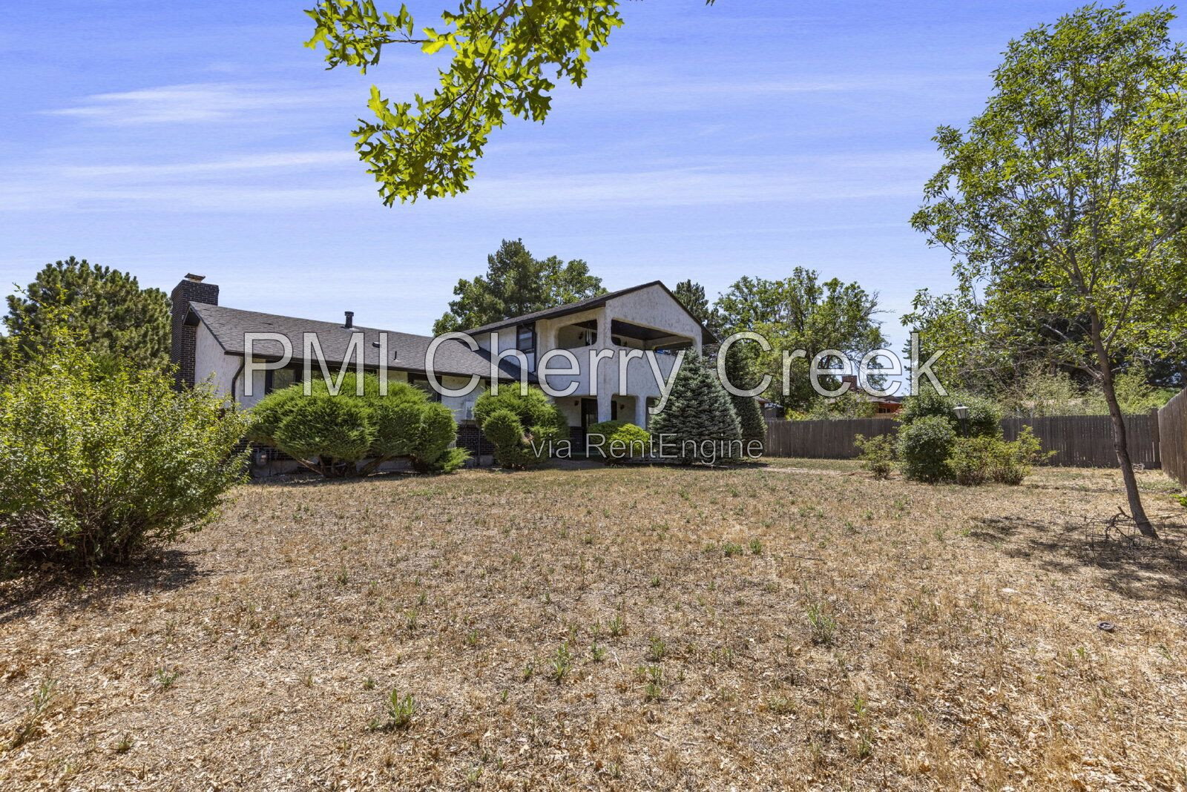
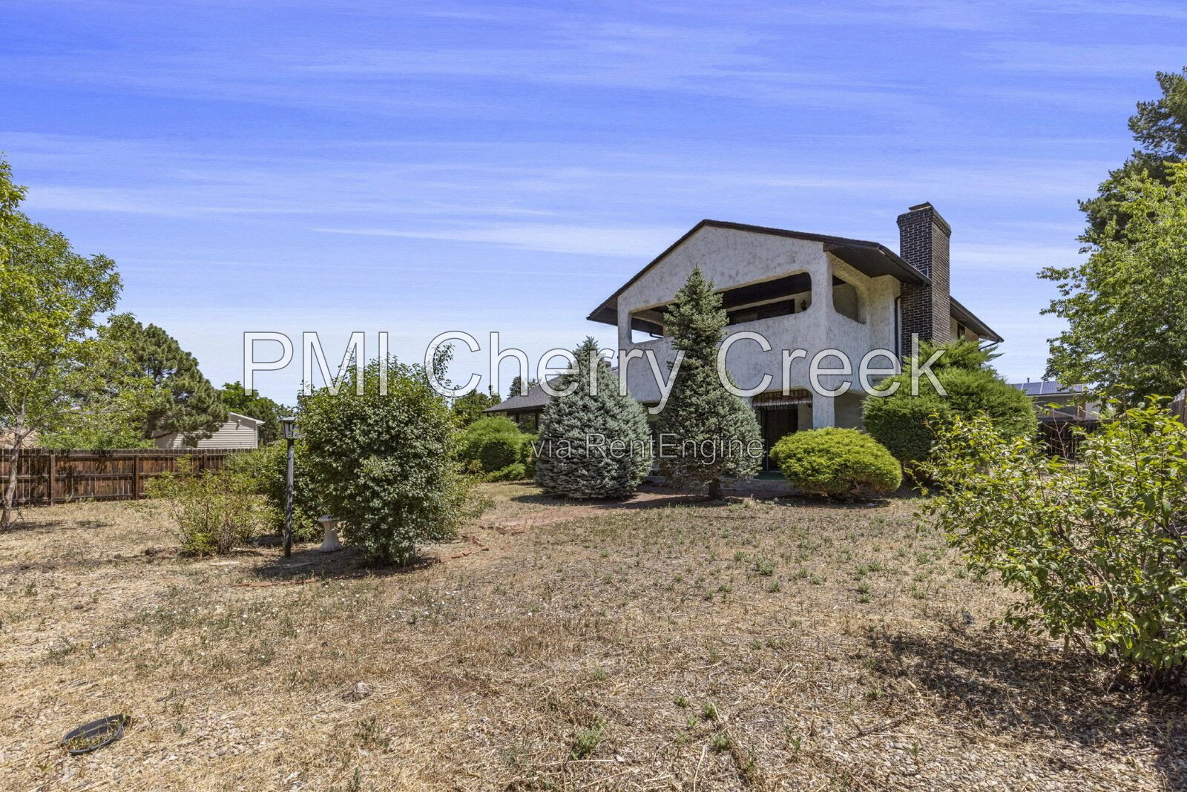
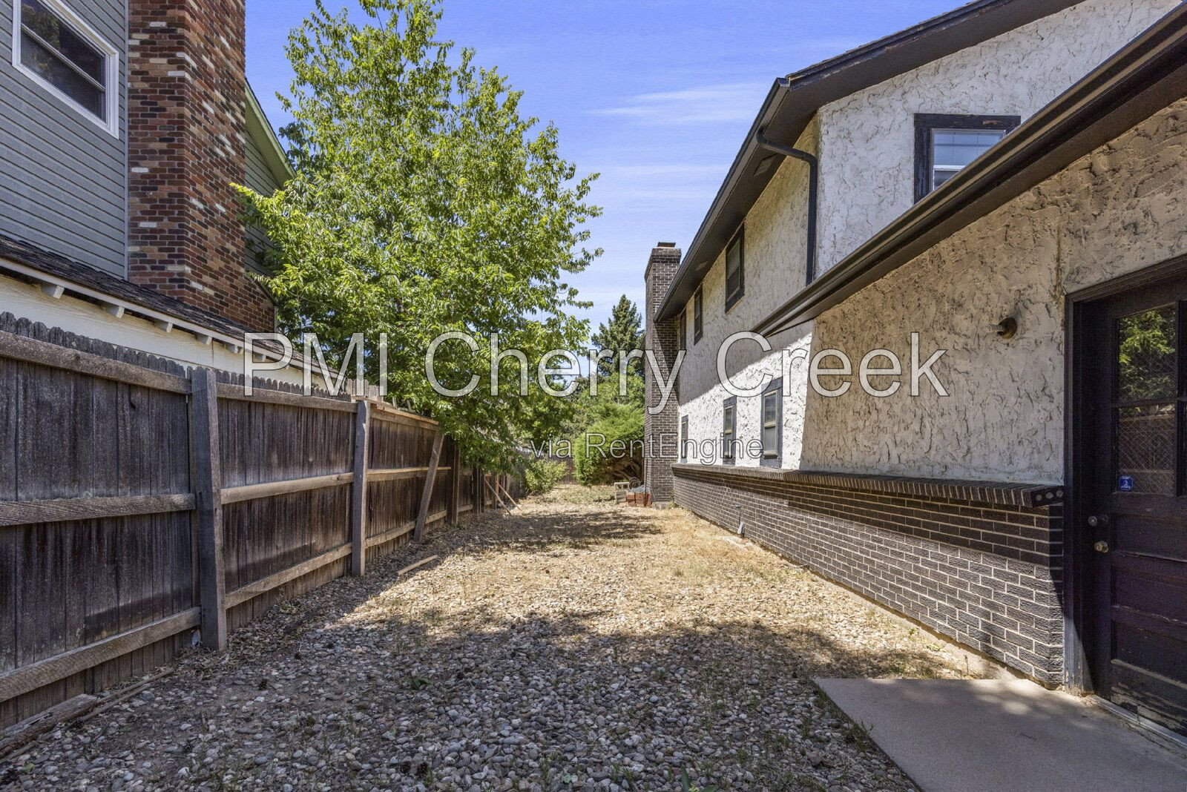
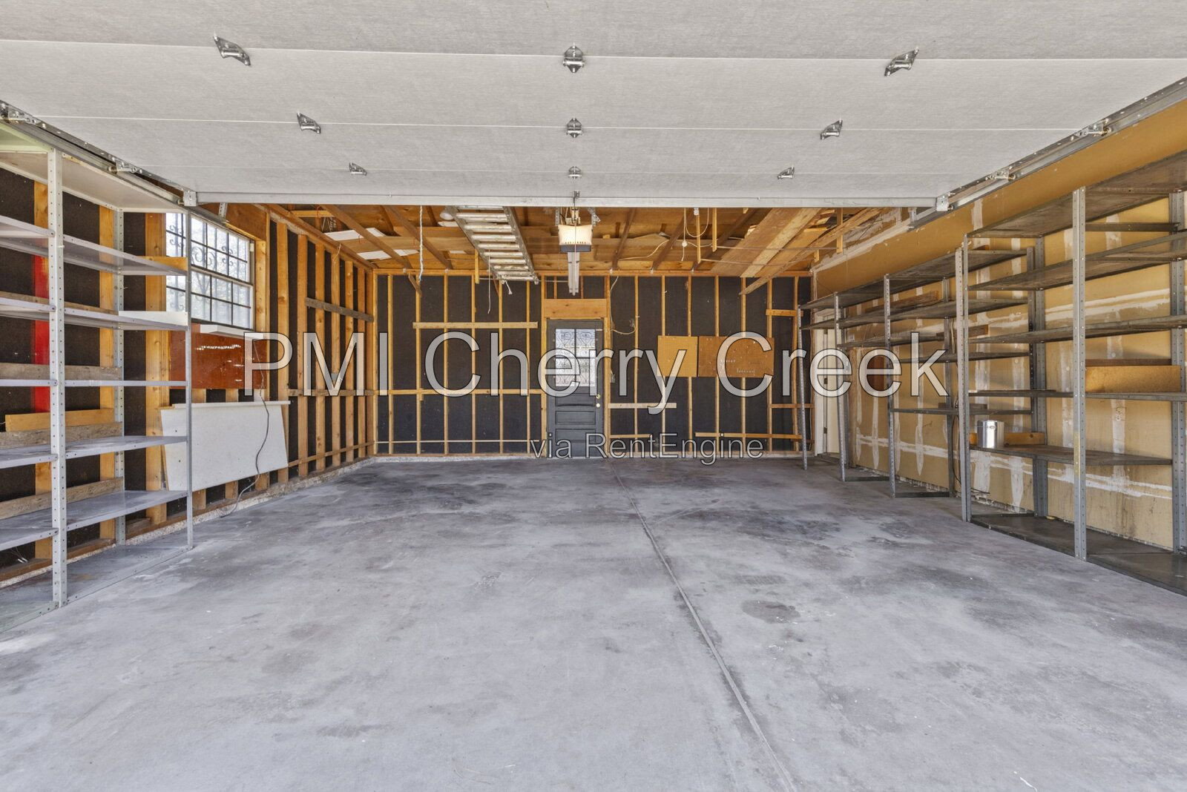
Outside, enjoy one of the property's standout features: a huge backyard with plenty of room for entertaining, gardening, pets, or simply relaxing outdoors. The attached two-car garage includes extensive shelving, providing storage for tools, outdoor gear, and seasonal items.
The location is hard to beat. Aurora Hills Golf Course, Bicentennial Park, and a dog park are practically at your front door, making it easy to enjoy Colorado's outdoor lifestyle. You'll also be just minutes from I-225, Aurora Town Center, Anschutz Medical Campus, Children's Hospital Colorado, UCHealth University of Colorado Hospital, Buckley Space Force Base, Denver International Airport, shopping, restaurants, grocery stores, and public transportation.
Home Features
Approximately 3,166 sq. ft. of finished living space
4 Bedrooms
4 Bathrooms
Large living room and separate family room
Formal dining room plus breakfast nook
Spacious finished basement flex space with bathroom
Primary suite with private balcony
Main-floor bedroom
Full-size laundry room with utility sink
Washer and dryer included
Attached two-car garage with abundant shelving and storage
Fresh interior paint
Recent plumbing improvements
New luxury vinyl plank flooring in one bathroom
Huge backyard with plenty of outdoor space
Mature, established neighborhood
Steps from Aurora Hills Golf Course, Bicentennial Park, and a dog park
Minutes from I-225, Anschutz Medical Campus, Buckley Space Force Base, Aurora Town Center, shopping, dining, and public transportation
ALL UTILITIES PAID BY RESIDENT
PETS:
Dogs- Yes
Cats- Yes
Maximum Number of Pets Allowed: 3
Refundable Pet Deposit: $300
Monthly Pet Fee: $35 per pet
APPLICATION:
$50 application fee per adult over 18 (non-refundable)
Applicants have the right to provide to the Landlord a Portable Tenant Screening report. If the applicant provides a Portable Screening Report, the Landlord is prohibited from charging a rental application fee, or charging a fee for access or use of the Portable Screening Report.
Averaged Credit Scores under 650 will be declined.
LIABILITY INSURANCE: You will automatically be enrolled in our liability insurance program for $11.95 per month unless you provide proof of your own renter’s insurance for the property. Your policy must list PMI Cherry Creek as an additional insured.
$50 One-time Lease Administration Fee
$2.95 eCheck Fee per Rental Payment (no fee payment options available).
By submitting your information on this page you consent to being contacted by the Property Manager and RentEngine via SMS, phone, or email.