Description
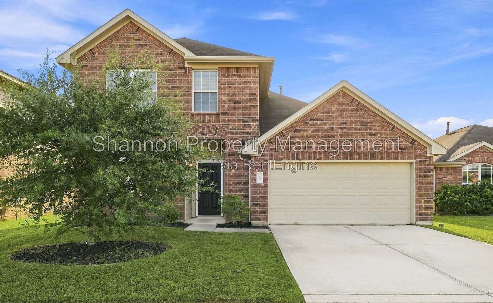
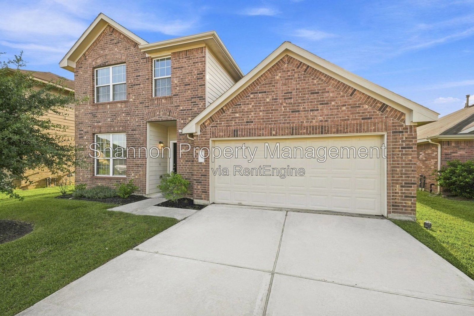
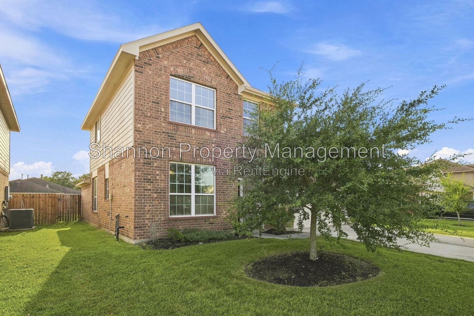
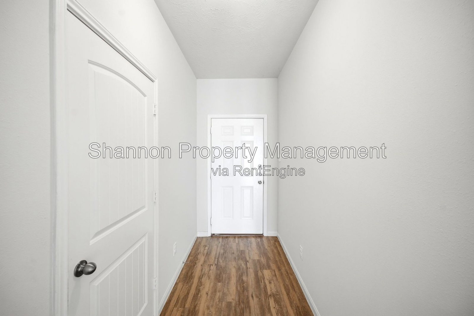
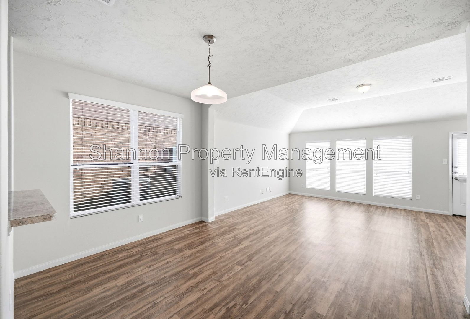
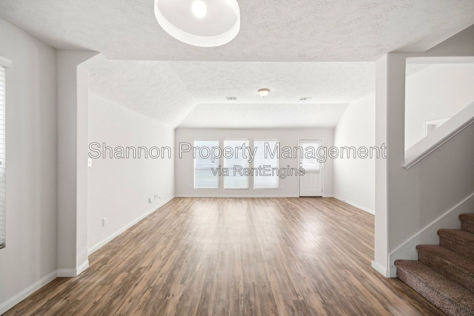
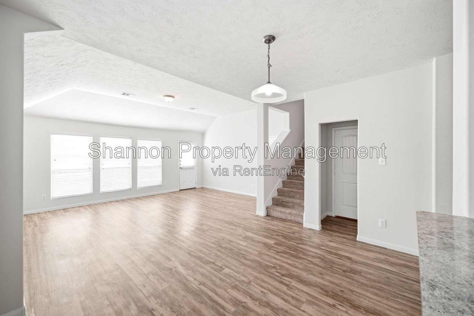
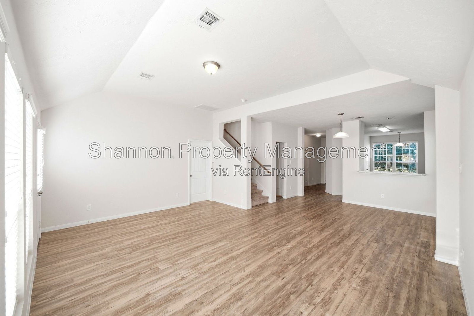
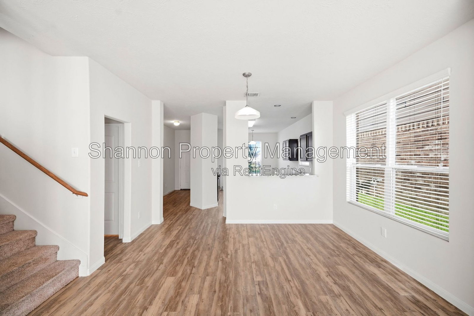
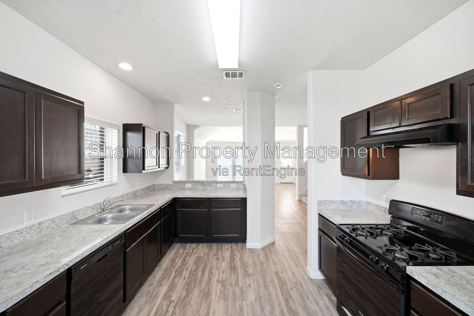
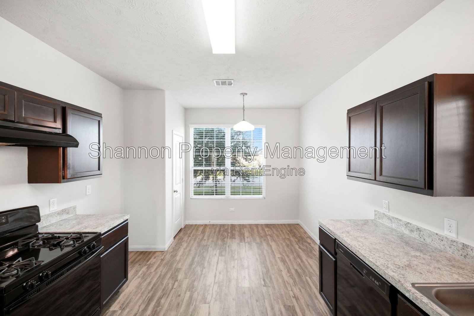
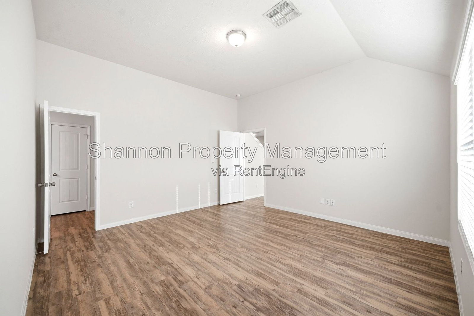
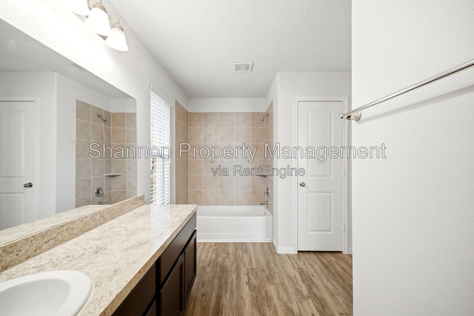
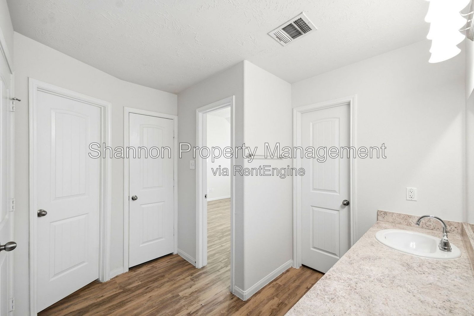
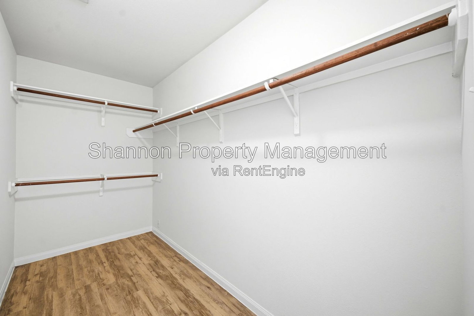
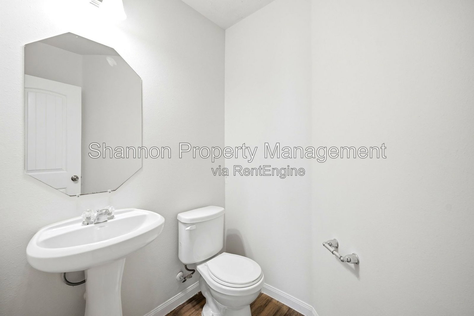
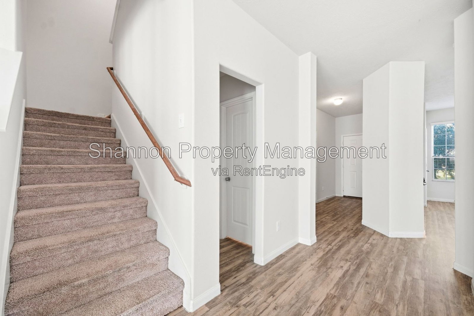
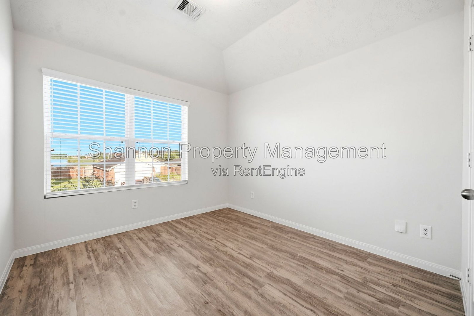
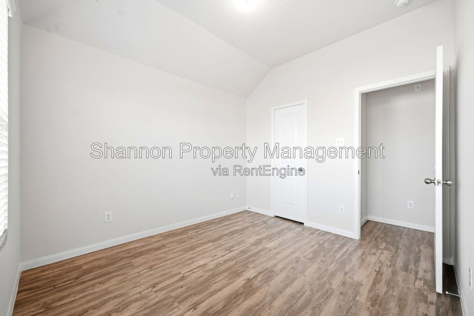
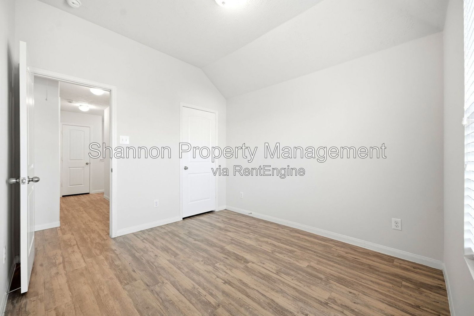
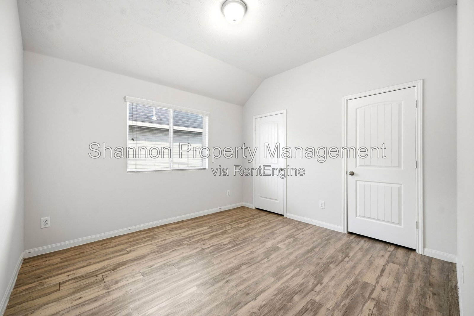
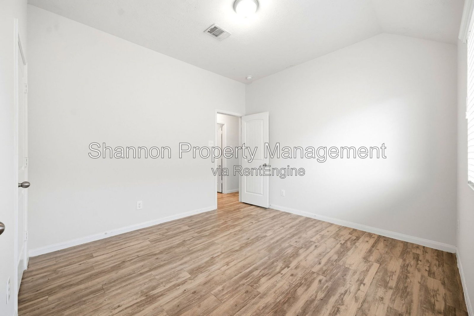
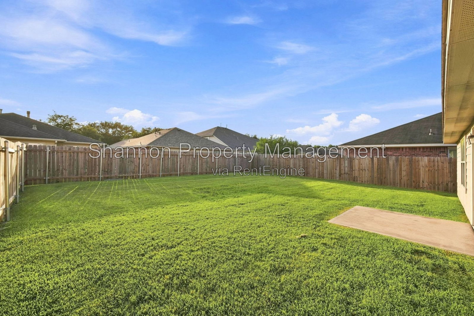
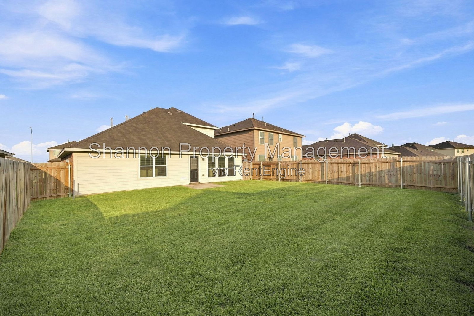
Welcome home to this beautiful 4-bedroom, 2.5-bath, two-story home offering the perfect blend of comfort and functionality. The open-concept kitchen features abundant cabinet space and flows seamlessly into the breakfast area, while a separate formal dining room provides the ideal space for hosting family and friends. The spacious first-floor primary suite offers a large walk-in closet, creating a private retreat. Upstairs, you'll find generously sized secondary bedrooms with plenty of room to spread out. Additional features include wood-grain luxury vinyl plank flooring, a two-car garage, a fully fenced backyard, and a sprinkler system. Conveniently located near shopping, dining, and major commuter routes, this home is ready for you to make it your own!
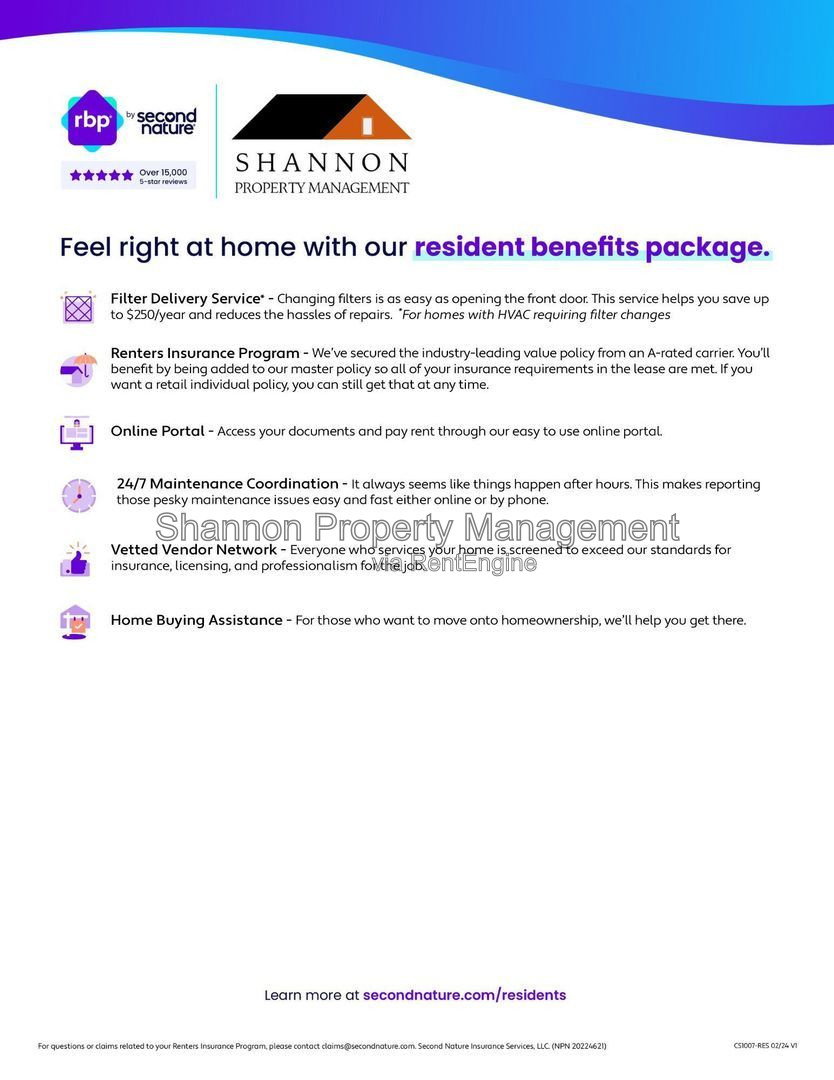
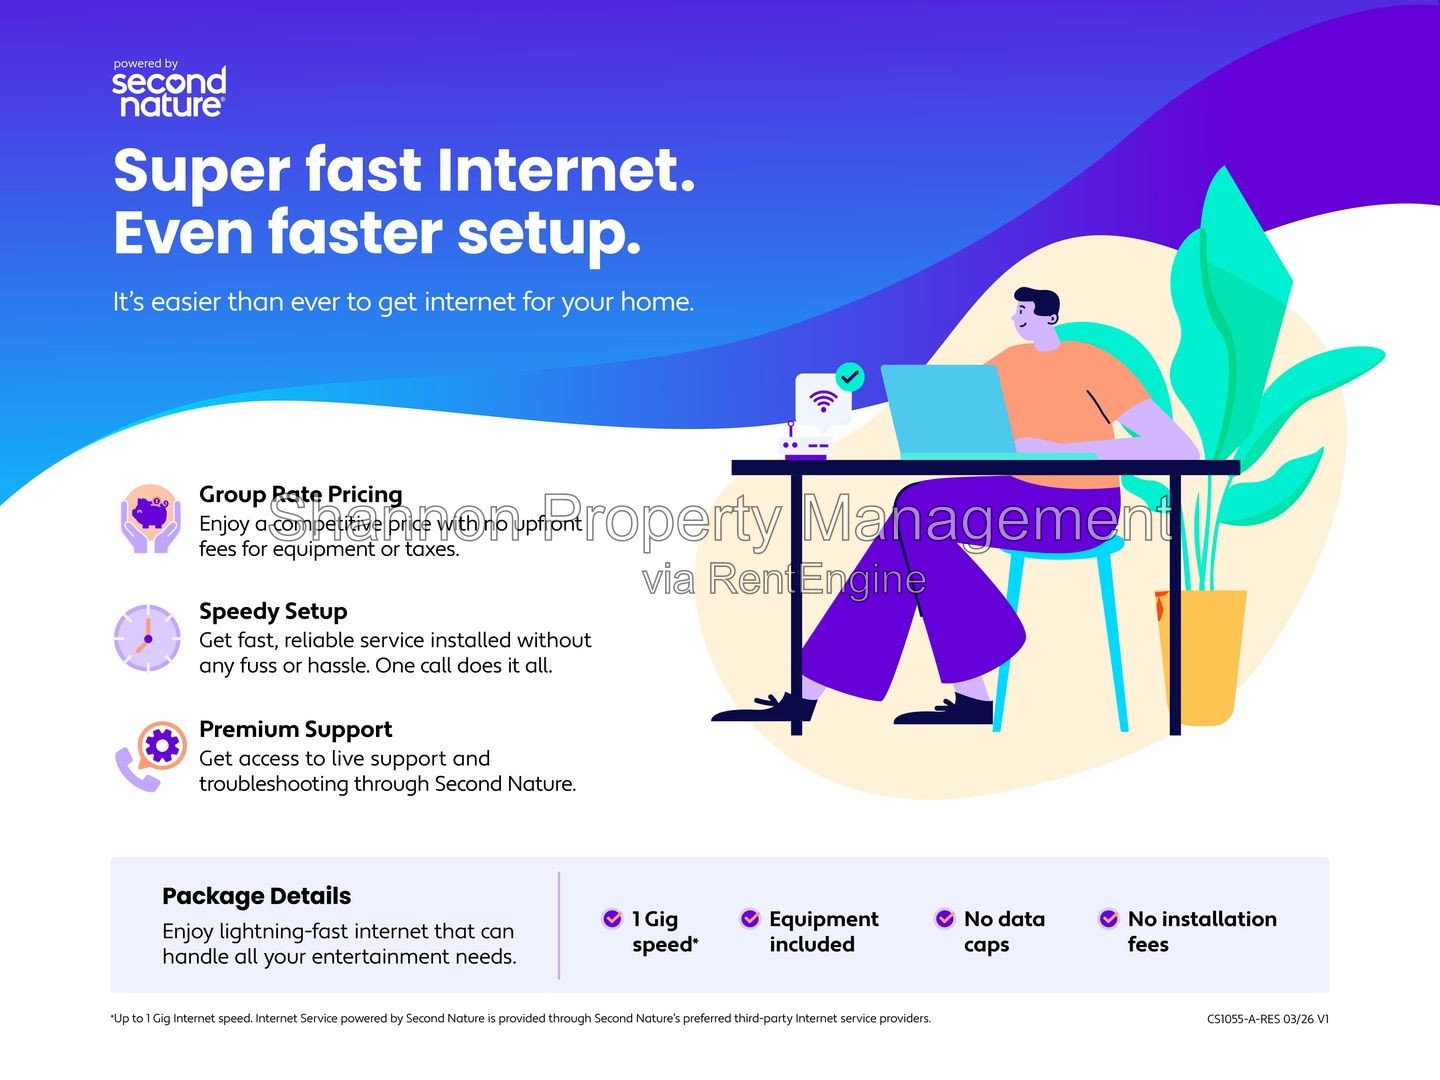
All residents are enrolled in the Resident Benefit Package for $35 a month (+$65 optional internet for those homes that apply), which includes HVAC filter delivery, general liability protection, utility concierge services, renter’s insurance, and more! See Agent or Screening Criteria for details.
Agent Commission Information - Agents must be present during all client property tours to ensure eligibility for compensation. To receive a referral fee, a signed representation agreement (TXR-1501, TXR-1507, or other TREC-compliant form) must be emailed with the application or within 24 hours of submission. No exceptions.
DISCLAIMER: Shannon Property Management does not post listings on Craigslist or Facebook Marketplace. We only accept payments through secure, verified channels — never through Zelle, Cash App, Venmo, or similar platforms. If someone is asking you to send money before seeing a property or is communicating through unofficial means, it is likely a scam. Always verify listings directly through our website or by contacting our office.
Only engage with Shannon Property Management emails ending with @shannonmgt.com
AMENITIES:
* Dishwasher
* Walk-In Closet
* Central A/C
* Formal Dining Room
* Stove/Oven
* Sprinkler System
* Attached 2-Car Garage
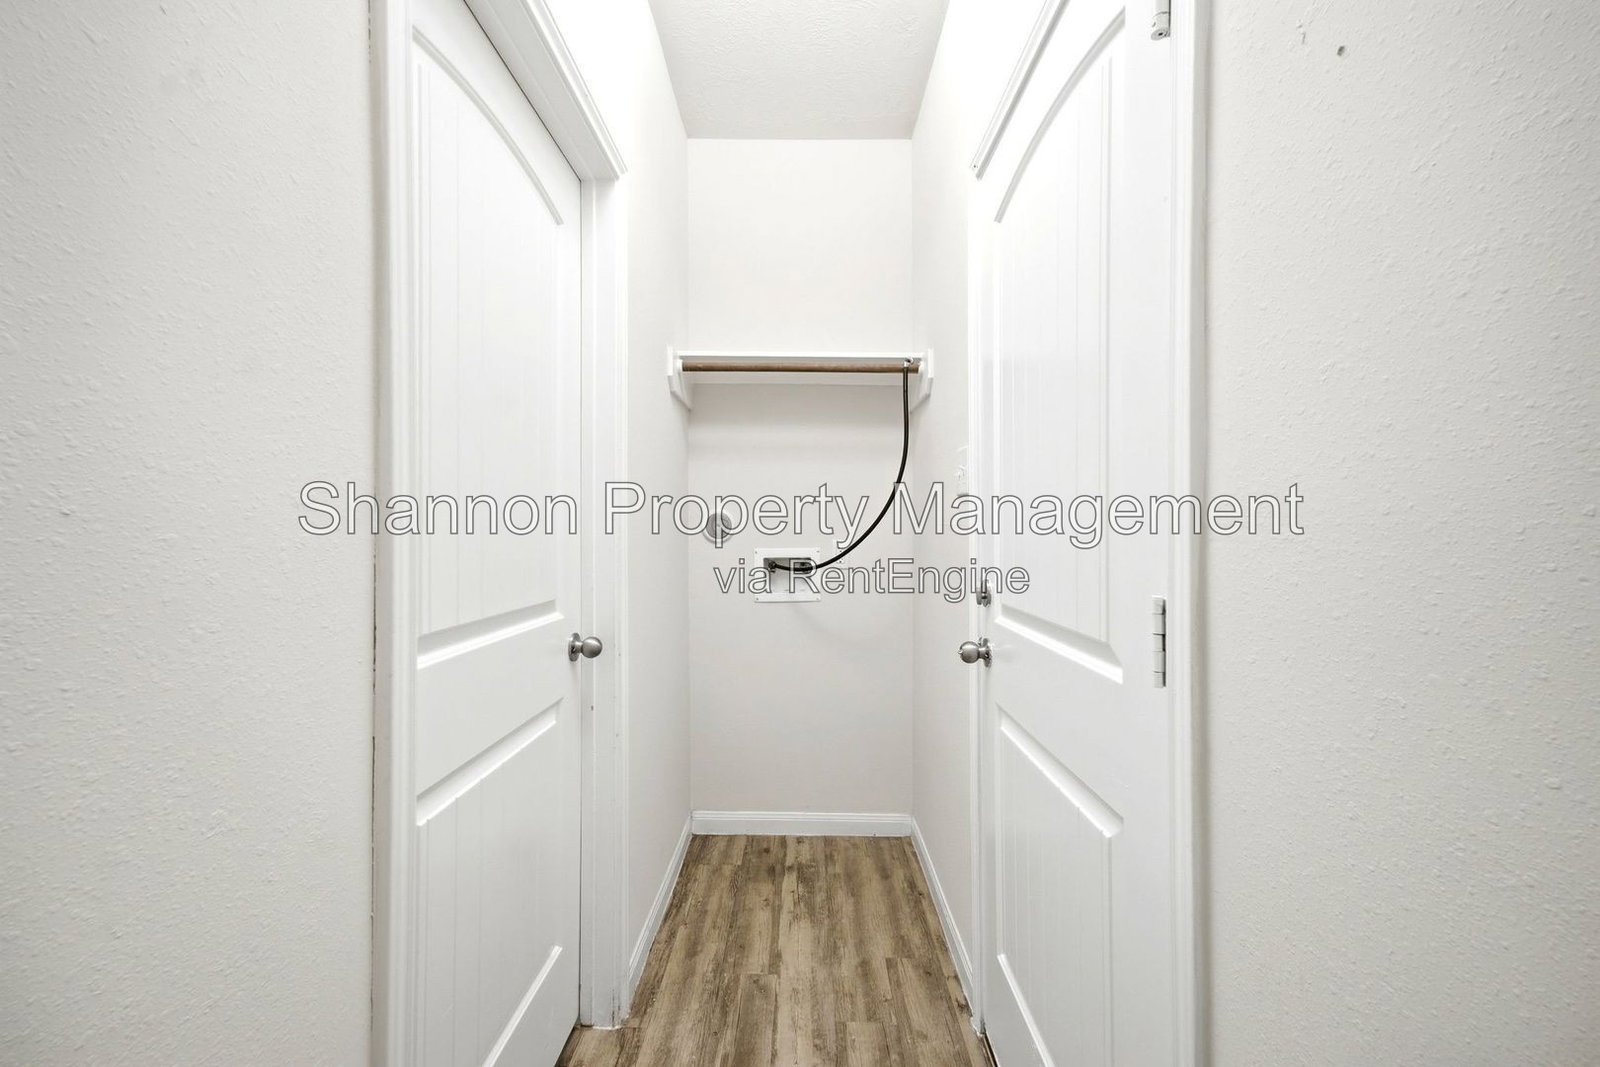
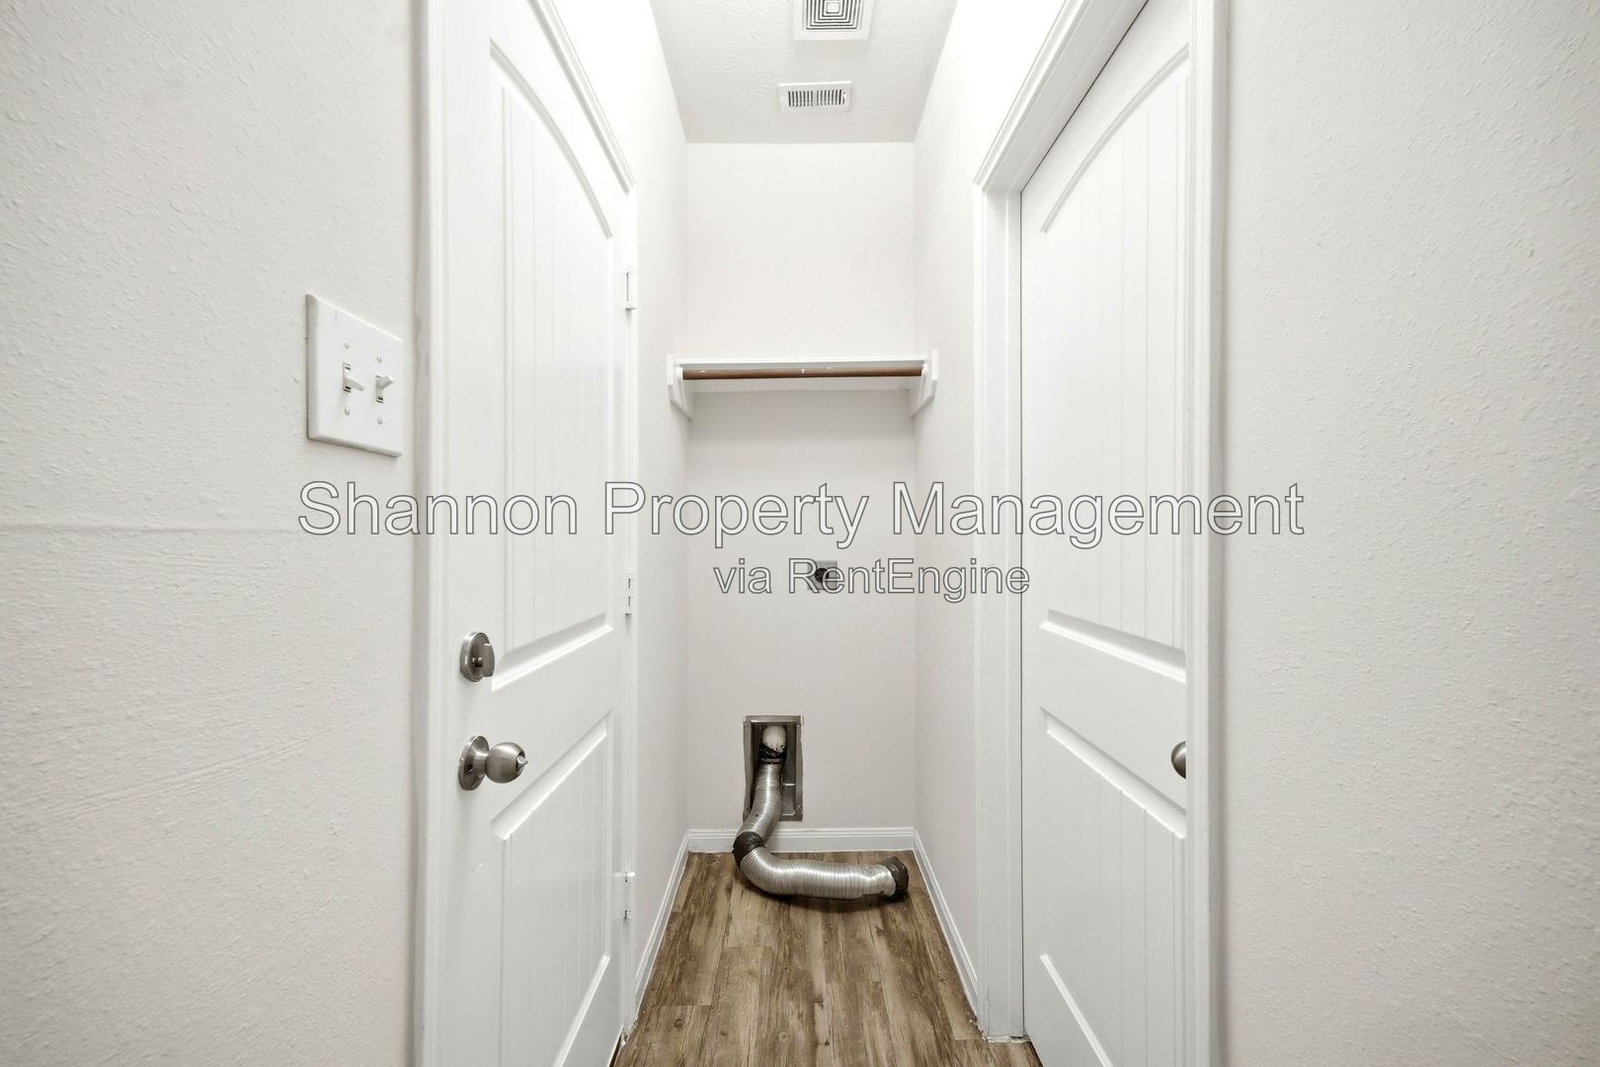
* Electric Washer/Dryer Hookups
* Furnace Heating
* Fully Fenced Backyard
* Alvin Independent School District (Alvin ISD)
* Breakfast Area
* Open-Concept Kitchen
* First-Floor Primary Suite
* Wood-Grain Luxury Vinyl Plank Flooring
* Two-Story Home
By submitting your information on this page you consent to being contacted by the Property Manager and RentEngine via SMS, phone, or email.