Description
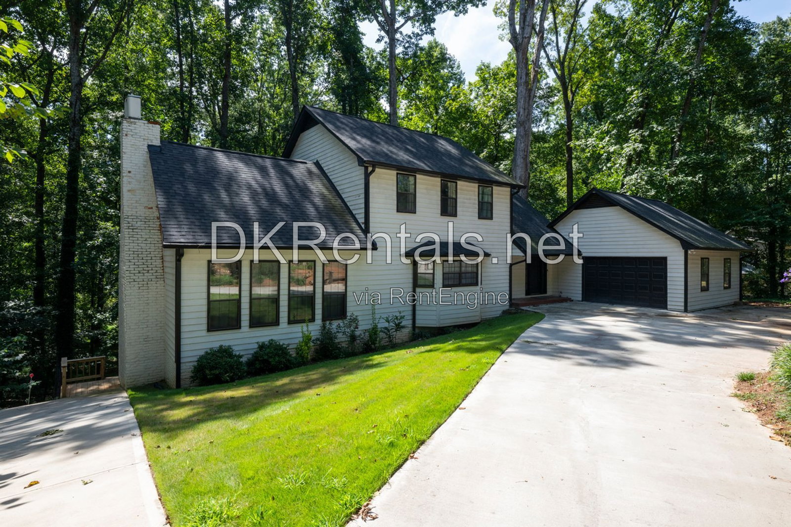
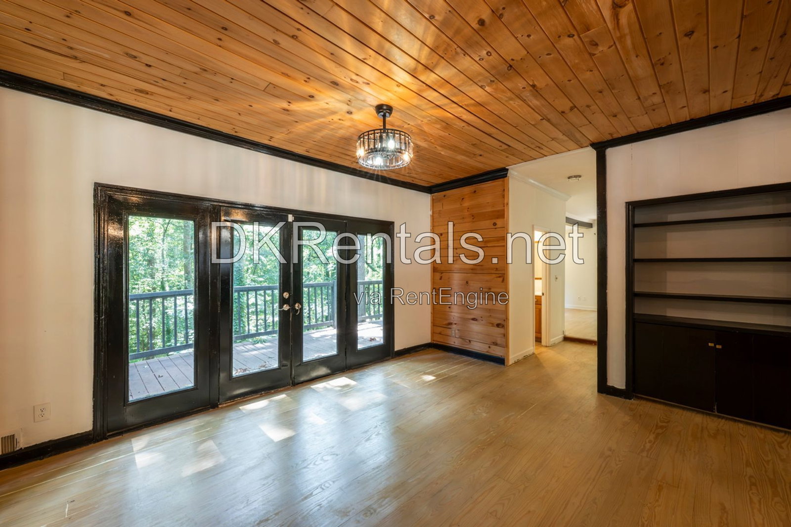
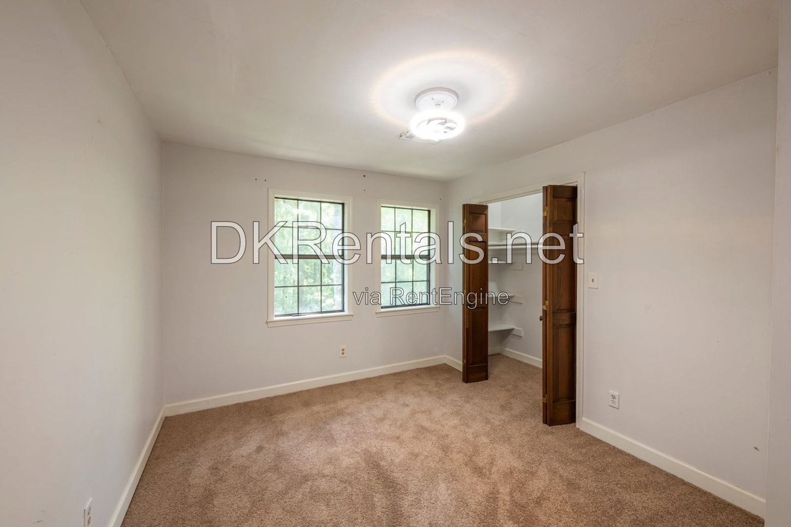
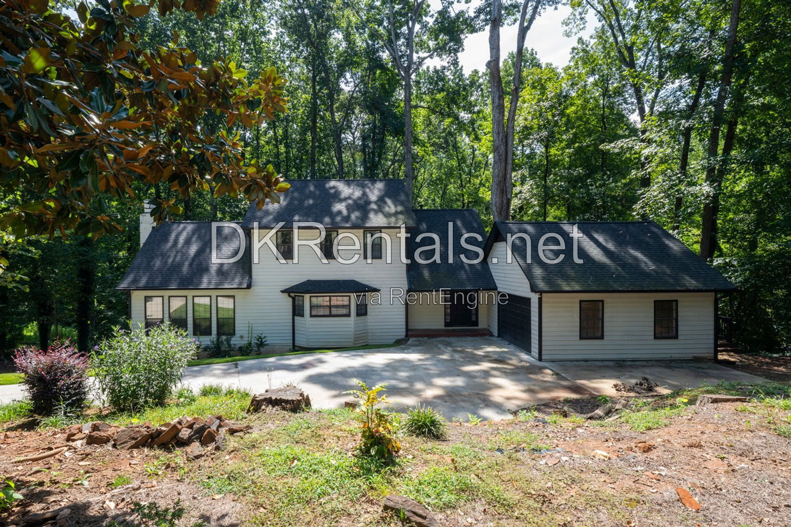
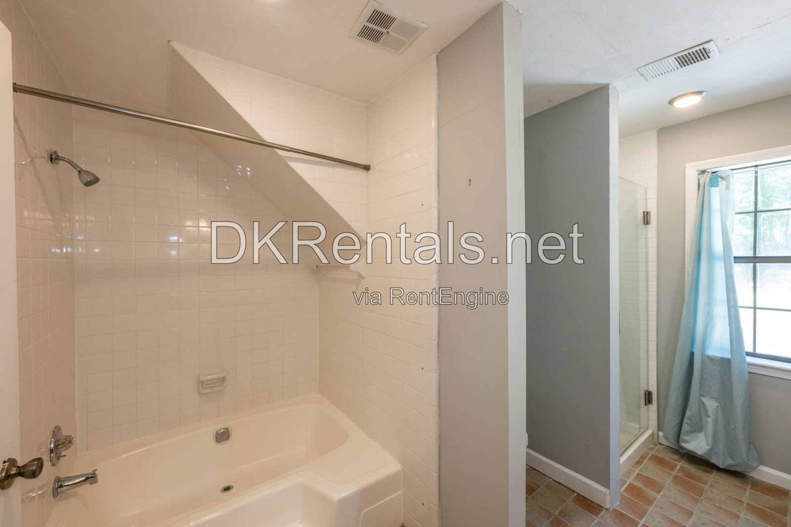
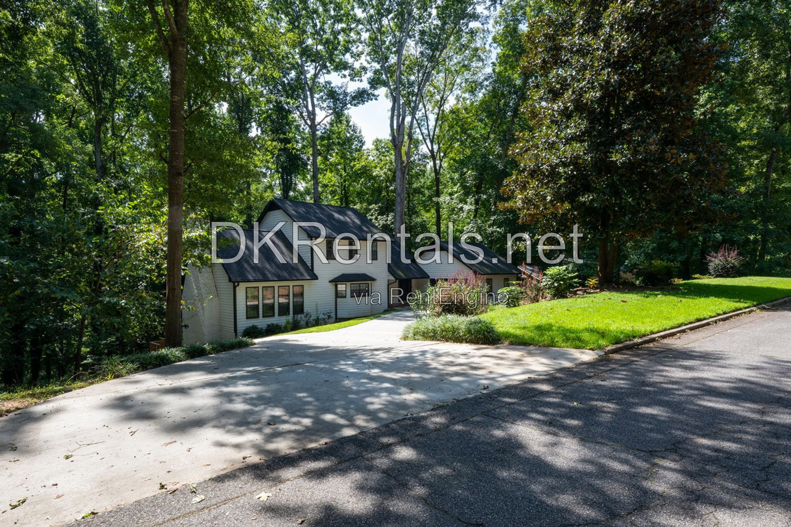
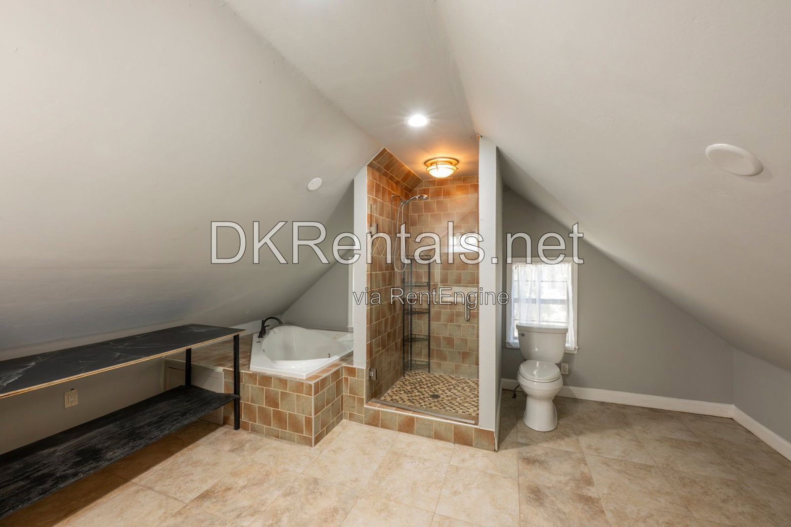
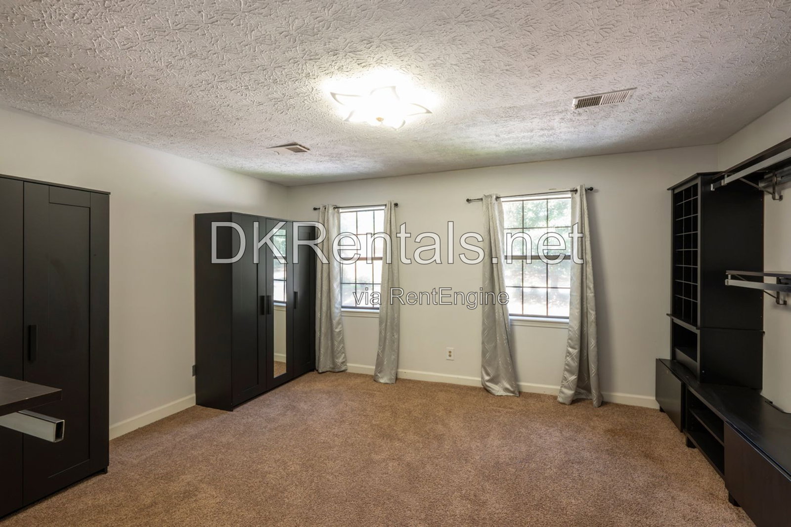
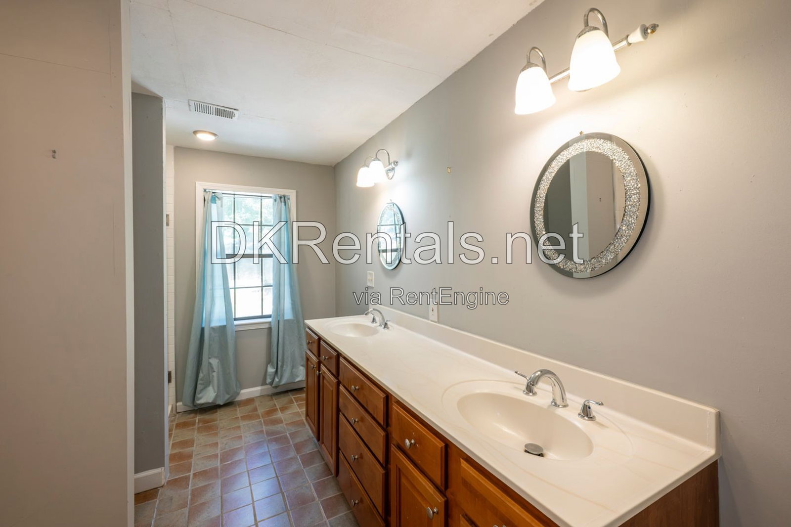
Welcome to 2133 Cooper Way, a recently updated and truly unique Jonesboro home offering an exceptional combination of space, comfort, and privacy. With approximately 3,916 square feet, this spacious 4-bedroom, 3.5-bath home sits on a beautiful 1-acre wooded lot in the desirable Weybridge community.
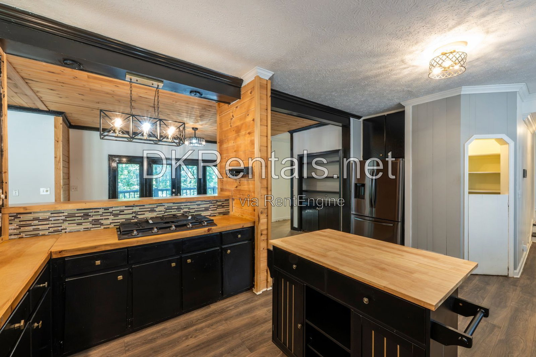
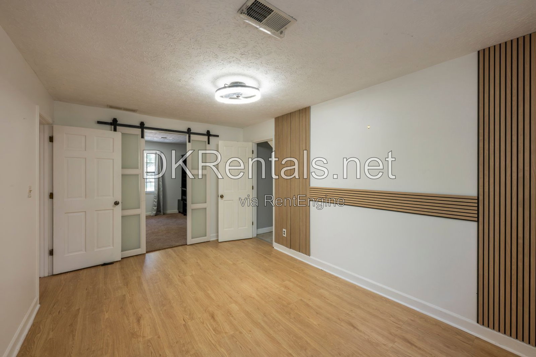
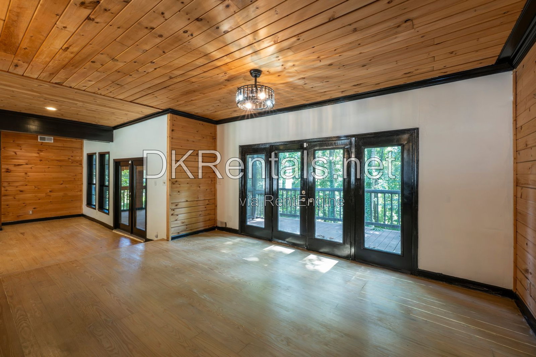
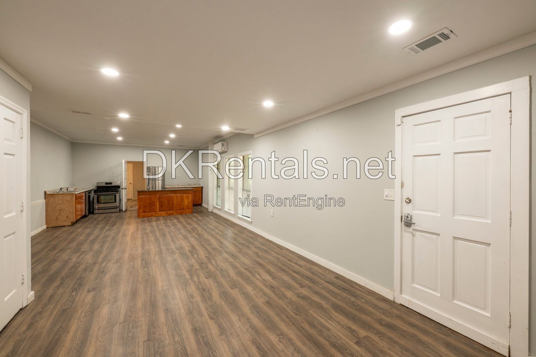
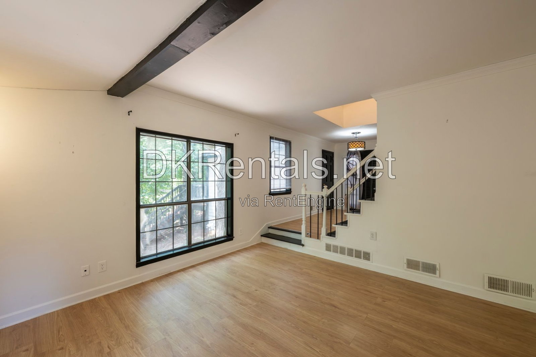
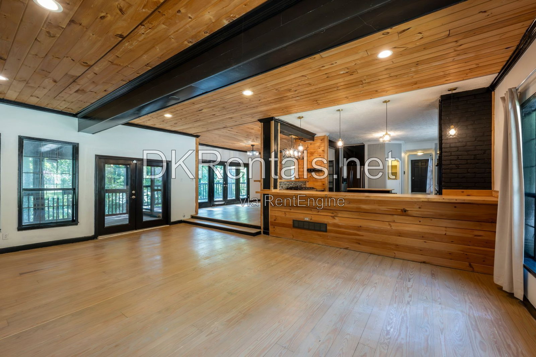
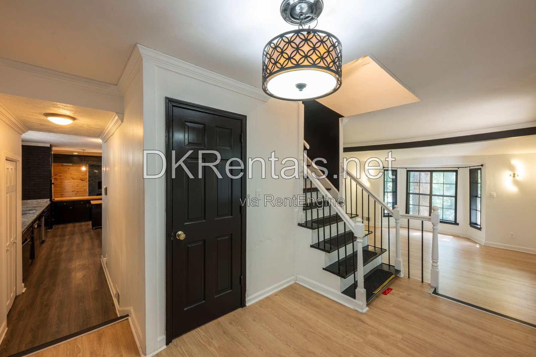
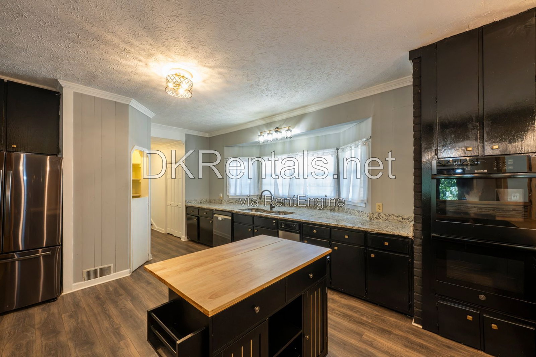
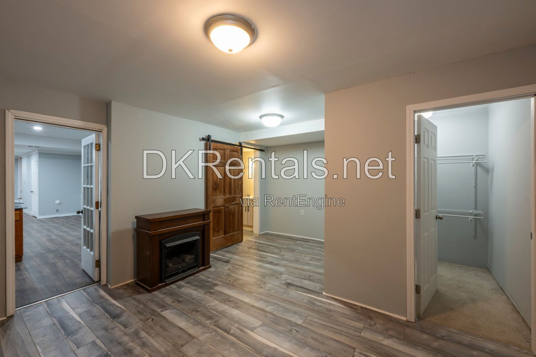
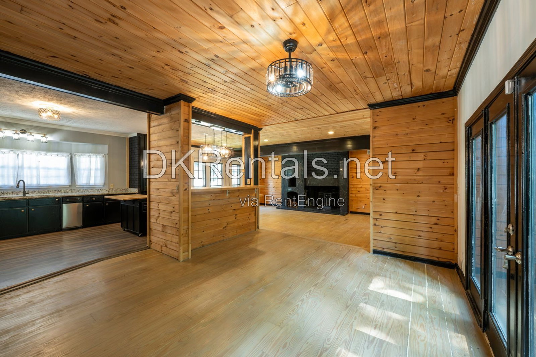
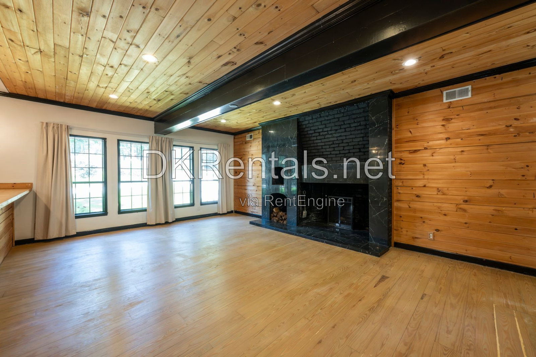
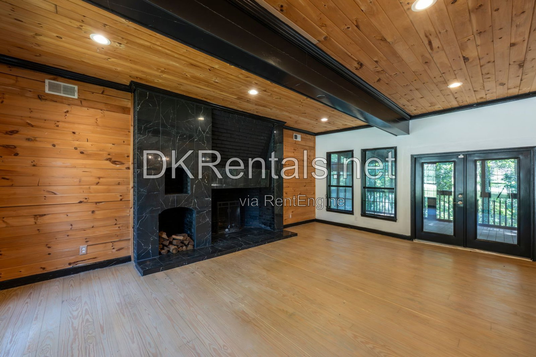
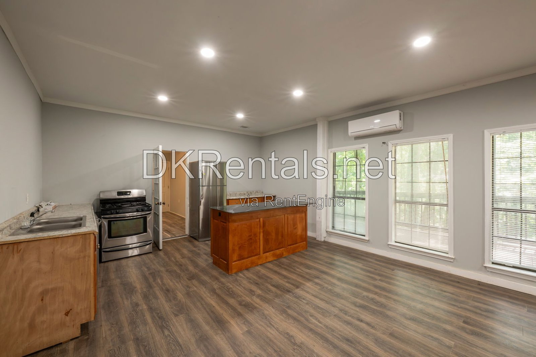
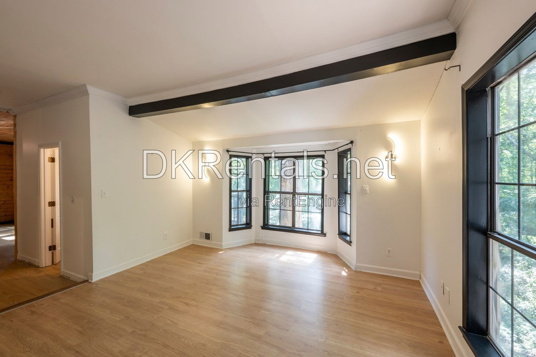
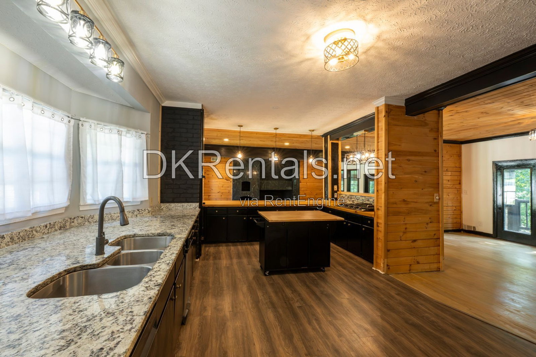
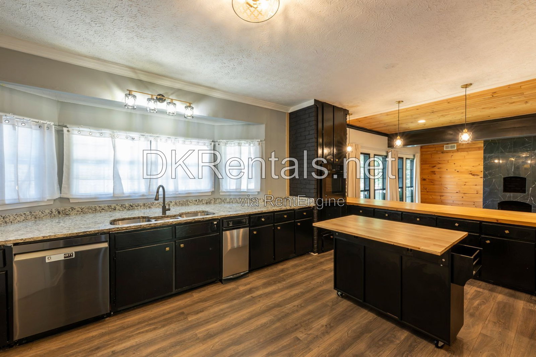
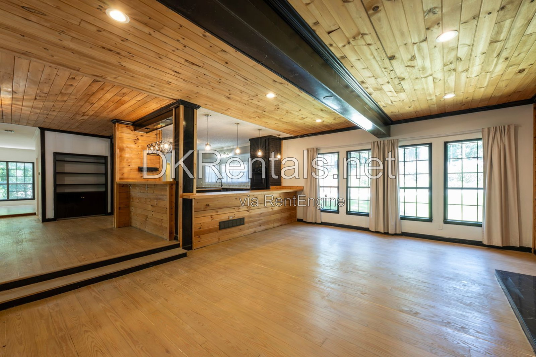
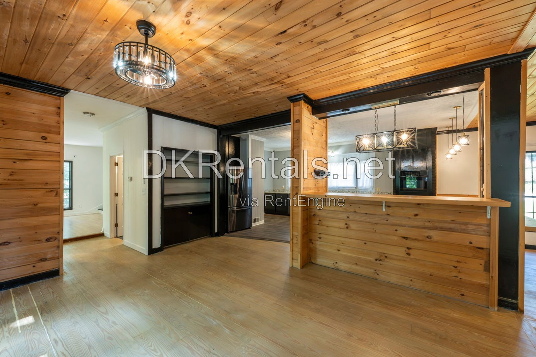
Step inside to a warm and inviting interior featuring recessed lighting, updated finishes, and a stunning fireplace that creates a beautiful focal point in the spacious living area. The kitchen is designed with both style and functionality in mind, offering ample cabinet space and stainless-steel appliances for plenty of room to prepare meals, entertain, and stay organized. A convenient kitchenette/second kitchen adds even more versatility, making the home ideal for extended family, guests, or additional living arrangements.
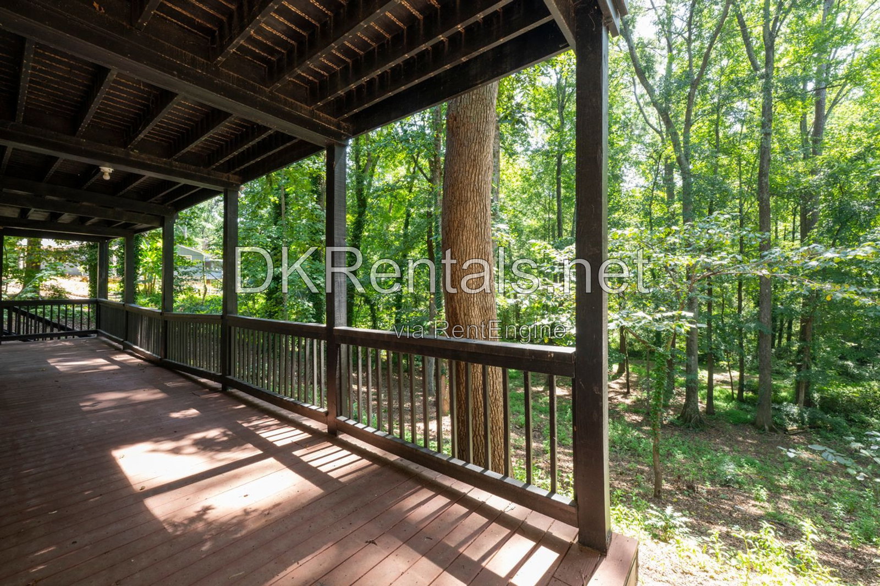
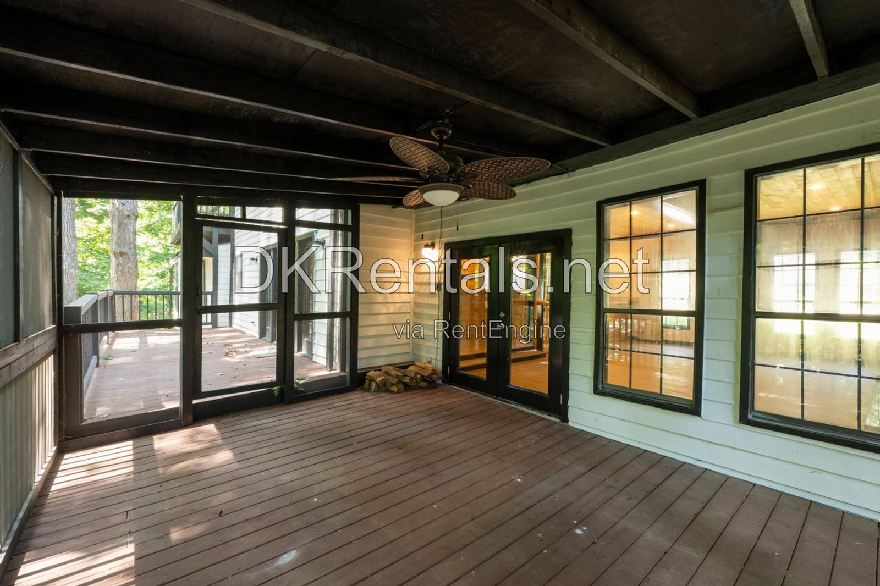
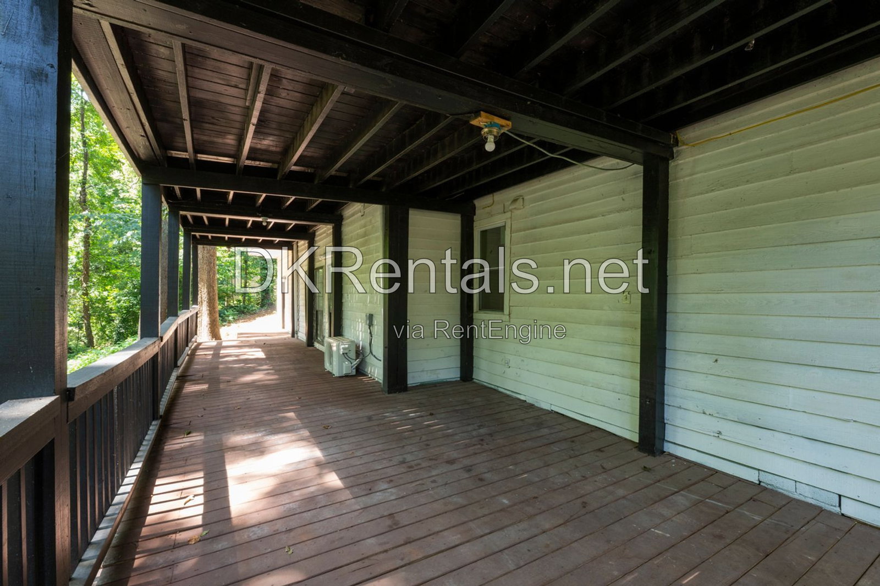
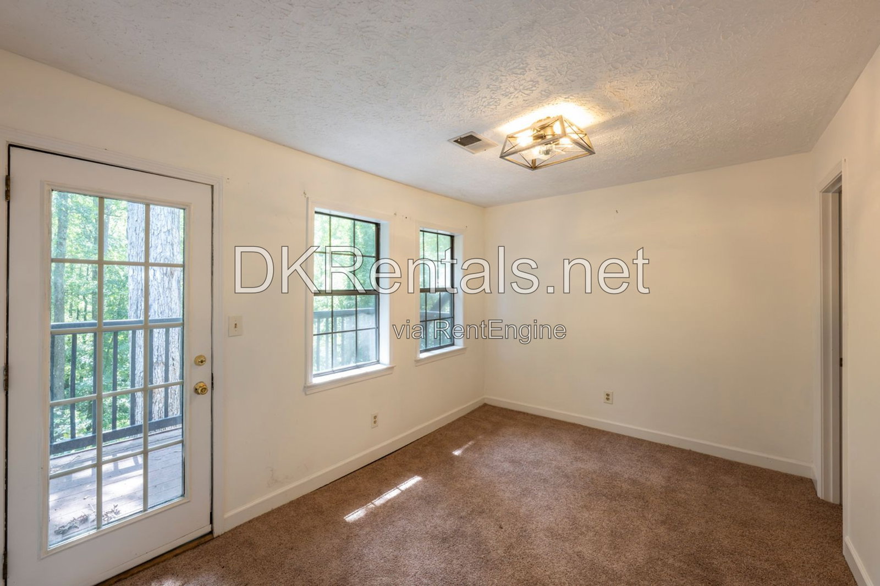
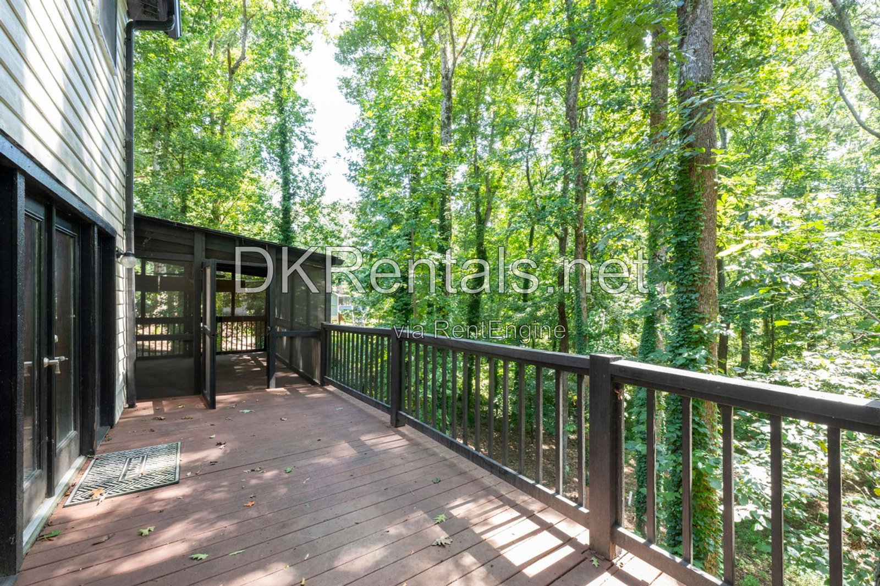
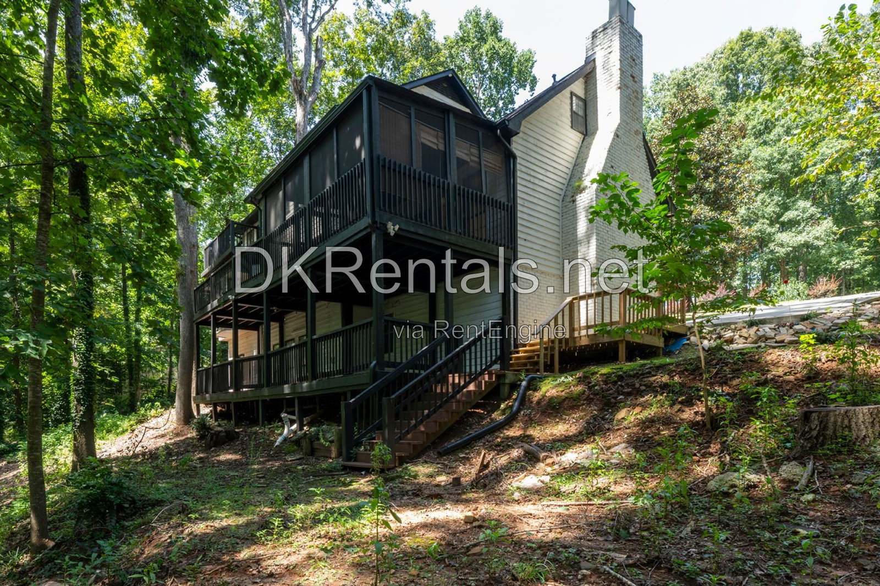
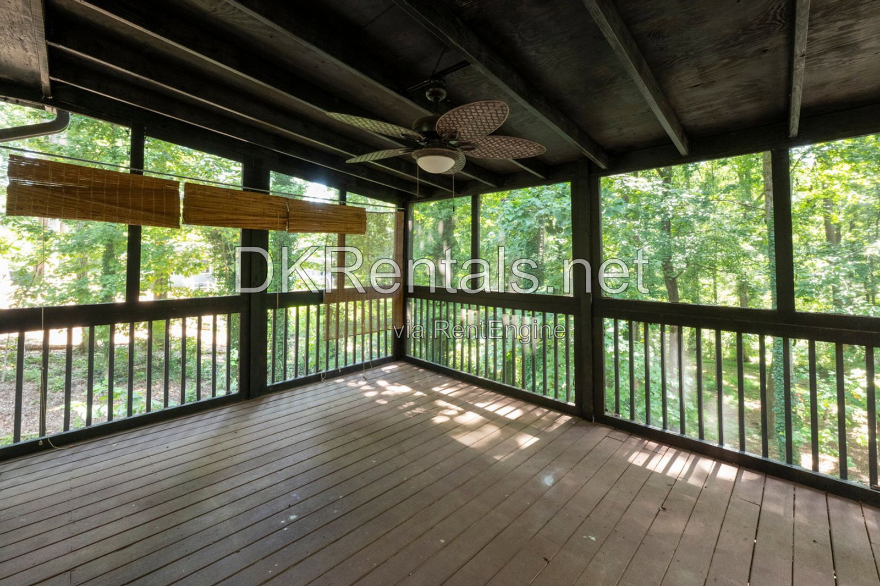
One of the home’s standout features is the huge enclosed back porch, providing an expansive additional living space that can be enjoyed year-round. Step outside and you’ll find a private, wooded setting with multiple decks overlooking mature trees and Reeves Creek, creating a peaceful retreat that feels tucked away while still being close to everything you need.
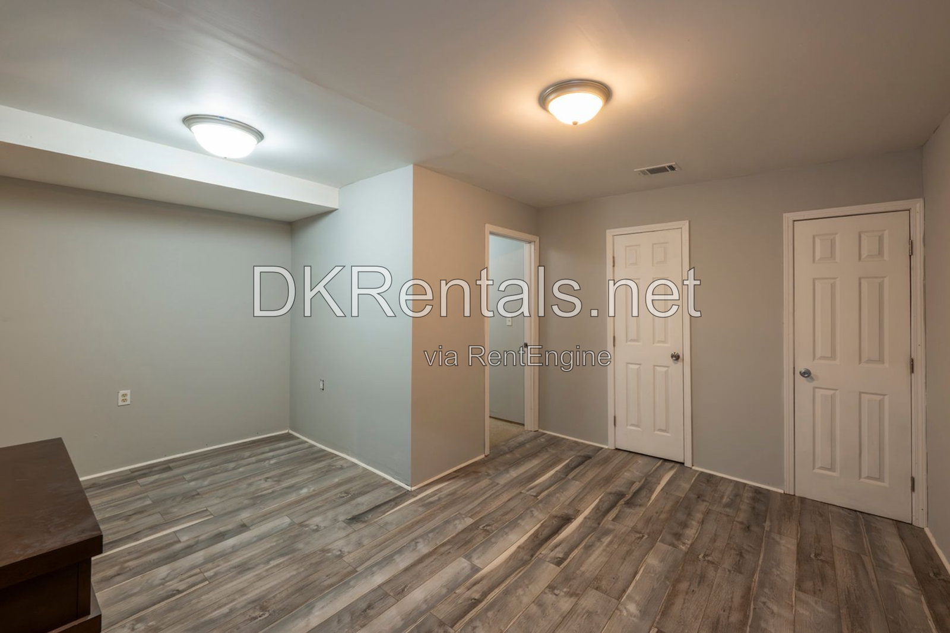
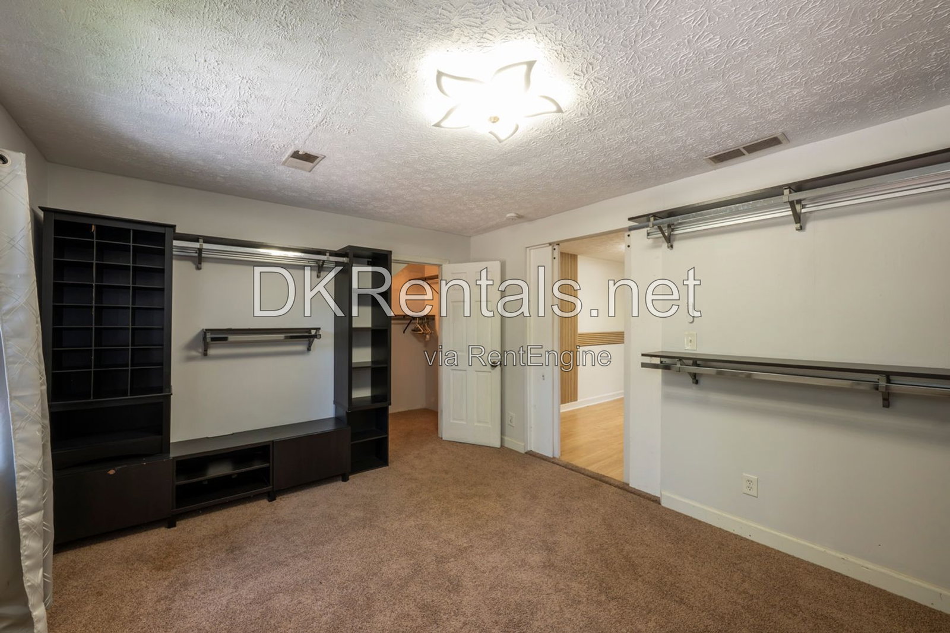
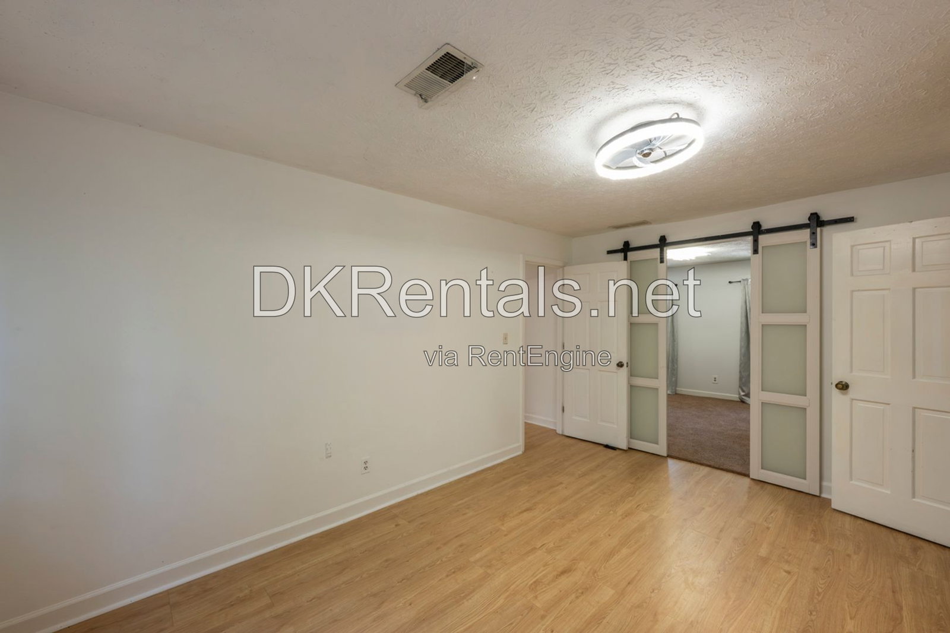
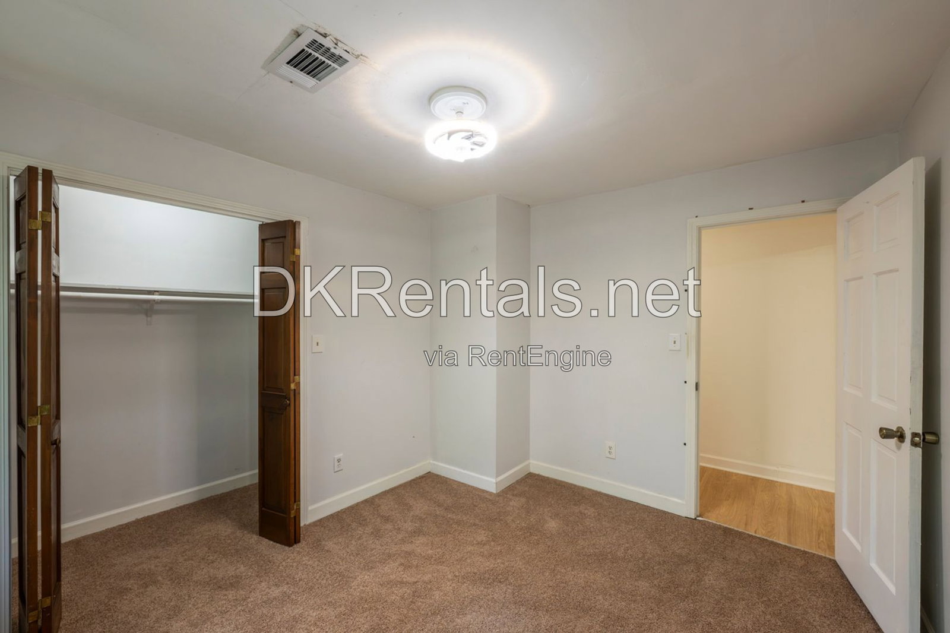
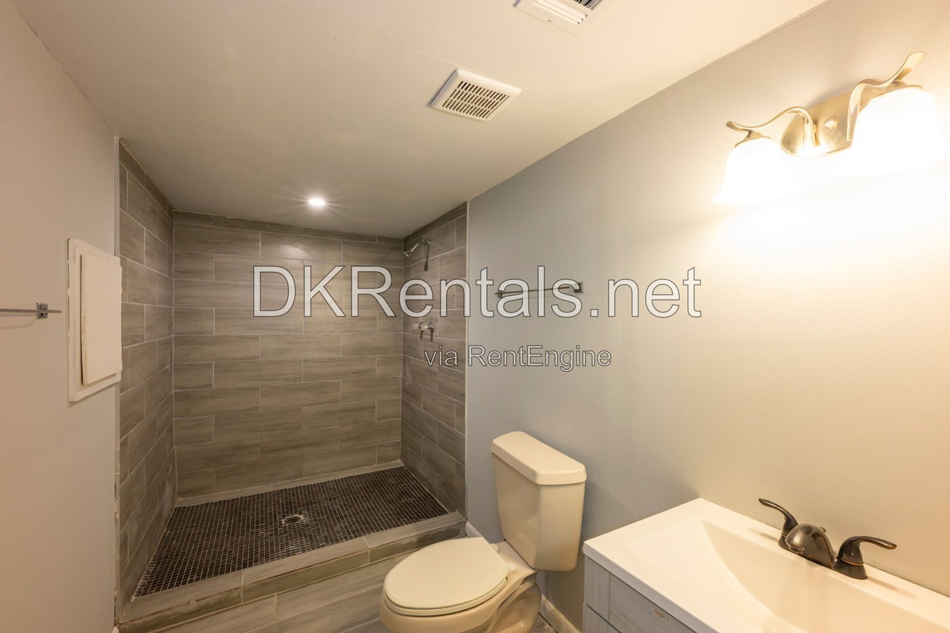
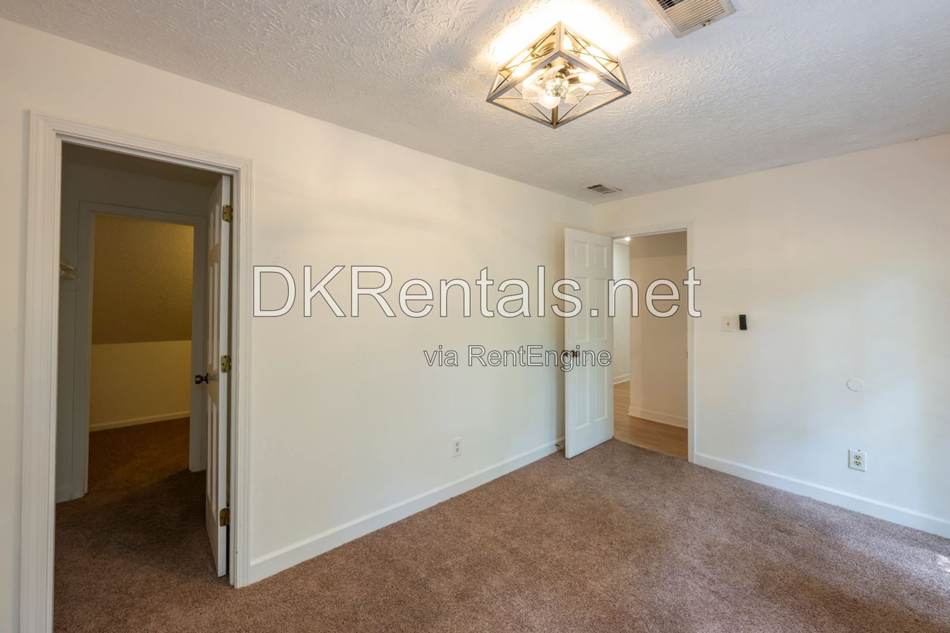
The home’s flexible layout also includes a terrace-level in-law/teen suite with a private entrance, offering excellent flexibility for guests, multigenerational living, or anyone looking for additional private space. A two-car garage, parking pad, and additional parking provide plenty of convenience.
Location is another major highlight. You’ll enjoy convenient access to Tara Boulevard, major highways, shopping, dining, schools, and everyday essentials, while remaining within easy reach of the greater Atlanta area and Hartsfield-Jackson Atlanta International Airport. The nearby shopping options along Tara Boulevard make errands convenient, while Clayton County International Park provides opportunities for walking, recreation, outdoor activities, and family fun.
For shopping and everyday conveniences, residents are close to Crossroads South Shopping Center, LoveJoy Village, and Shops of Tara. Outdoor recreation is also nearby at Clayton County International Park, while Jonesboro Historic District offers a charming connection to the area’s history and downtown community.
2133 Cooper Way offers the space, privacy, updates, and versatility you’ve been looking for—all in a convenient Jonesboro location. Schedule your showing today and experience this one-of-a-kind home for yourself!
Schools:
Elementary: Mount Zion Elementary
Middle: M.D. Roberts Middle
High: Mount Zion High
*Disclaimer: School zone boundaries are provided by a third party and may change without notice. Accuracy is not guaranteed. Please confirm details with the applicable school district before making decisions based on this information.
– Small pets only. Some fees apply. All pets do have to be screened, which you will do at the time of your application, and pet fees will be charged based on the PetScreening score.
– We offer the Security Deposit Waiver alternative to all residents. If you don't want to pay a traditional security deposit, you can instead opt to pay a monthly non-refundable fee. Once your application is approved, we will let you know what that fee would be, and you will be able to choose between that or a traditional deposit.
– Qualifications are: income needs to be 3x the rent, two years of good rental history, no evictions for the last five years, and credit and background will be checked.
– All residents are enrolled in the Resident Benefits Package (RBP) for $40/mo which includes HVAC air filter delivery (for applicable properties), credit building to help boost your credit score with timely rent payments, move-in concierge service making utility connection and home service set up a breeze during your move-in, pest control including (Bed bugs, fleas, ticks, mites, weevils, and cockroaches). More details upon application.
– The application fee is $65 per person. We highly encourage all applicants to link their bank accounts during the application process to expedite response time. Should you choose to manually upload documents, we ask for your patience as this will result in longer review cycles.
– For additional questions please call 678-929-4345.
AMENITIES:
* Near shopping
* stainless steel appliances
* Parking pad
* In-law suite
* recessed lighting
* natural lighting
* 1+ Acre Lot
* Two-car garage
* cozy fireplace
* Recently Updated
* Huge Enclosed Back Porch
* Additional kitchenette
* Wooded lot
* Entertainment space
By submitting your information on this page you consent to being contacted by the Property Manager and RentEngine via SMS, phone, or email.