Description
Well-maintained 3-bedroom, 2.5-bath townhome offering approximately 1,598 square feet, an attached 2-car garage, an open-concept living area with electric fireplace, granite and stainless-steel kitchen, central air conditioning, in-unit laundry, and a spacious primary suite. Conveniently located near the Denver Tech Center, Arapahoe at Village Center light rail, shopping, dining, parks, trails, and major commuting routes.
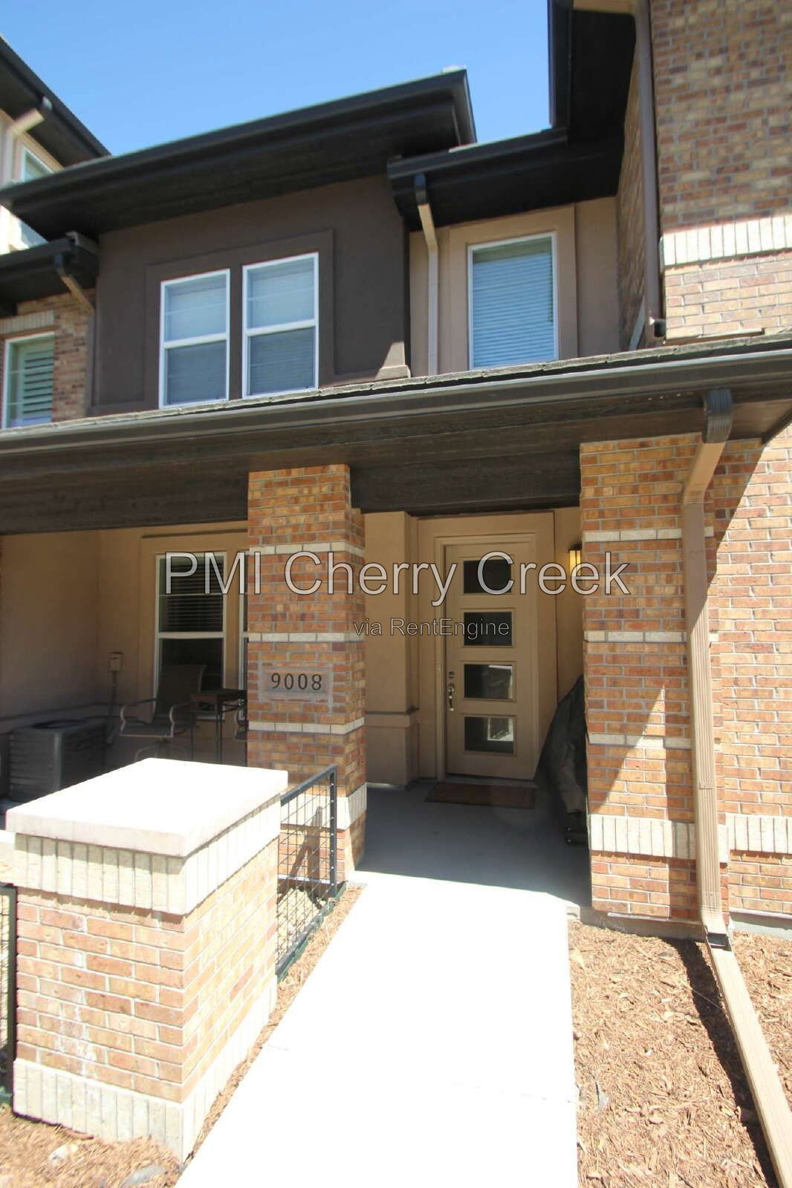
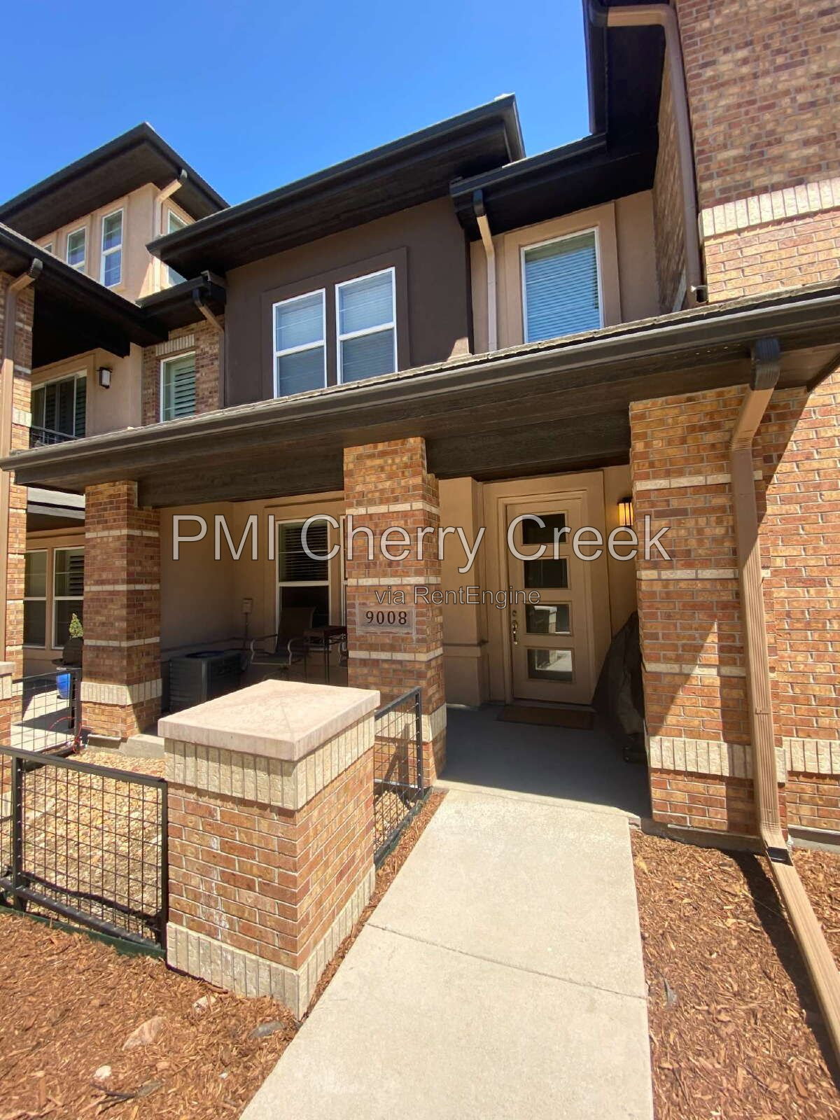
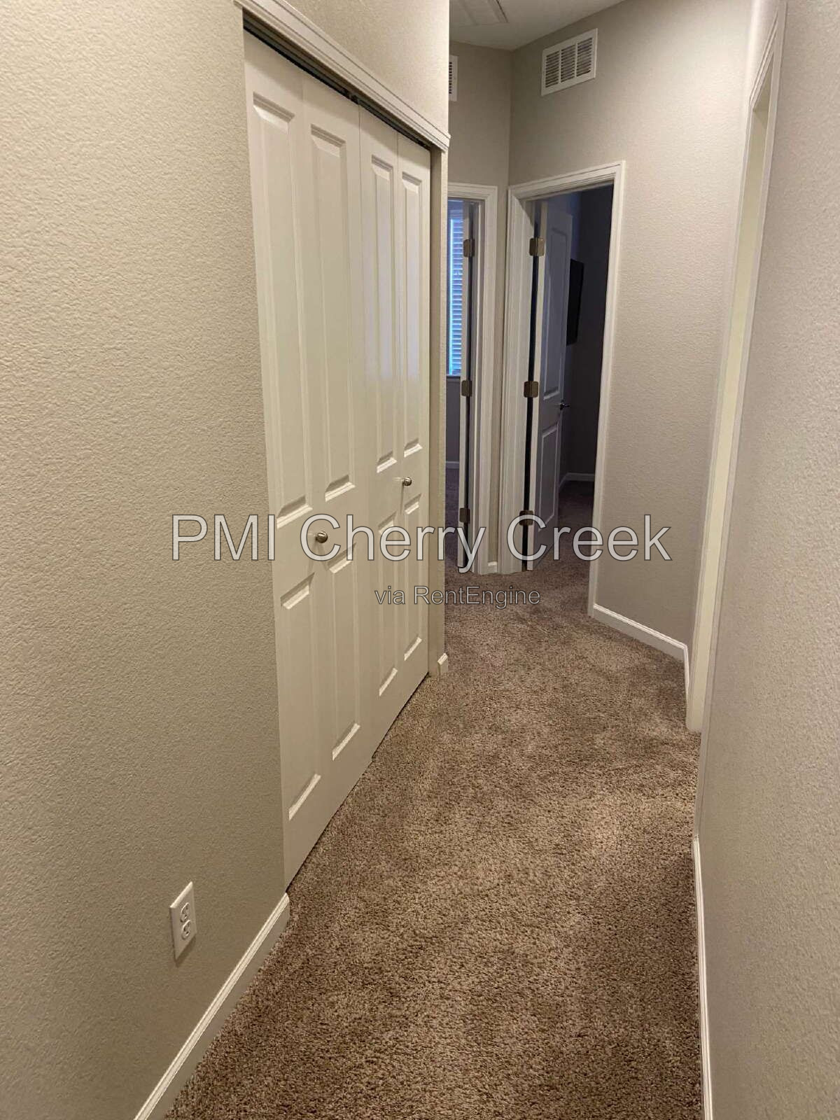
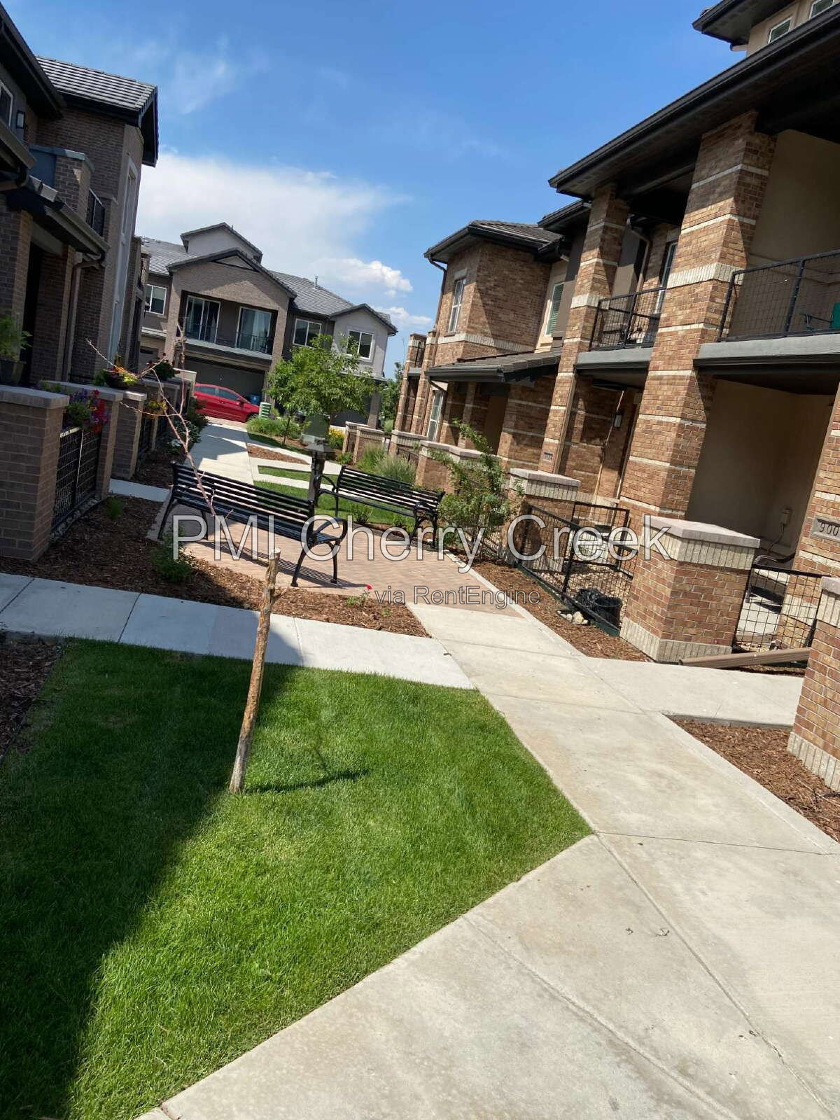
Welcome home to this upgraded 3-bedroom, 2.5-bath townhome at 9008 E Caley Way in Greenwood Village. Built in 2015 and offering approximately 1,598 finished square feet, this low-maintenance home combines a modern interior, functional two-story layout, and an attached 2-car garage in a highly convenient DTC-area location.
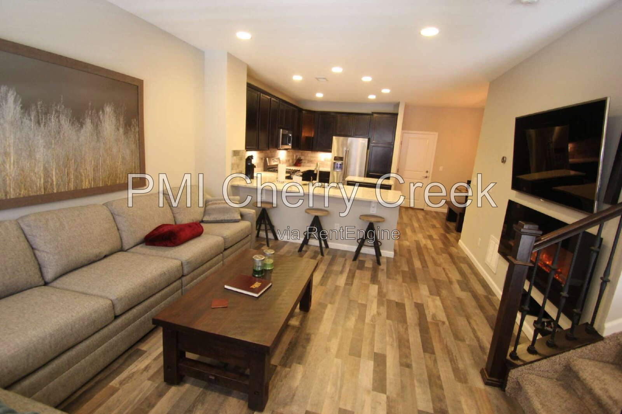
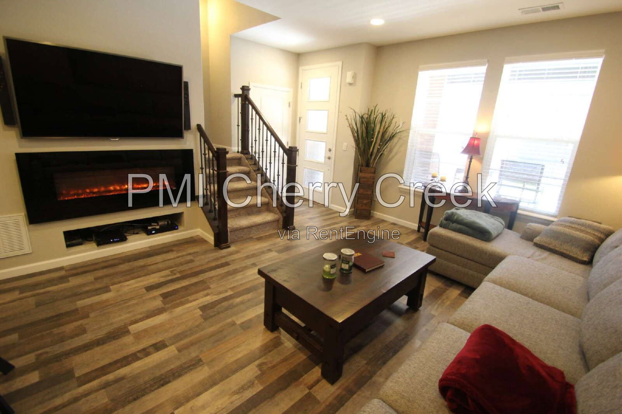
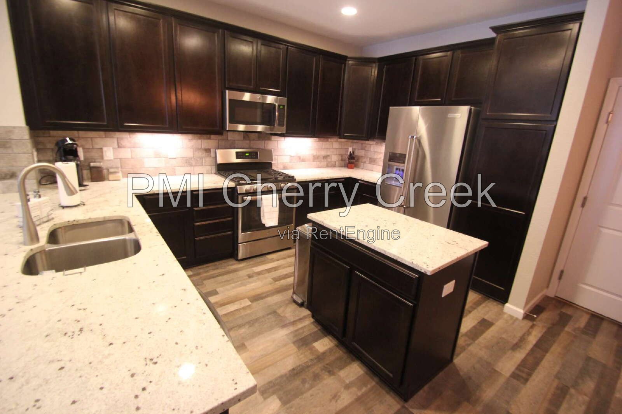
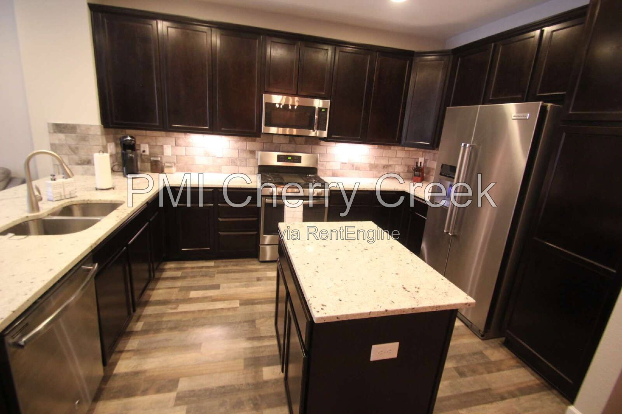
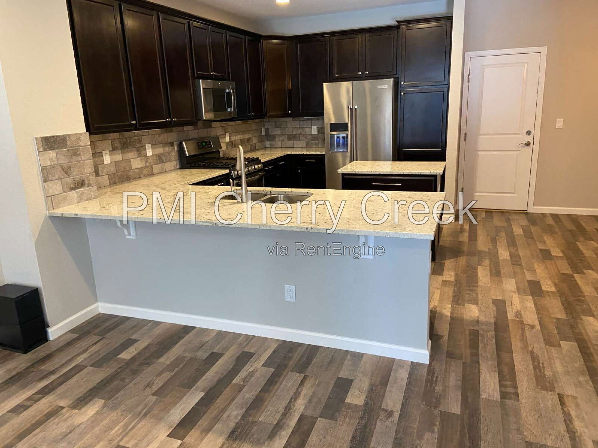
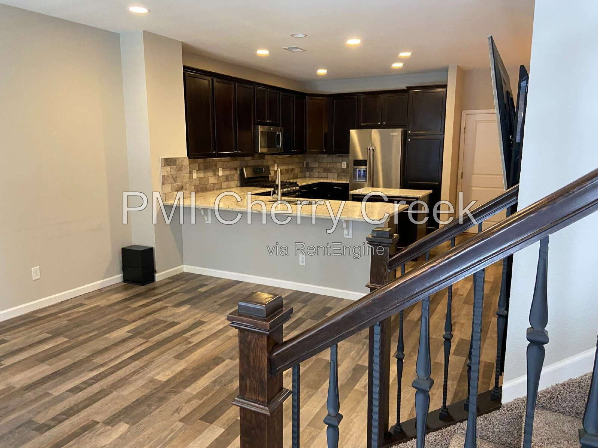
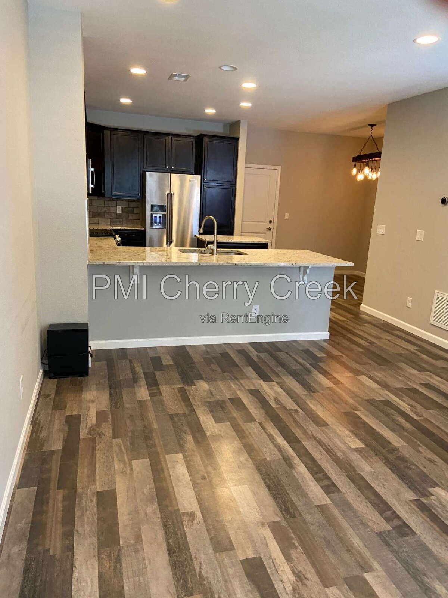
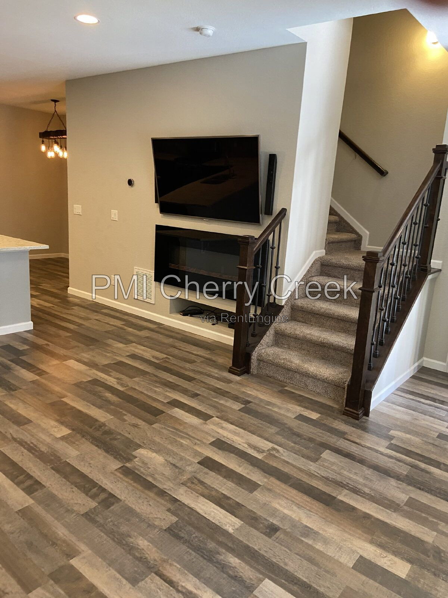
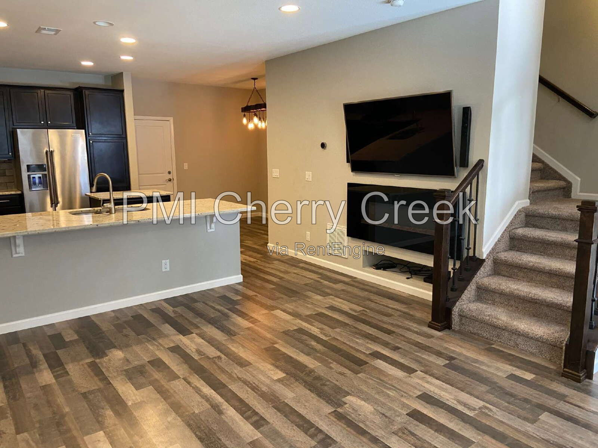
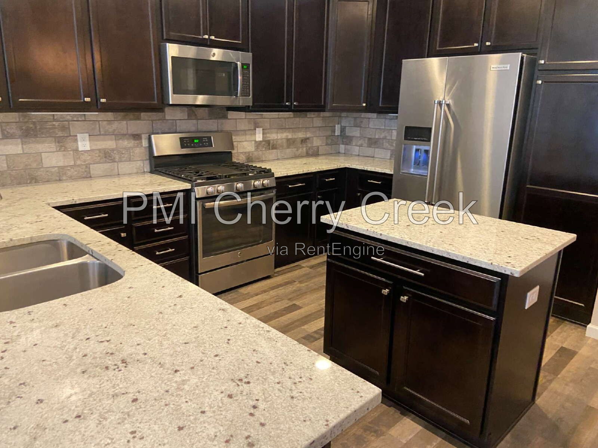
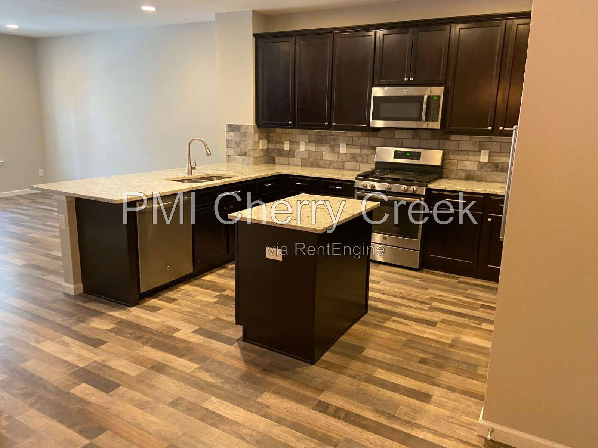
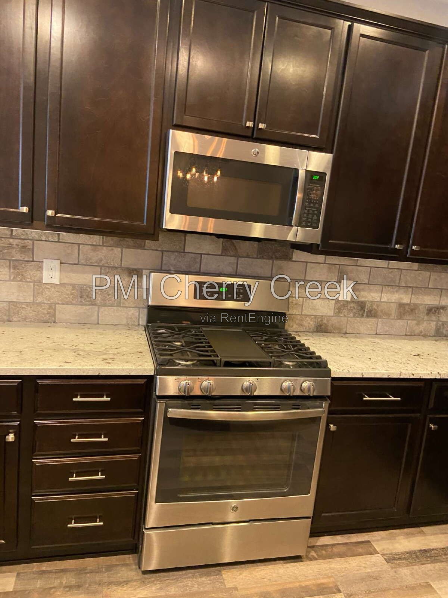
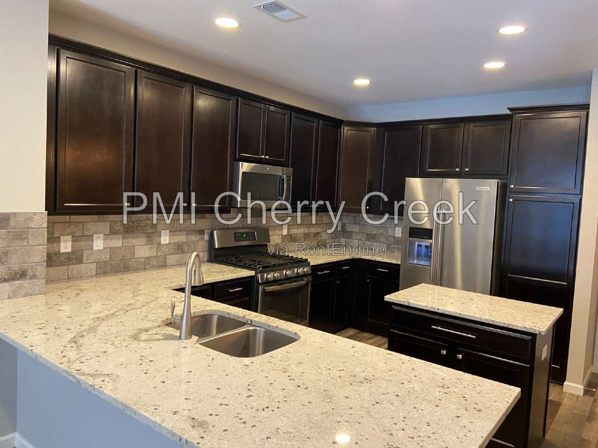
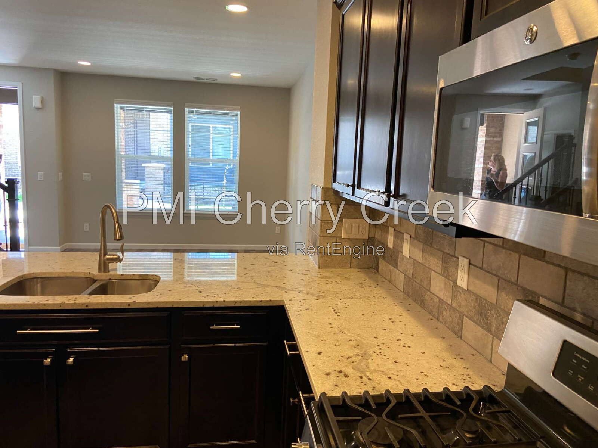
The main level features an open living, dining, and kitchen area designed for comfortable everyday living and entertaining. The living room includes an electric fireplace, while the kitchen offers slab granite countertops, upgraded cabinetry, stainless-steel appliances, a gas range and oven, and generous preparation and storage space.
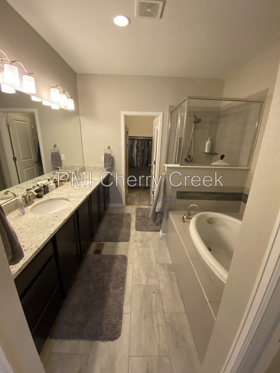
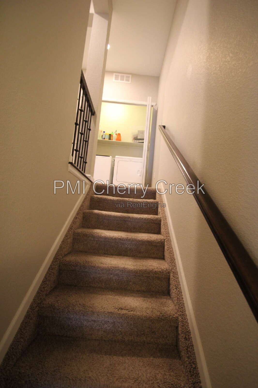
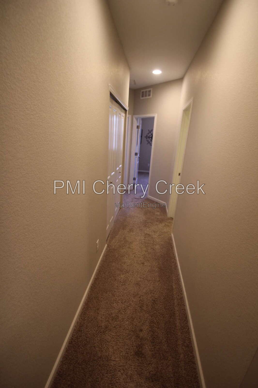
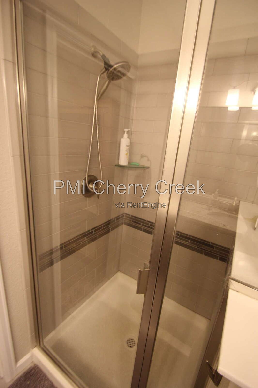
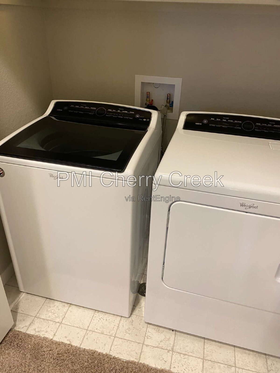
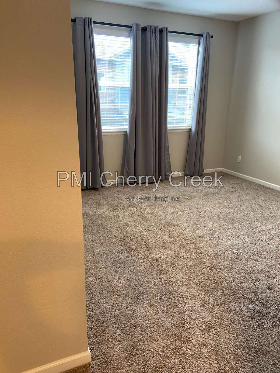
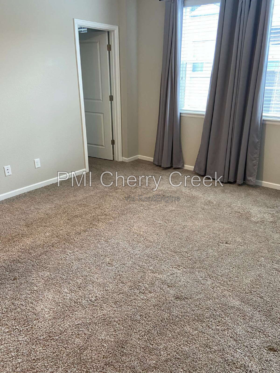
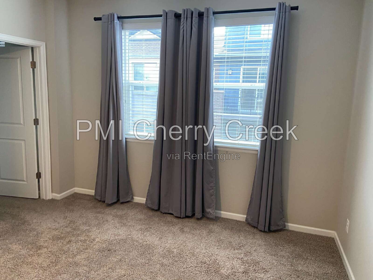
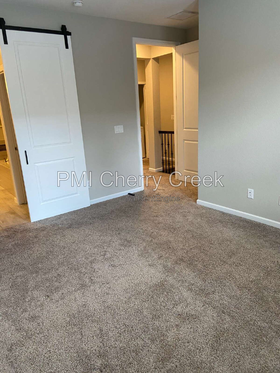
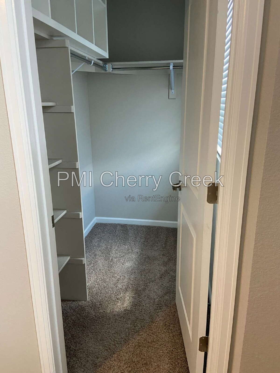
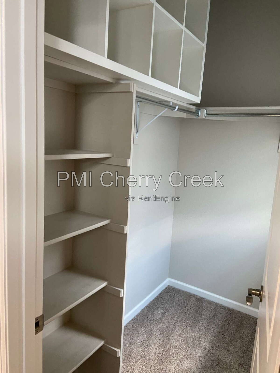
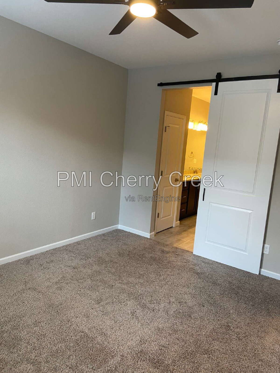
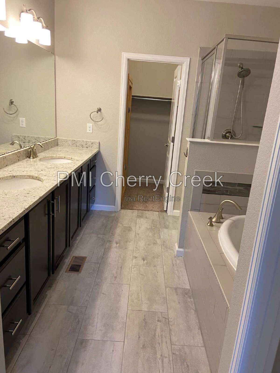
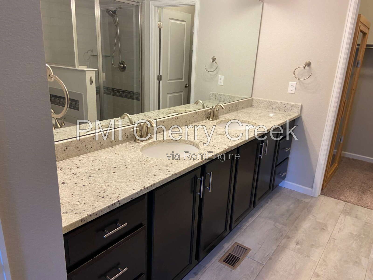
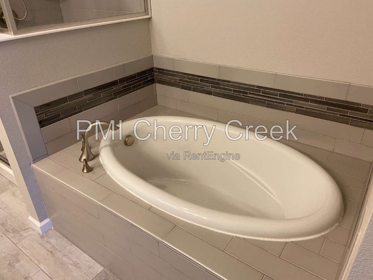
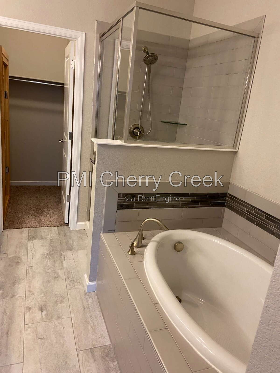
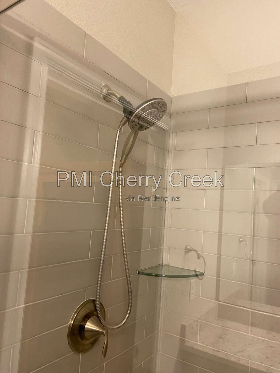
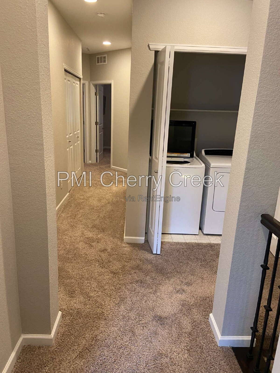
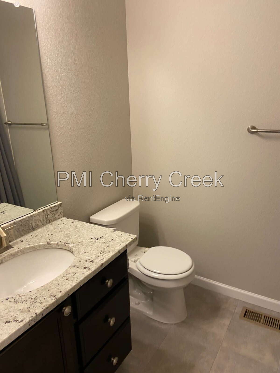
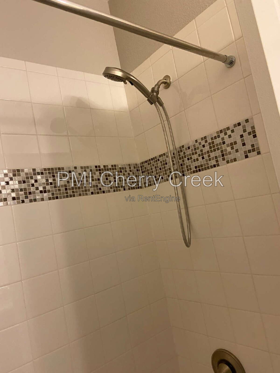
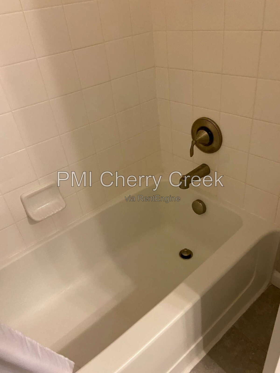
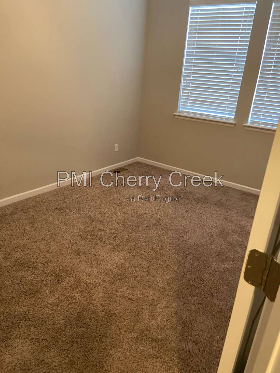
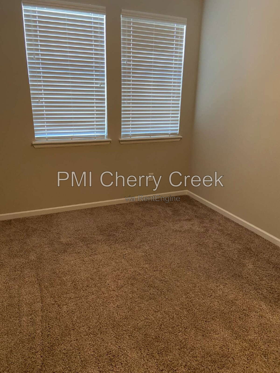
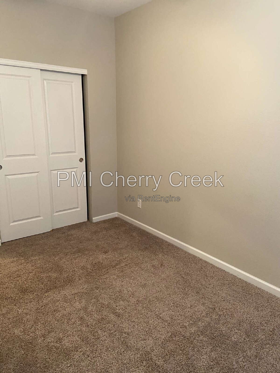
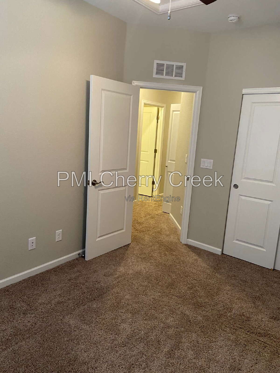
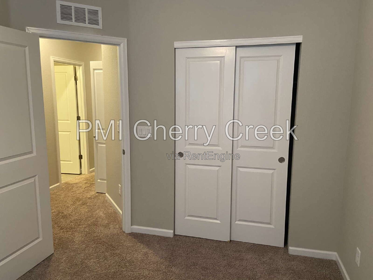
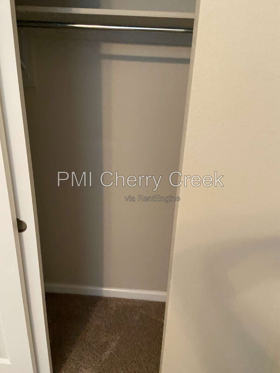
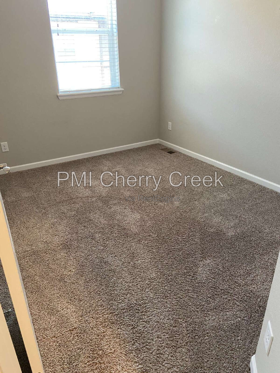
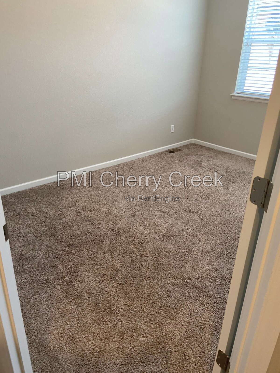
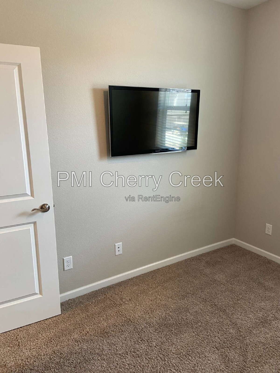
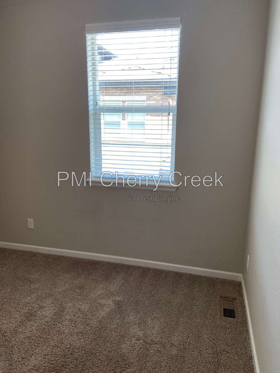
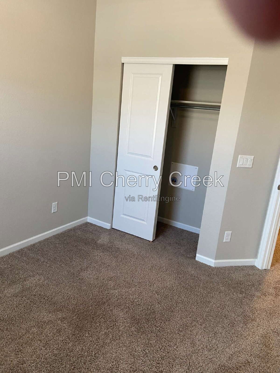
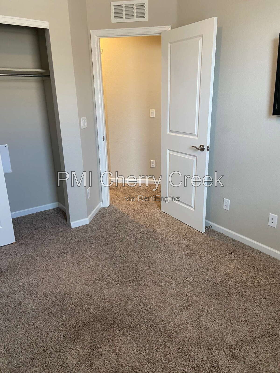
Upstairs, the primary suite includes a five-piece bathroom and walk-in closet storage. Two additional bedrooms offer flexibility for family, guests, or a home office. Ceiling fans, central air conditioning, and an upstairs laundry area add practical convenience throughout the home.
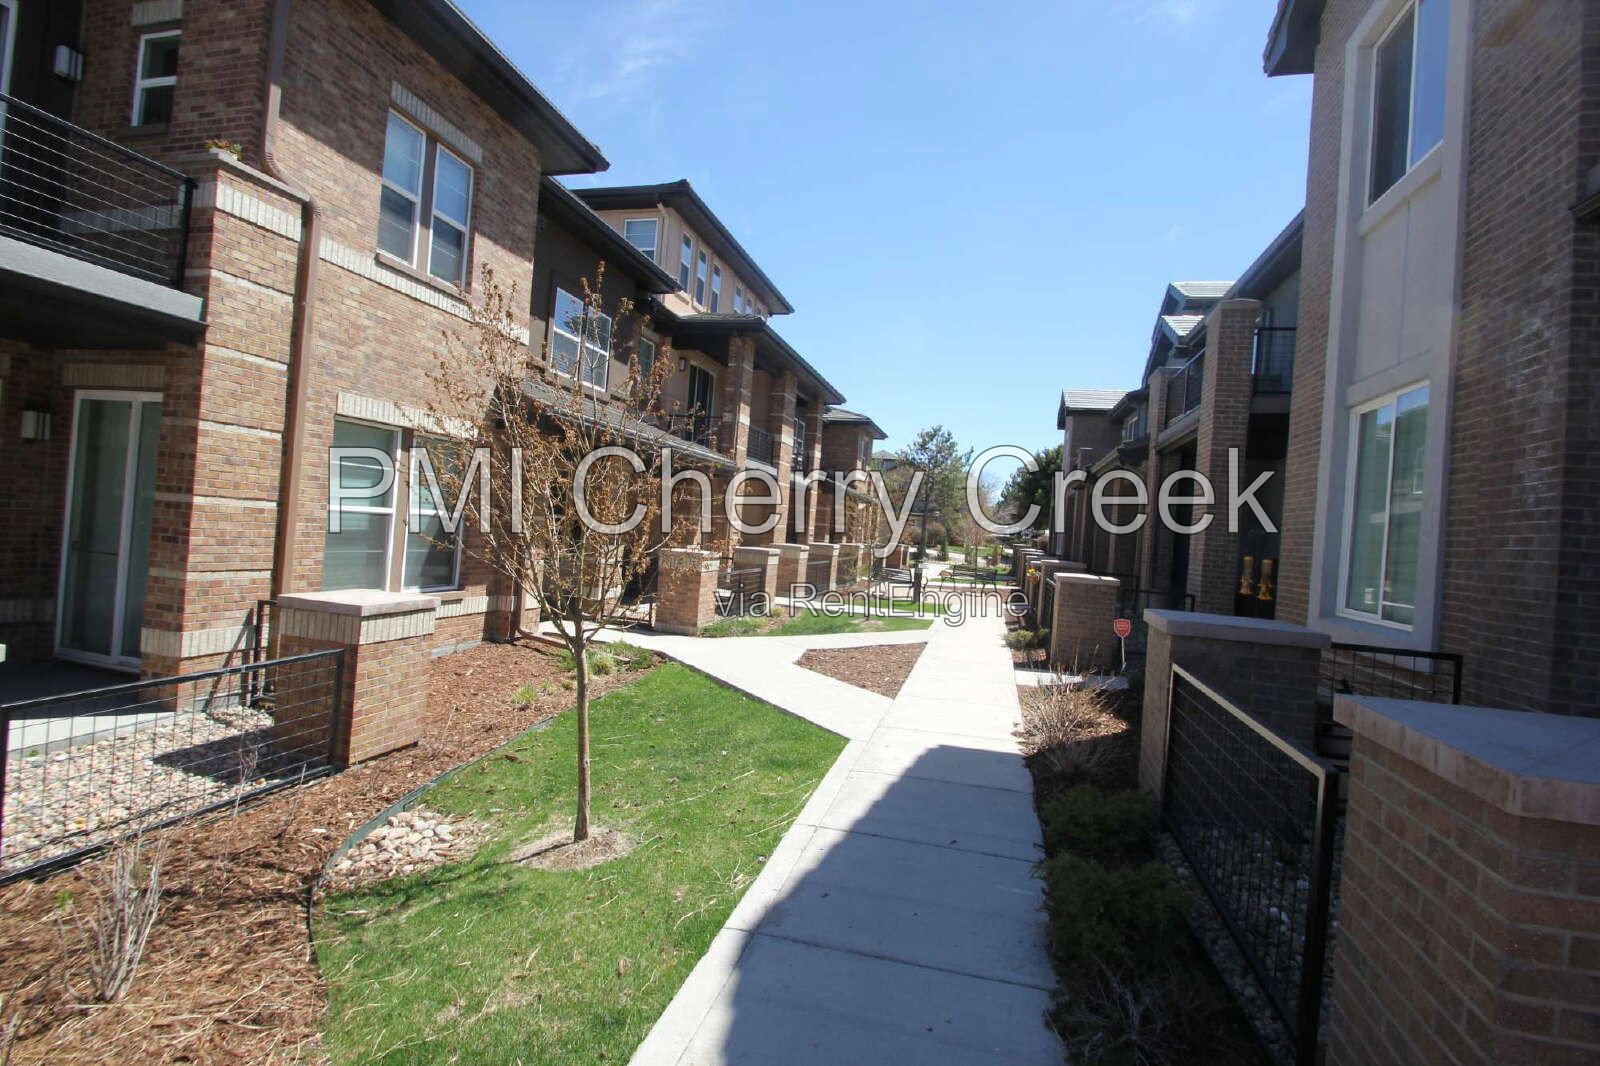
The Caley Ponds area provides convenient access to the Denver Tech Center, Arapahoe at Village Center light rail, I-25, shopping, dining, grocery stores, parks, trails, and nearby recreational opportunities. The property is served by the Cherry Creek School District; school assignments should be independently verified.
Additional reasons you will want to call this Home:
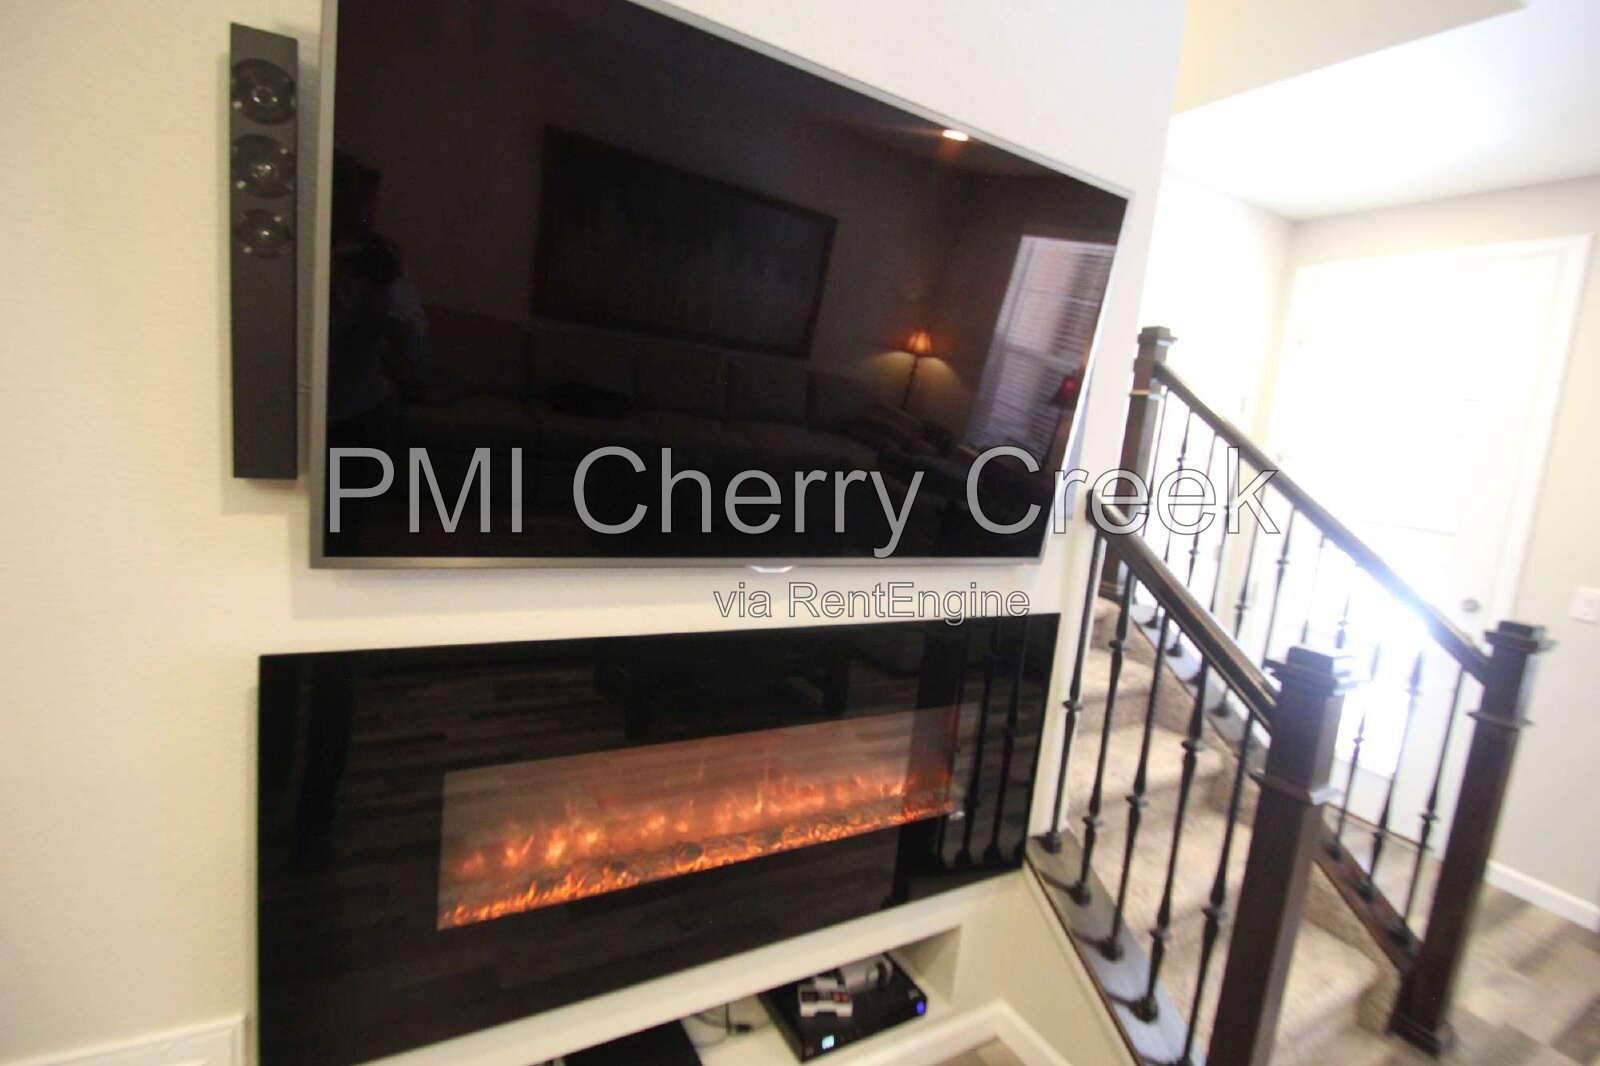
Modern Electric Fireplace
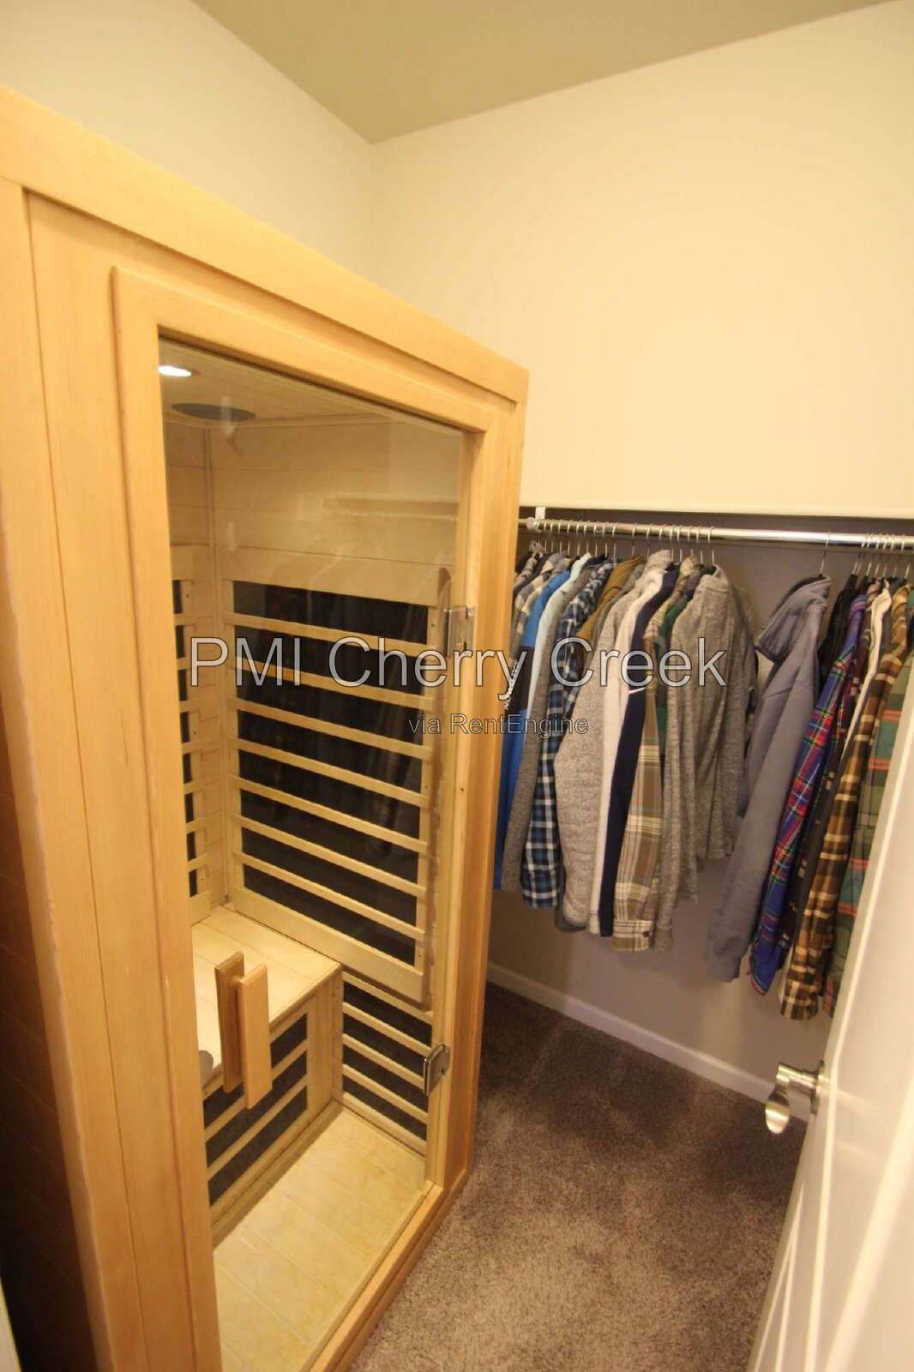
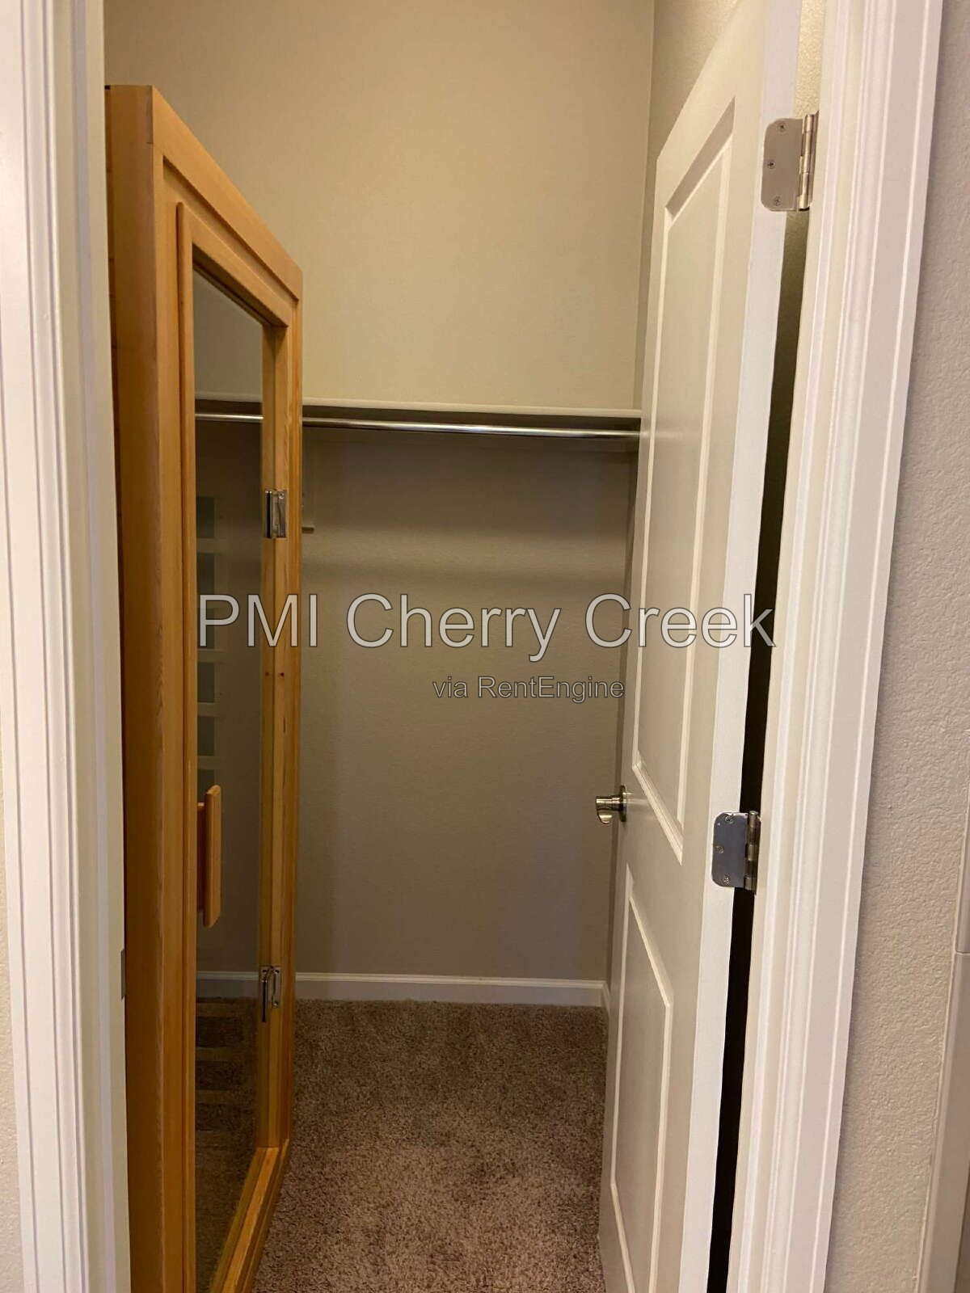
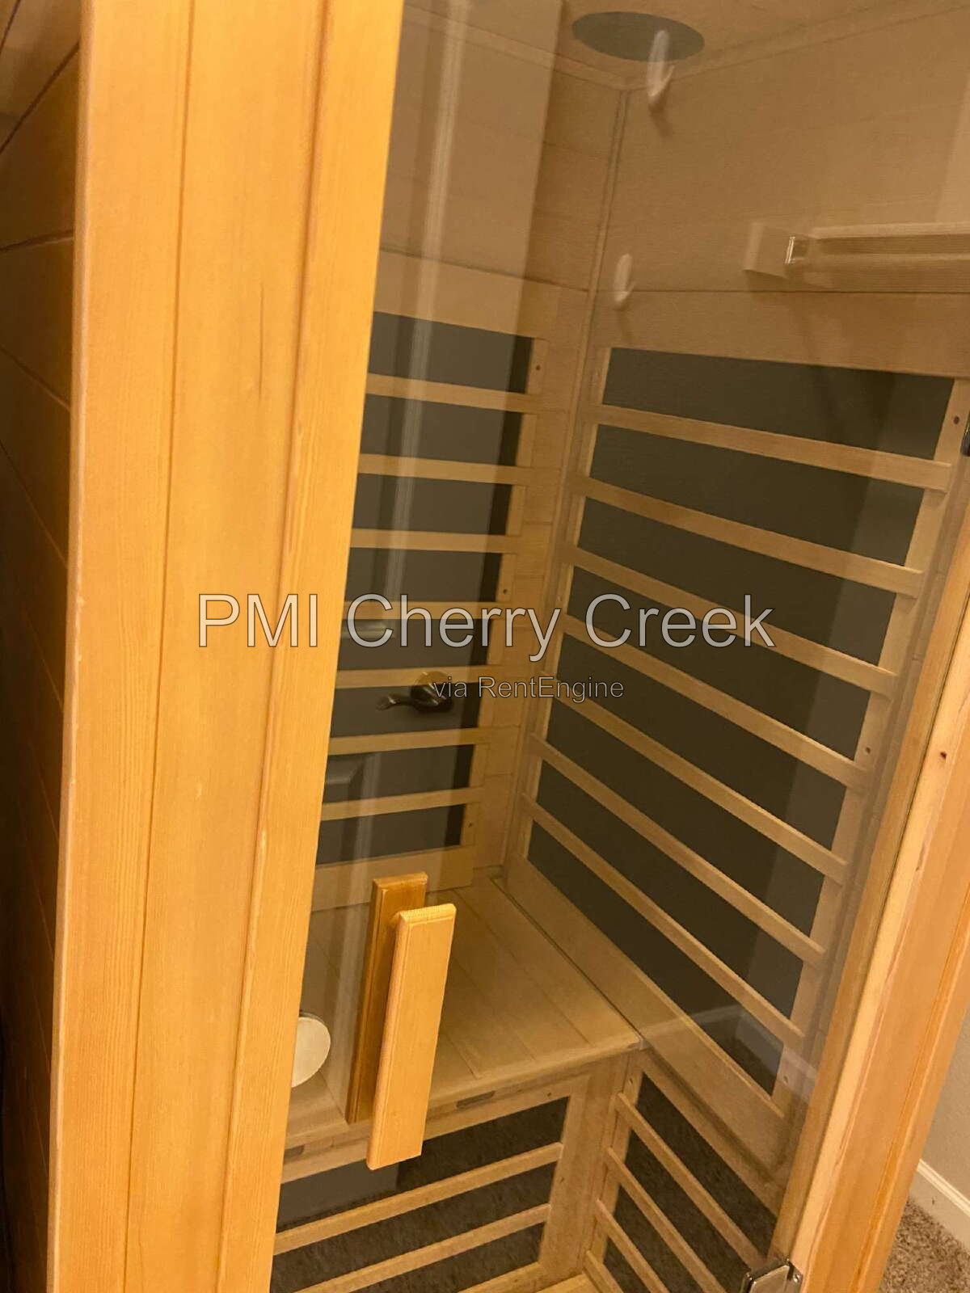
Personal Dry Sauna
Central heat & A/C w/ Nest Thermostat
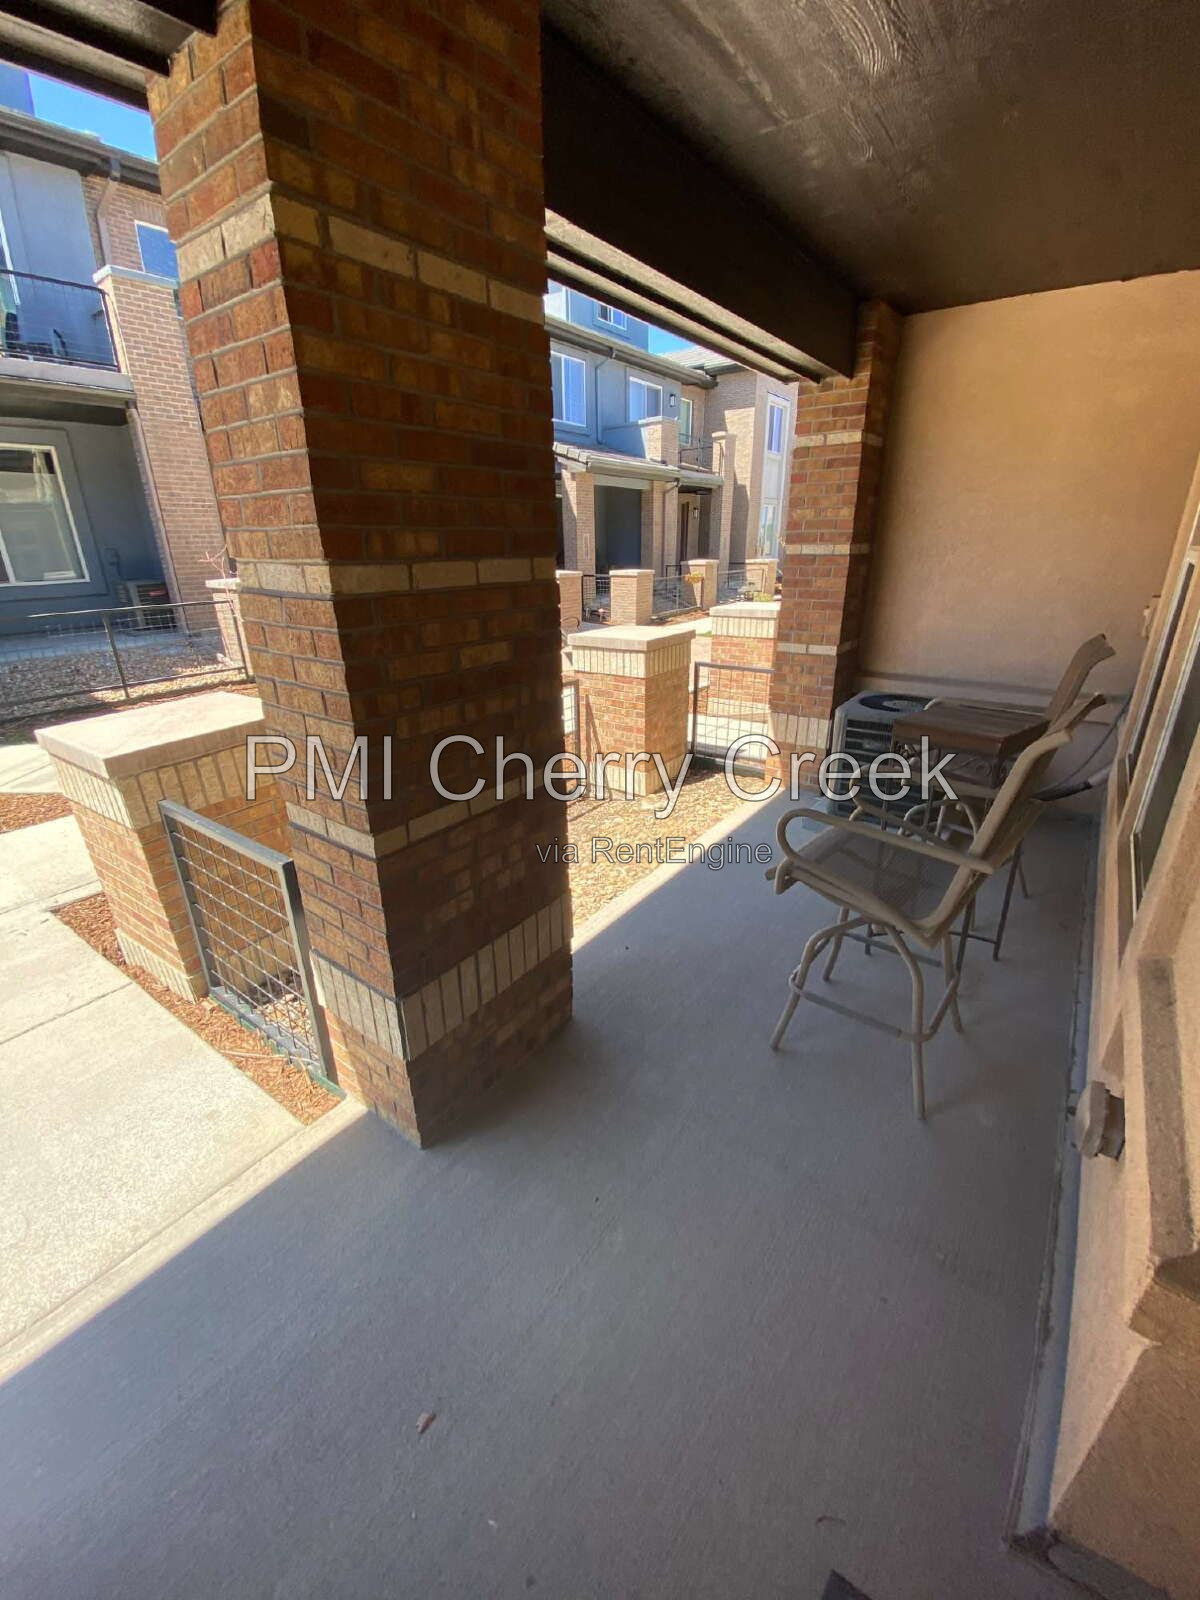
Front covered porch
Rent includes Water, Trash, and Exterior Maintenance
Approximately 1,598 finished square feet
3 bedrooms
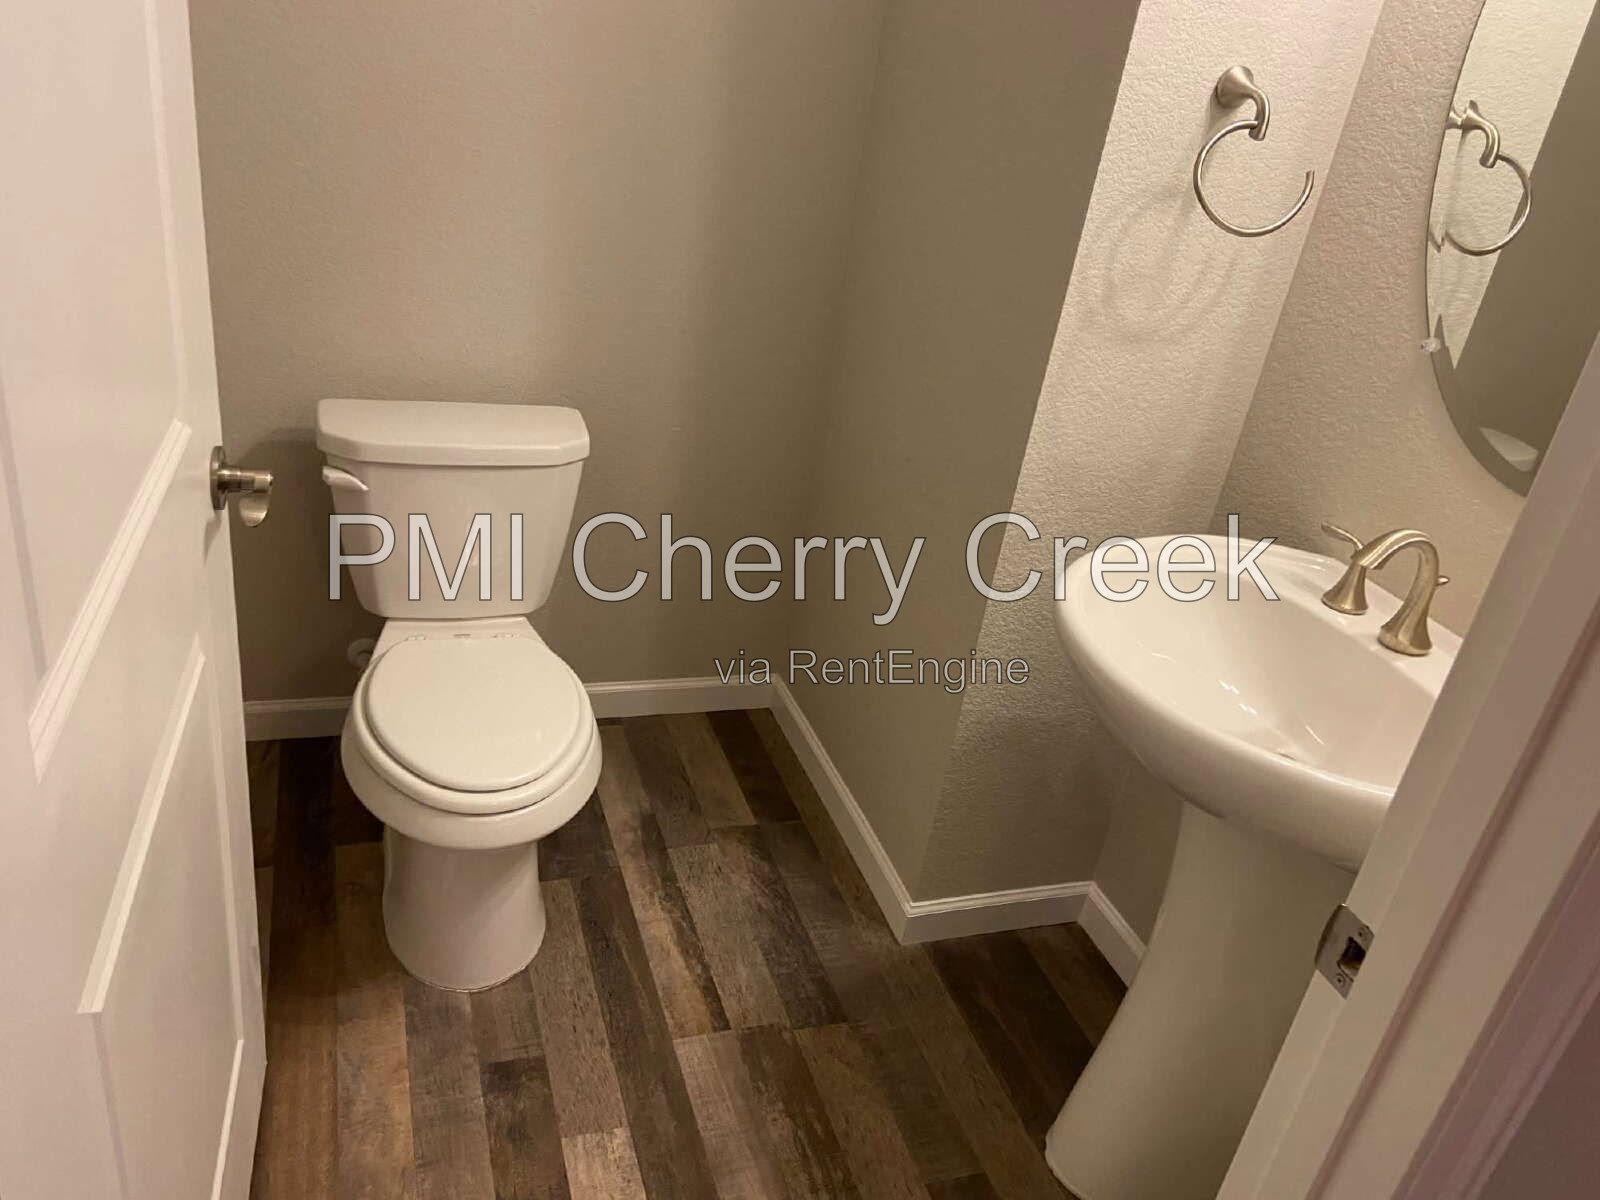
2.5 bathrooms
Built in 2015
Attached 2-car garage
Bright, open living and dining area
Electric fireplace
Slab granite kitchen countertops
Upgraded kitchen cabinetry
Stainless-steel appliances
Gas range and oven
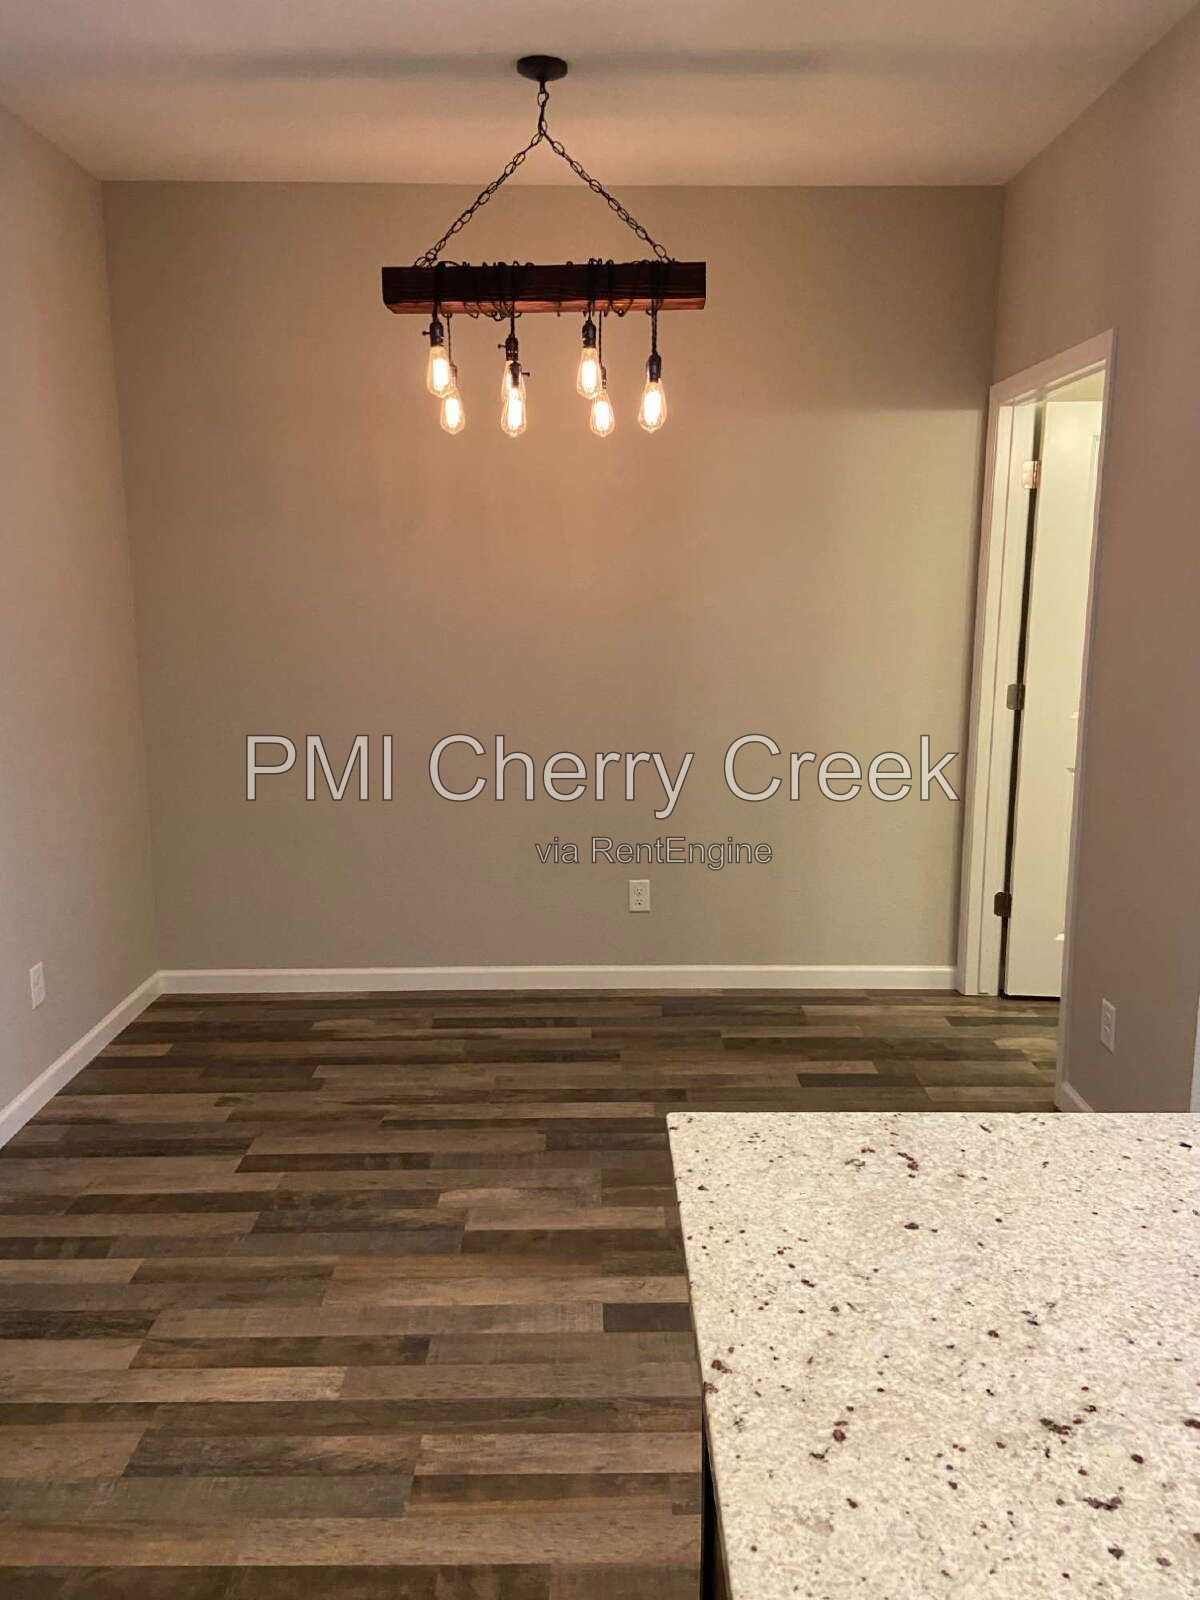
Breakfast and dining space
Primary suite with five-piece bathroom
Walk-in closet storage
Two additional bedrooms
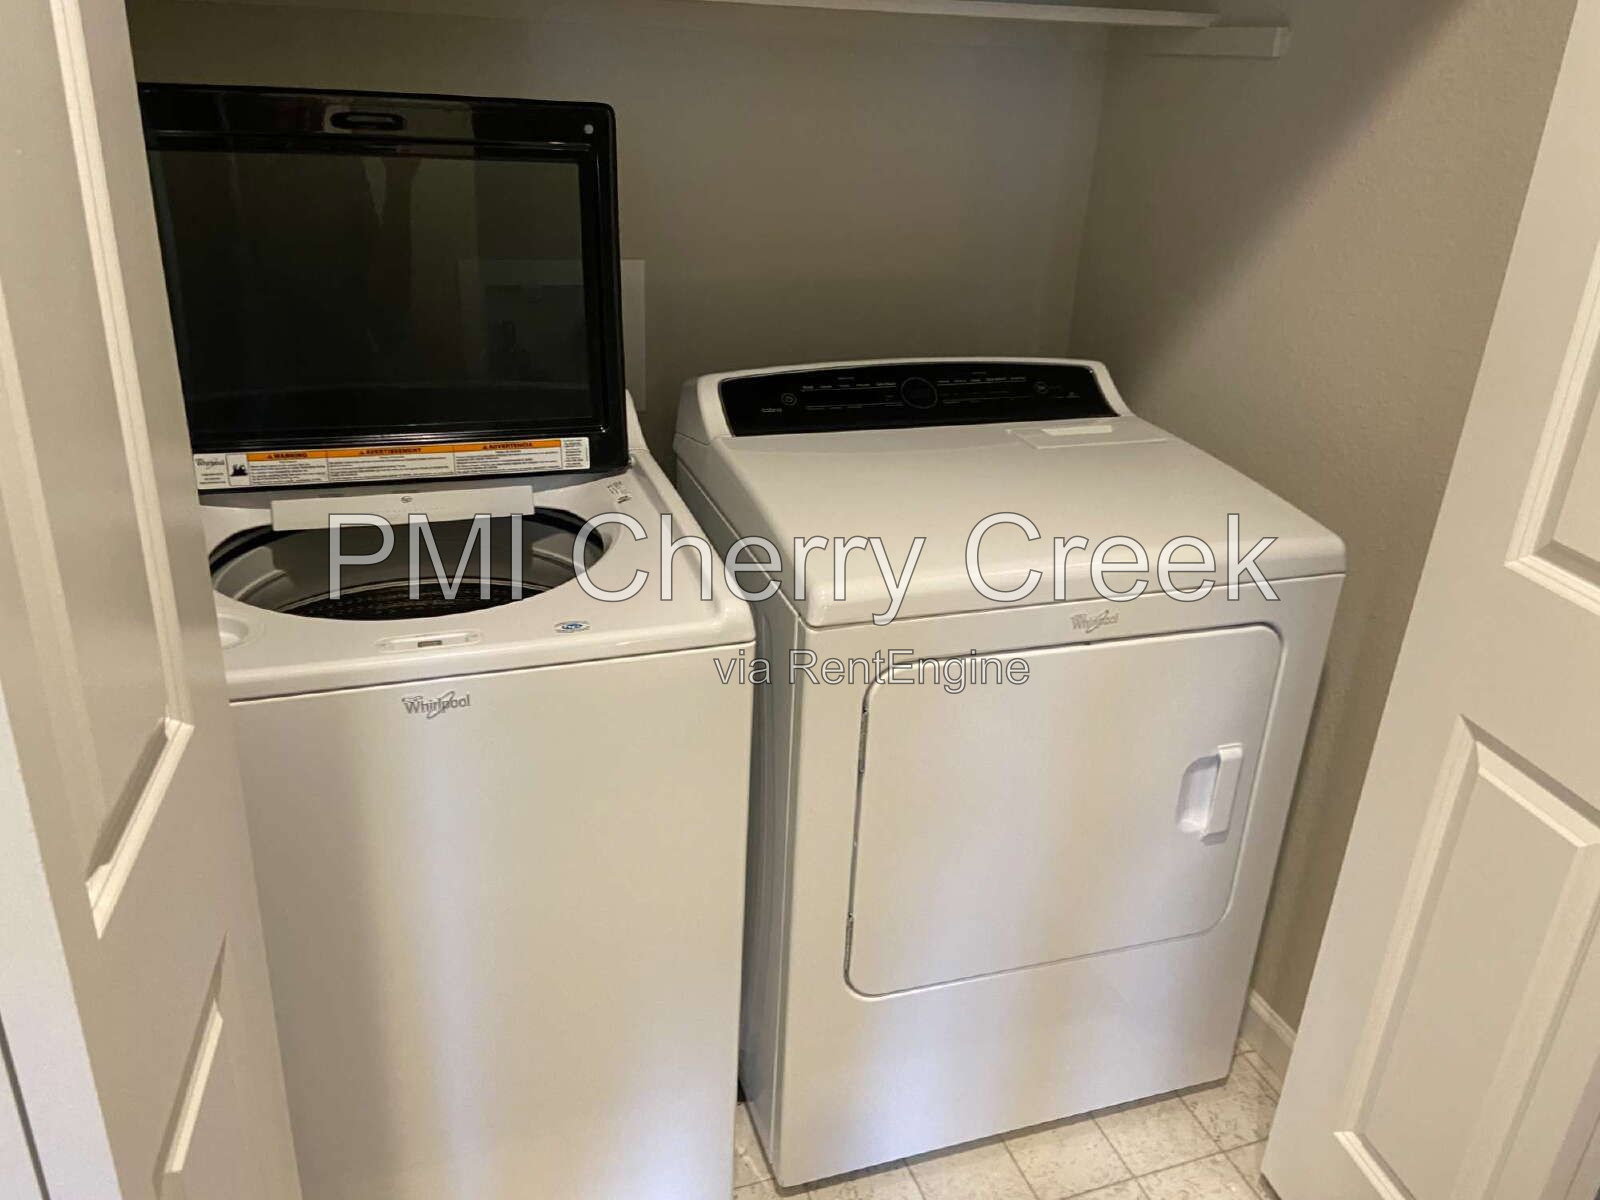
Upstairs laundry area
Washer and dryer included, subject to condition verification
Central air conditioning
Forced-air heating
Ceiling fans in the bedrooms
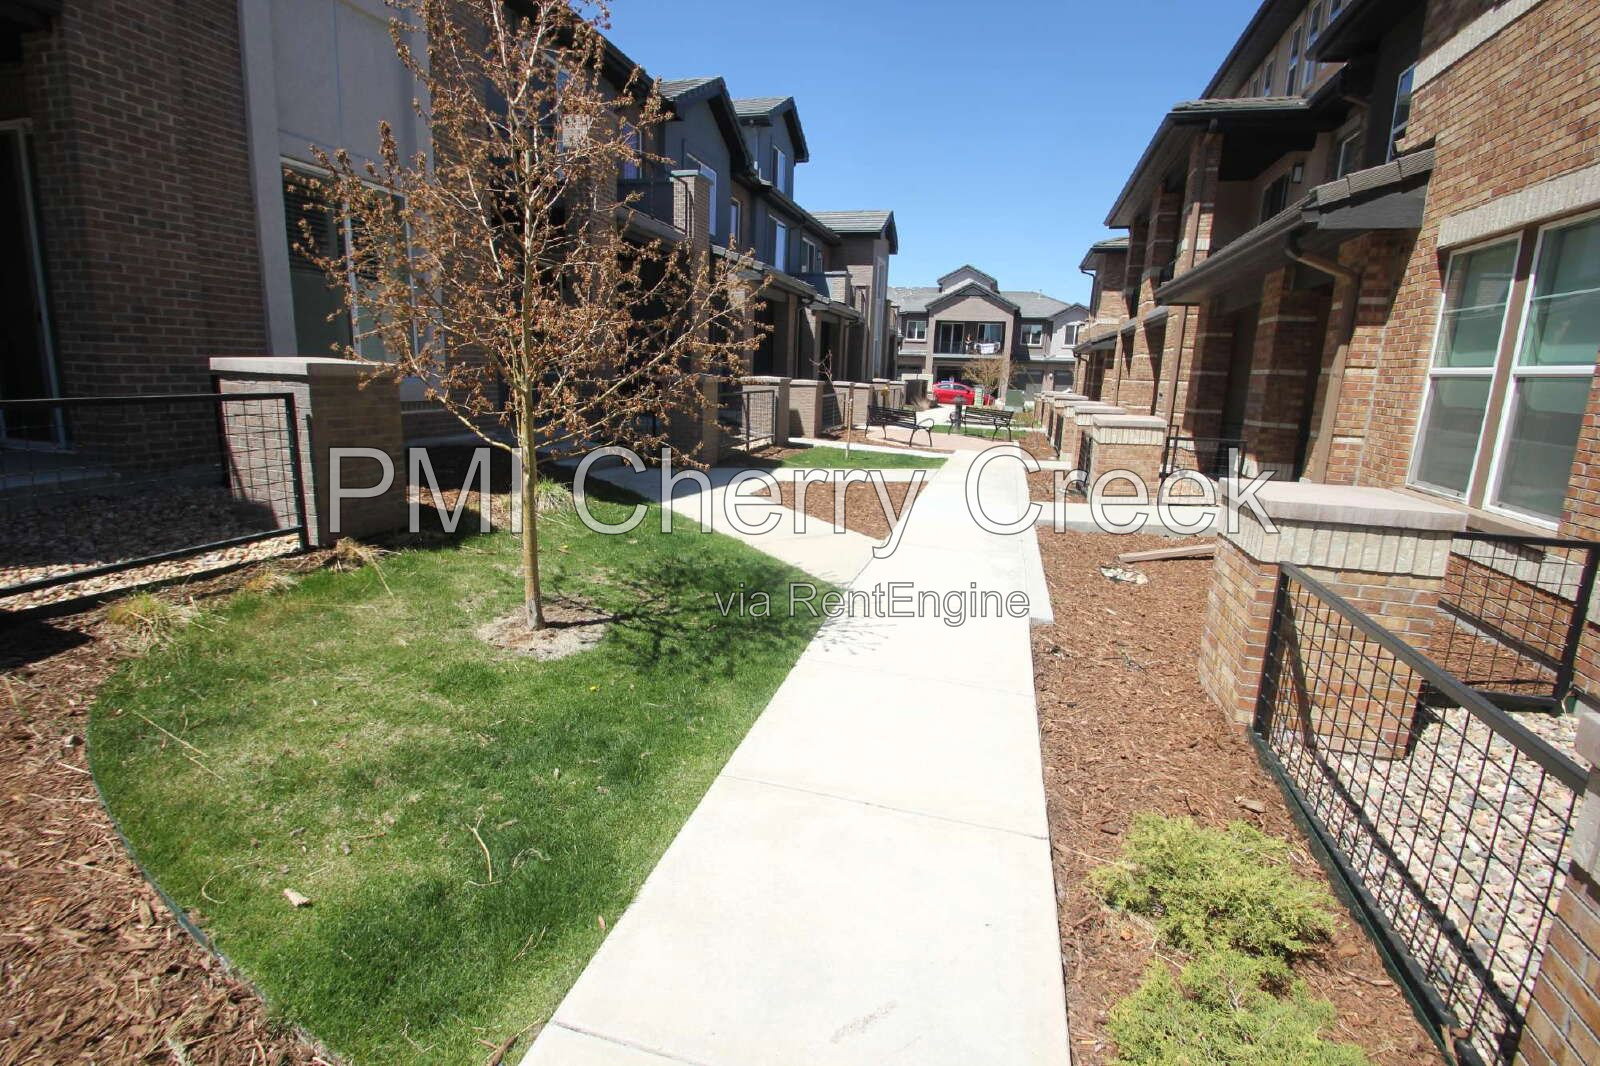
Low-maintenance townhome living
Near Arapahoe at Village Center light rail
Convenient access to I-25 and the Denver Tech Center
Close to shopping, dining, grocery stores, parks, and trails
Cherry Creek School District; assignment must be verified
Professionally marketed with a first-week pricing review
Professionally managed by PMI Cherry Creek
12+ month lease minimum – longer preferred. No Pets. No Smoking. This property is available for an early October (2026) move in. Tenant pays gas/electric/internet. All applicants will be subject to a $50 application fee per person. Minimum requirements: Credit score 650+ and gross combined household income 2X the rent. Contact PMI Cherry Creek to schedule a showing. All showings scheduled by appointment.
ALL UTILITIES PAID BY RESIDENT, EXCEPT Water, Trash, and Exterior Maintenance
PETS: Not permitted
Dogs- 0
Cats- 0
Maximum Number of Pets Allowed: 0
Service animals and assistance animals, including approved Emotional Support Animals (ESAs), are accommodated in accordance with applicable fair housing laws.
APPLICATION:
$50 application fee per adult over 18 (non-refundable)
Applicants have the right to provide to the Landlord a Portable Tenant Screening report. If the applicant provides a Portable Screening Report, the Landlord is prohibited from charging a rental application fee, or charging a fee for access or use of the Portable Screening Report.
View our Rental Application Policy -
Averaged Credit Scores under 650 will be declined.
LIABILITY INSURANCE: You will automatically be enrolled in our liability insurance program for $11.95 per month unless you provide proof of your own renter’s insurance for the property. Your policy must list PMI Cherry Creek as an additional insured.
$50 One-time Lease Administration Fee
$2.95 eCheck Fee per Rental Payment (no fee payment options available).
By submitting your information on this page you consent to being contacted by the Property Manager and RentEngine via SMS, phone, or email.