Description
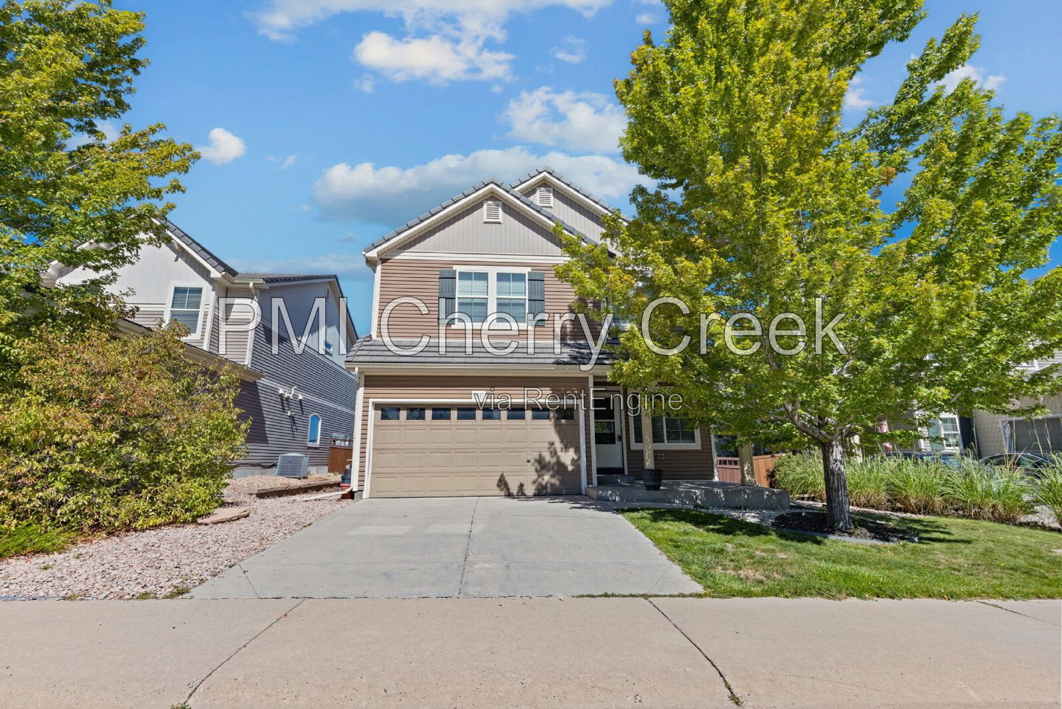
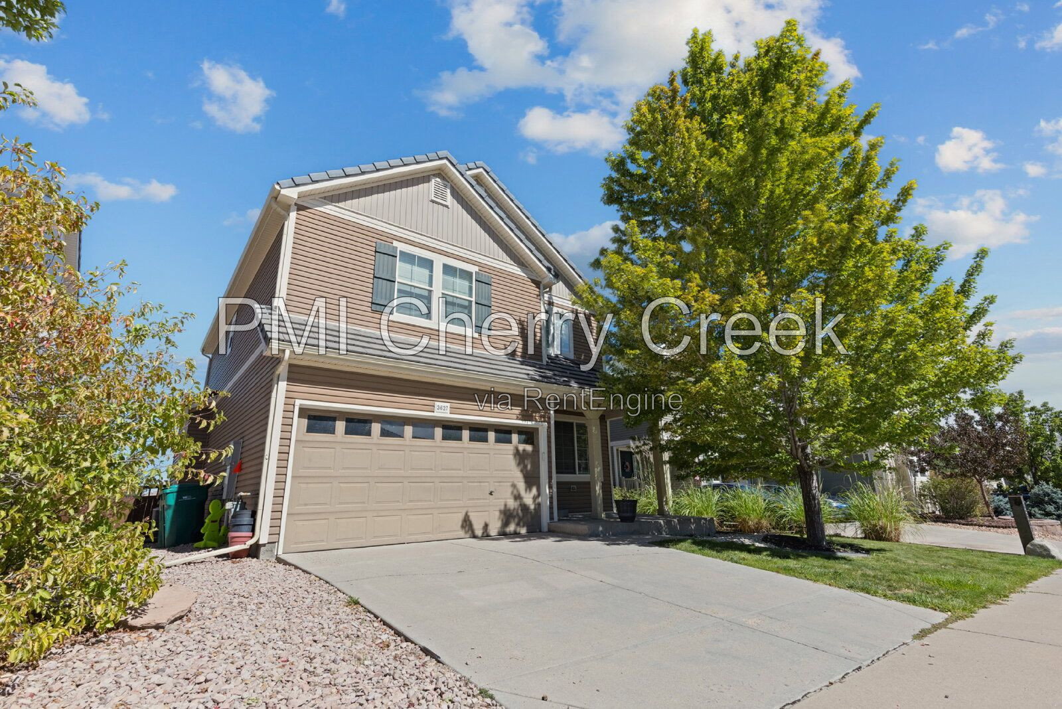
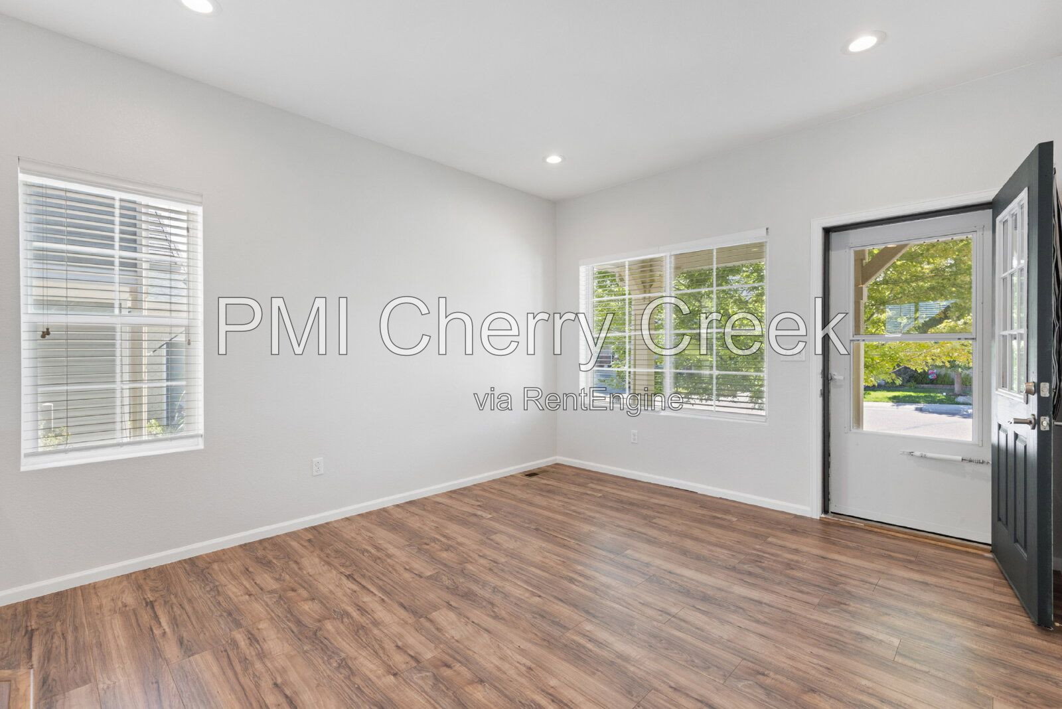
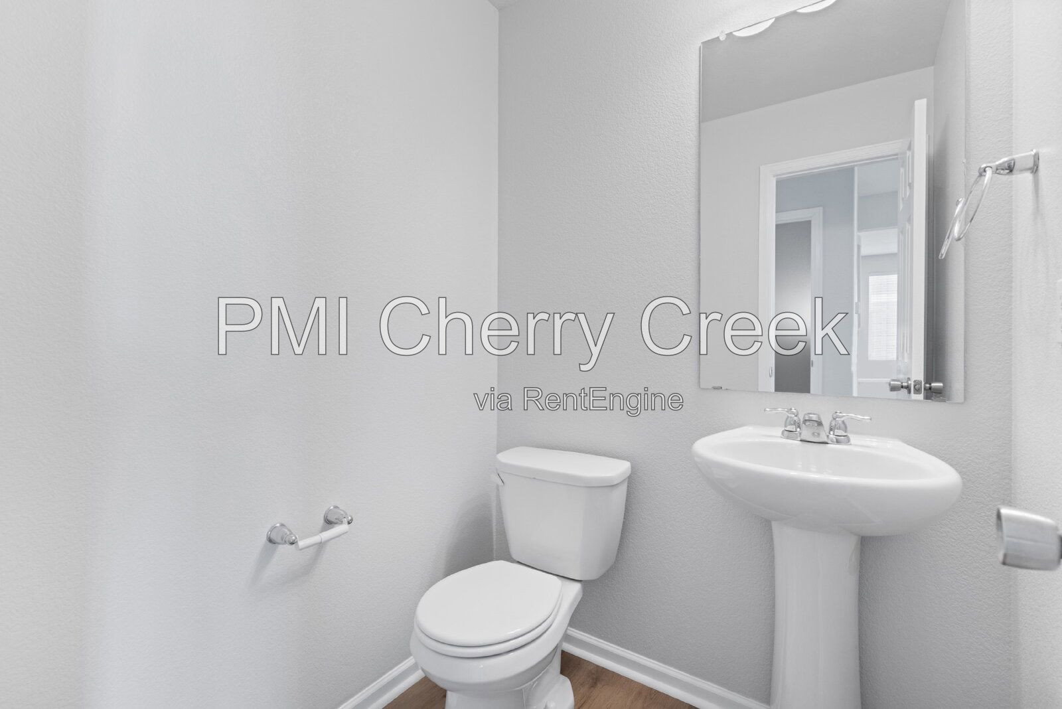
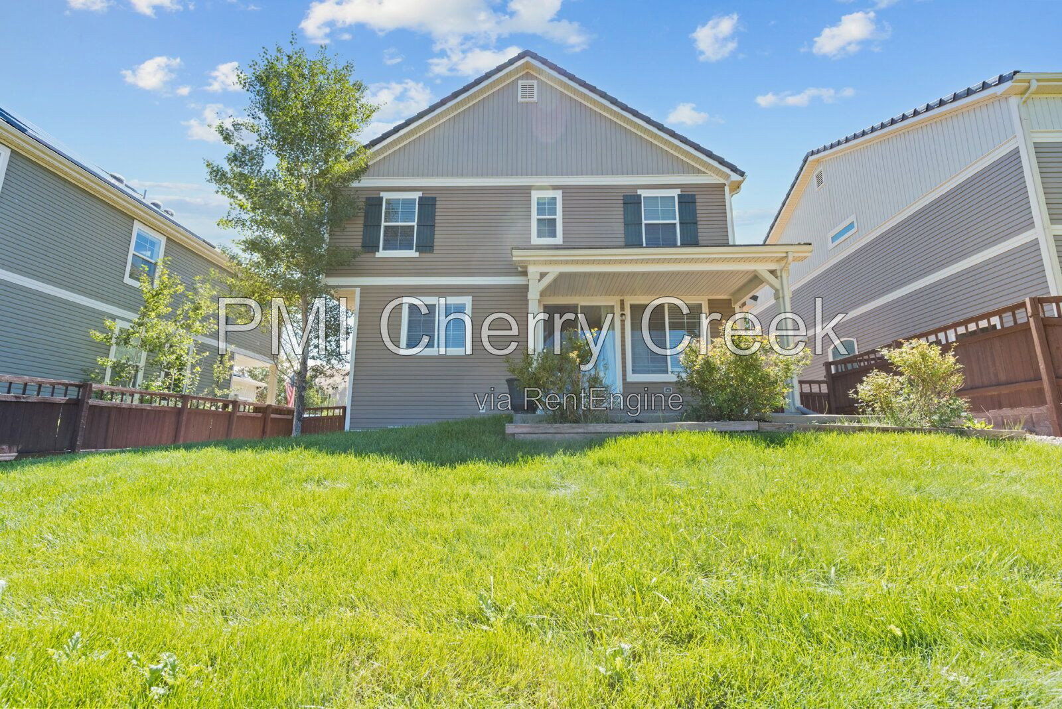
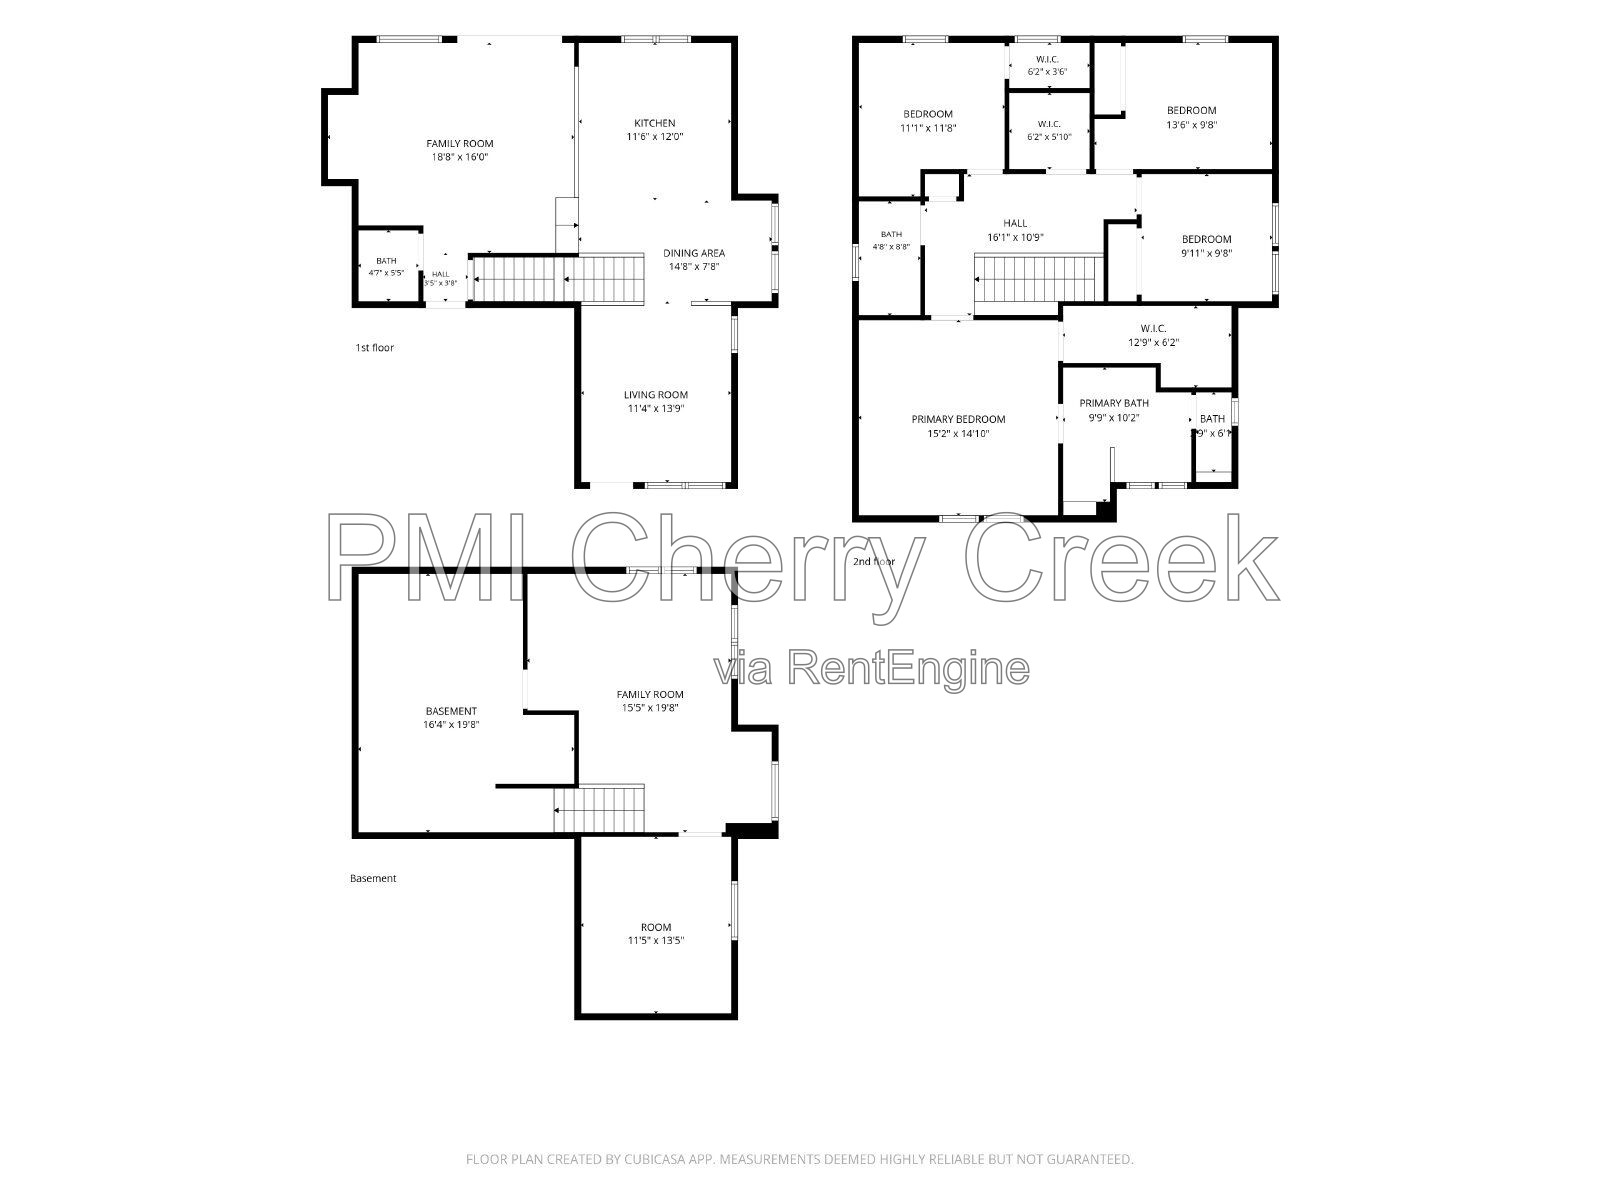
Welcome home to 3627 Starry Night Loop in Castle Rock's desirable Meadows community. Built in 2010, this 4-bedroom, 2.5-bath residence offers approximately 2,331 square feet above grade and about 2,852 square feet of total advertised living area when the finished basement space is included. This home was freshly painted and new carpet installed (August 2026).
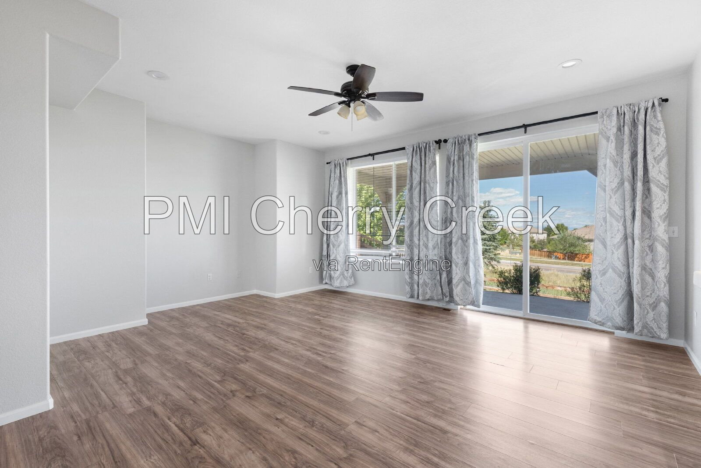
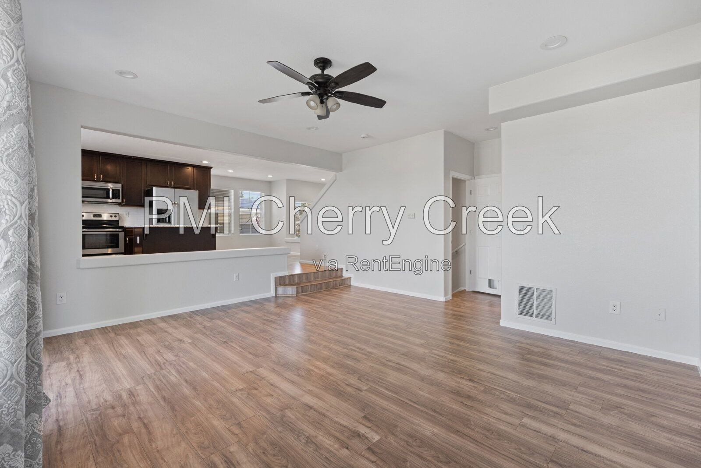
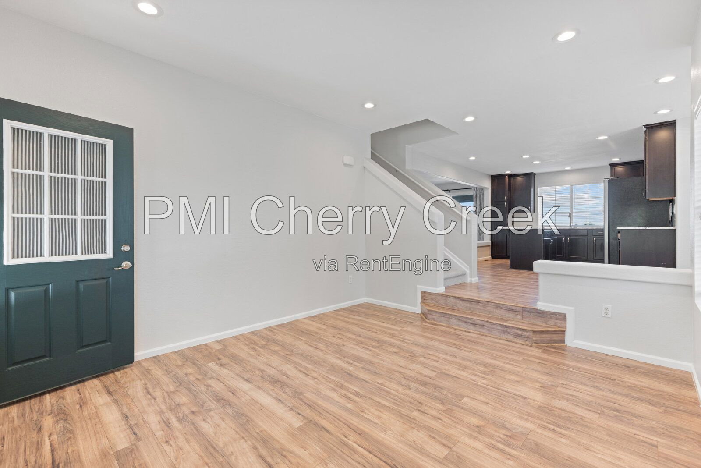
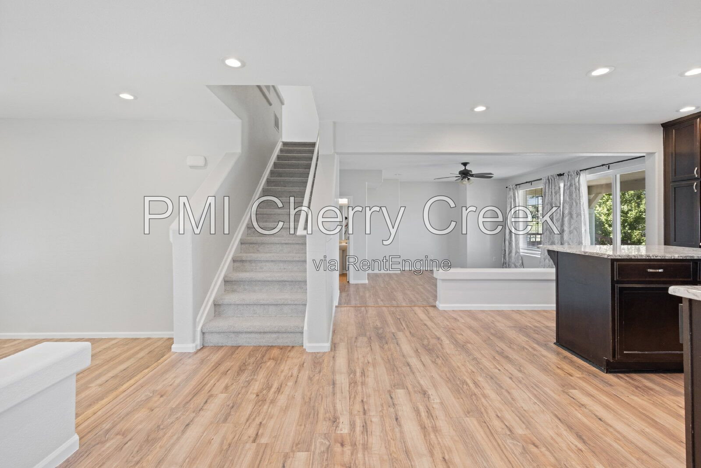
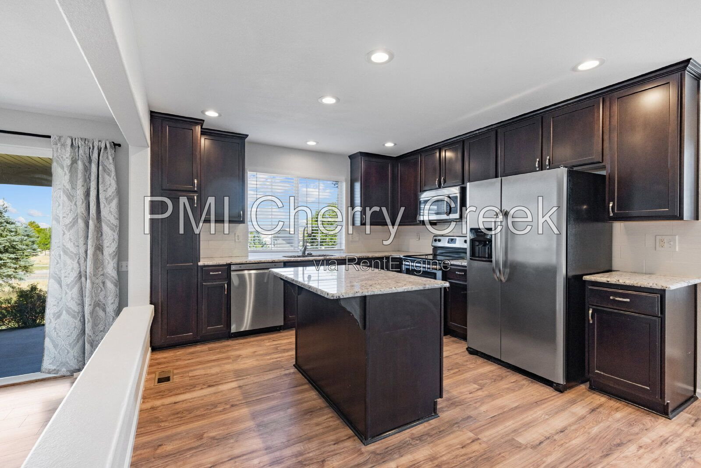
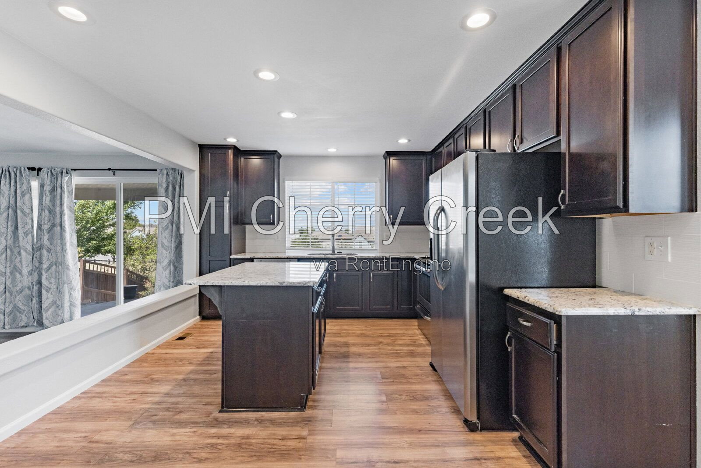
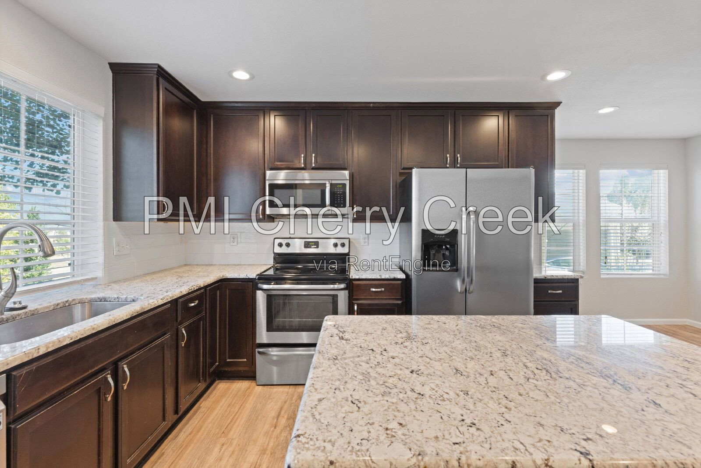
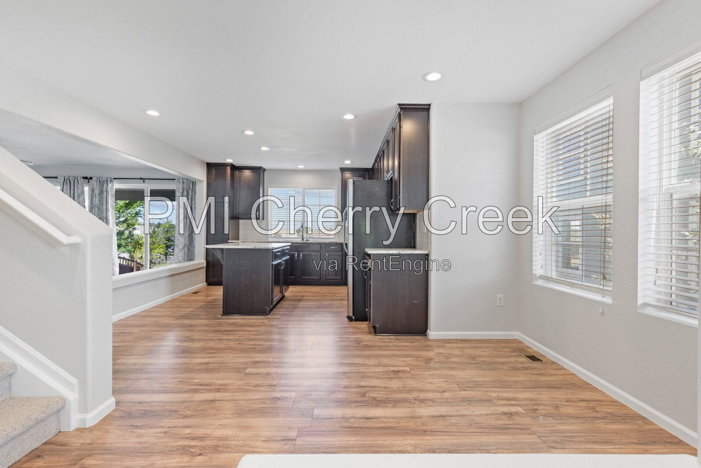
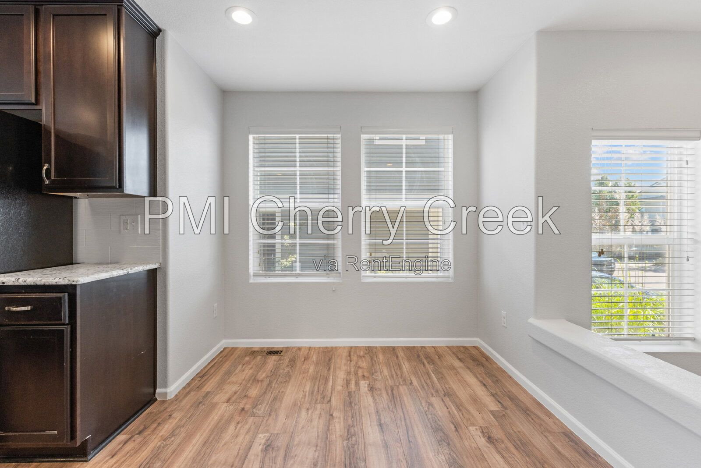
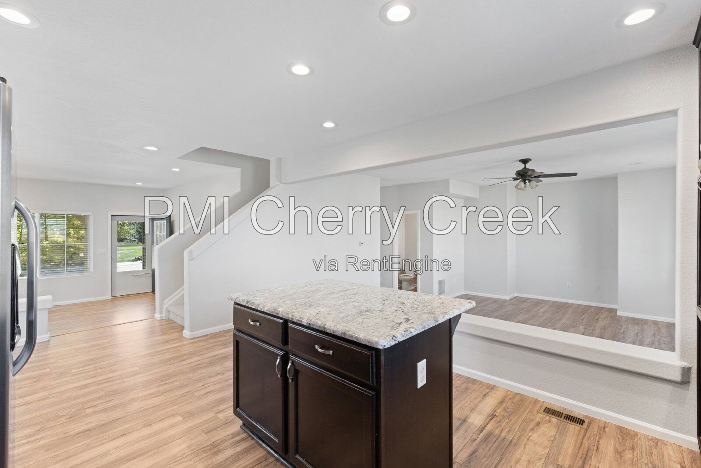
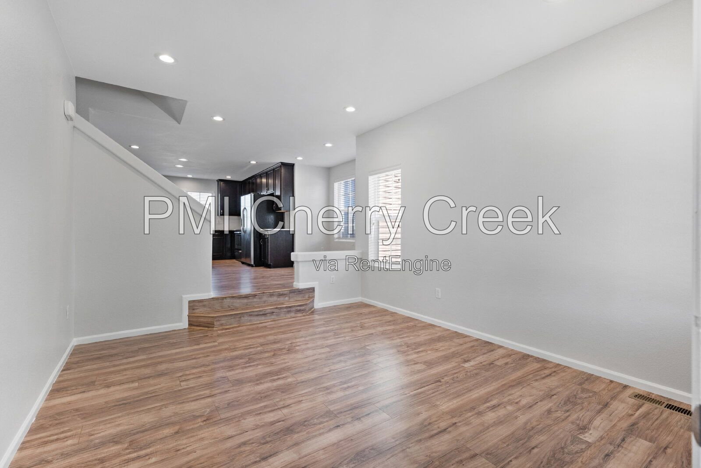
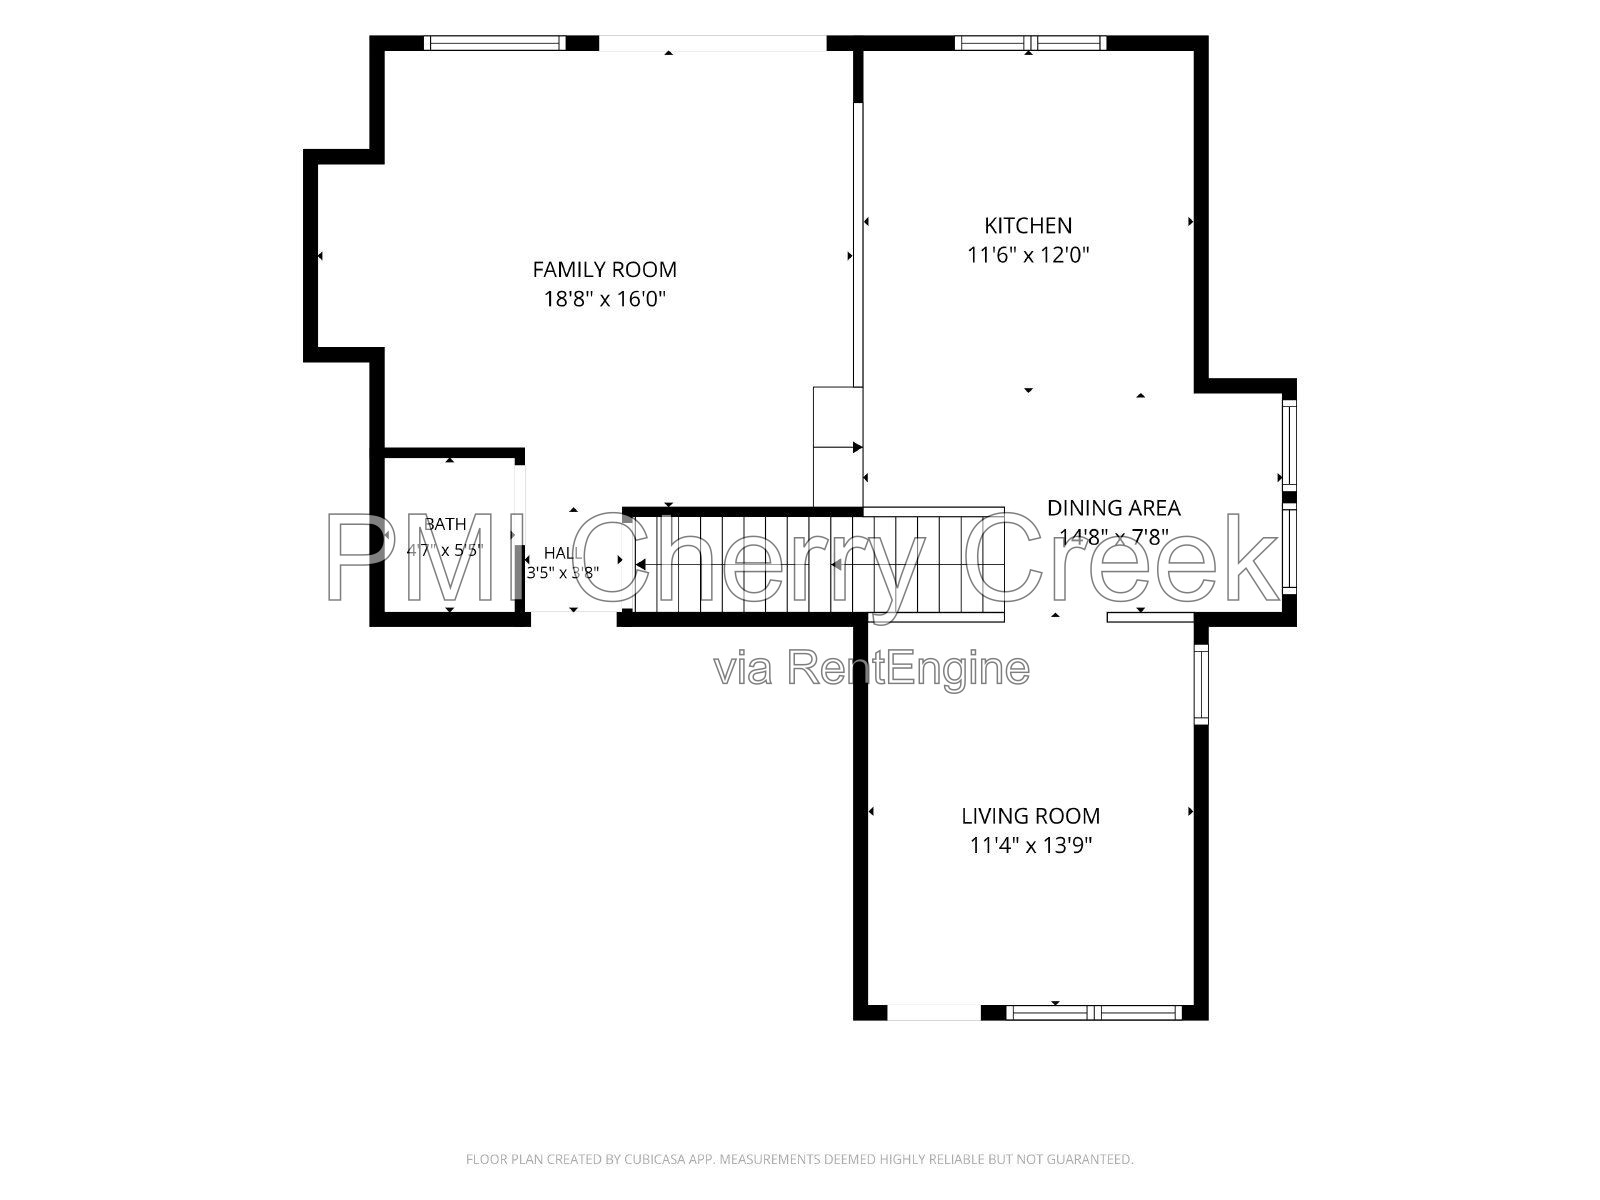
The main level offers a bright, flowing layout with updated flooring, a remodeled kitchen featuring ebony cabinetry, granite countertops, stainless steel appliances, and an adjoining dining area. A fireplace creates a comfortable focal point, while central air conditioning and forced-air heating support year-round comfort.
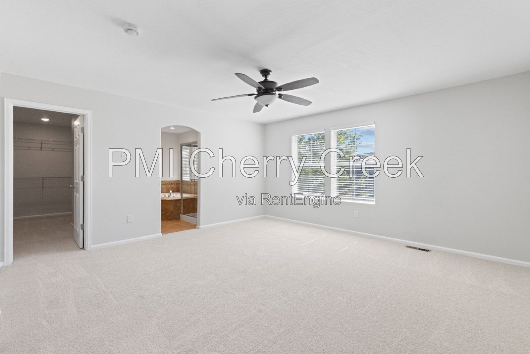
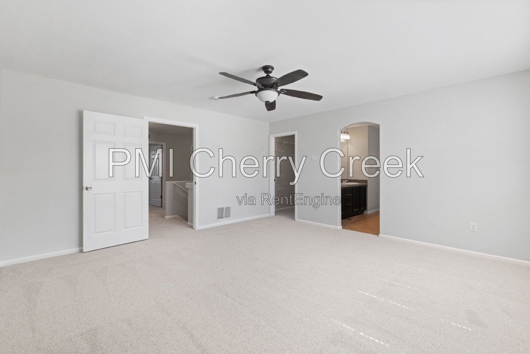
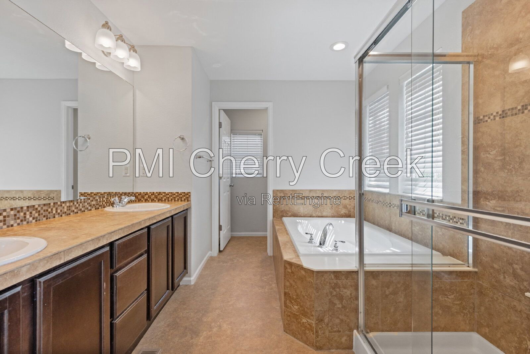
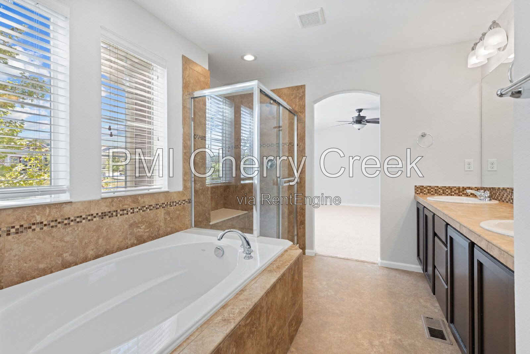
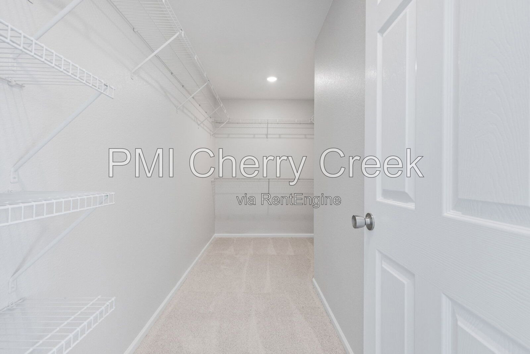
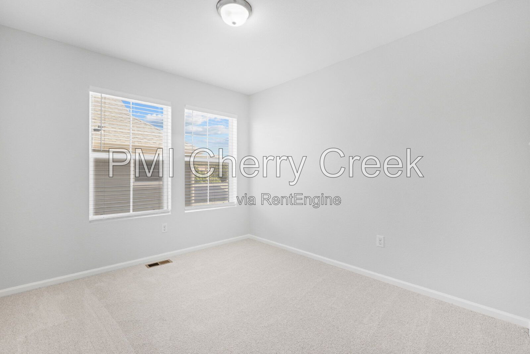
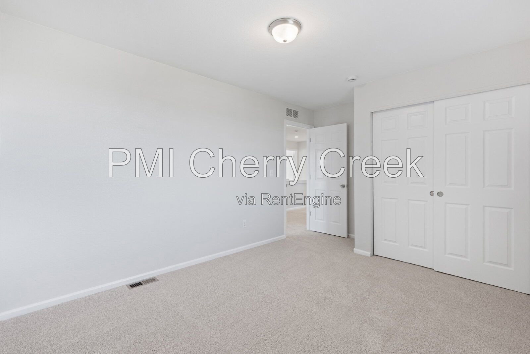
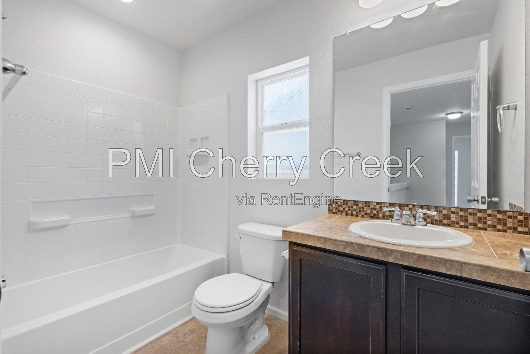
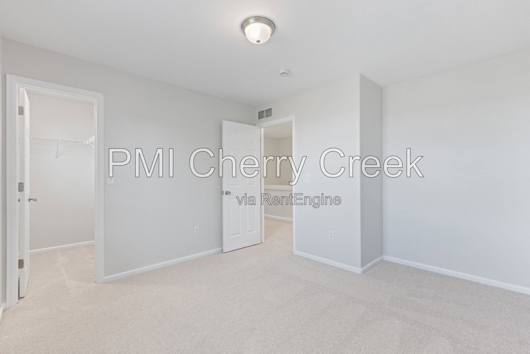
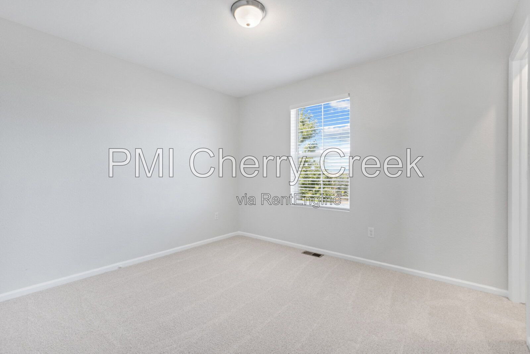
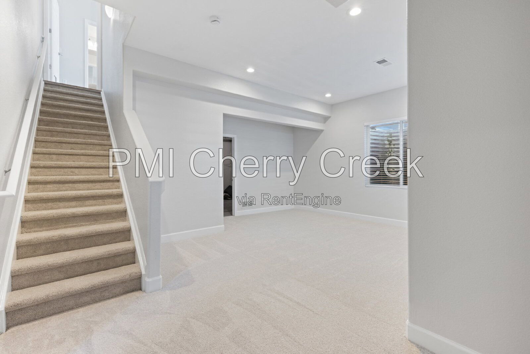
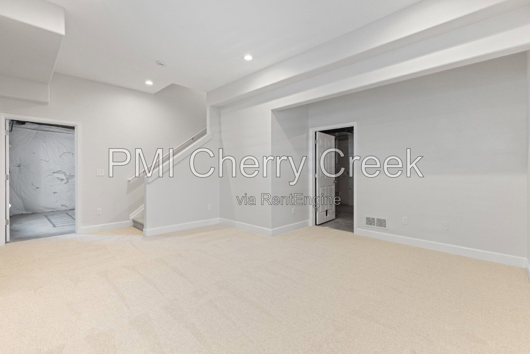
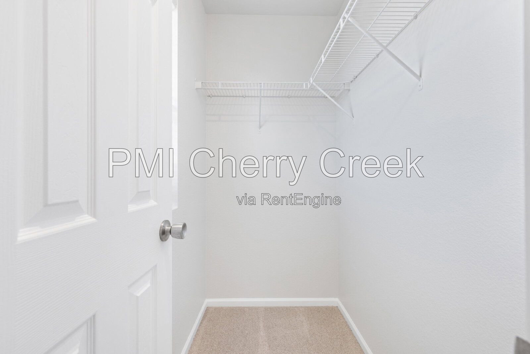
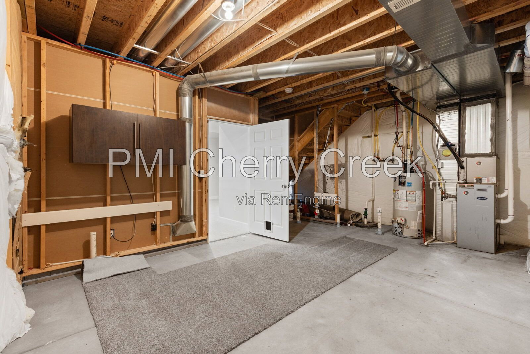
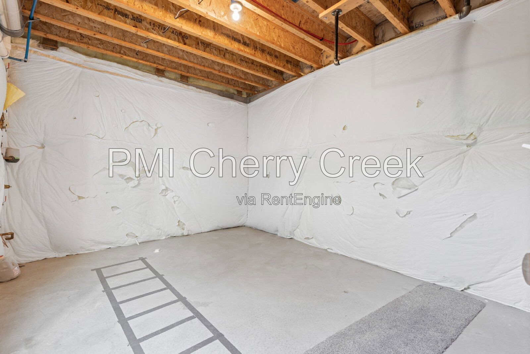
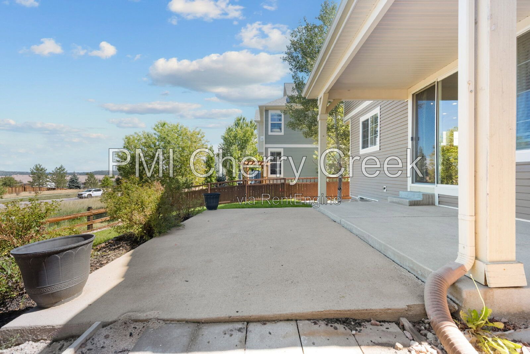
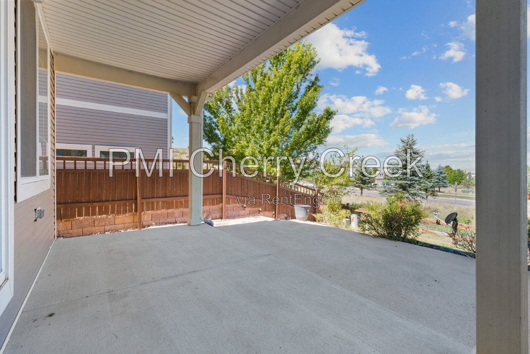
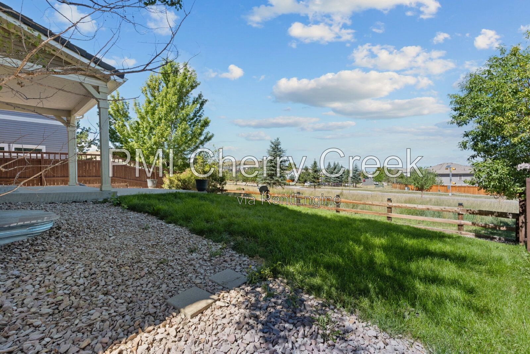
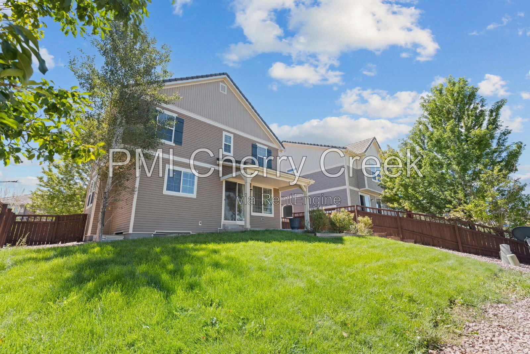
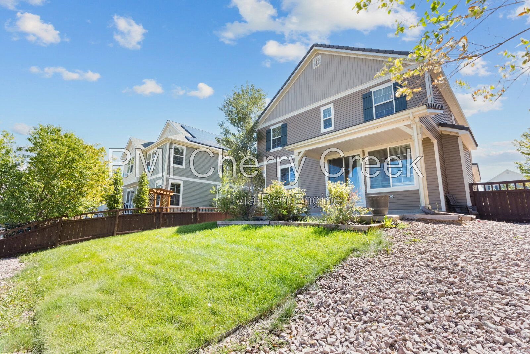
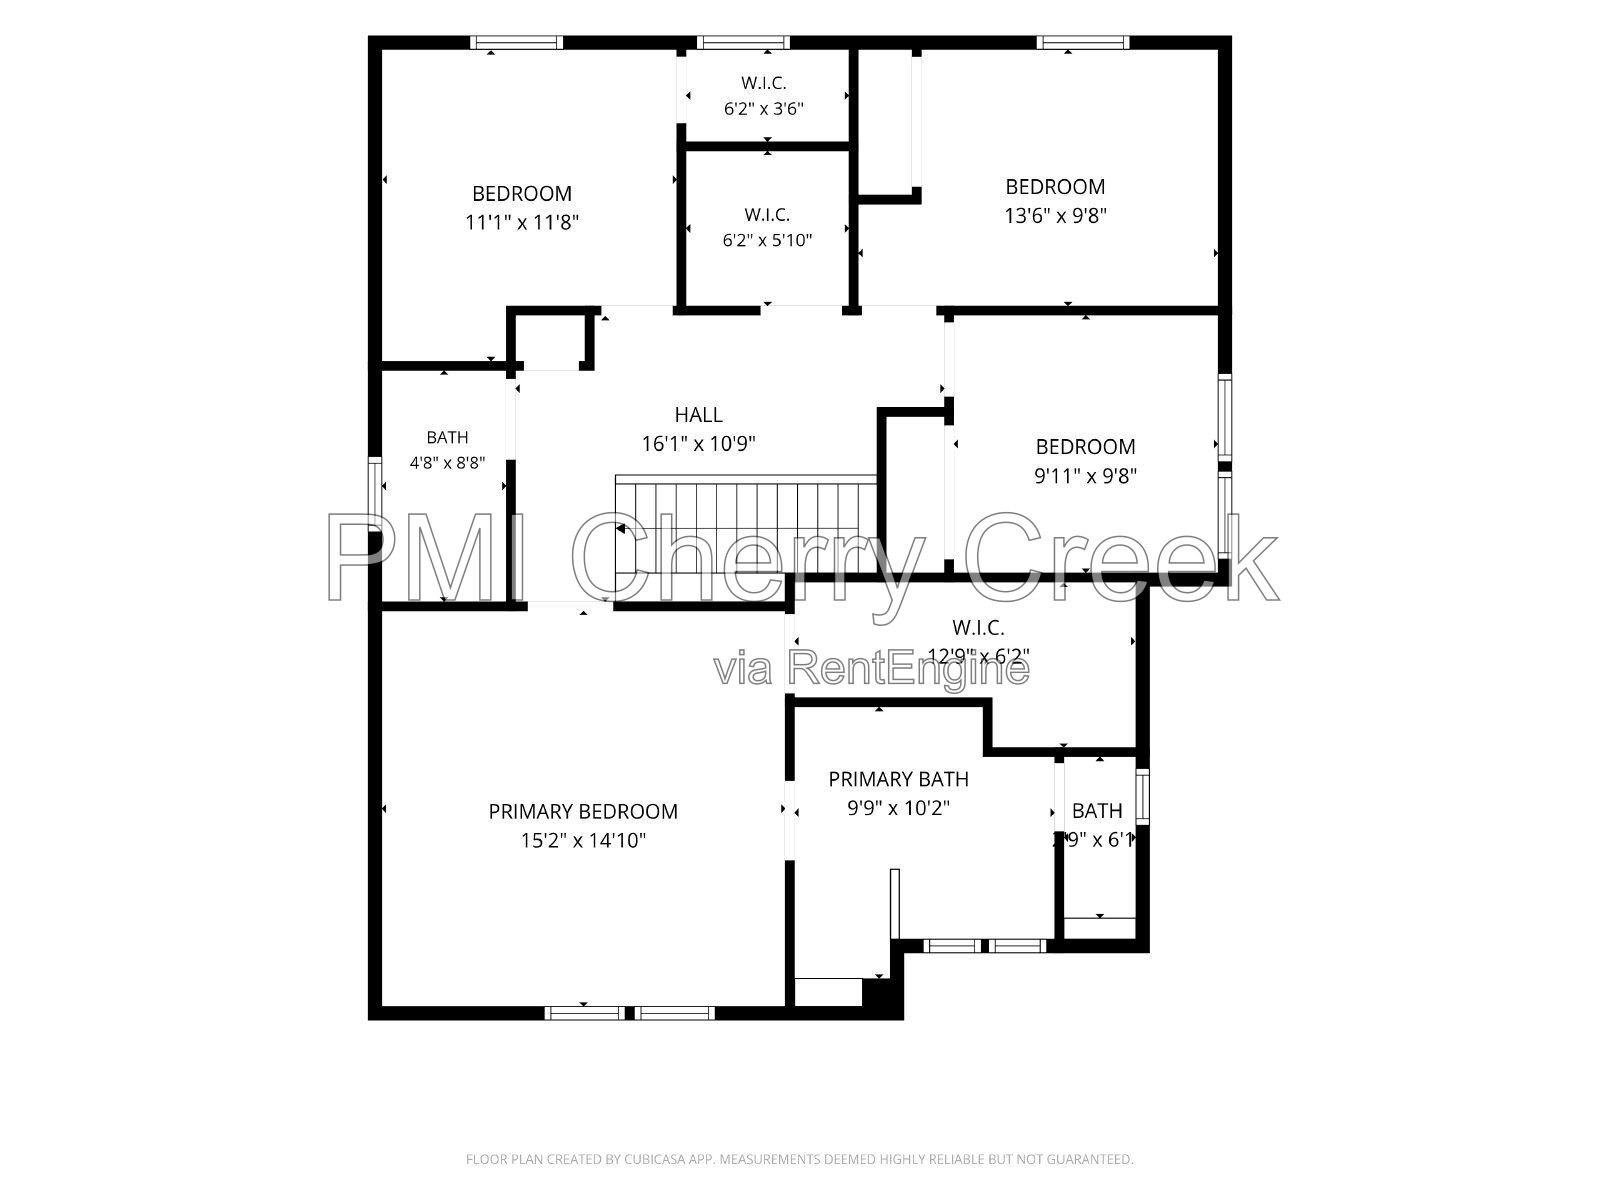
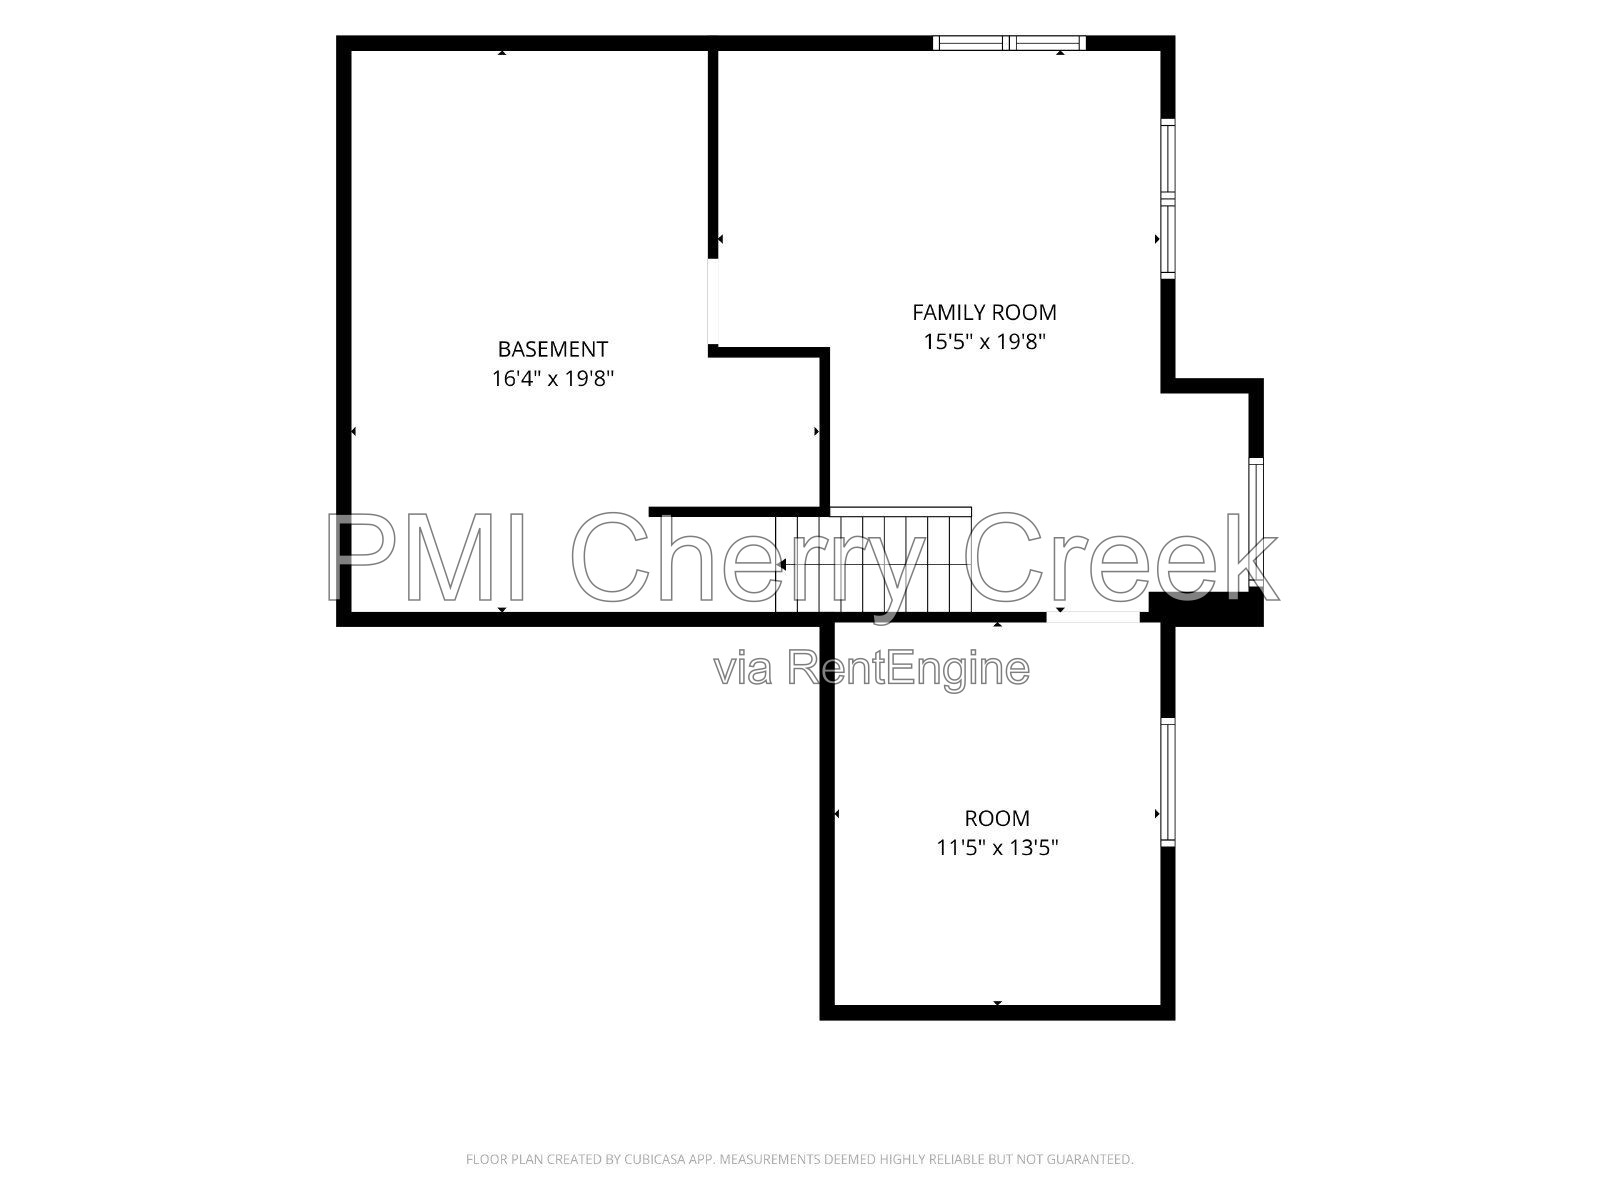
Upstairs, the spacious primary suite includes a five-piece bathroom and walk-in closet, with three additional bedrooms sharing the second full bathroom. The partially finished basement provides flexible recreation, office, or storage space. The fenced backyard, covered patio, open-space setting, and mountain views extend the living experience outdoors.
Residents enjoy convenient access to neighborhood parks, trails, The Grange pool and community facility, shopping, dining, the Outlets at Castle Rock, medical services, and I-25. Public school references include Clear Sky Elementary, Castle Rock Middle, and Castle View High; assignments should be independently verified.
Home Features
• Approximately 2,331 square feet above grade
• Approximately 2,852 square feet of total advertised living area
• New carpet throughout
• New interior paint
• 4 bedrooms
• 2.5 bathrooms
• Built in 2010
• Single-family home in The Meadows
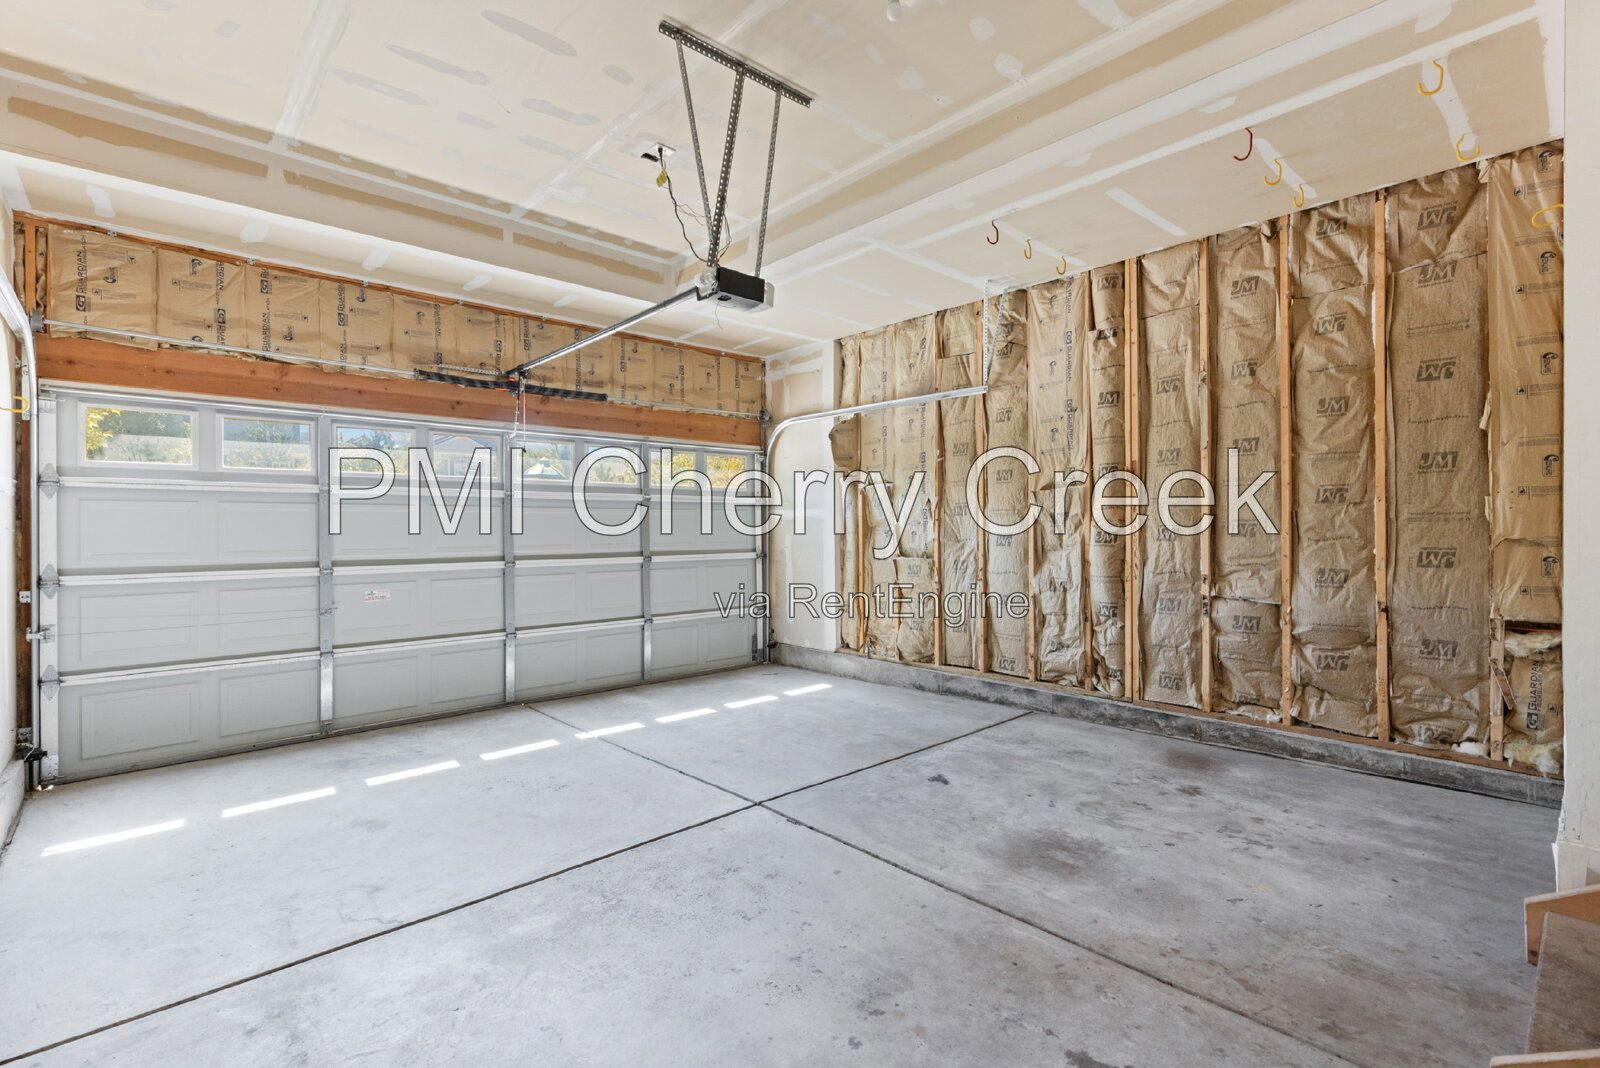
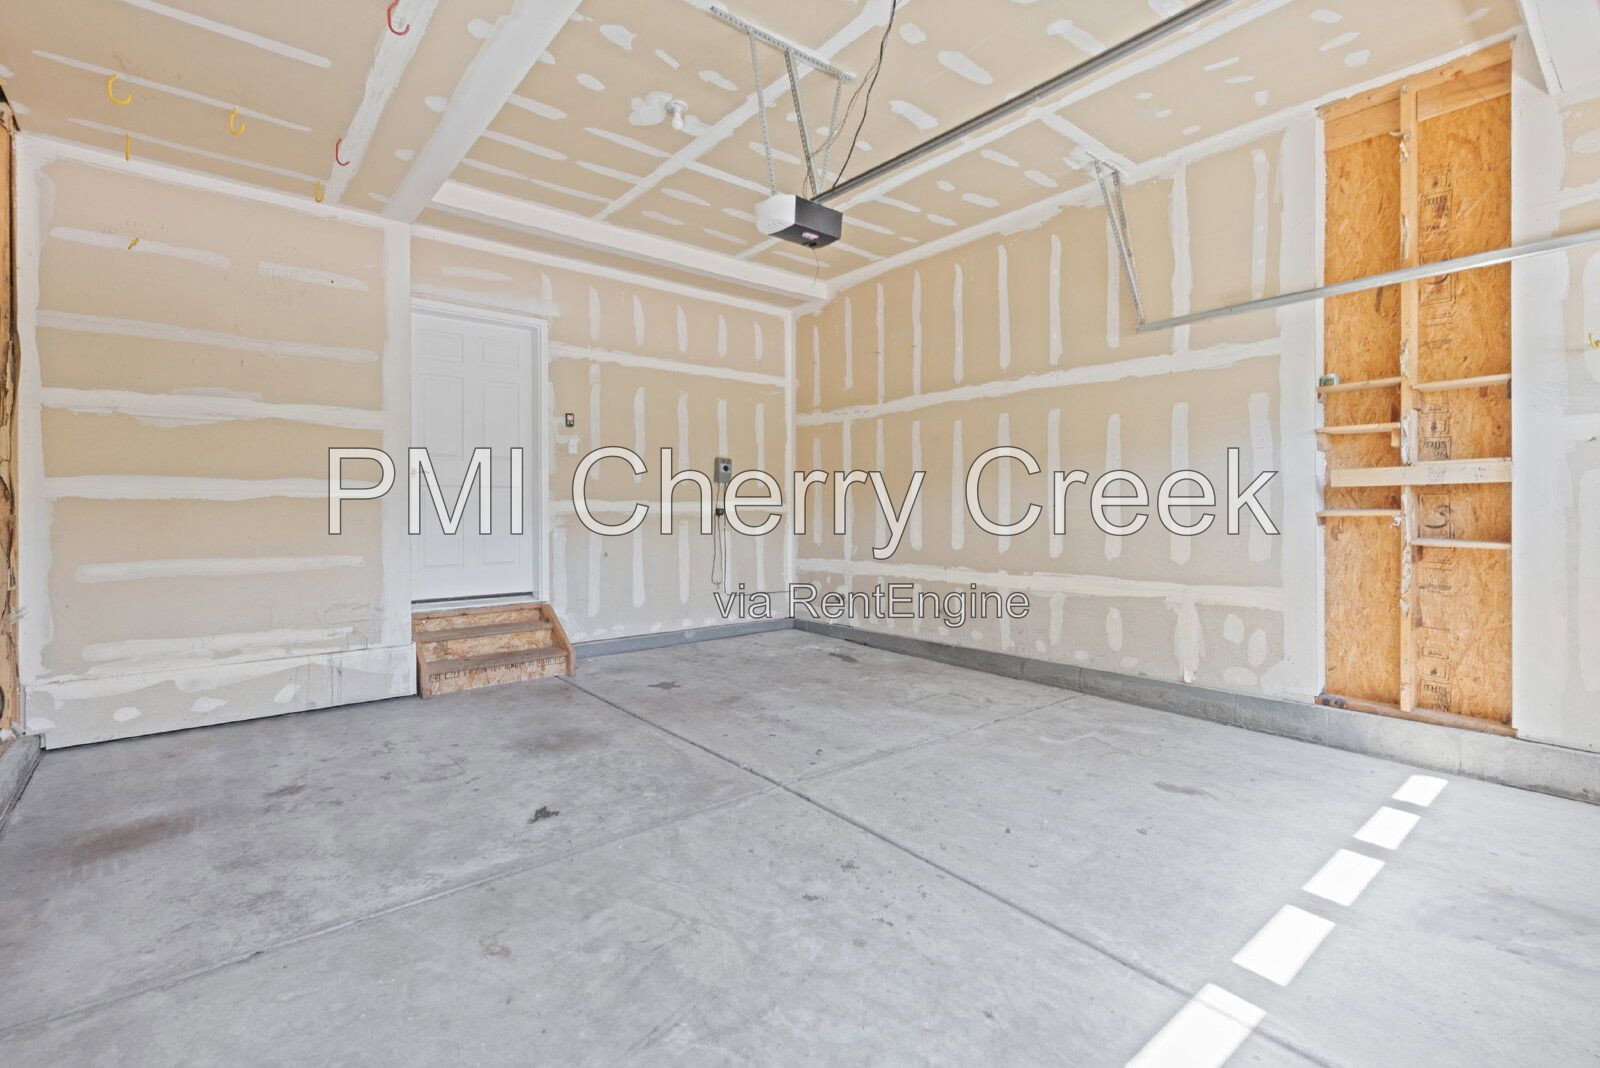
• Attached 2-car garage
• Approximately 5,227-square-foot lot
• Bright and flexible living areas
• Remodeled kitchen
• Granite countertops
• Stainless steel appliances
• Fireplace
• Partially finished basement
• Bonus recreation, office, or storage space
• Central air conditioning
• Forced-air heating
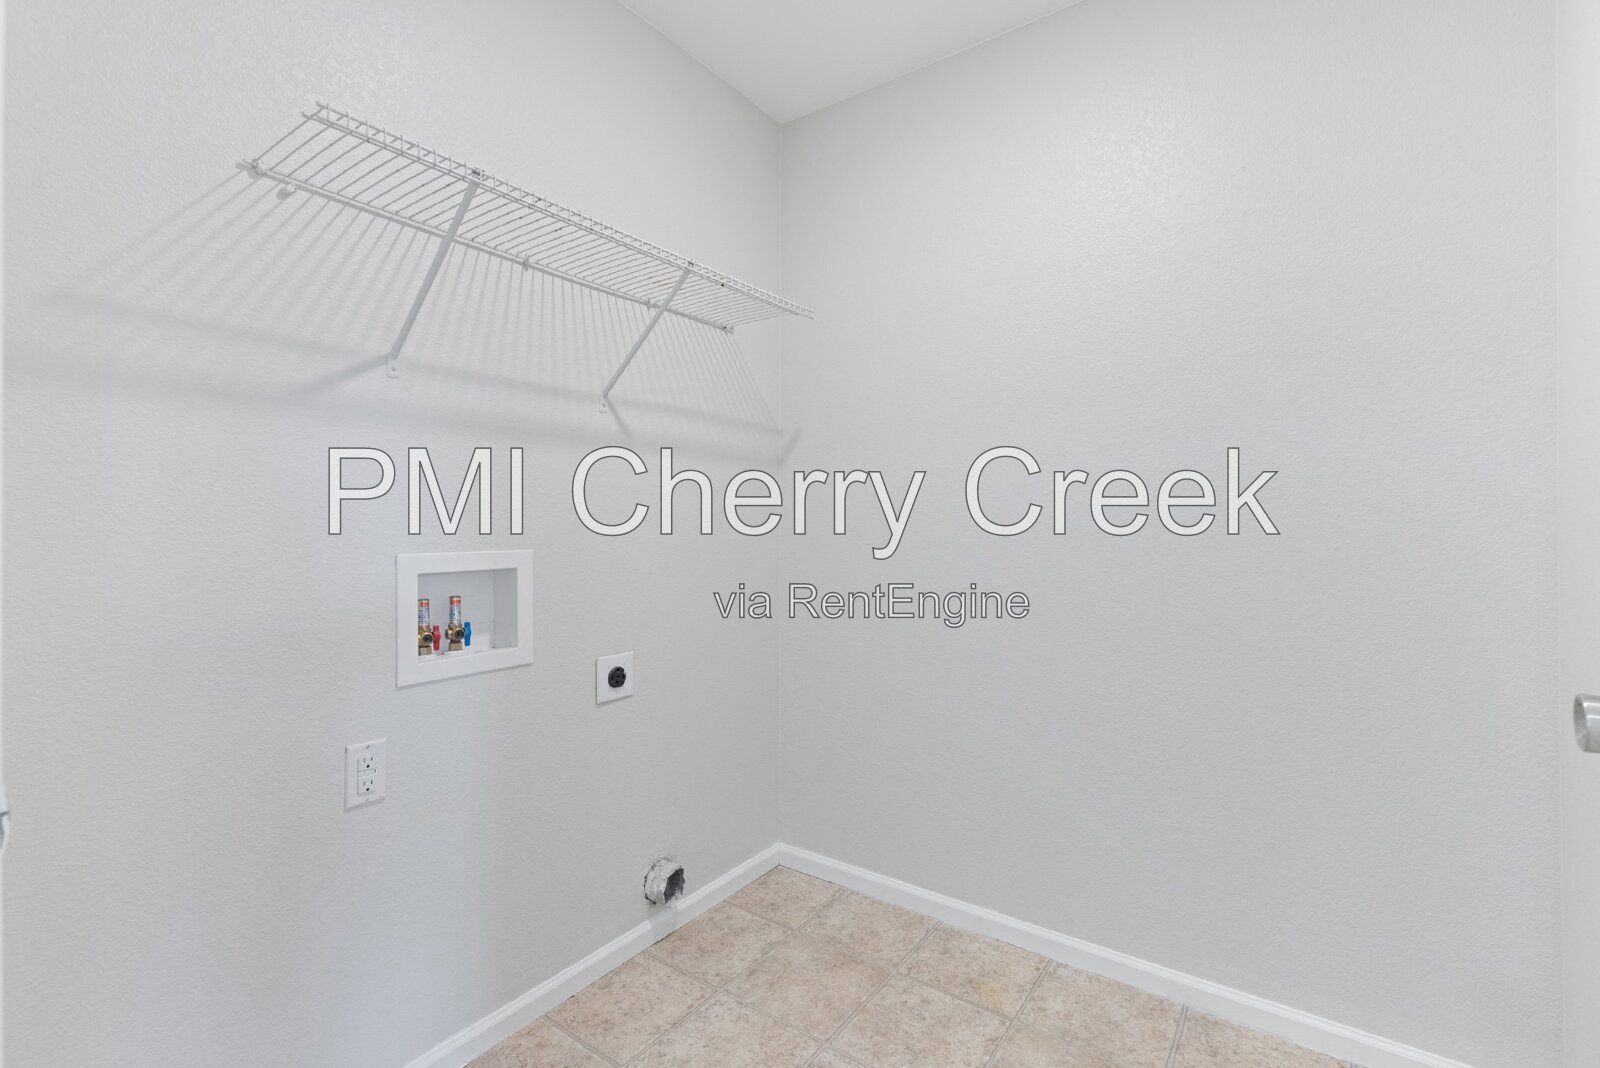
• In-unit washer and dryer
• Primary suite with five-piece bathroom and walk-in closet
• Fenced backyard
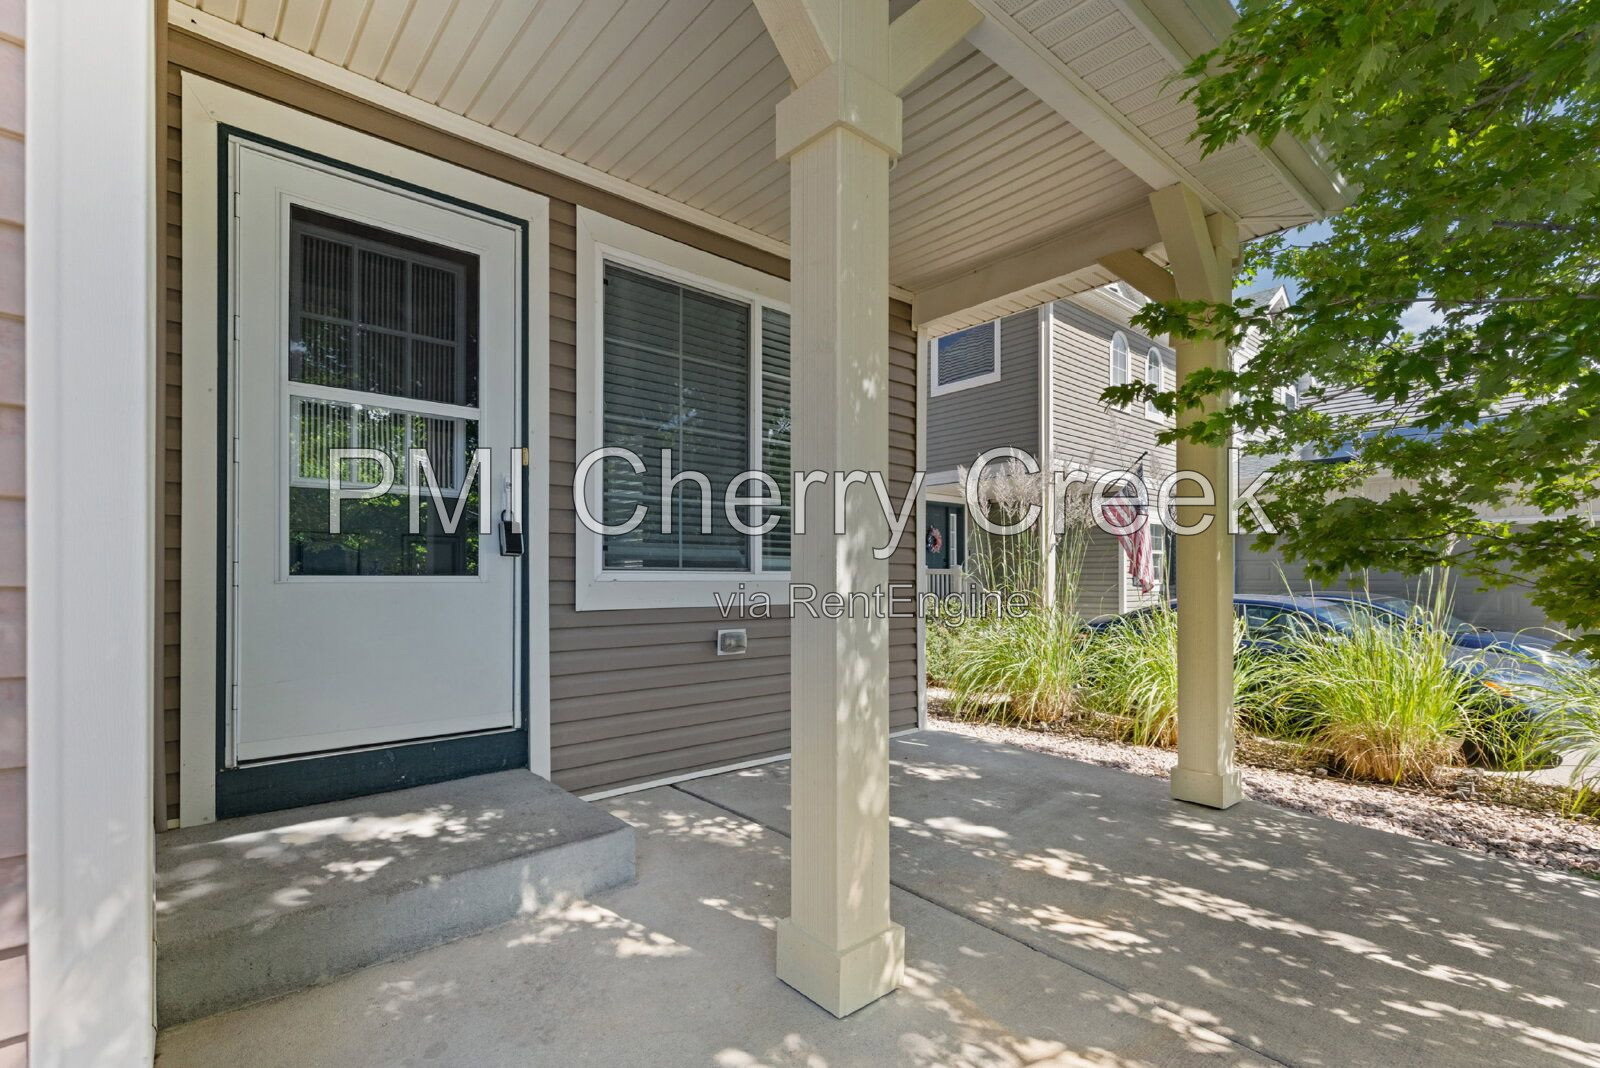
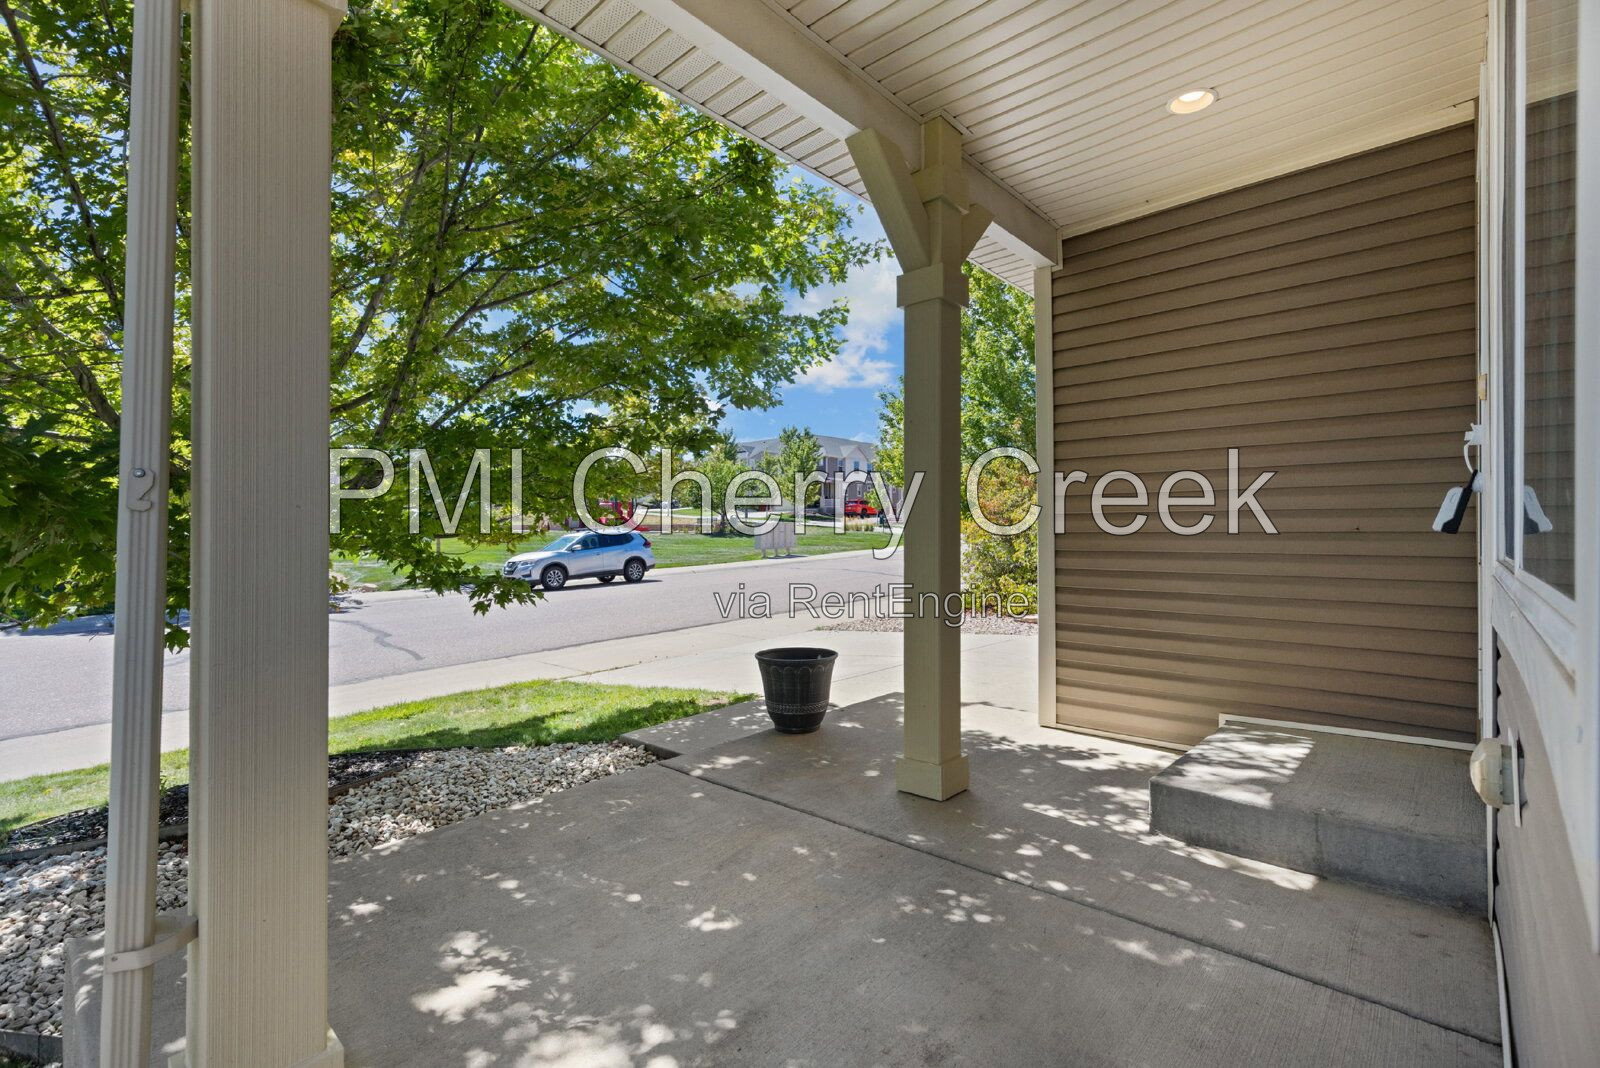
• Covered patio
• Open-space setting and mountain views
• Access to The Grange outdoor pool and community facility
• Near neighborhood parks and trails
• Convenient access to shopping, dining, and I-25
• School assignments must be independently verified
• Professionally managed by PMI Cherry Creek
Lease Terms
Home is available for an immediate move-in.
12-month lease minimum. Longer lease preferred.
Pets
Dogs and cats conditional upon owner and HOA approval.
Maximum of 2 pets.
$300 refundable pet deposit.
$35 monthly pet fee per pet.
Application
$50 application fee per adult over 18 (non-refundable).
Portable Tenant Screening Reports accepted.
Applicants with an average credit score below 650 may not qualify.
Liability Insurance
Residents are automatically enrolled in PMI Cherry Creek's liability insurance program for $11.95/month unless qualifying renter's insurance is provided naming PMI Cherry Creek as an additional insured.
$50 One-time Lease Administration Fee
$2.95 eCheck Fee per Rental Payment
By submitting your information on this page you consent to being contacted by the Property Manager and RentEngine via SMS, phone, or email.