
company logo
Gallery Image 0
Gallery Image 1
Gallery Image 2
Gallery Image 3
Gallery Image 4
Gallery Image 5
Gallery Image 6
Gallery Image 7
Gallery Image 8
Gallery Image 9
Gallery Image 10
Gallery Image 11
Gallery Image 12
Gallery Image 13
Gallery Image 14
Gallery Image 15
Gallery Image 16
Gallery Image 17
Gallery Image 18
Gallery Image 19
Gallery Image 20
Gallery Image 21
Gallery Image 22
Gallery Image 23
Gallery Image 24
House

1017 Wimberly - Northlake

1017 Wimberly Lane

Northlake, Texas 76226

4 Bedrooms
5 Bathrooms
4124 sqft
Ground Floor
Unfurnished

Dishwasher
Garbage Disposal
Microwave
Range Oven
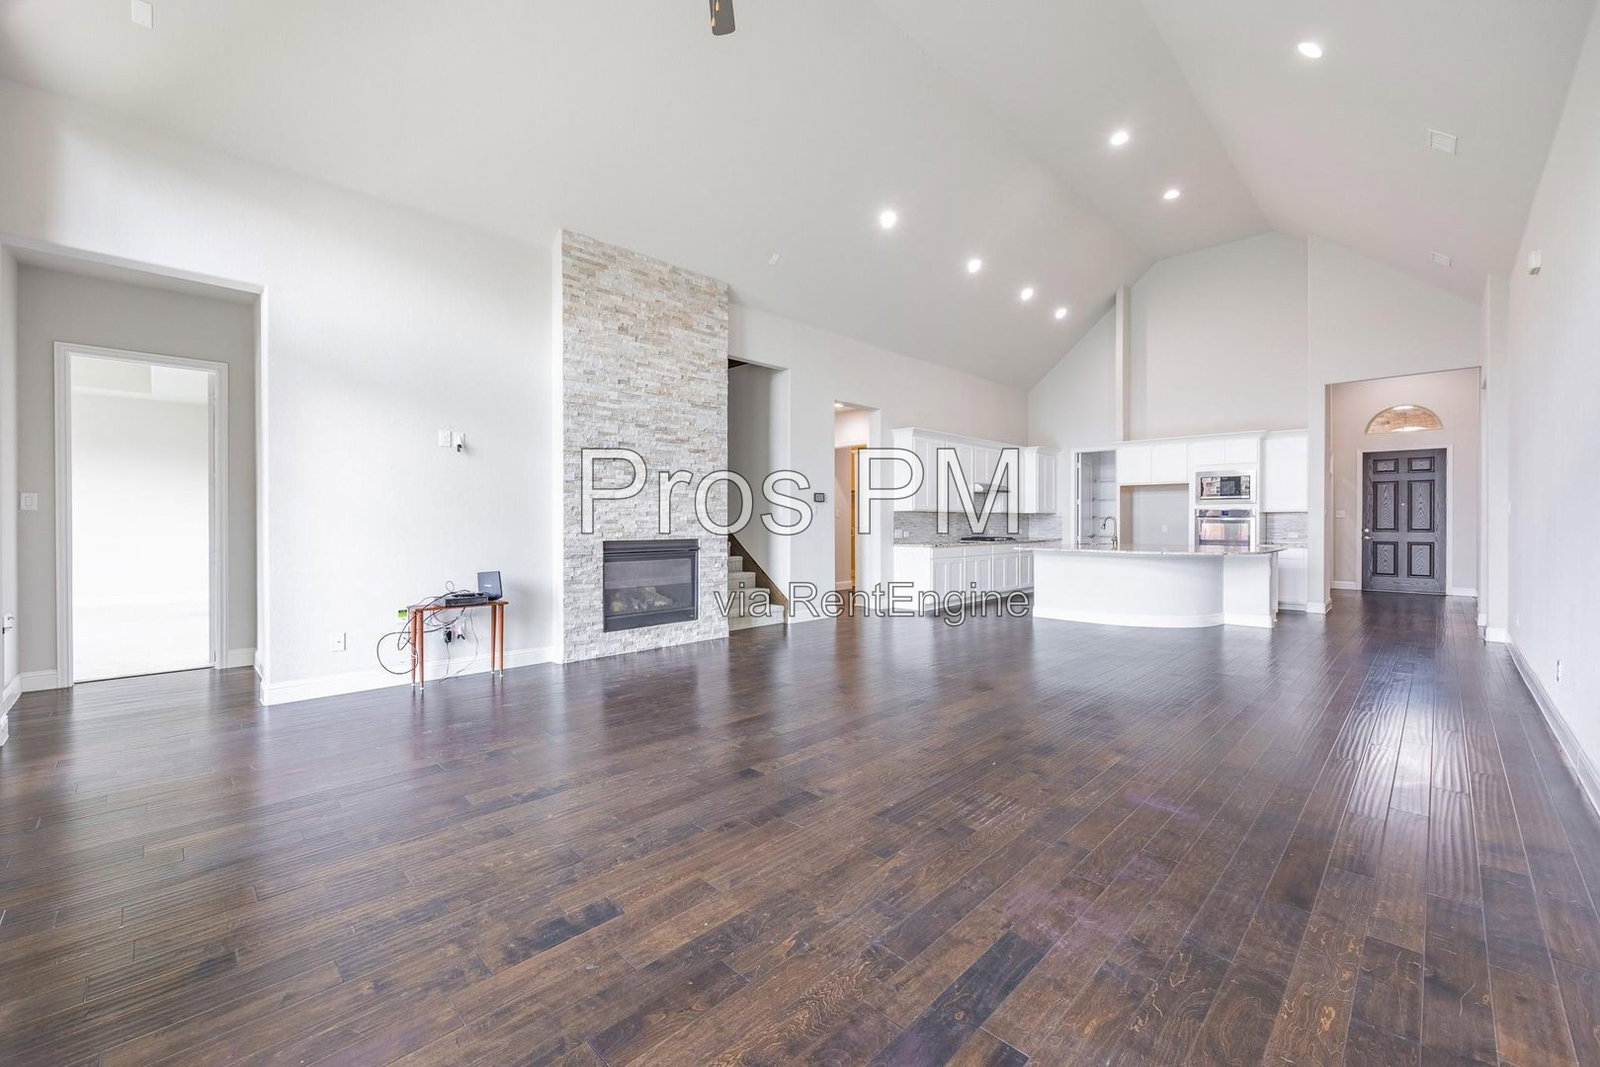
Fireplace
Ceiling Fan
Double Pane Windows
Large Closets
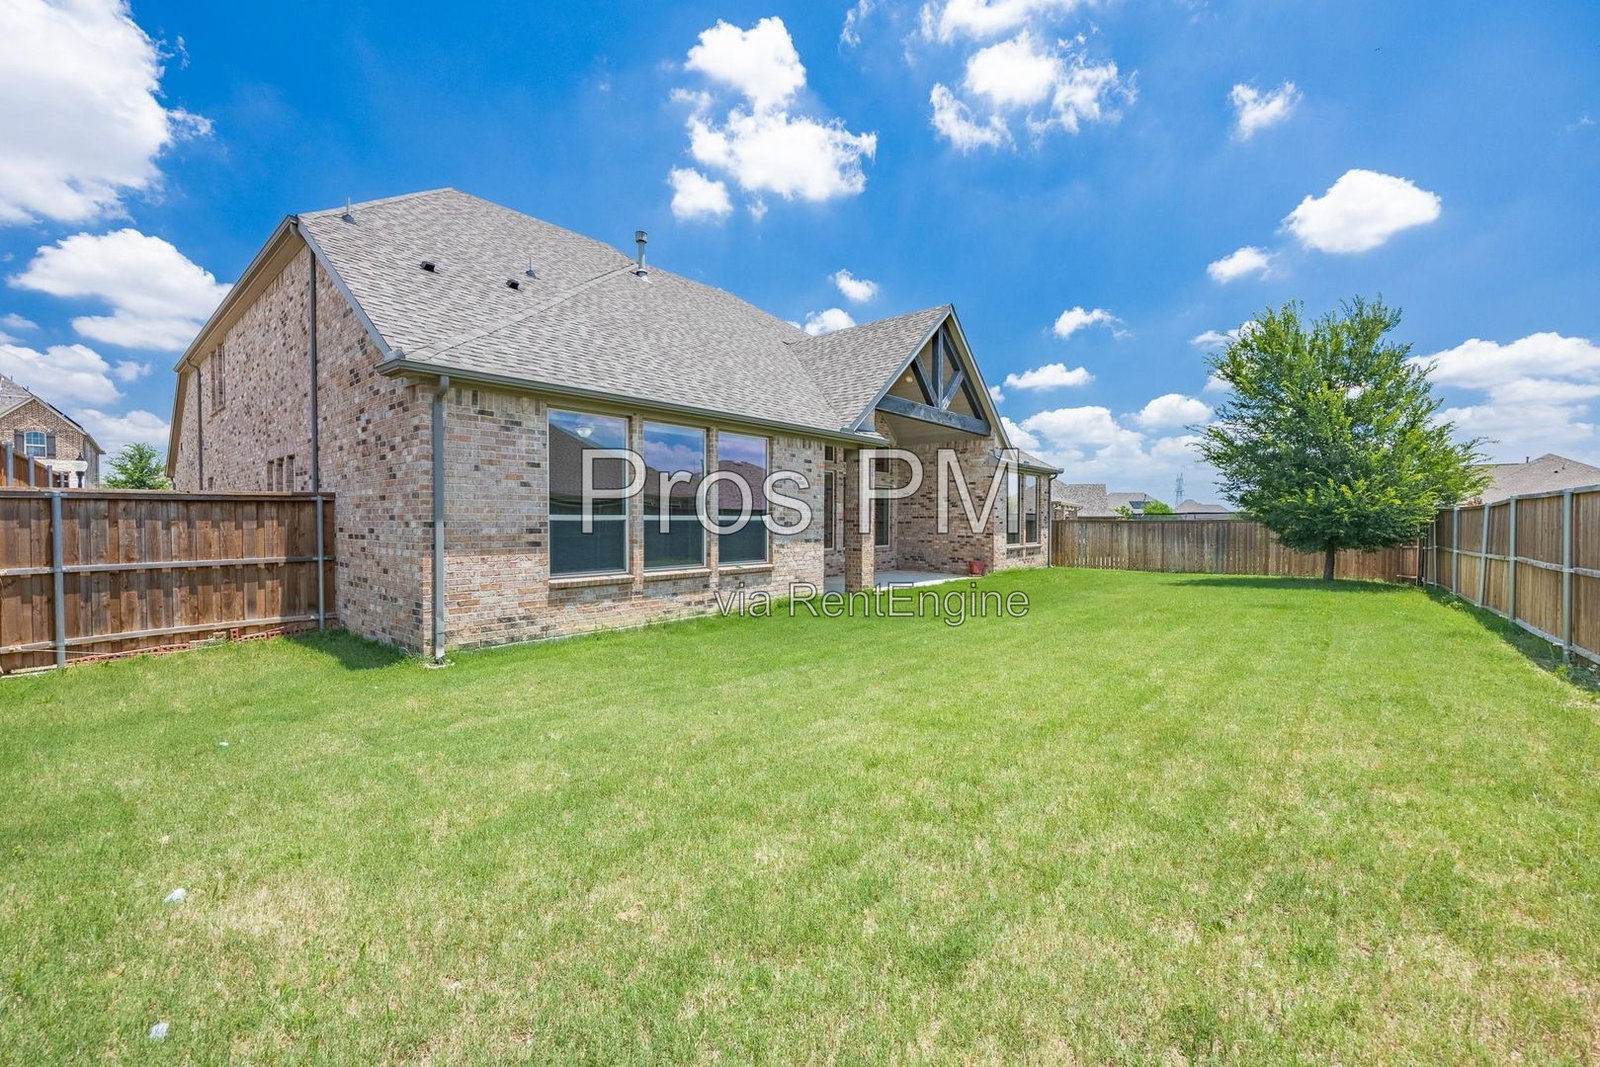
Patio
Vaulted Ceiling
Family Room
Laundry Room
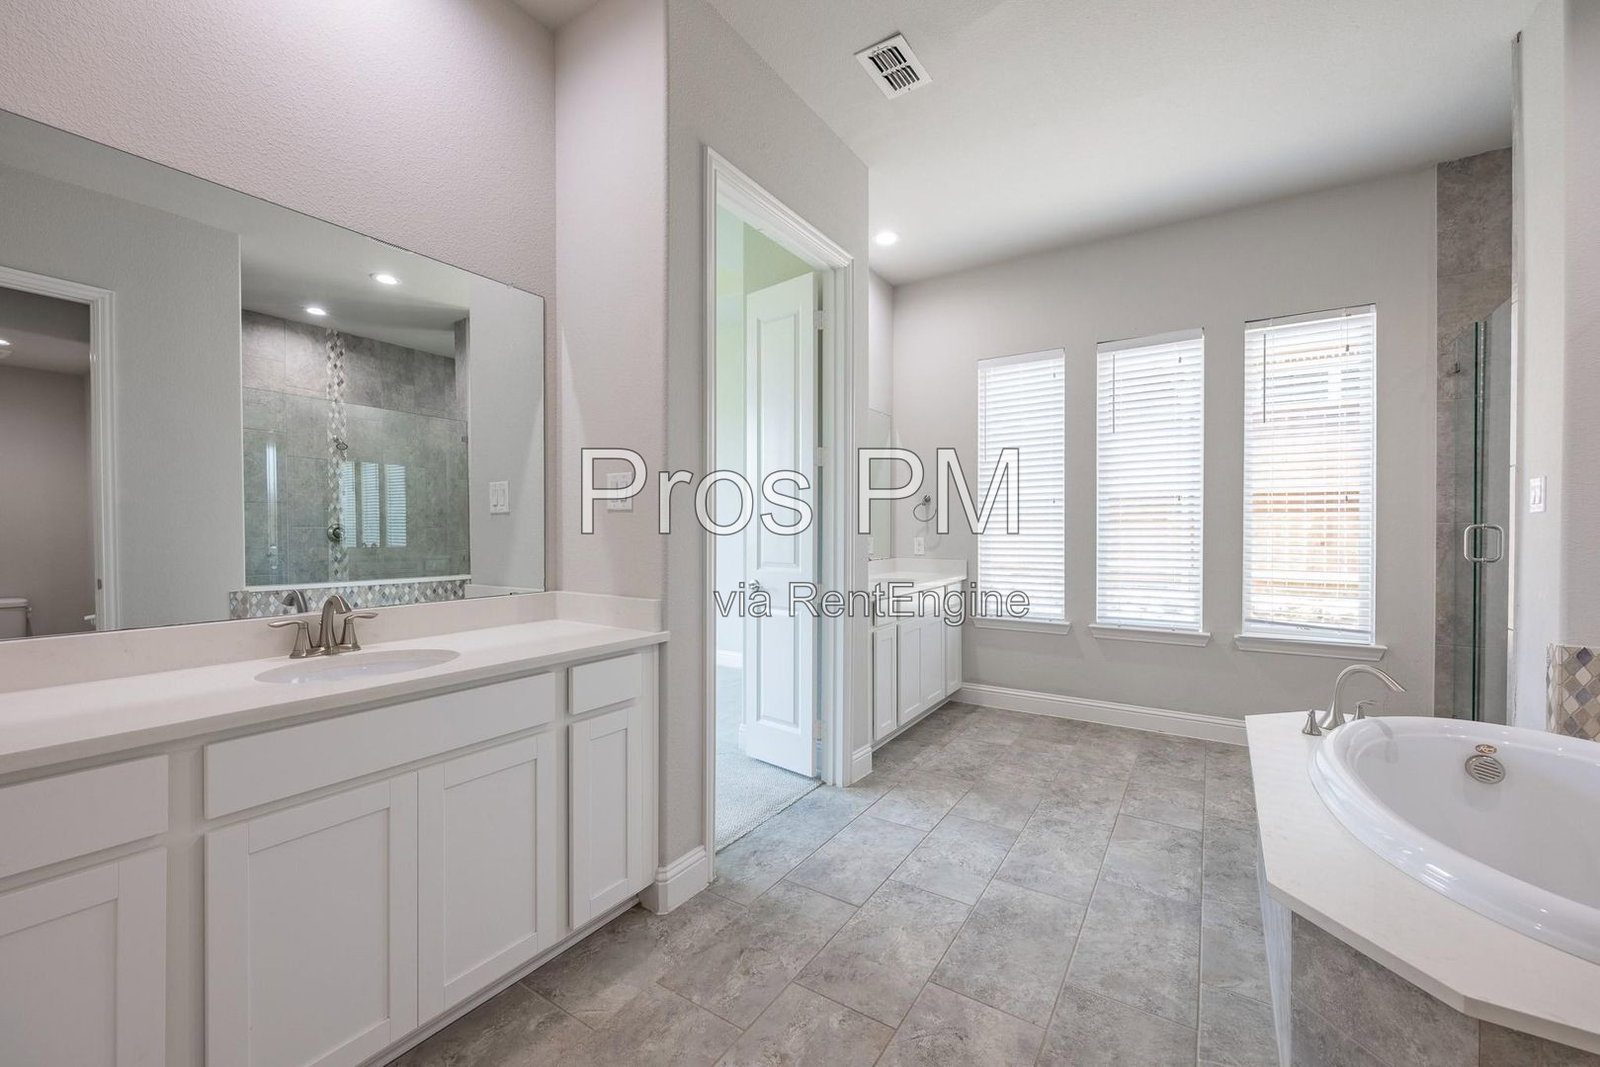
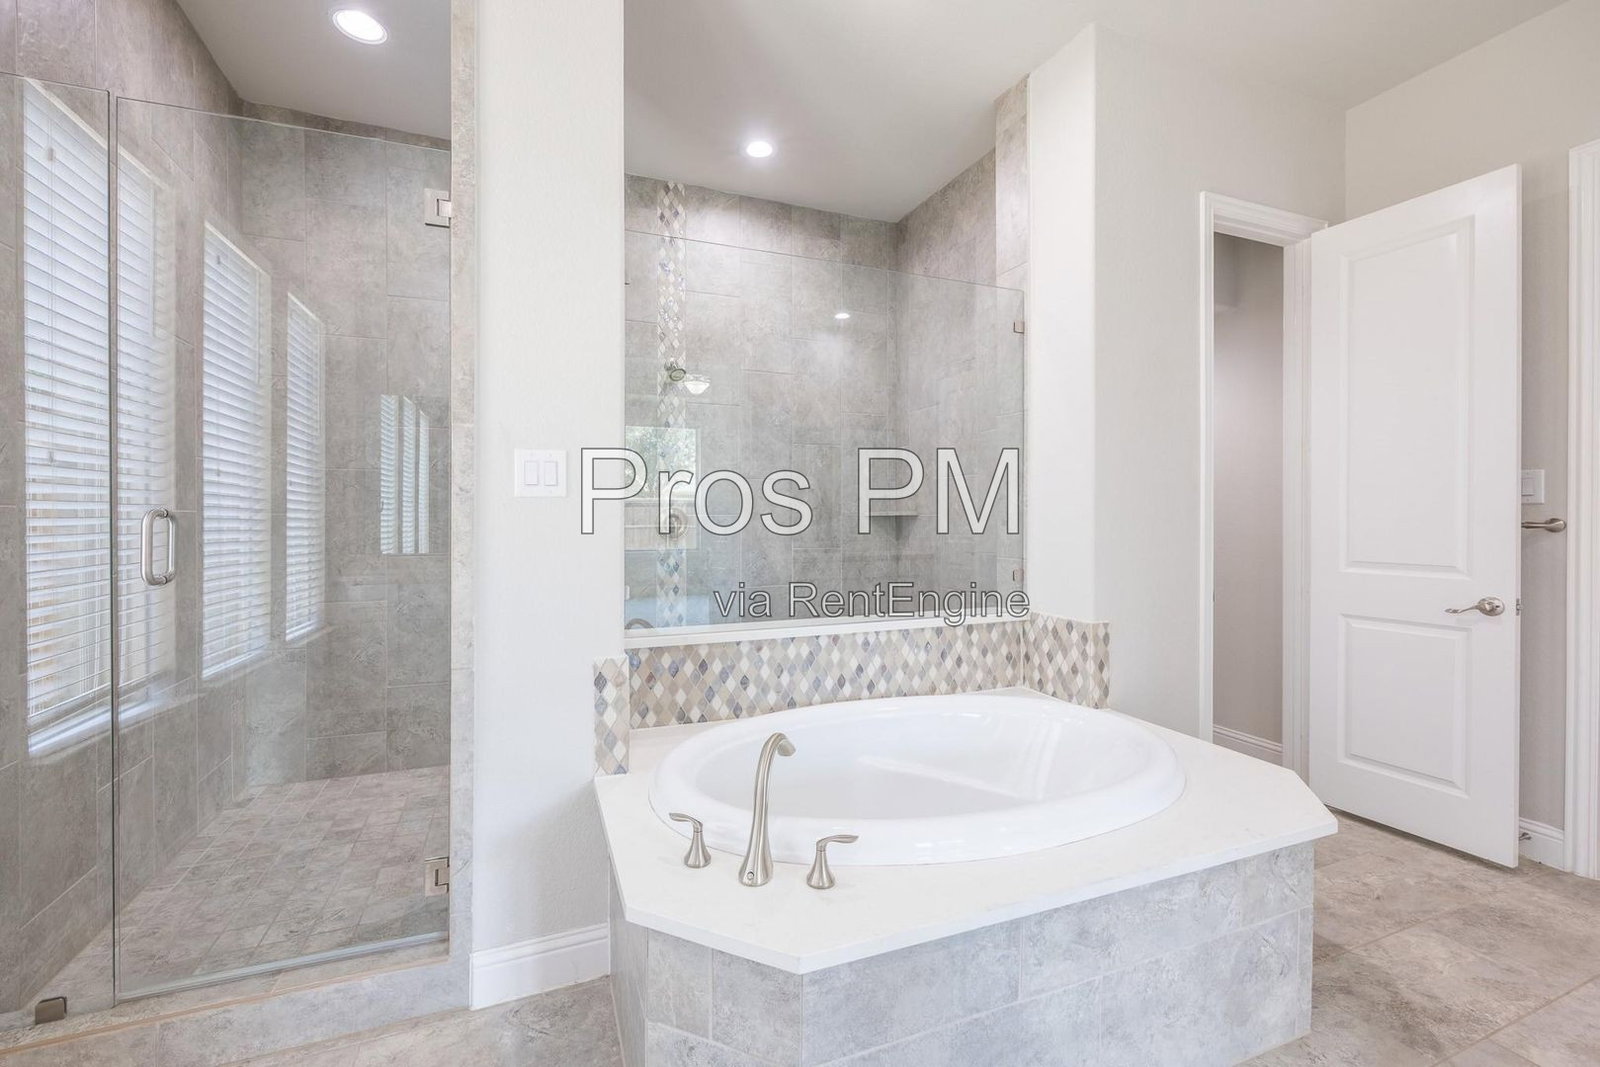
Master Bath
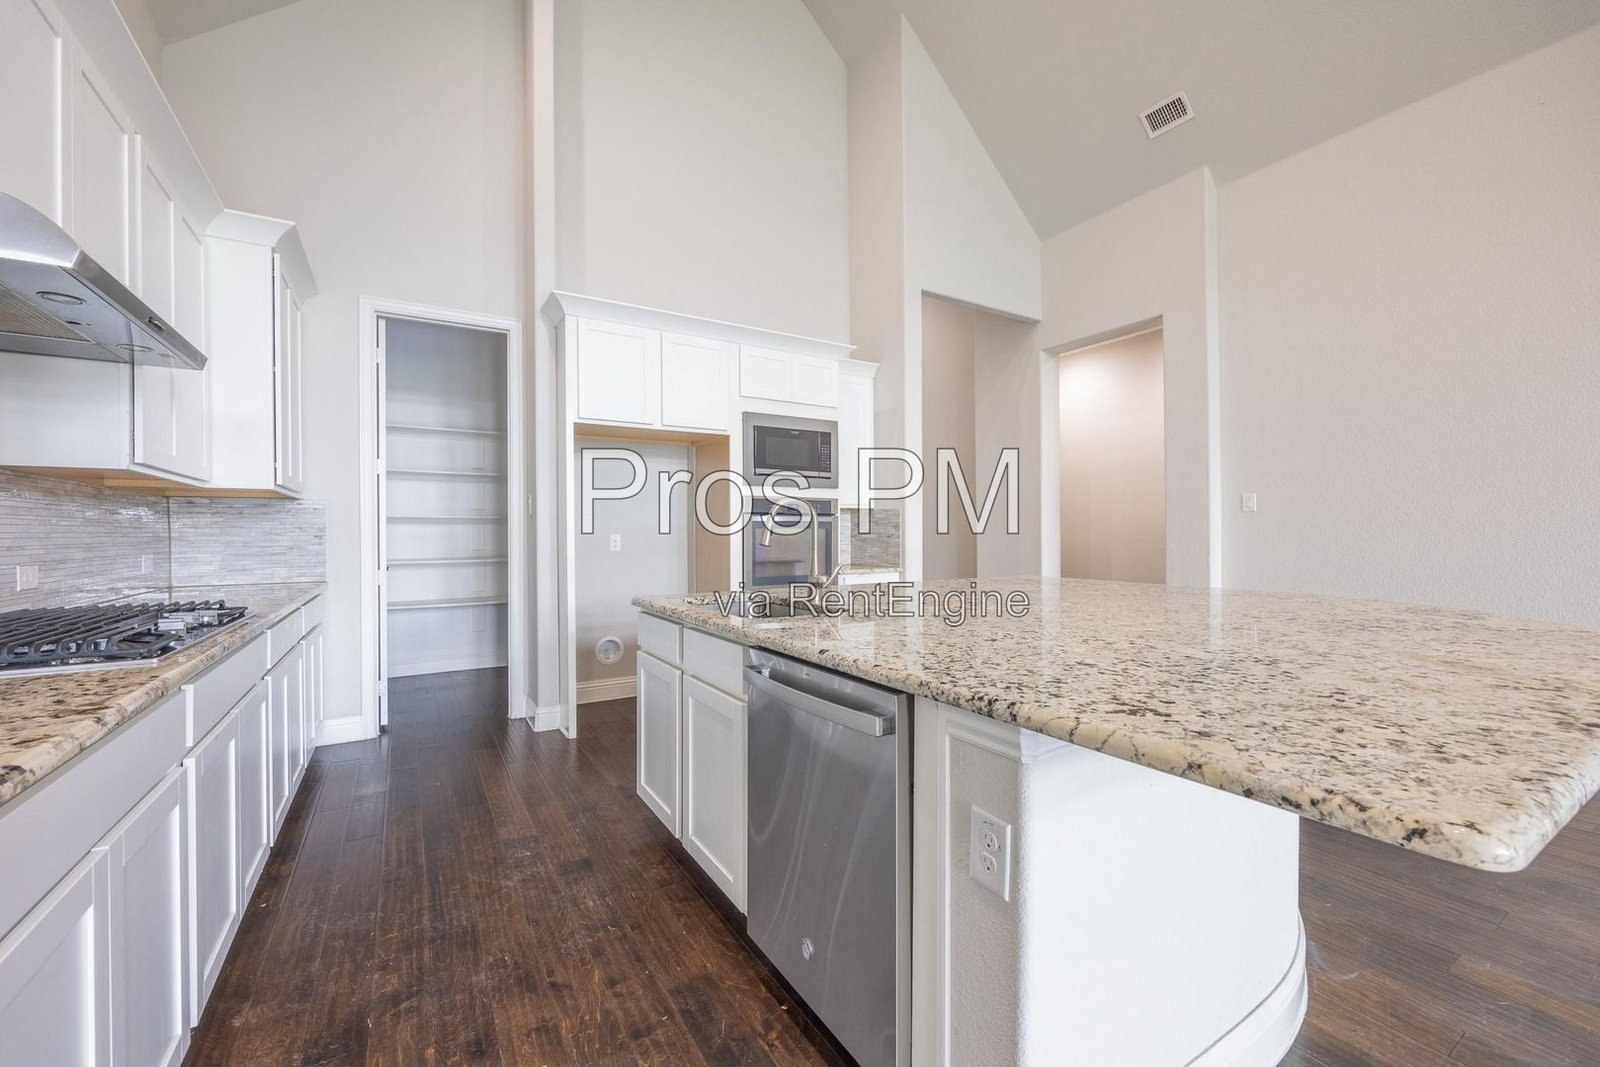
Pantry
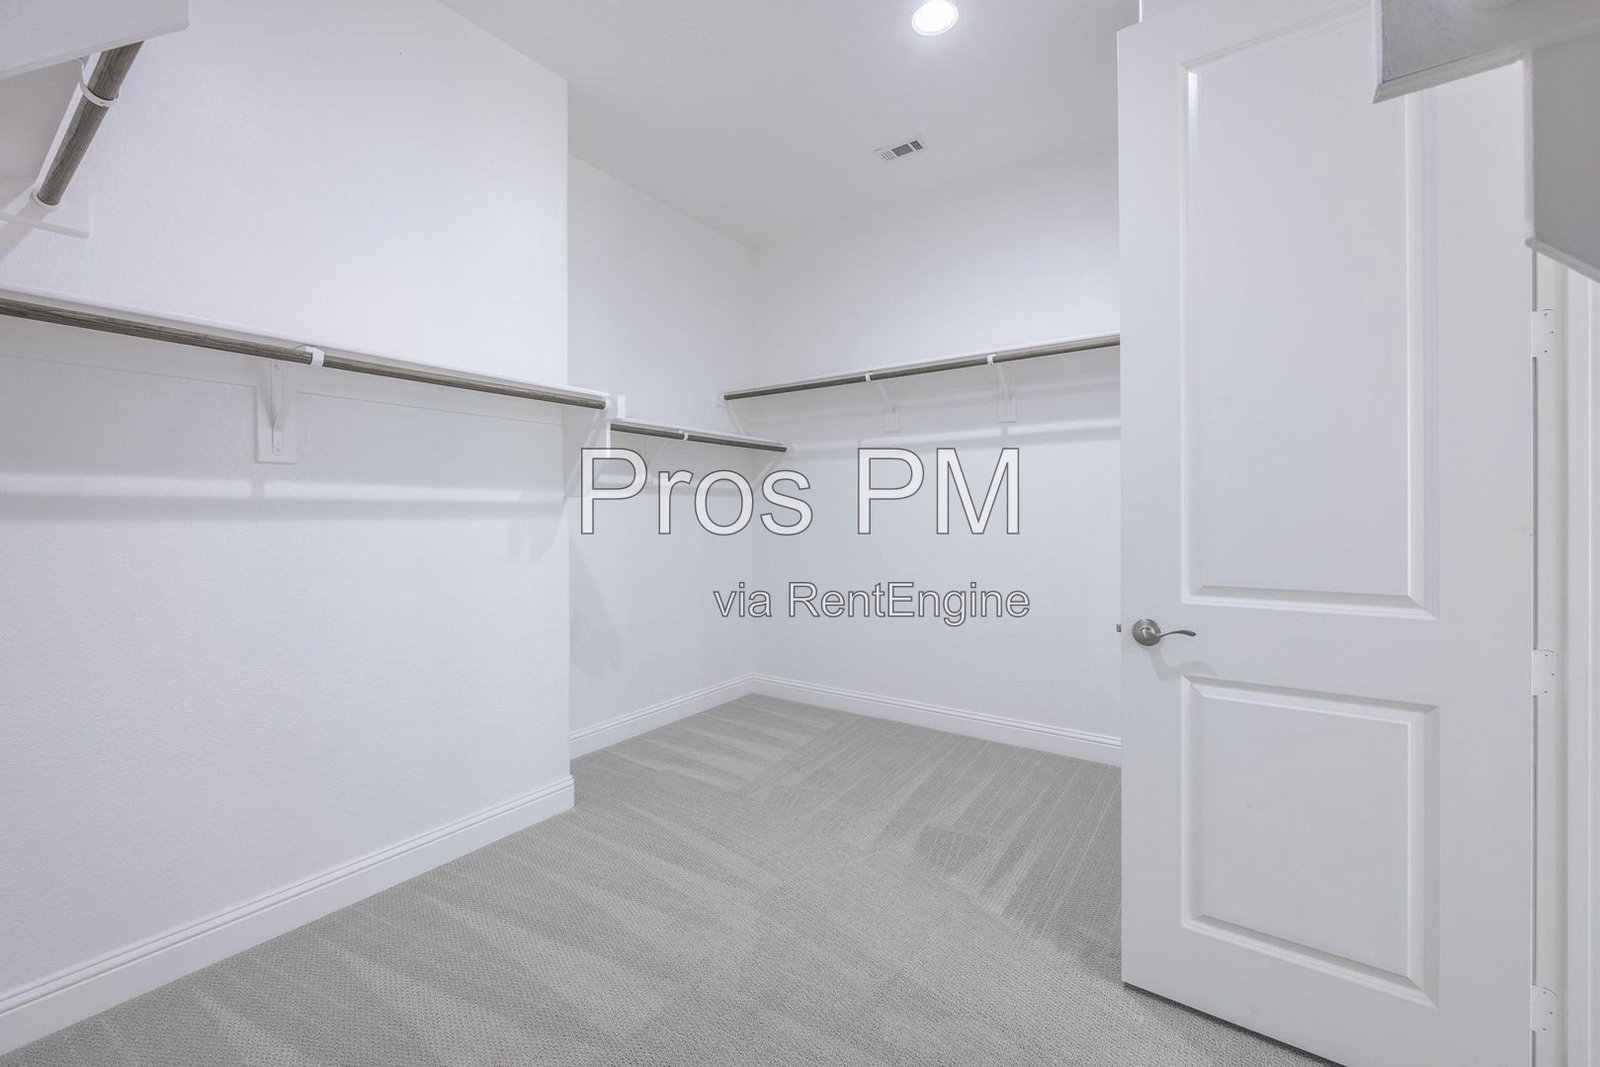
Walk In Closet
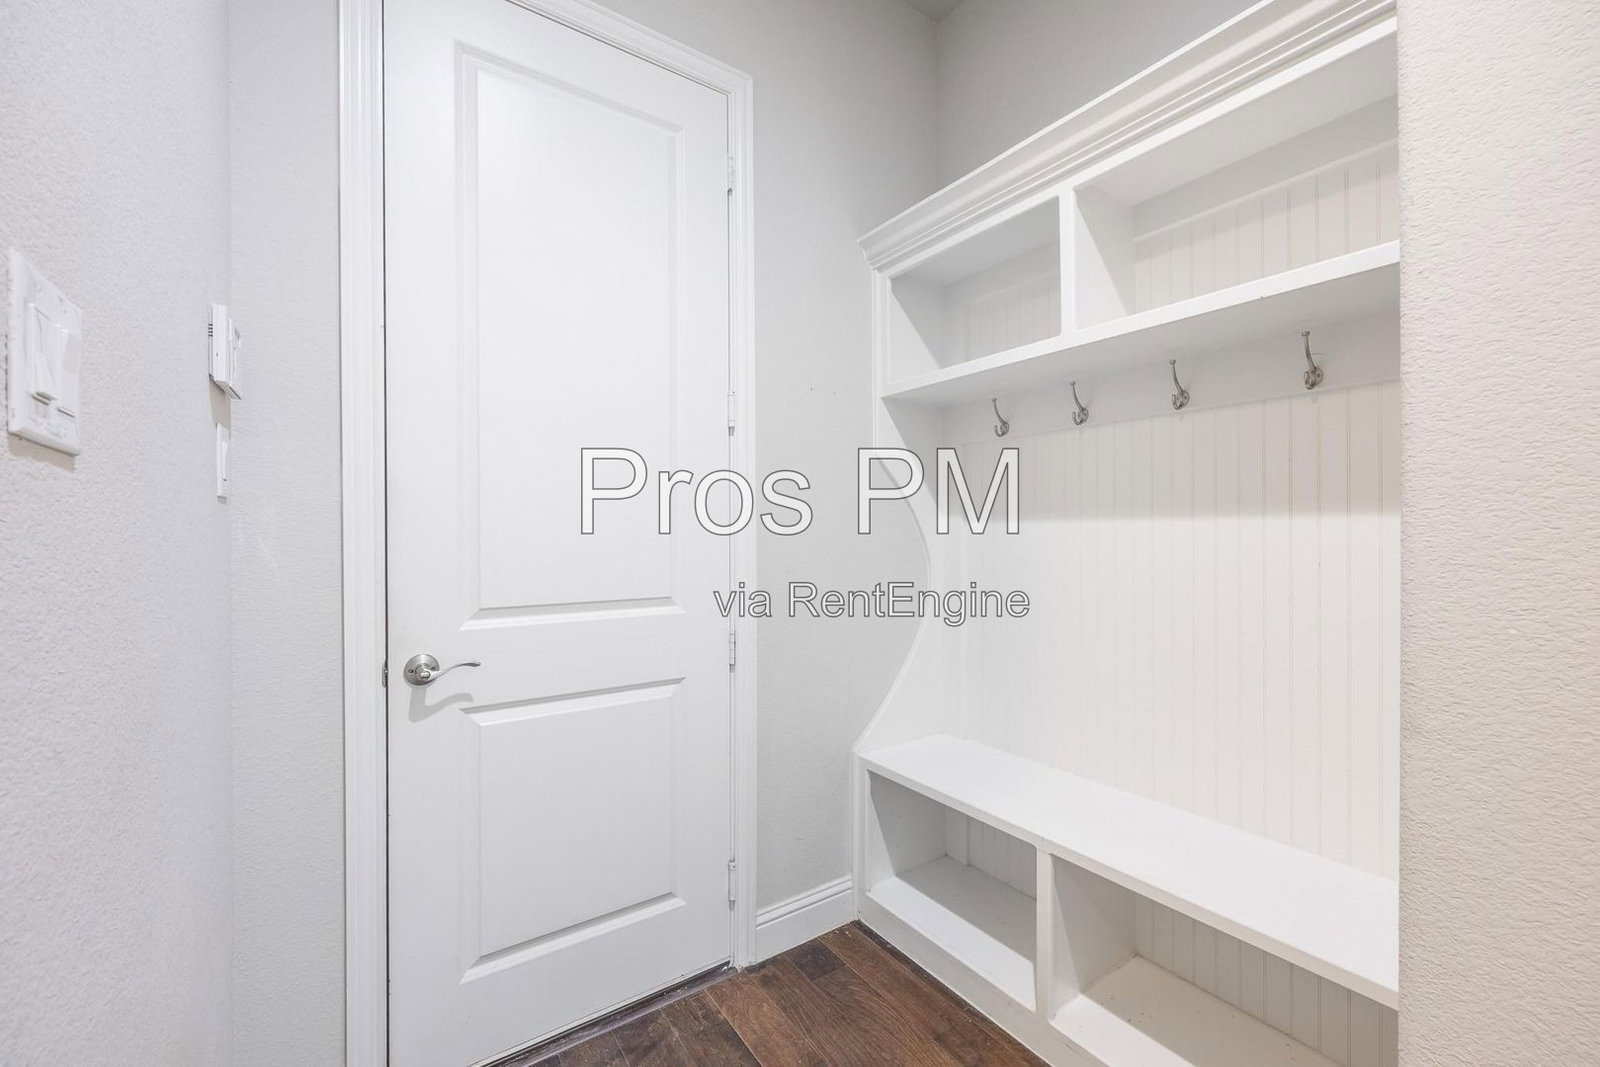
Mud Room
Carpet
Laminate
Tile
Central
ForcedAir

Available From

NOW


Minimum Duration

12 Months


Utilities Included

None


HOA

No


Pet Policy

Pet Friendly: Maximum 2 pets.


Rental Requirements

To qualify for residency, applicants should generally meet the following minimum requirements: 1) Household gross monthly income of at least three (3) times the monthly rent. 2) A satisfactory criminal background screening. 3) A verifiable rental history with no outstanding rental debt or prior evictions. 4) A minimum credit score of 650. All applications are reviewed in accordance with our written rental criteria and applicable fair housing laws. Meeting these minimum qualifications does not guarantee approval, as all applications are evaluated as a whole.


Rent and Deposit
Rent
$4,325

First Month's Rent

$4,325


Security Deposit

$4,295(alternative available)

Move-in fees

$0


Monthly fees

$49

Resident Value Package$49

Description
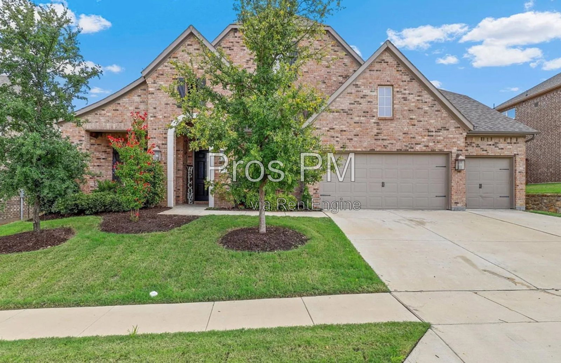
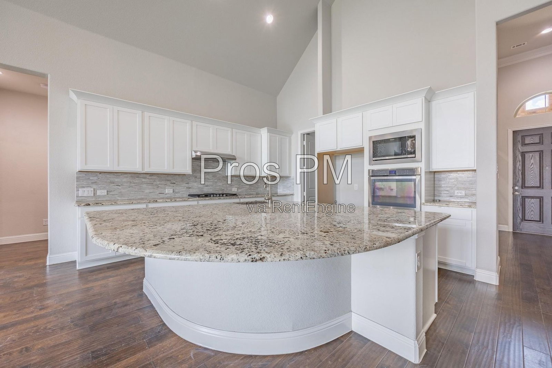
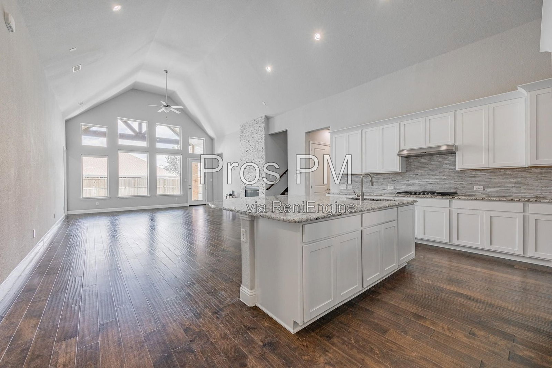
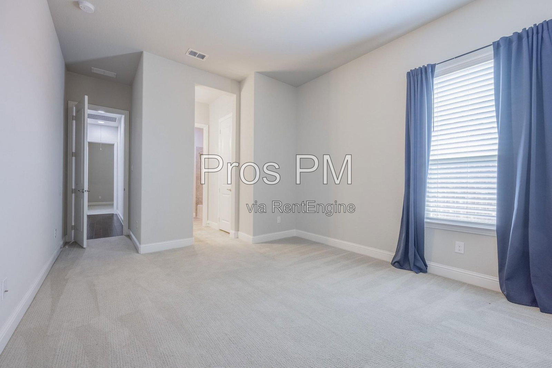
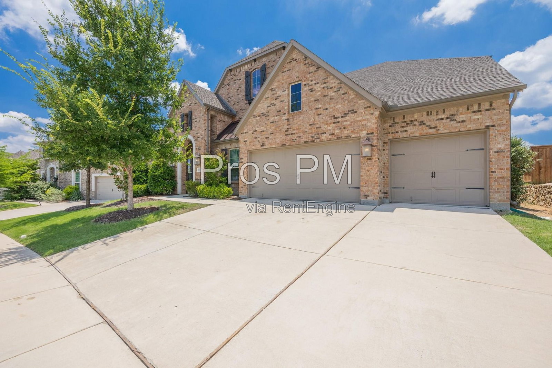
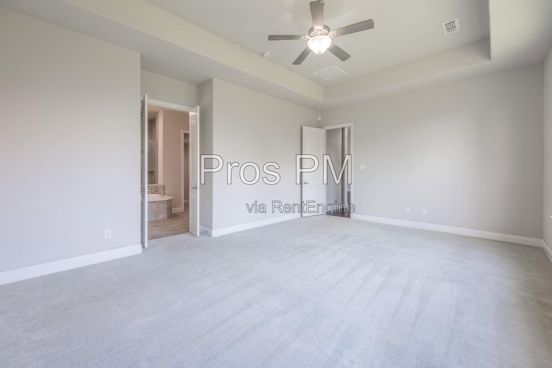
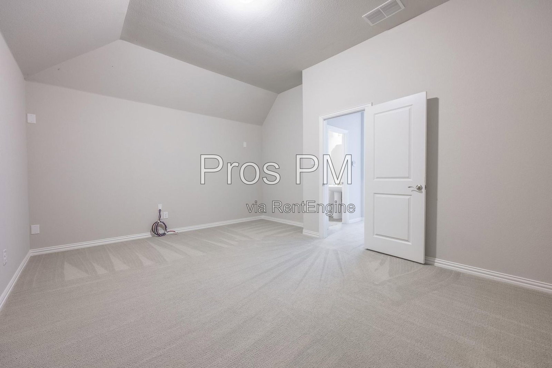
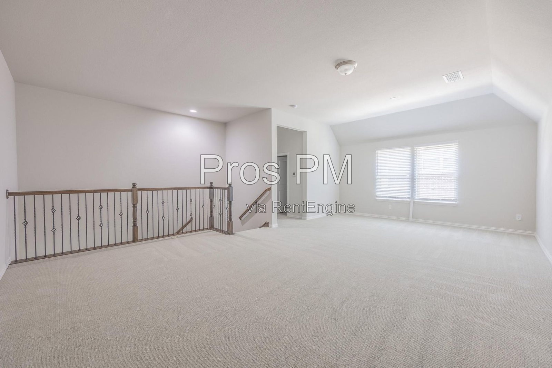
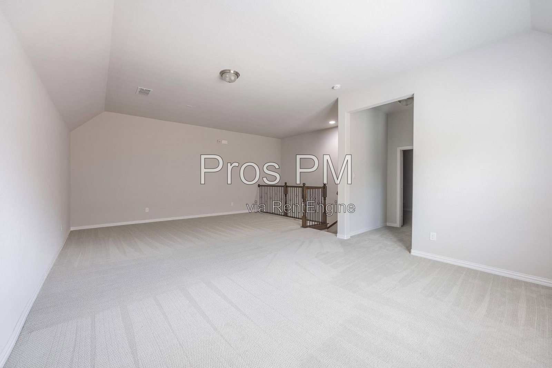
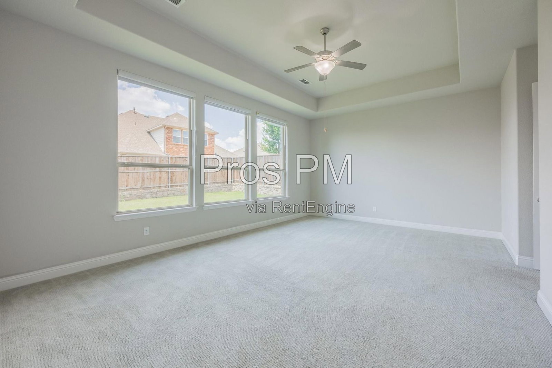
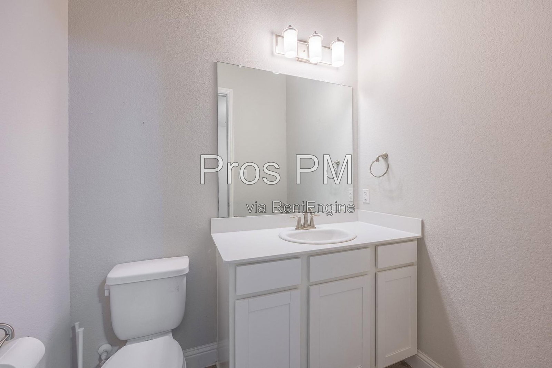
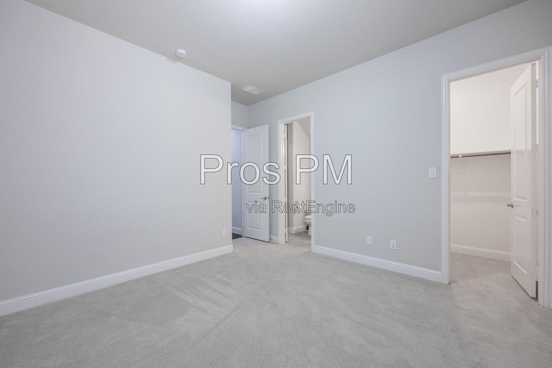
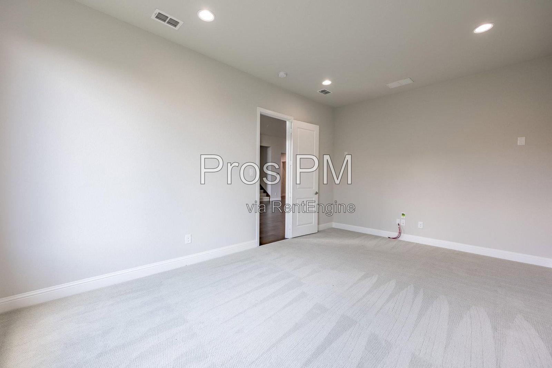
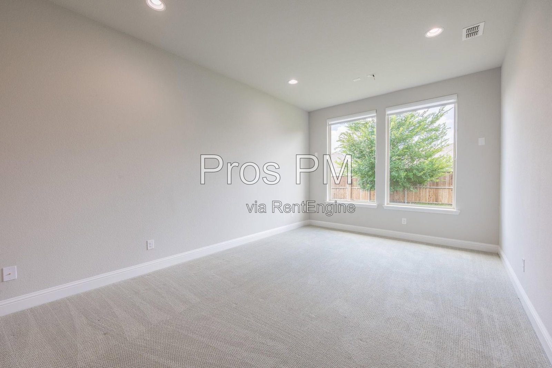
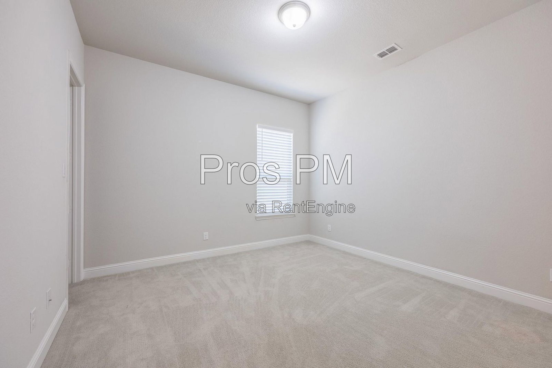
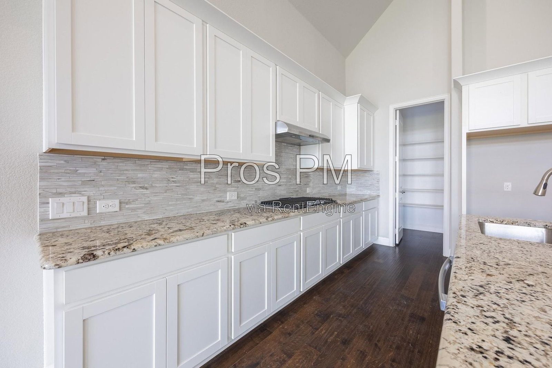
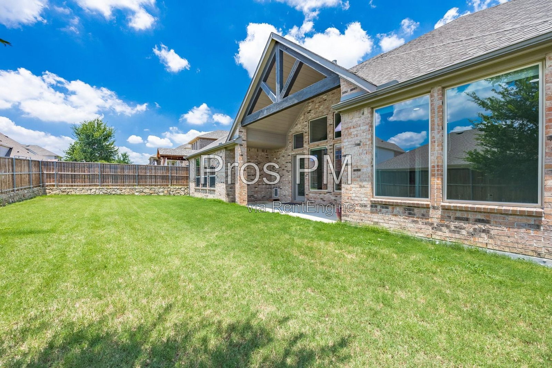
Welcome to this exquisite four-bedroom, five-bathroom residence nestled in the sought-after Canyon Falls community of Northlake. This bright and airy home features a split floor plan, with all bedrooms conveniently located on the first level. Highlights include soaring cathedral ceilings adorned with large windows and elegant lighting throughout, creating a spacious and inviting ambiance. The kitchen is equipped with a grand island featuring granite countertops, a double oven, a gas cooktop, and a generous pantry, making it ideal for entertaining guests or savoring a quiet meal at home. Additional spaces include an office, a den, an upstairs living area, and a separate media room. The expansive backyard and covered patio provide the perfect setting for outdoor gatherings. This home beautifully combines style and convenience. Don’t miss your chance to make this stunning house your new home! Pet deposit $400 per pet - limit two pets. Cats or small dogs only (max 35 lbs.). Monthly pet fee $25 to $40 per pet. AMENITIES: * Gas cooktop * Eat-in Kitchen * Kitchen Island * granite counters * double vanity * Open floorplan * Cathedral Ceiling(s * Decorative Lighting * Open Floorplan * Oven-Double * Tankless Water Heater By submitting your information on this page you consent to being contacted by the Property Manager and RentEngine via SMS, phone, or email.
Presented By

Pros PM

Property Location
Rent

$4,325

Apply Now
Need more info?

1 Rental requirements and application decisions comply with Fair Housing & Equal Opportunity regulation and local housing laws

2 Move-in fees are subject to change without notice and will be calculated by the PM prior to signing the lease.

3 All information provided is deemed reliable but is not guaranteed and should be independently verified. Property details, availability, pricing, and terms are subject to change without notice.

4 RentEngine is a leasing platform, not a brokerage. No representations or warranties are provided of any kind.

Privacy Policy &Terms of Use