Description
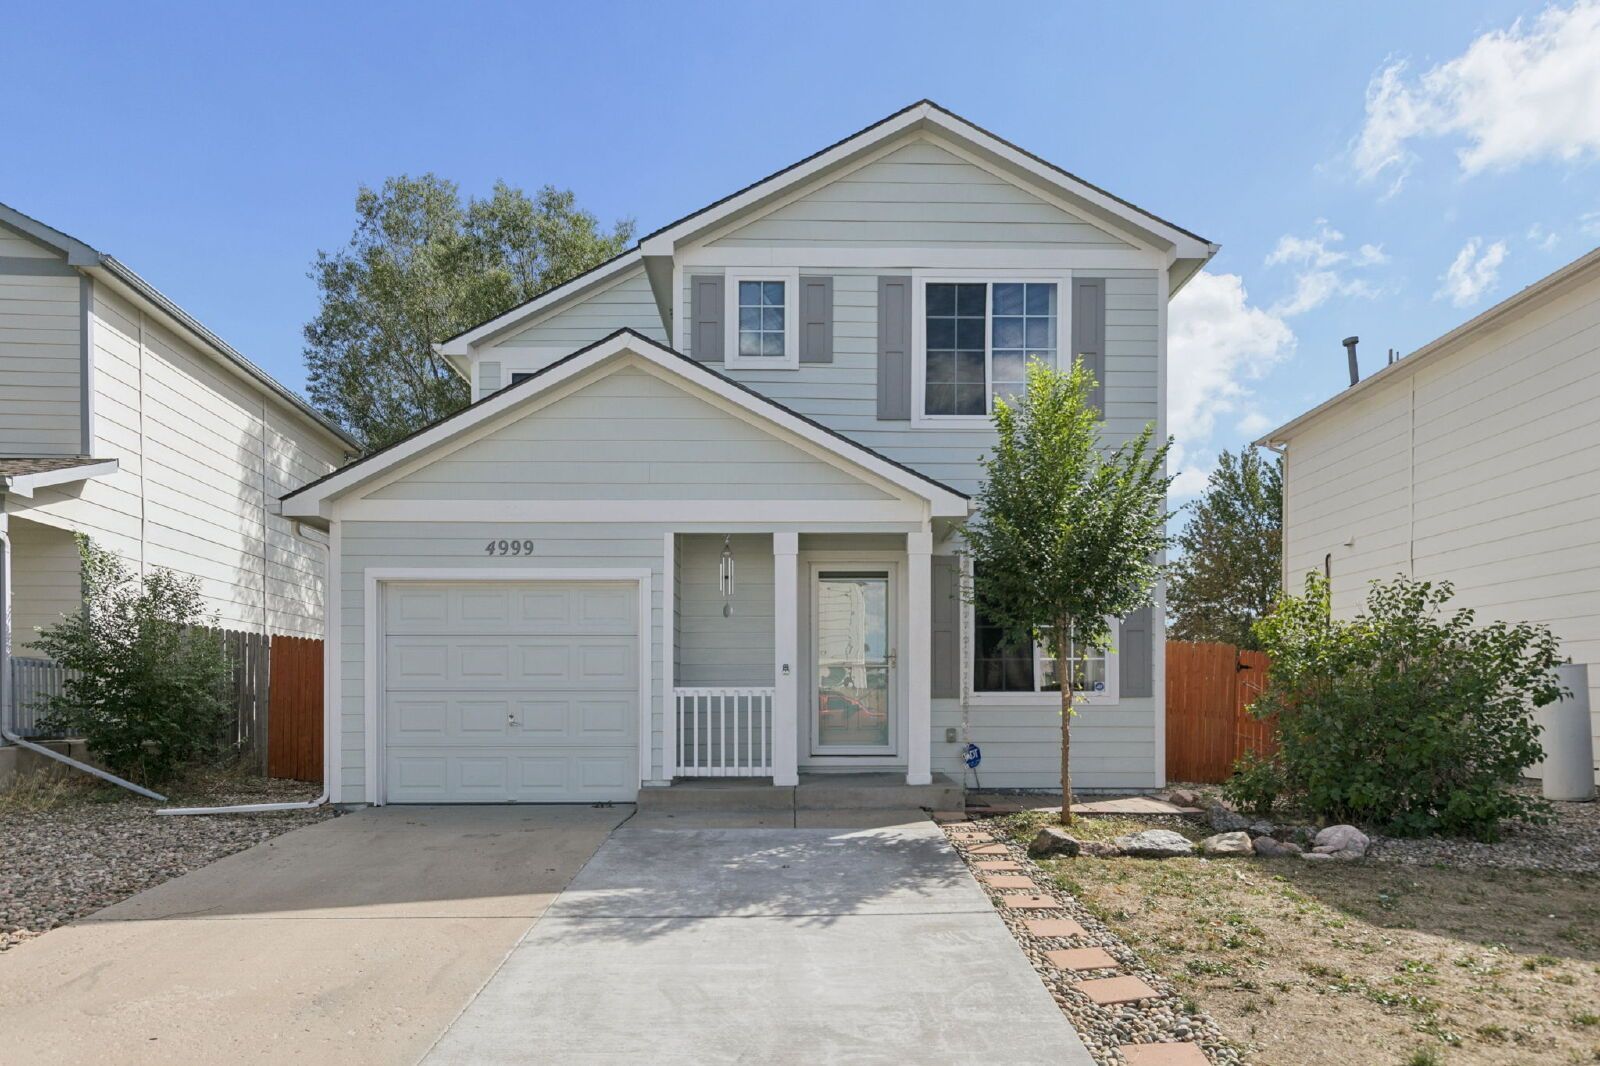
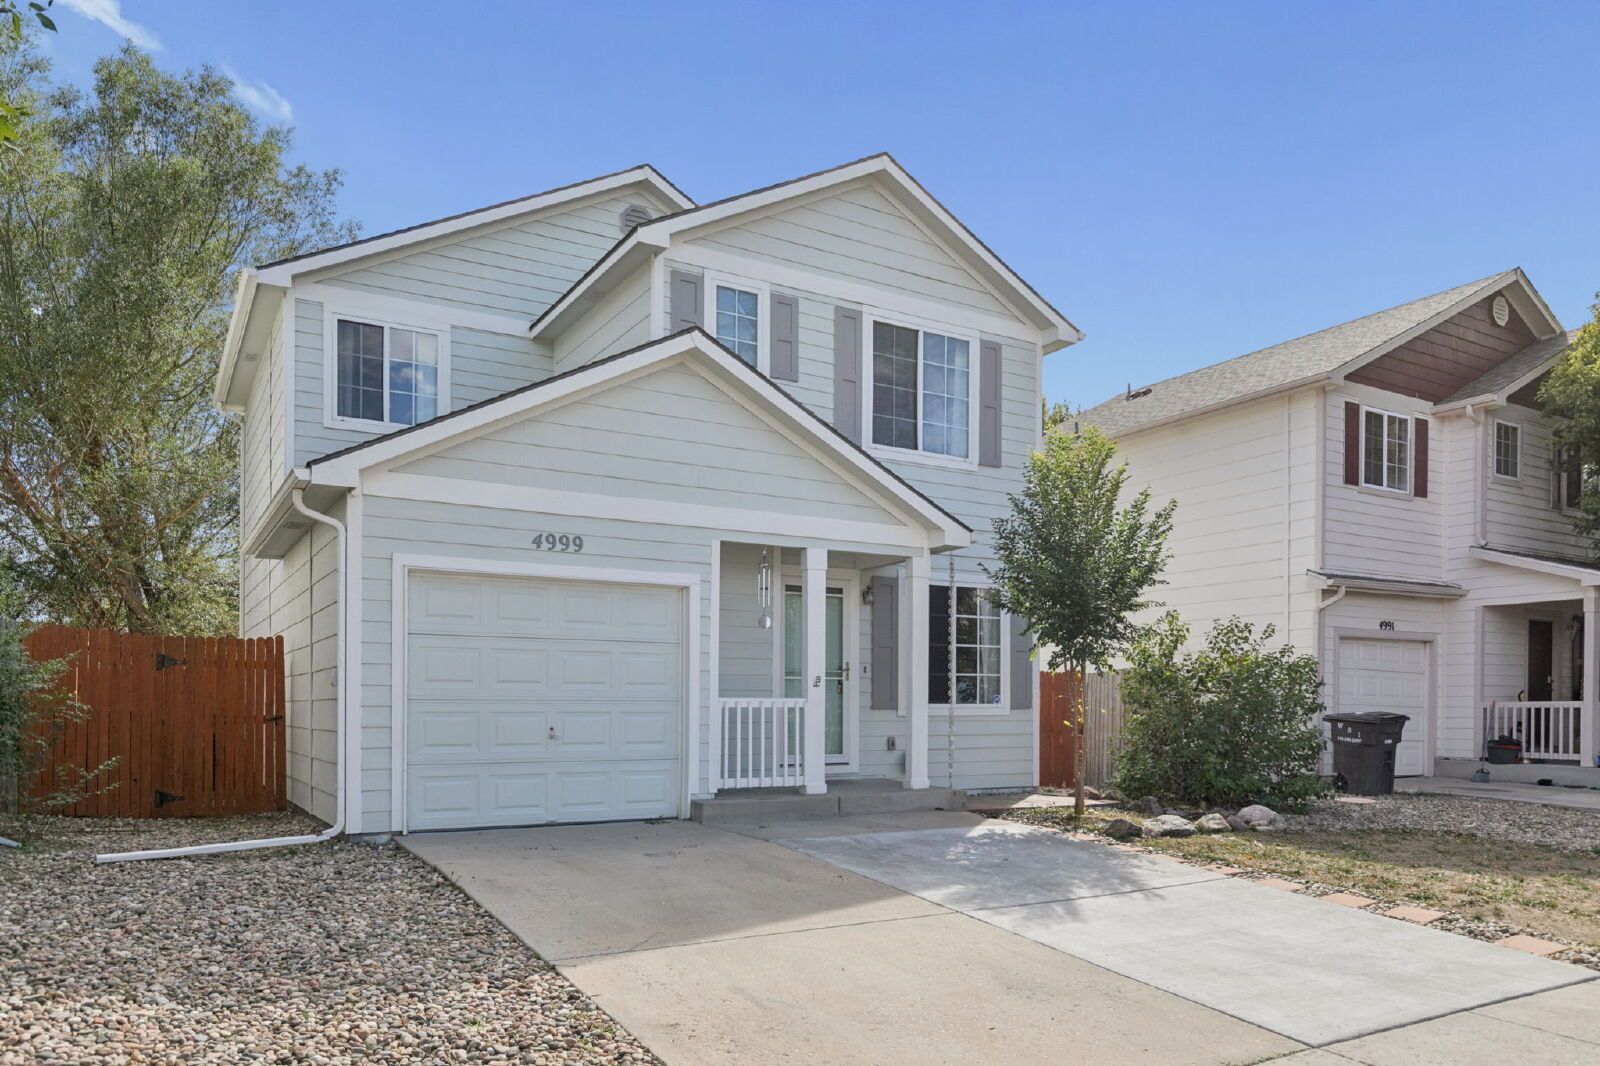
4999 Rusty Nail Point, Colorado Springs, CO 80916
4 Bed | 3 Bath | 1,750 Sq Ft | Deep 1-Car Attached Garage + Extra Driveway Parking | Available Immediately | Lease length negotiated at time of application approval
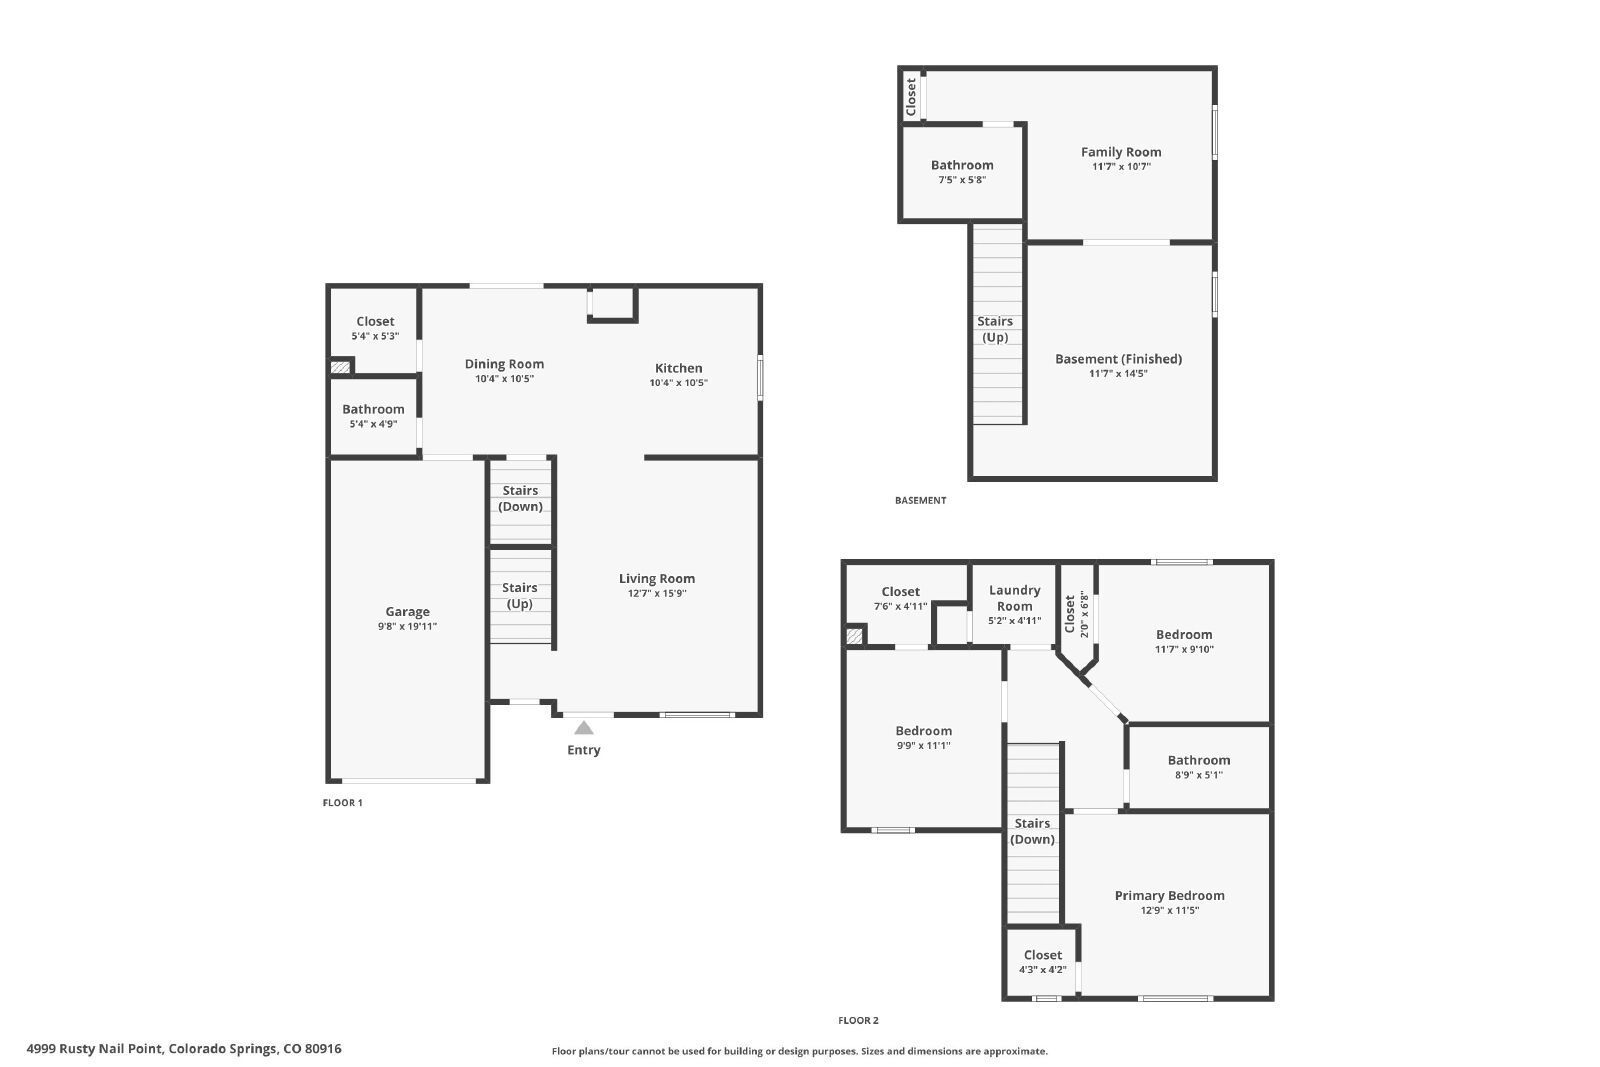
Welcome to this well-maintained two-story home tucked onto a quiet cul-de-sac in the Silver Hawk community on the southeast side of Colorado Springs. With roughly 1,750 square feet spread across three levels, including a fully finished basement, this home offers real room to spread out and live comfortably. It sits just minutes from the Colorado Springs Airport, Peterson Space Force Base, the Powers Corridor, and Fort Carson.
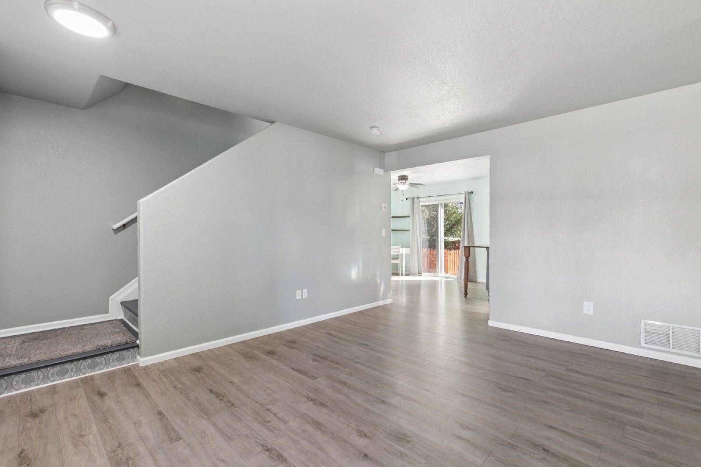
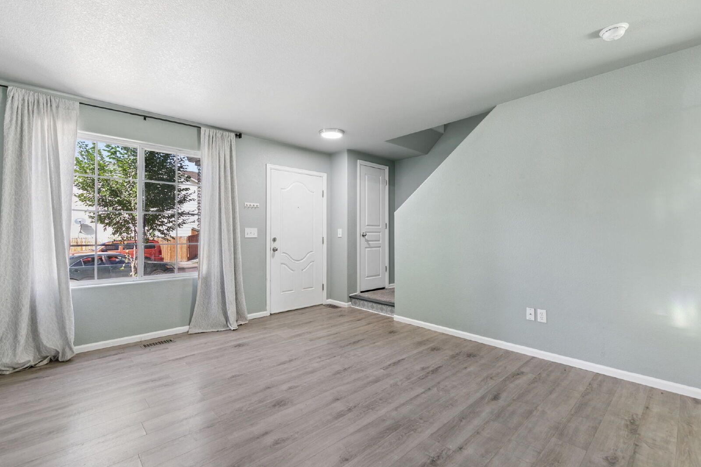
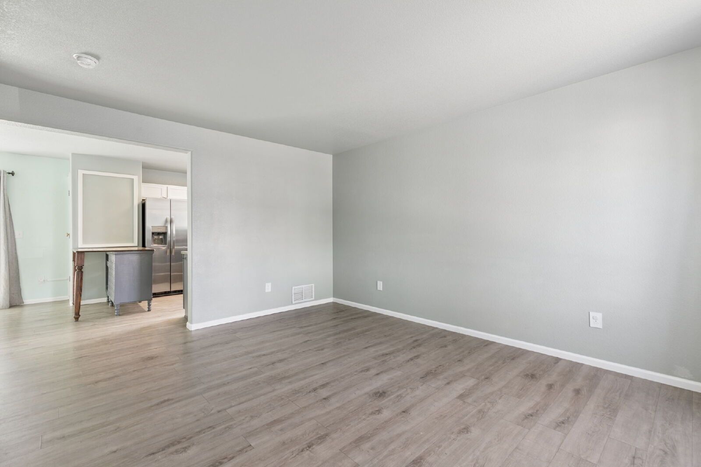
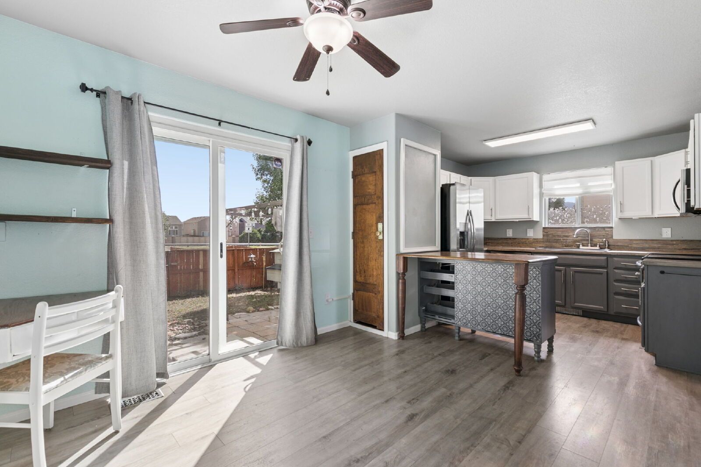
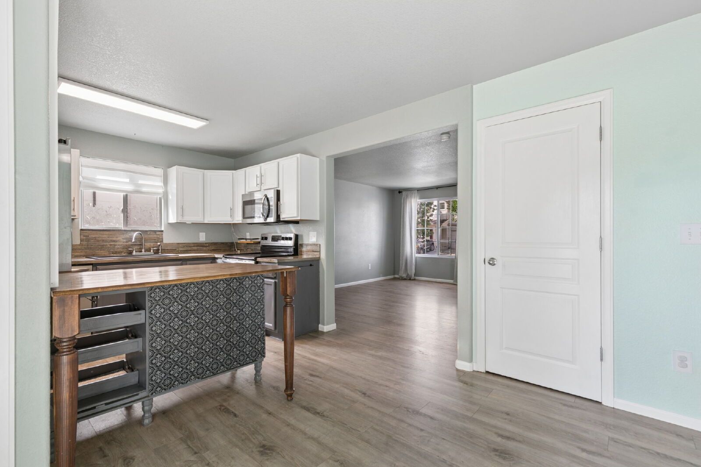
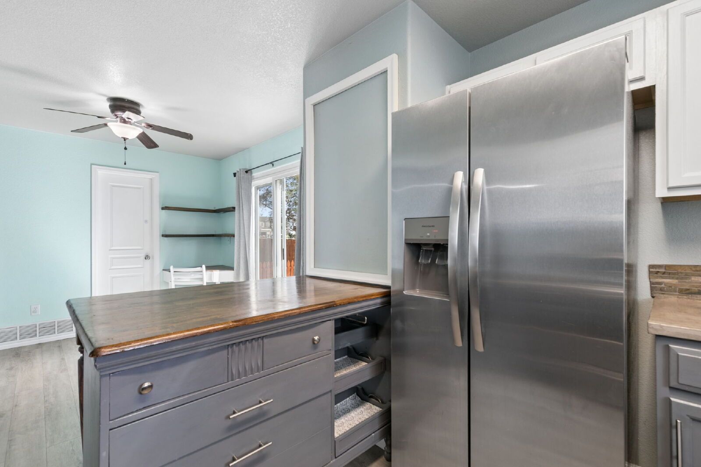
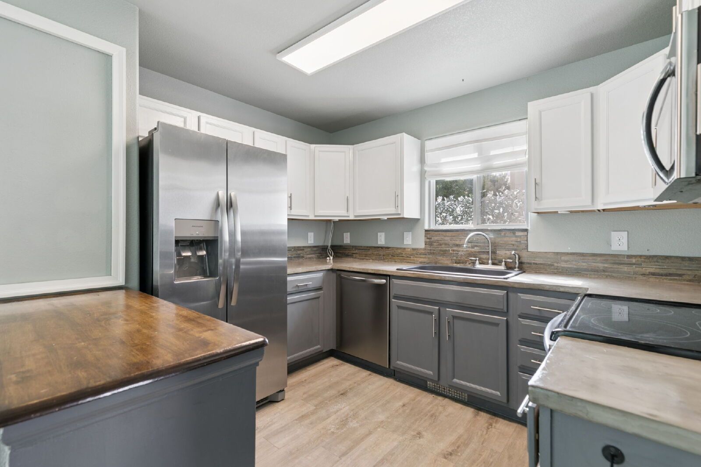
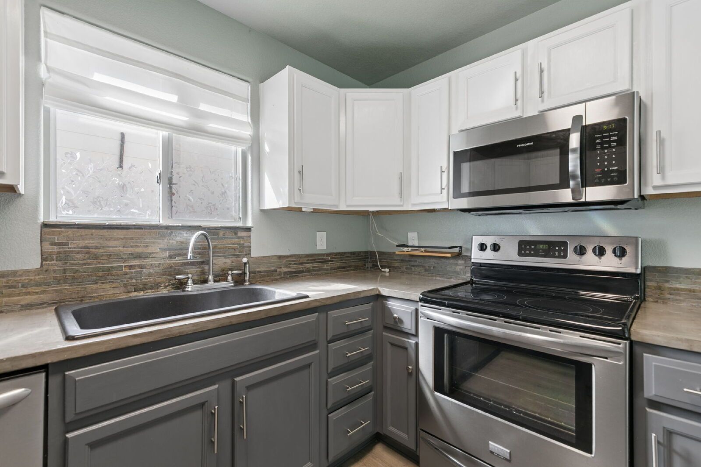
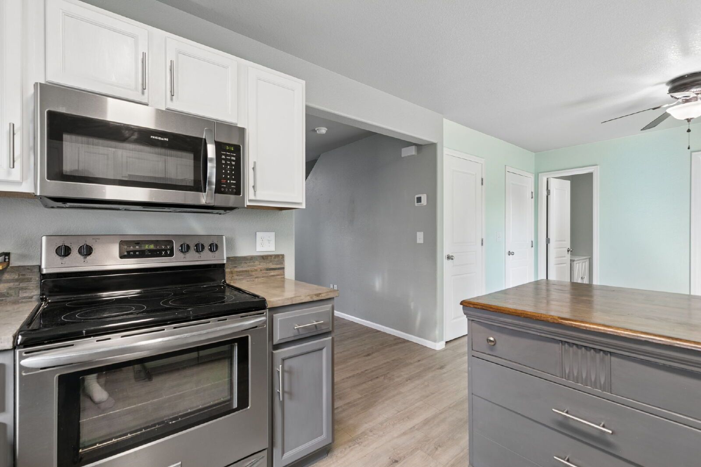
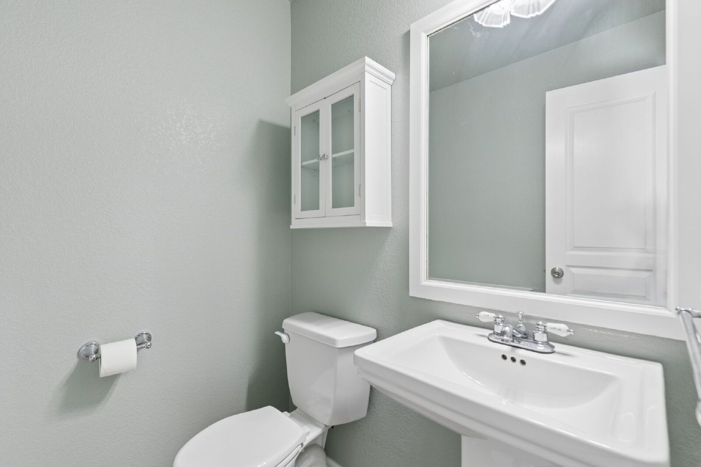
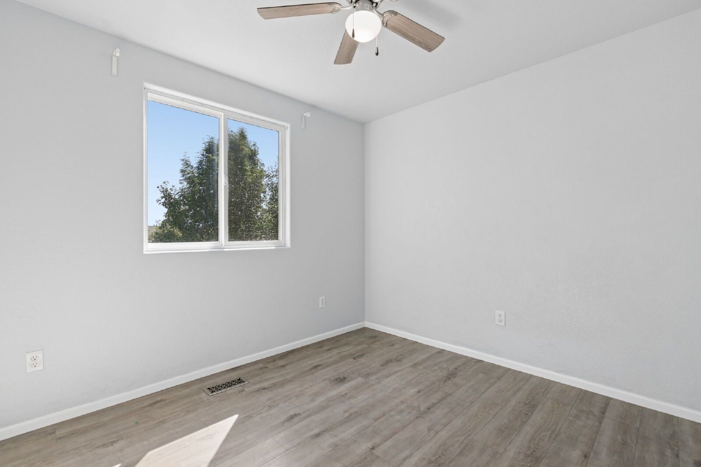
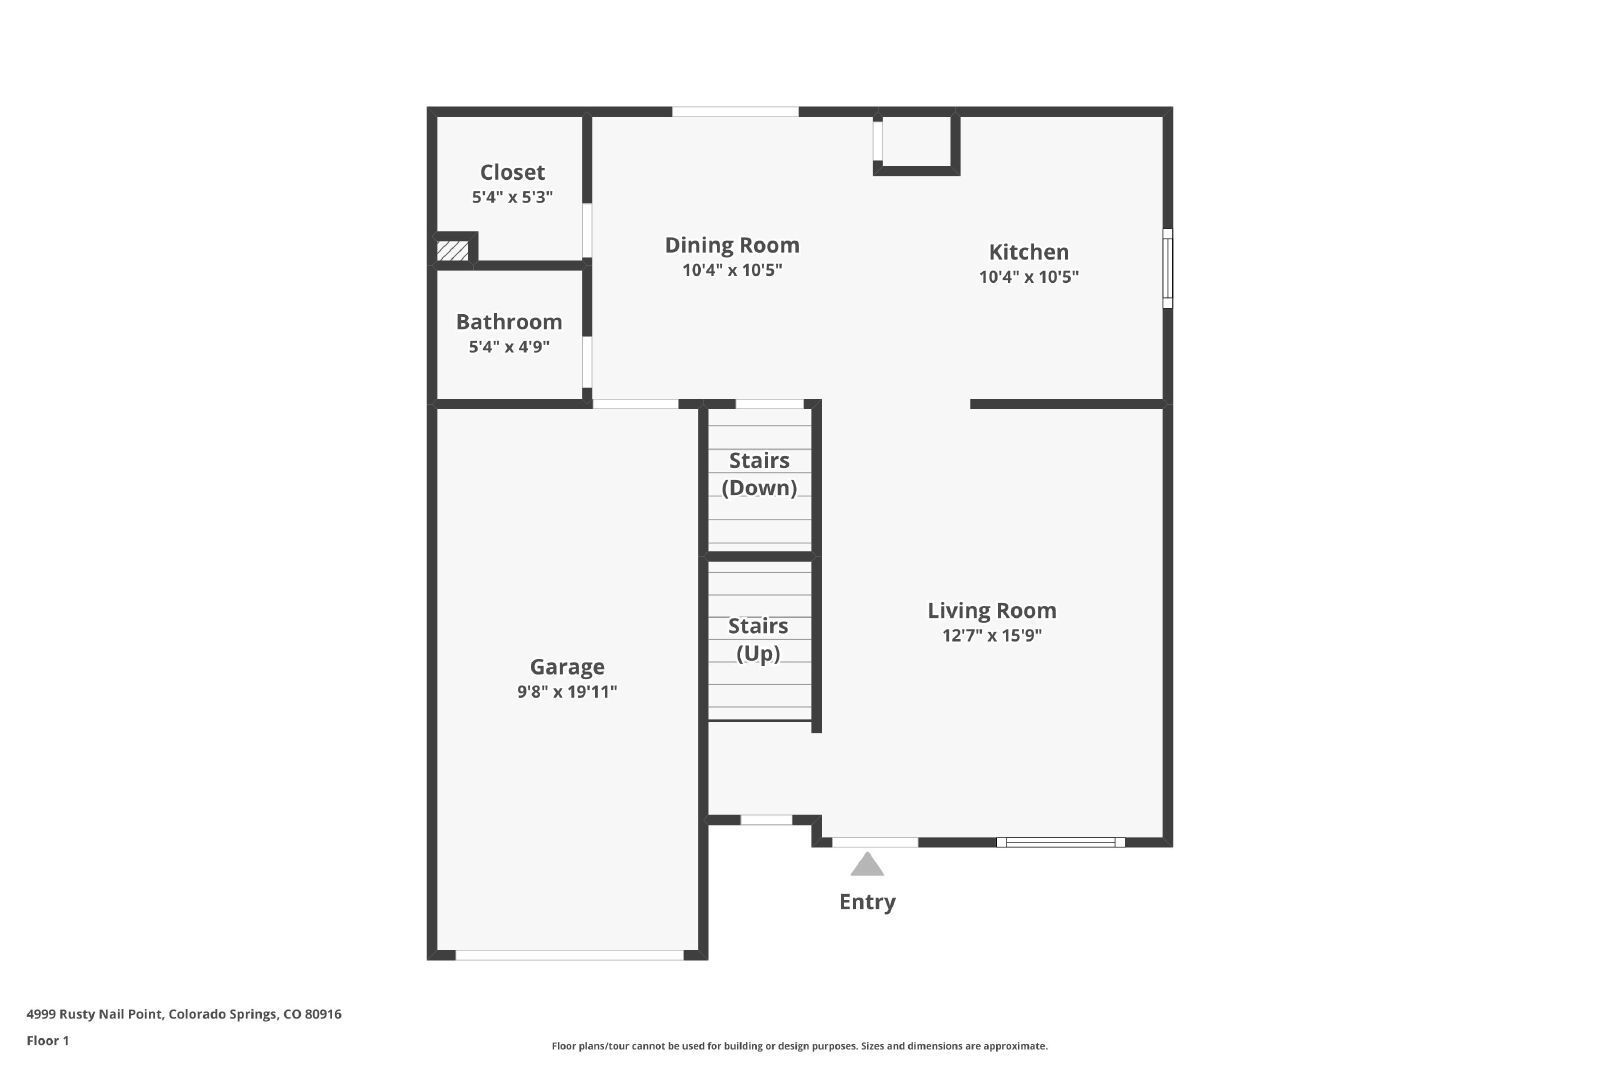
Step inside to a bright main level anchored by a generous living room stretching nearly sixteen feet, with durable luxury vinyl plank flooring running throughout the main and upper levels for a clean, cohesive look that is easy to keep up. A separate dining room sits just off the kitchen, giving you a real table space rather than a squeezed-in corner. The kitchen offers plenty of cabinet and counter space, a pantry, and a full appliance package that includes a self-cleaning oven and range, microwave, dishwasher, garbage disposal, and refrigerator. A half bath serves guests on the main level without sending anyone upstairs, and a coat closet by the entry keeps things tidy.
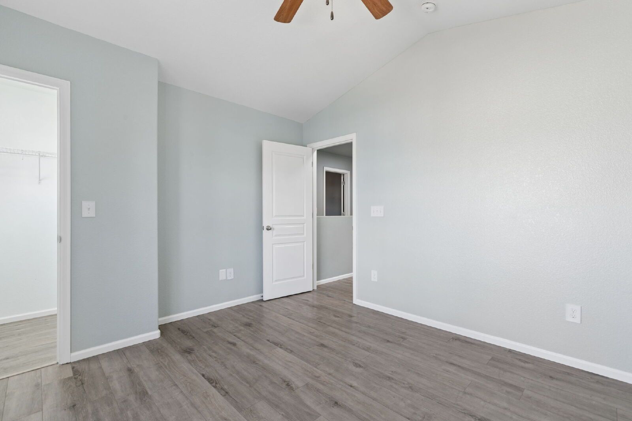
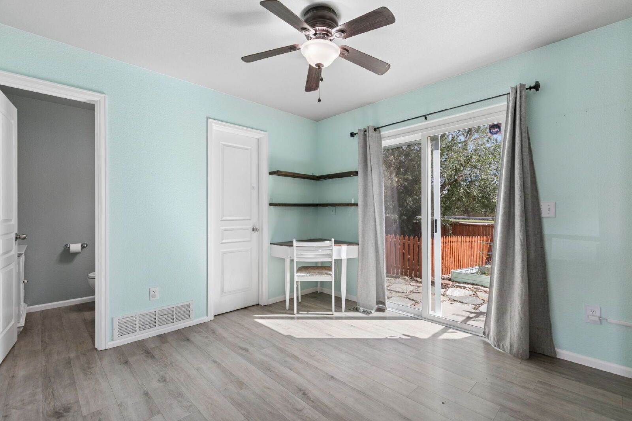
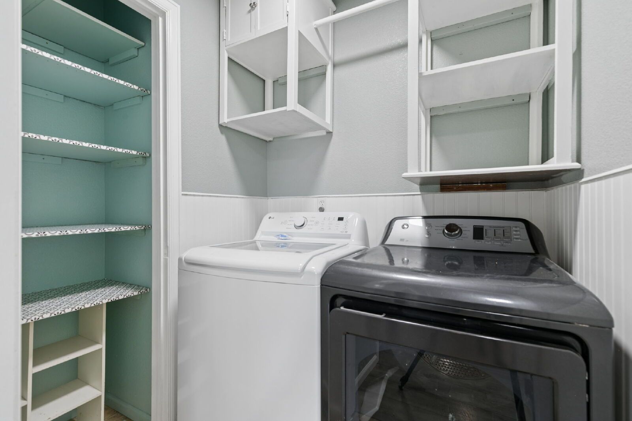
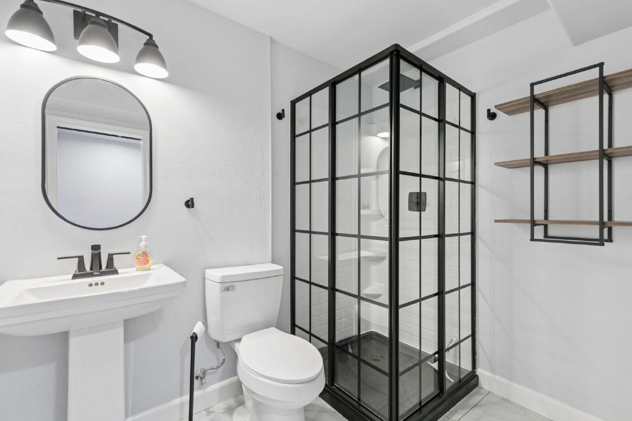
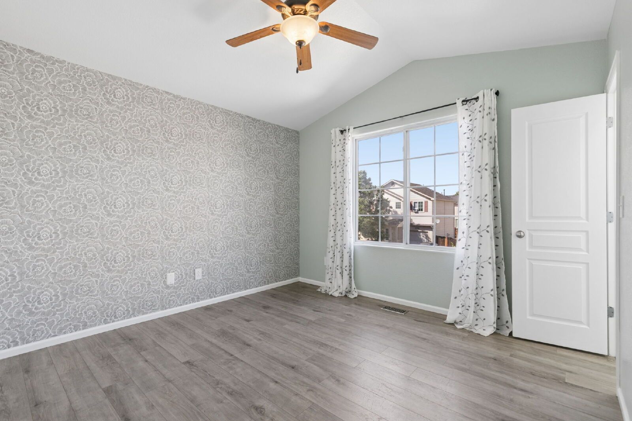
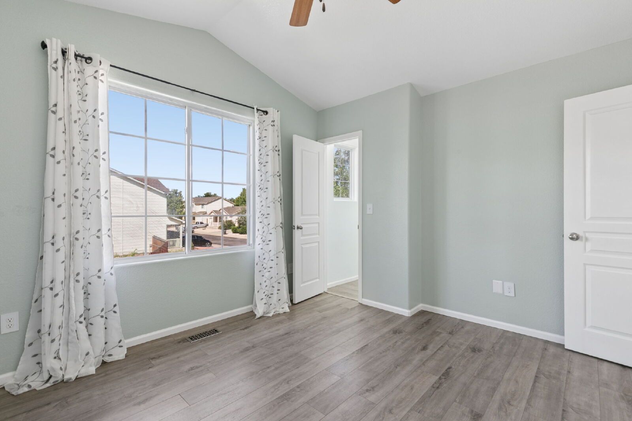
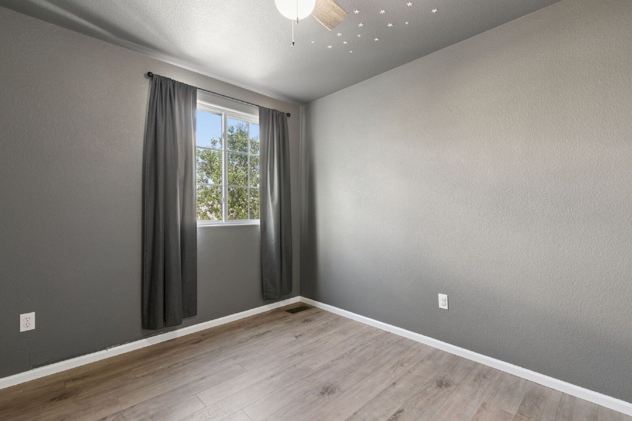
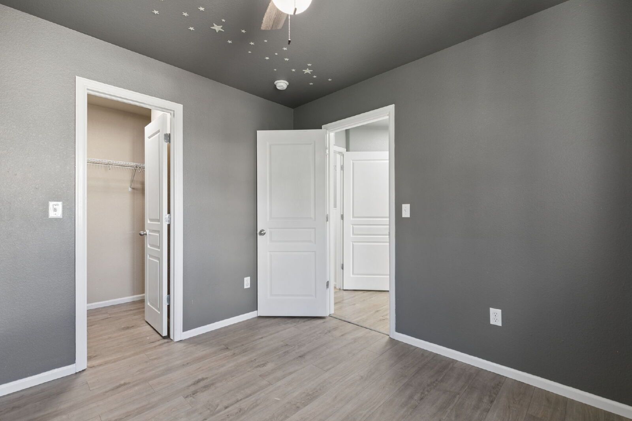
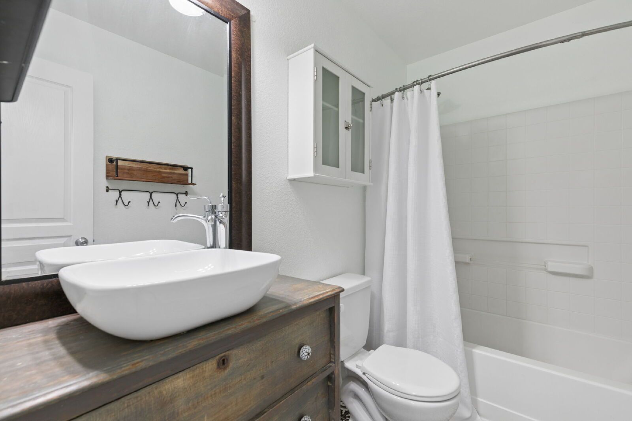
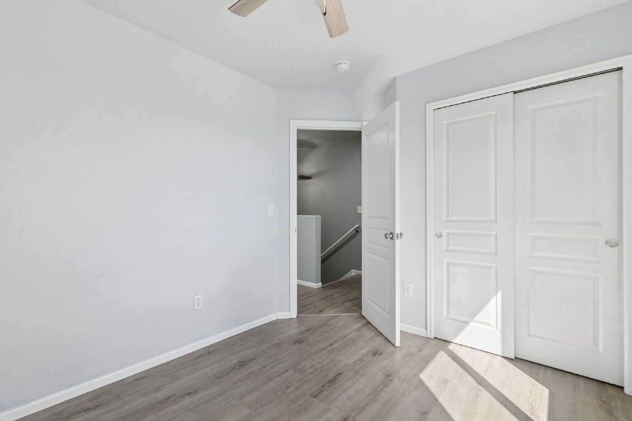
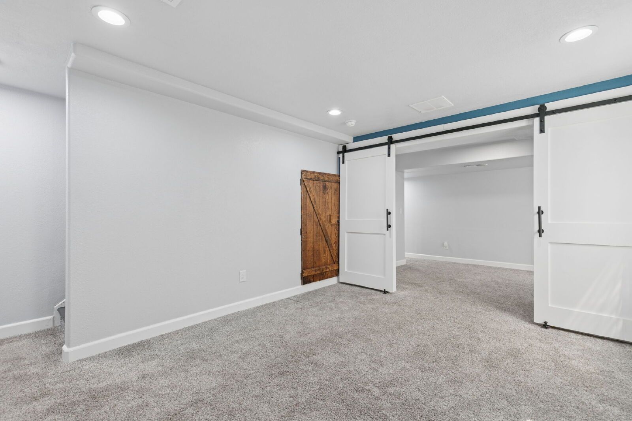
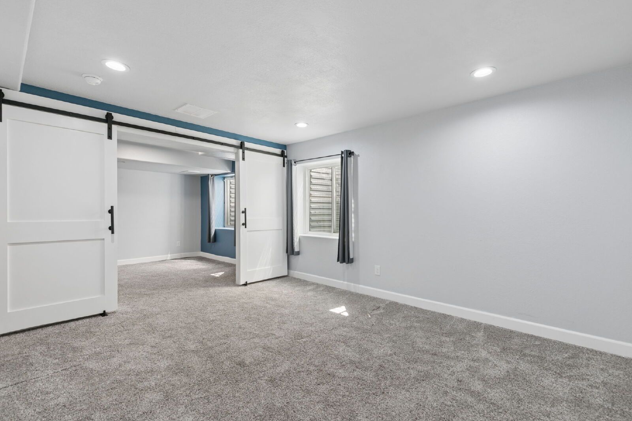
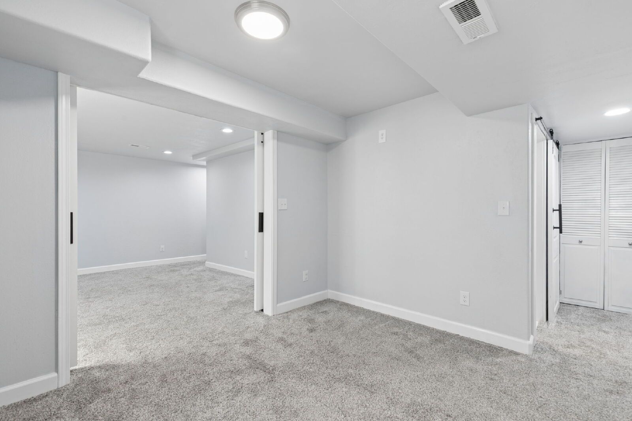
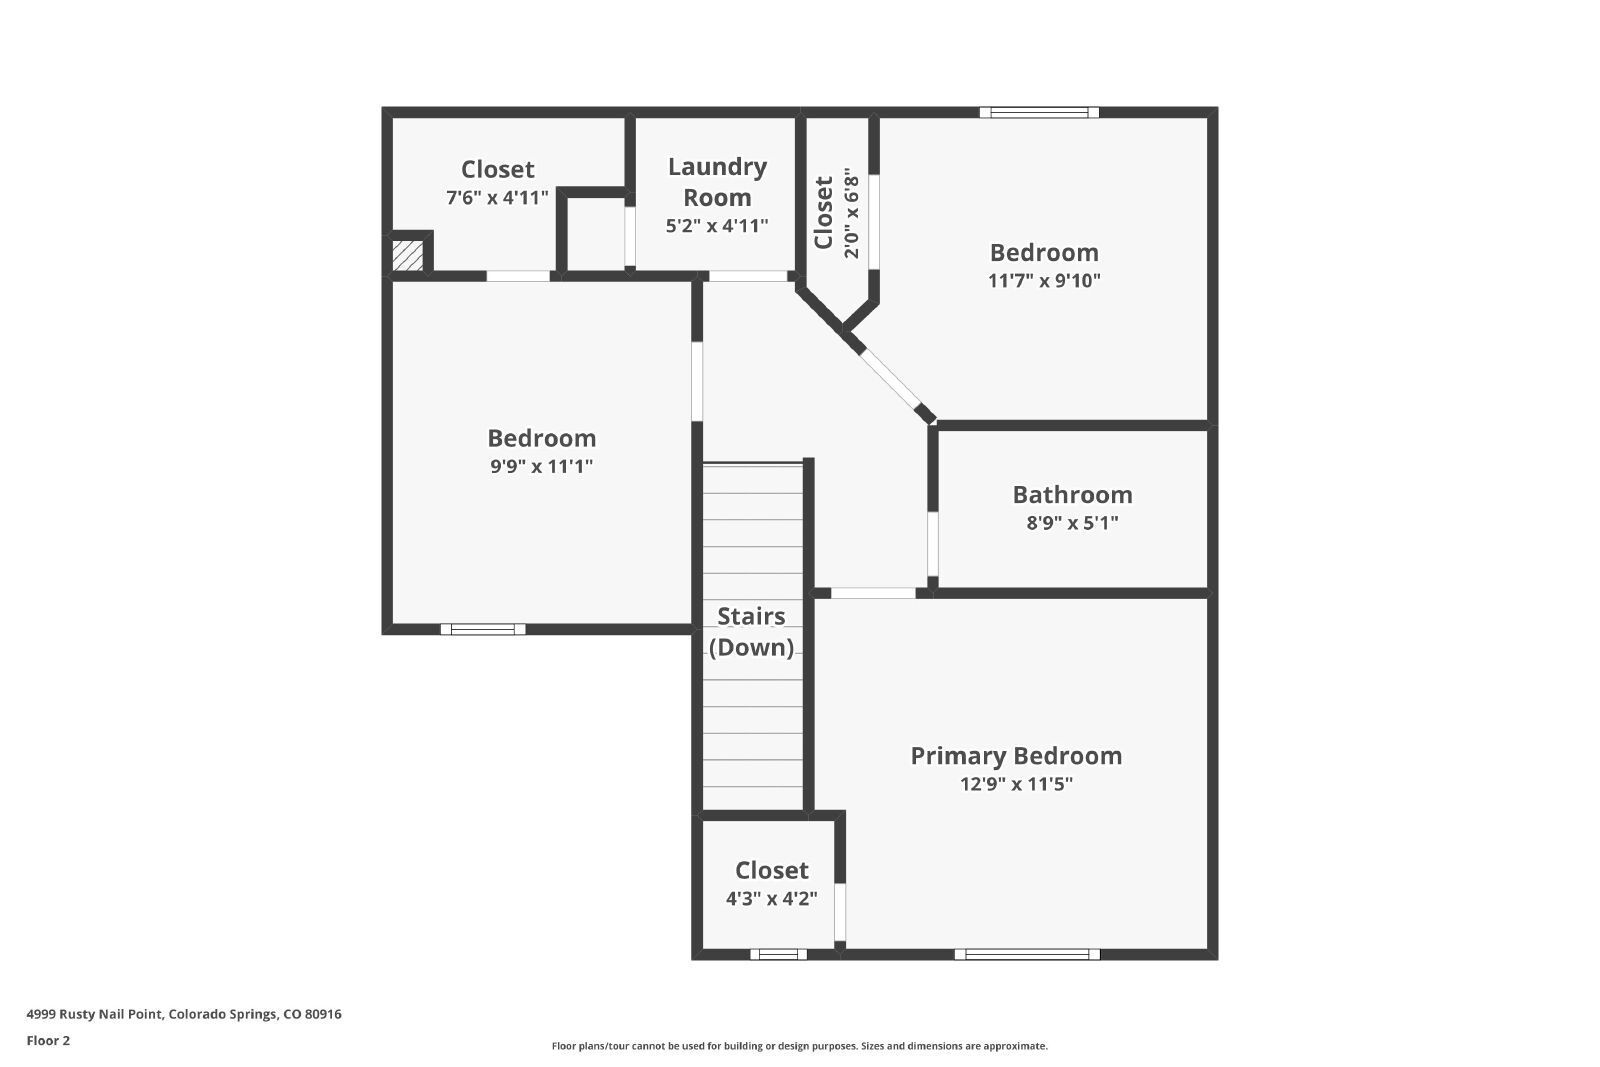
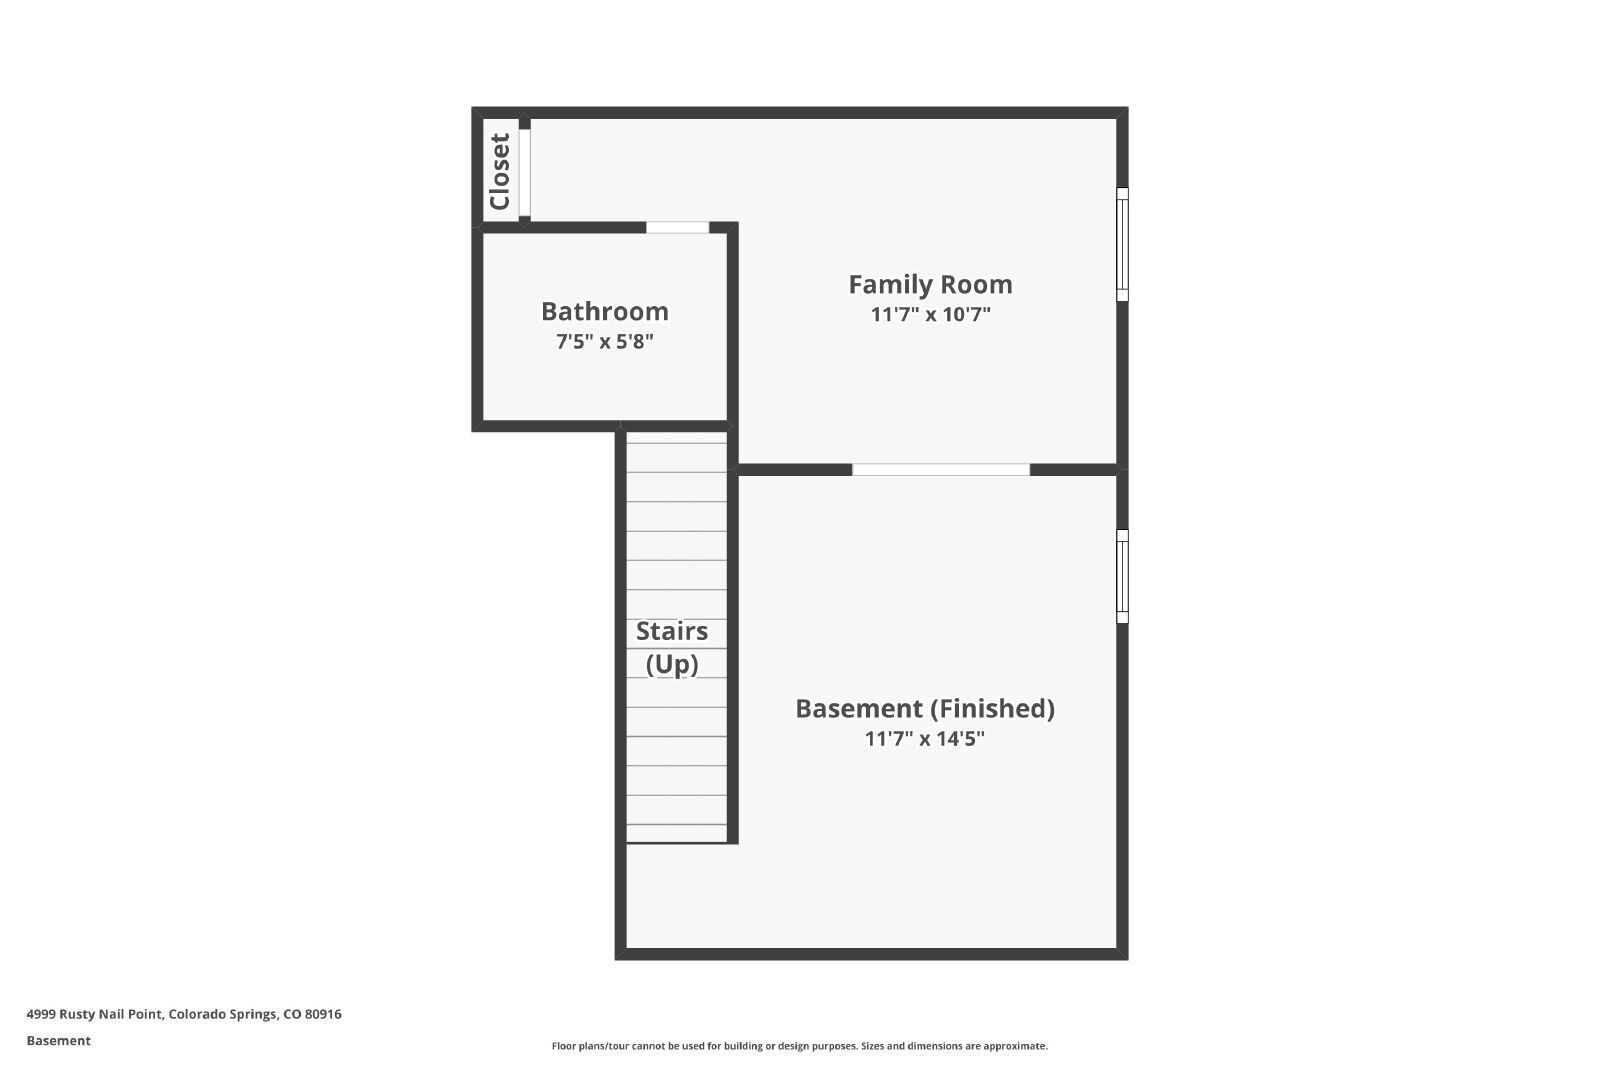
A handsome wood-tread staircase leads to the upper level, where three bedrooms are grouped together for privacy and share a full bathroom with a tub and shower. The primary bedroom is the standout: nearly thirteen feet across, with a vaulted ceiling that gives it an airy, open feel, a ceiling fan, and a charming wallpaper accent that adds real personality. Best of all, a dedicated laundry room sits right there on the bedroom level, so there is no hauling baskets up and down stairs, and the washer and dryer stay with the home. Downstairs, the fully finished basement adds two more living spaces: a comfortable carpeted family room plus a large flex room measuring roughly 11 by 14 feet that serves as the home's fourth bedroom, along with a three-quarter bathroom of its own. Worth noting that the flex room does not have a closet, which makes it equally well suited as a home office, guest room, workout space, or playroom. Central air conditioning and ceiling fans keep the whole home comfortable through the warm months.
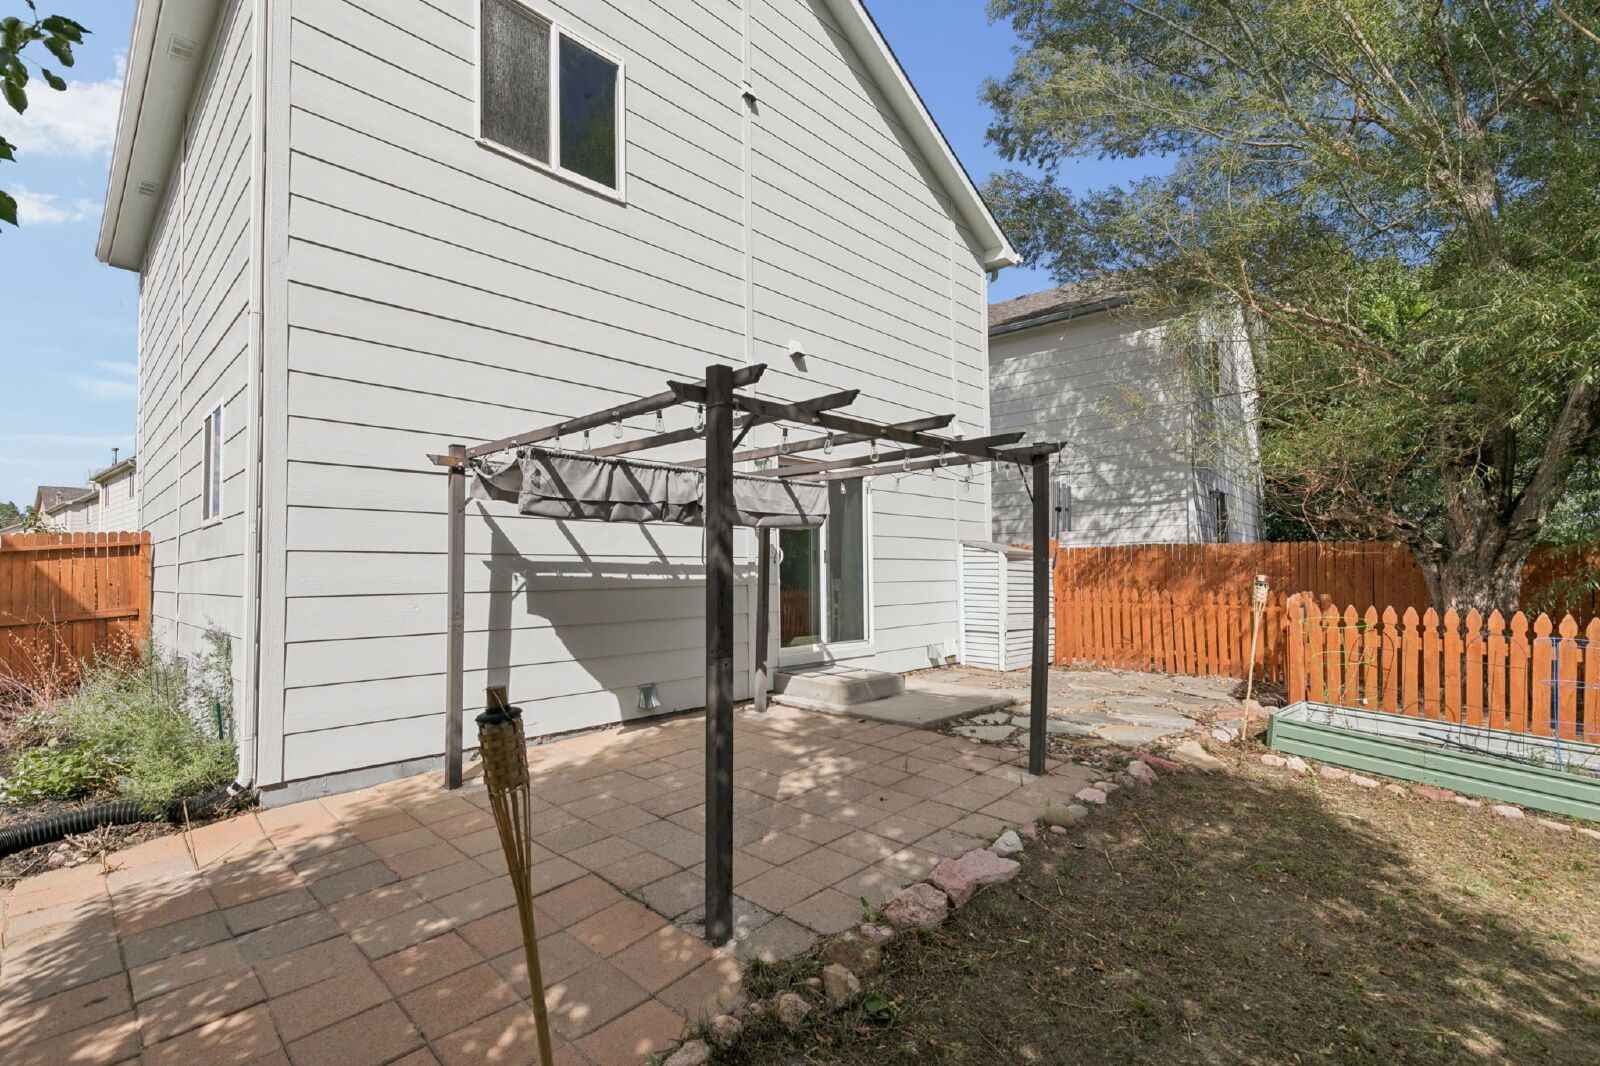
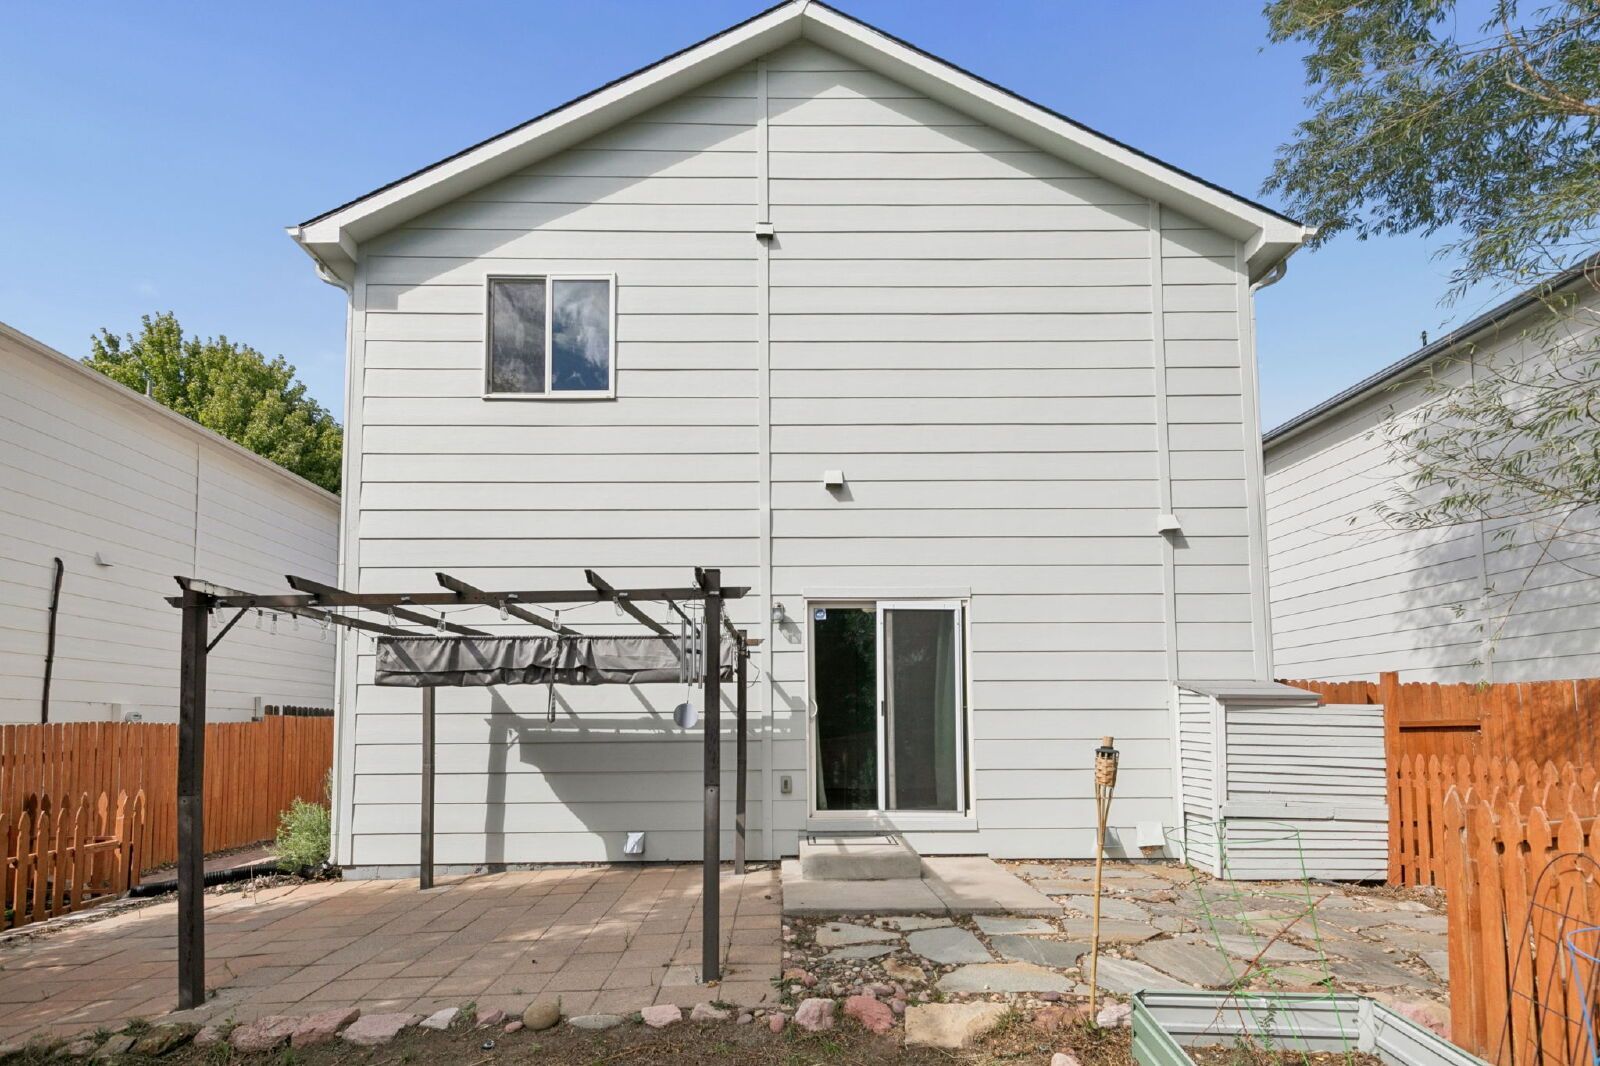
Out front, a covered porch with a decorative rain chain gives the entry a welcoming touch. Out back, an easy-care yard with mature shade trees is a private spot to relax or fire up the grill, and a pergola with lighting makes it an inviting place to spend an evening. The attached garage runs nearly twenty feet deep, leaving room for a vehicle plus bikes, storage, or a workbench, and an extra driveway space means a second car fits without hunting for a spot. Street parking is available for guests as well. Trash service is included through the Silver Hawk HOA and paid by the owner, one less bill each month. The home is served by Harrison School District 2, and Hancock Expressway is only minutes away for a quick connection to Powers Boulevard, Highway 24, and I-25. Peterson Space Force Base is approximately 6 miles / 12 minutes away, and Fort Carson is approximately 8 miles / 15 minutes away.
Property Highlights:
Approximately 1,750 square feet across three levels, including a fully finished basement
Quiet cul-de-sac location
Luxury vinyl plank flooring throughout the main and upper levels, with carpet in the basement
Wood-tread staircase
Spacious living room plus a separate dining room on the main level
Kitchen with pantry and generous cabinet and counter space
Full appliance package: self-cleaning oven and range, microwave, dishwasher, garbage disposal, and refrigerator
Primary bedroom with vaulted ceiling, ceiling fan, and wallpaper accent
Three bedrooms upstairs sharing a full bath with tub and shower
Half bath on the main level for guests
Finished basement with a family room, a large 11x14 flex room serving as the fourth bedroom (no closet, ideal as an office, guest room, or playroom), and a three-quarter bath
Dedicated upper-level laundry room with washer and dryer included
Central air conditioning and ceiling fans
Covered front porch with decorative rain chain
Easy-care backyard with mature shade trees and a pergola with lighting
Attached garage nearly twenty feet deep, plus extra driveway parking
Street parking available for guests
Trash included through HOA (paid by owner)
Tenant responsible for snow removal on the driveway and sidewalk
Harrison School District 2
Minutes to Hancock Expressway, with quick access to Powers Boulevard, Highway 24, and I-25
Approx. 6 miles / 12 minutes to Peterson Space Force Base
Approx. 8 miles / 15 minutes to Fort Carson
Don't miss out on this fantastic property managed by Action Team Realty, proud to hold a 4.5-star Google rating. Schedule your showing today!
Check out our virtual walkthrough!!
https://app.pixvid.net/sites/4999-rusty-nail-point-colorado-springs-co-80916-28640486/branded
No Pets.
No Smoking.
Tenant Responsible for All Utilities.
Contact Action Team Realty for a showing -- 719-559-8428.
Applications can be made at https://actionteamco.rentvine.com/portals/applicant/apply, which is $65 per adult, and each person over the age of 18 must submit a separate application.
The minimum credit score to apply for this unit is 700. TransUnion Resident Tenant/Credit score must be 700 or higher.
1. A prospective tenant has the right to provide to the landlord a portable tenant screening report, as defined in section 38-12-902(2.5), Colorado Revised Statutes; and
2. If a prospective tenant provides the landlord with a portable tenant screening report, the landlord is prohibited from:
Charging the prospective tenant a rental application fee; or
Charging the prospective tenant a fee for the landlord to access or use the portable tenant screening report.
Please Check Our website for additional pictures and information. www.ActionTeamRentals.com
By submitting your information on this page you consent to being contacted by the Property Manager and RentEngine via SMS, phone, or email.