
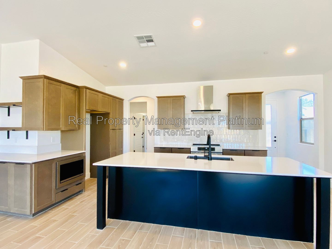
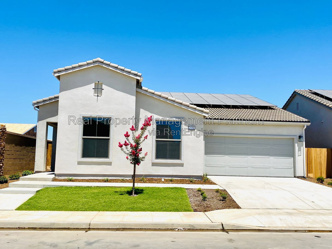
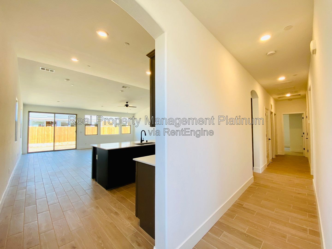
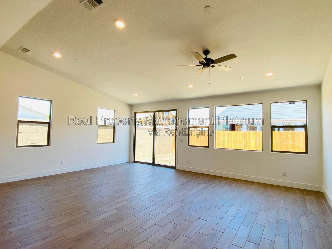
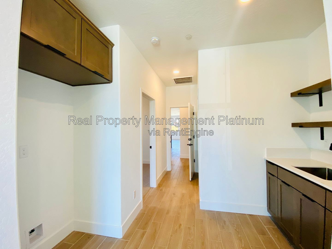
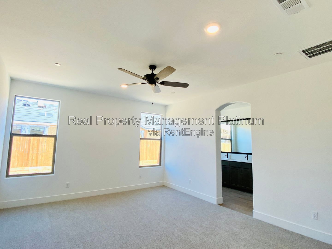
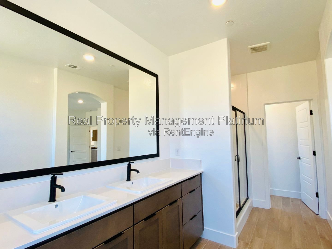
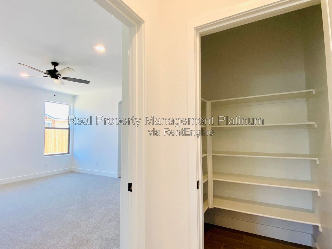
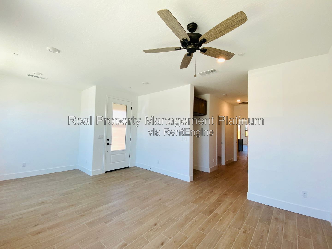
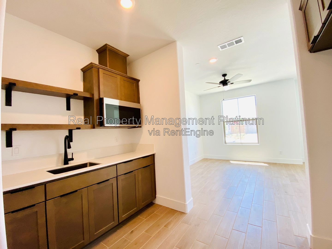
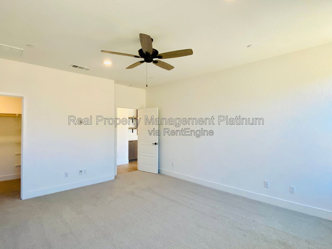

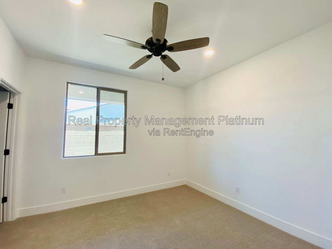
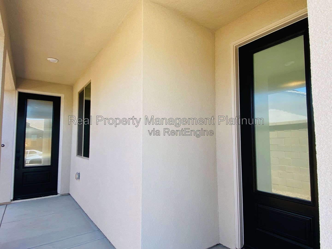
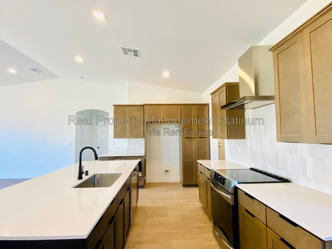
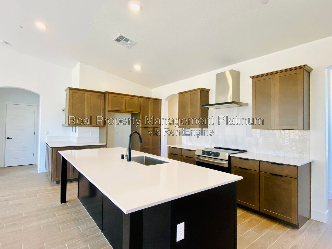
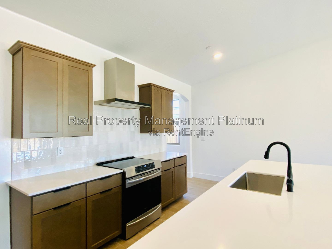
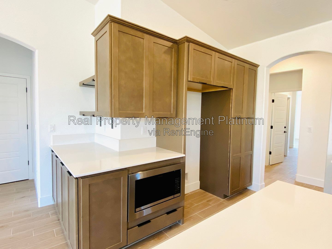
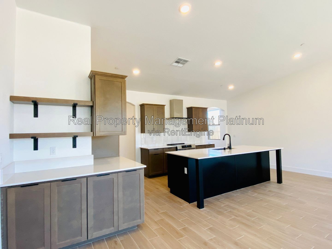
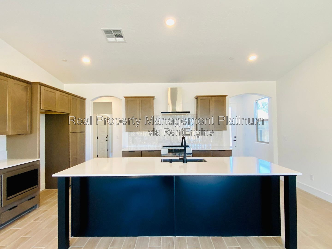
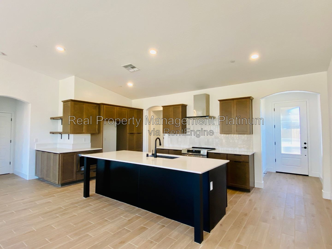
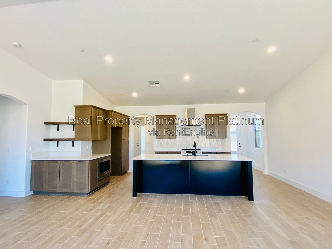
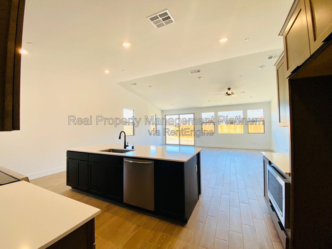
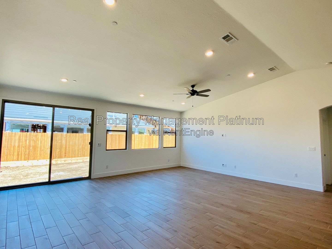
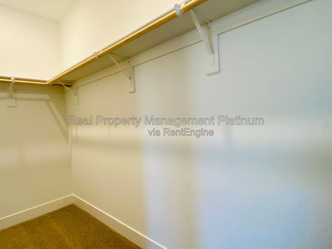
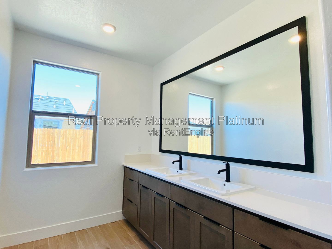
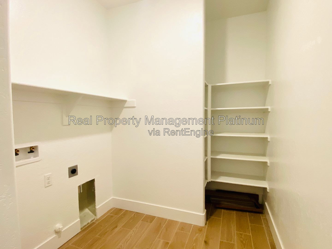
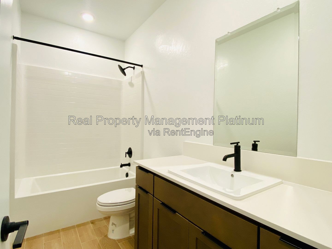
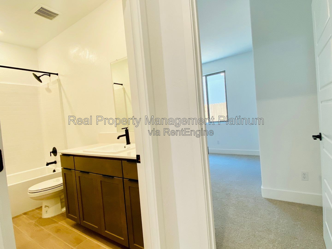
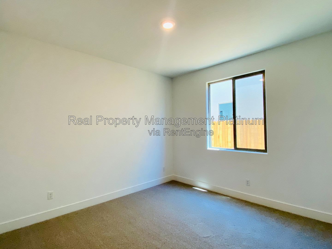
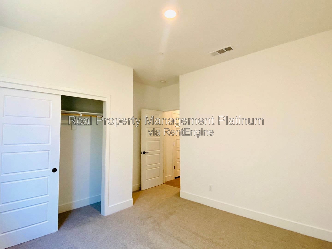
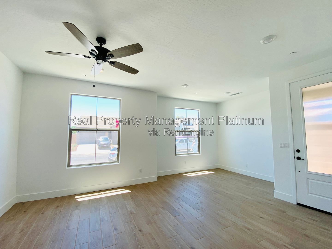
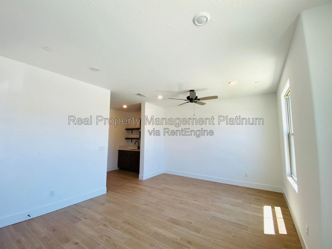
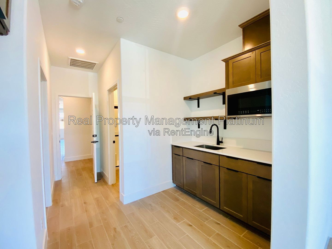
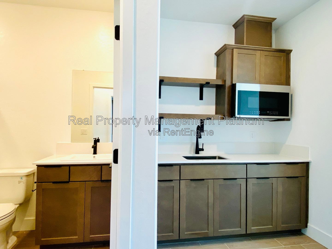
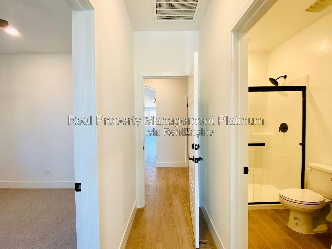
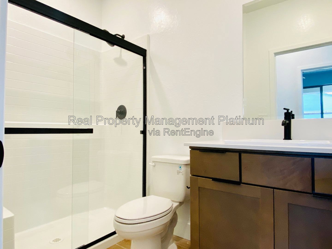
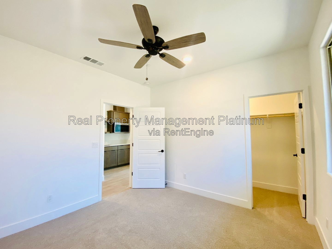
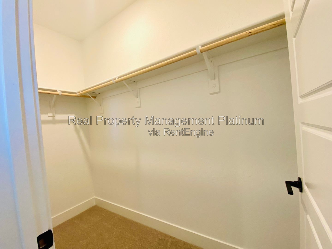
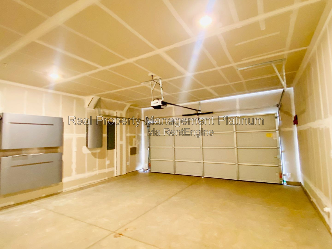
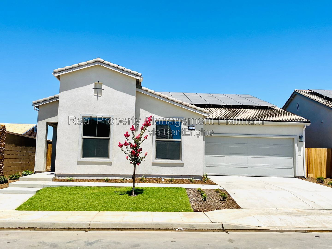
$2,550 E. Harvard, Fresno, Solar, Temperance & Clinton
7158 East Harvard Avenue
Fresno, California 93737
Lease Terms
Available From
NOW
Minimum Duration
12 Months
Utilities Included
None
HOA
No
Pet Policy
No Pets Allowed
Rental Requirements
Rent and Deposit
Total move in
$5,130
First Month's Rent
$2,550
Security Deposit
Move-in fees
$0
Monthly fees
$30
Description
Presented By
Real Property Management Platinum
Property Location
Rent
$2,550
Need more info?
1 Rental requirements and application decisions comply with Fair Housing & Equal Opportunity regulation and local housing laws
2 Move-in fees are subject to change without notice and will be calculated by the PM prior to signing the lease.
3 All information provided is deemed reliable but is not guaranteed and should be independently verified. Property details, availability, pricing, and terms are subject to change without notice.
4 RentEngine is a leasing platform, not a brokerage. No representations or warranties are provided of any kind.