Description
2231 Wynkoop Drive, Colorado Springs, CO 80909
4 Bed | 3 Bath | 2,225 Sq Ft | Attached 2-Car Garage Plus Detached 1-Car Garage | Available 10/15/2026 | Lease length negotiated at time of application approval
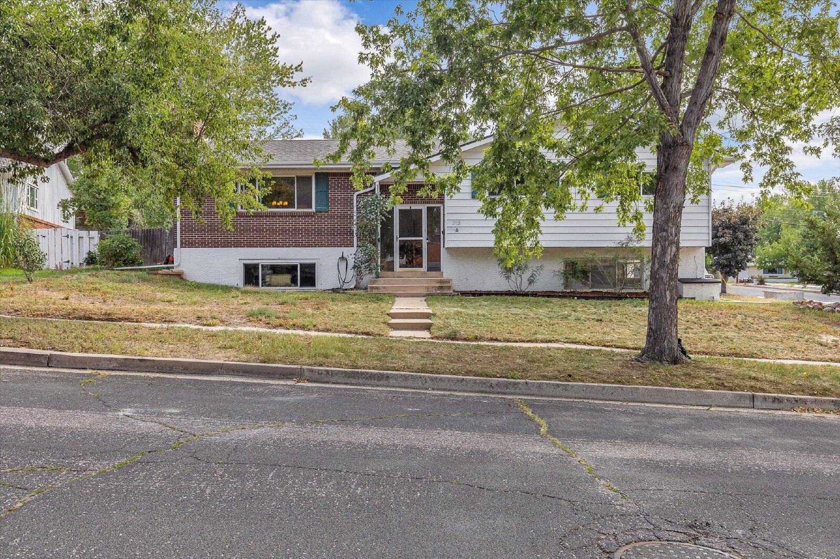
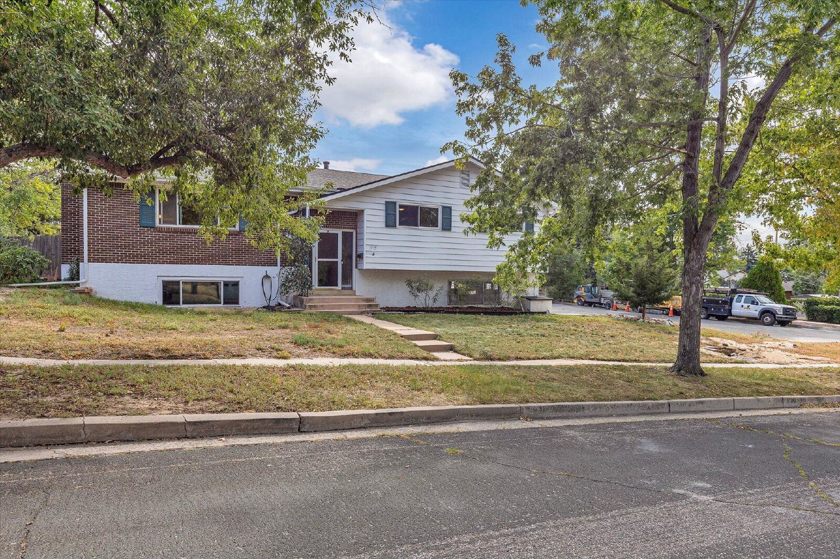
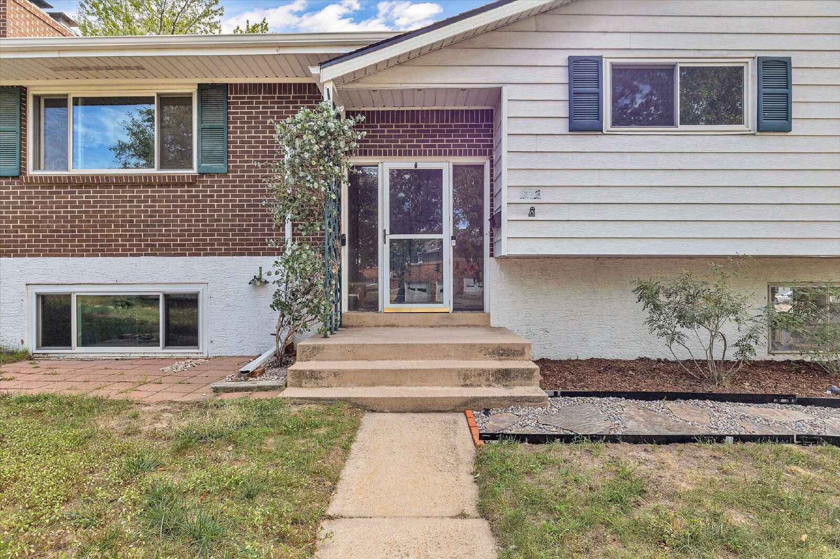
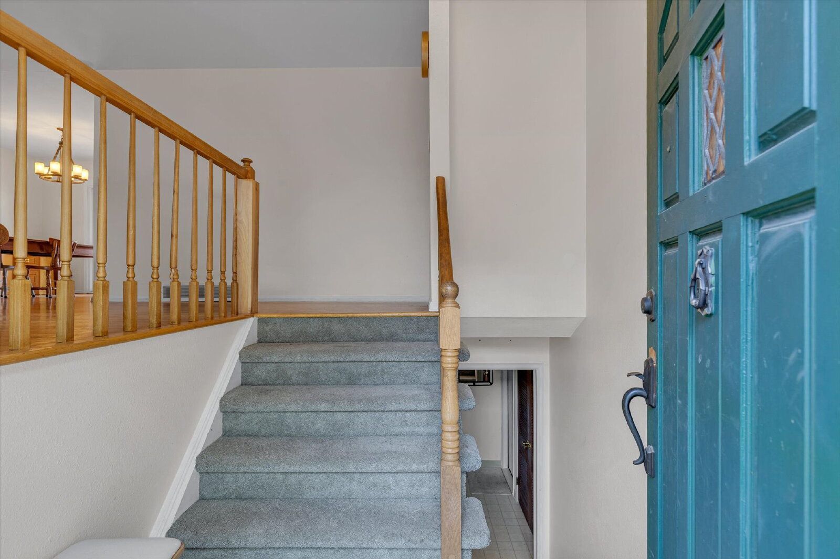
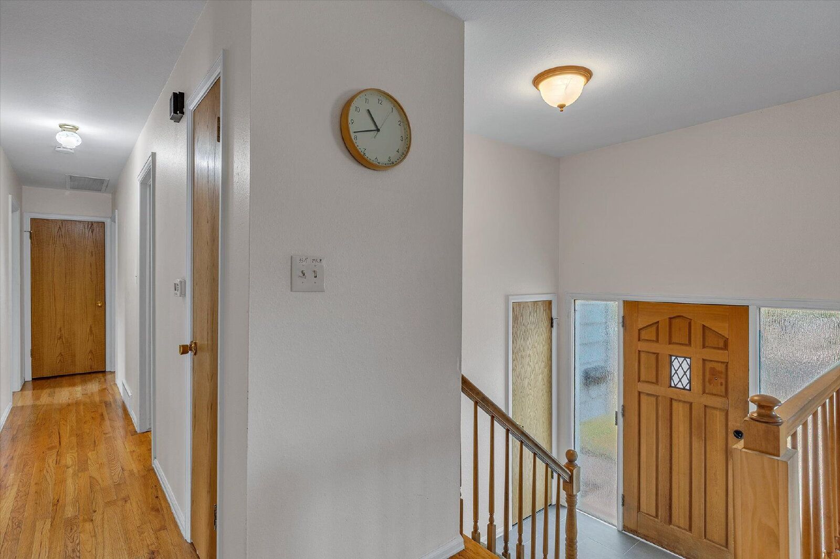
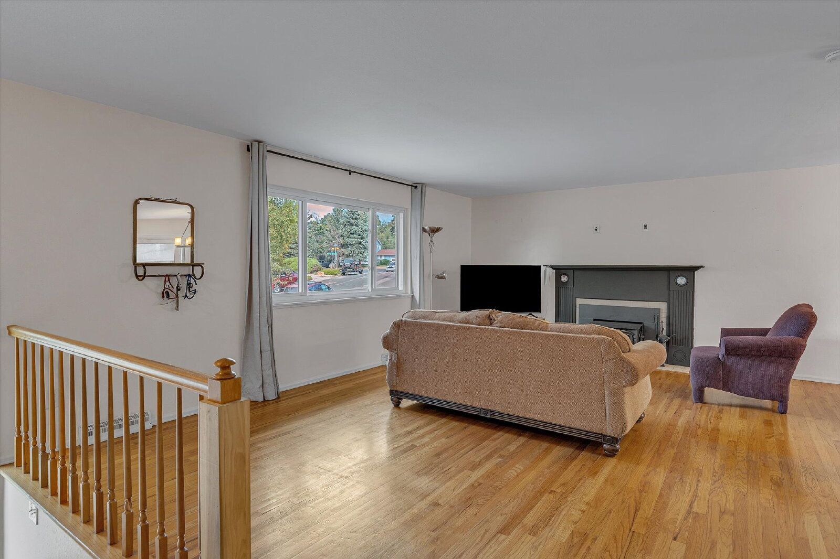
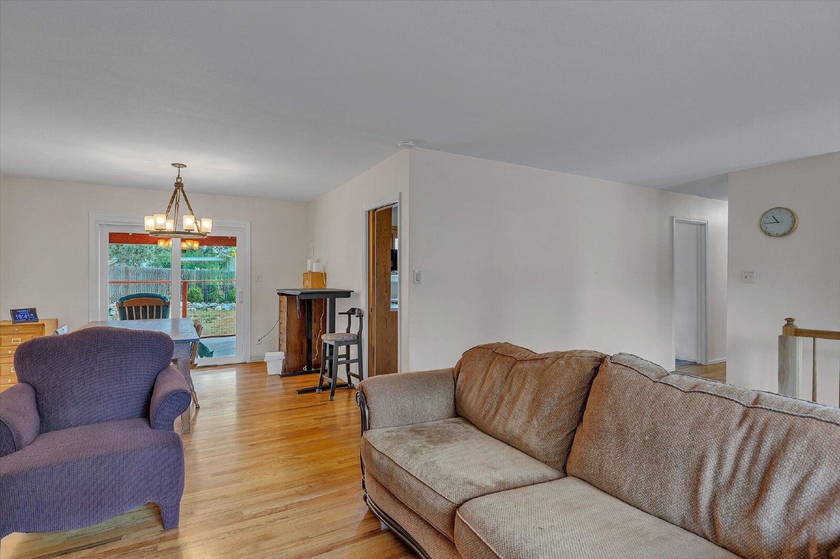
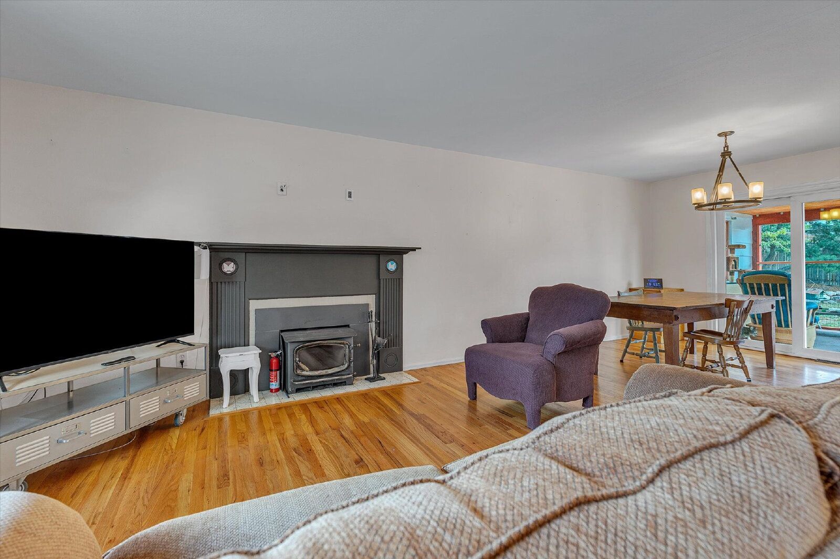
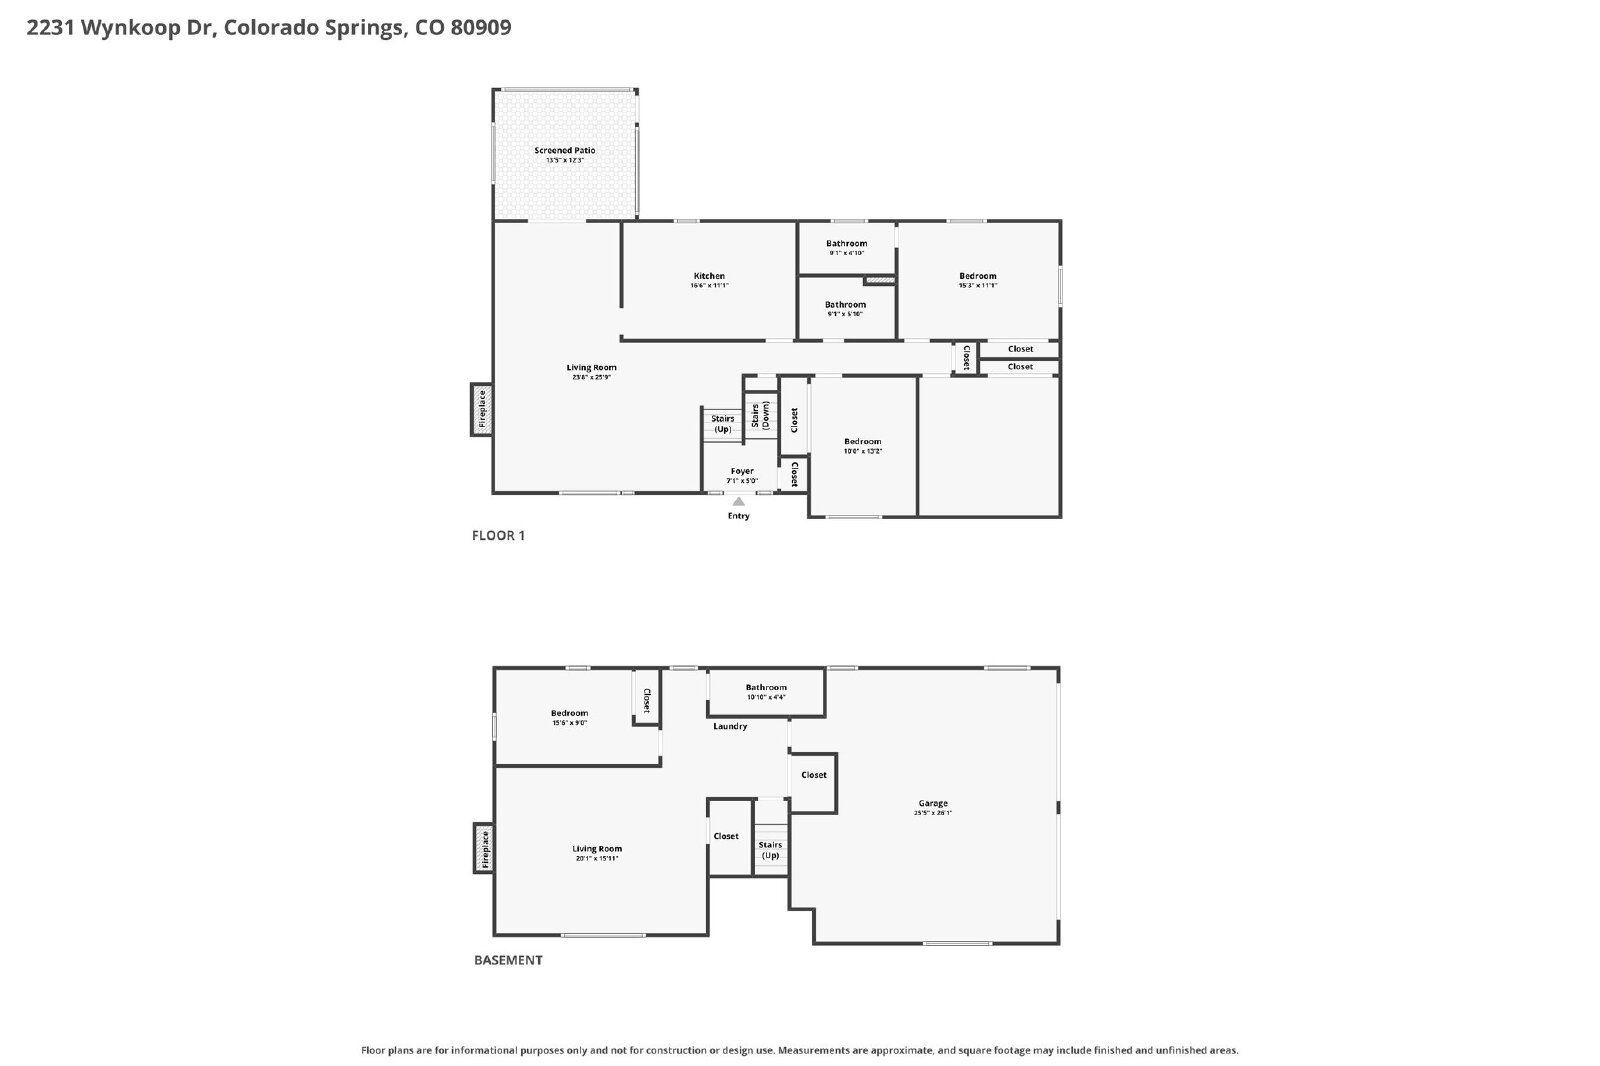
Welcome to this roomy 4-bedroom, 3-bathroom single-family home in the established Palmer Park neighborhood of East Colorado Springs. With over 2,200 square feet of living space across two levels and a rare three bays of garage parking, this home offers the kind of space and storage that is genuinely hard to find in this price range, all on a quiet residential street just minutes from Palmer Park and North Academy Boulevard.
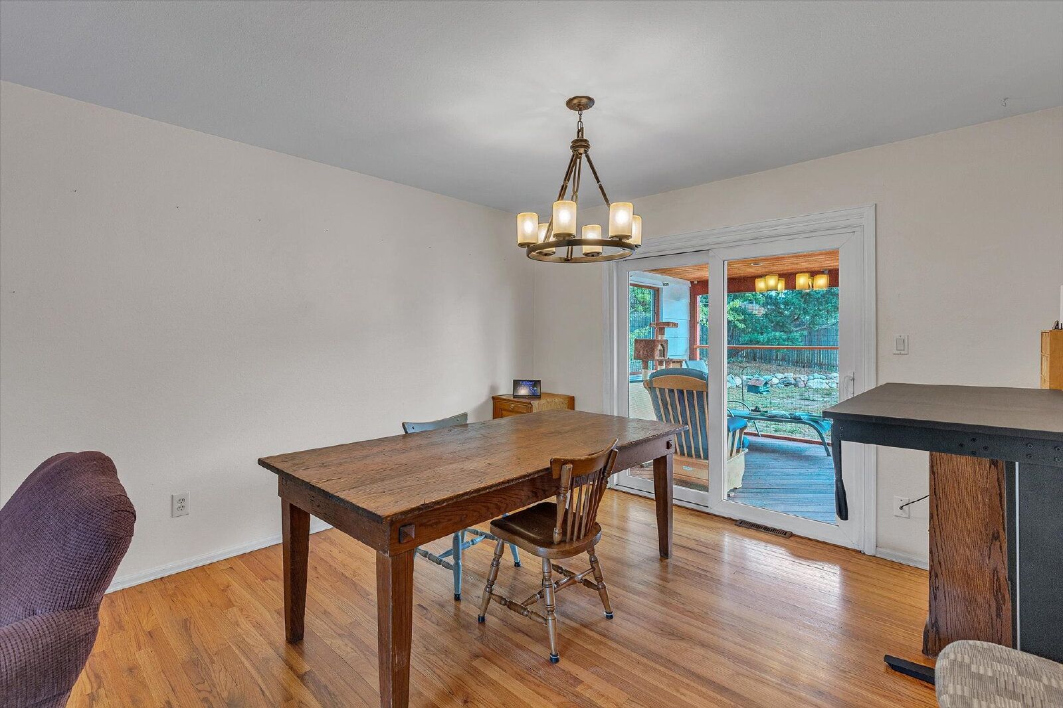
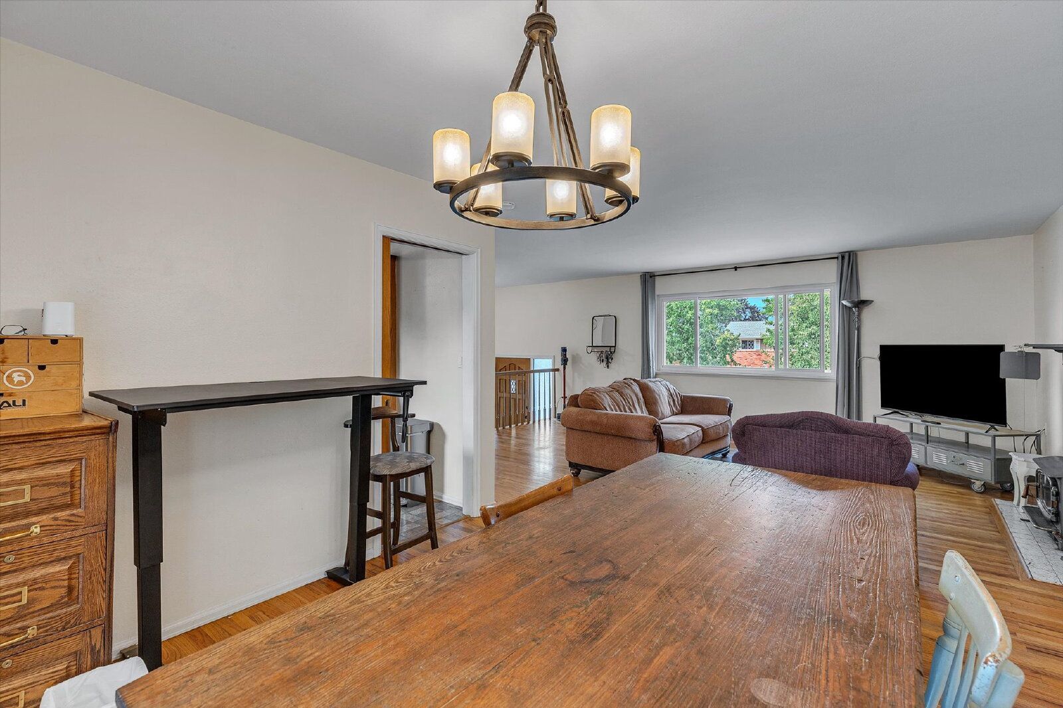
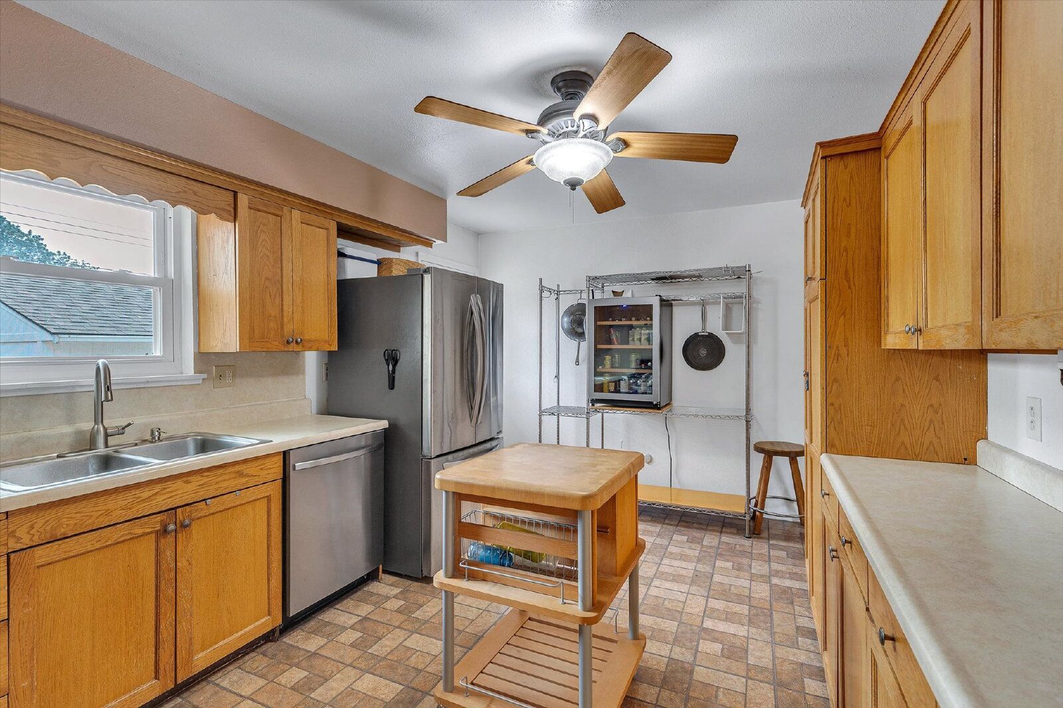
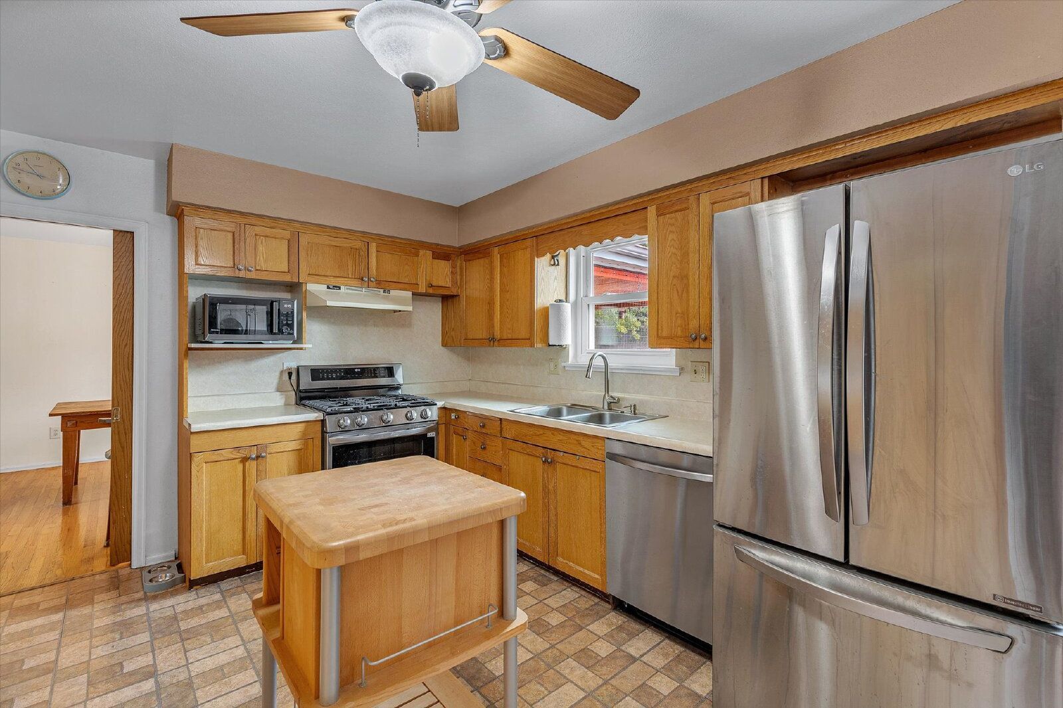
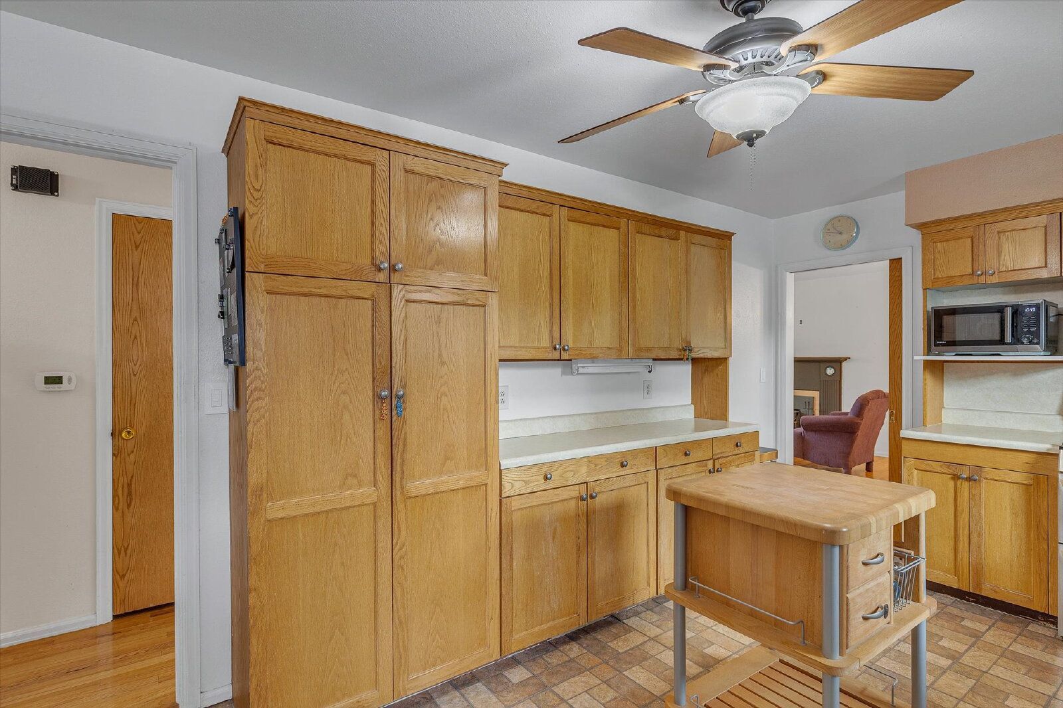
The current owner has invested significantly in the home over the past two years, and it shows. Freshly painted walls brighten the main living areas, and the mechanical systems have been brought up to date with a newer furnace and water heater, so you can settle in with confidence heading into the cooler months. The kitchen and living room open onto one another in a comfortable, functional layout that works just as well for quiet weeknights as it does for having people over.
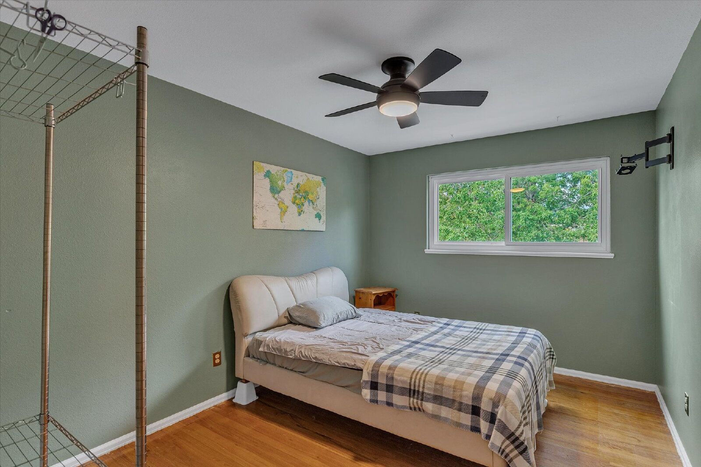
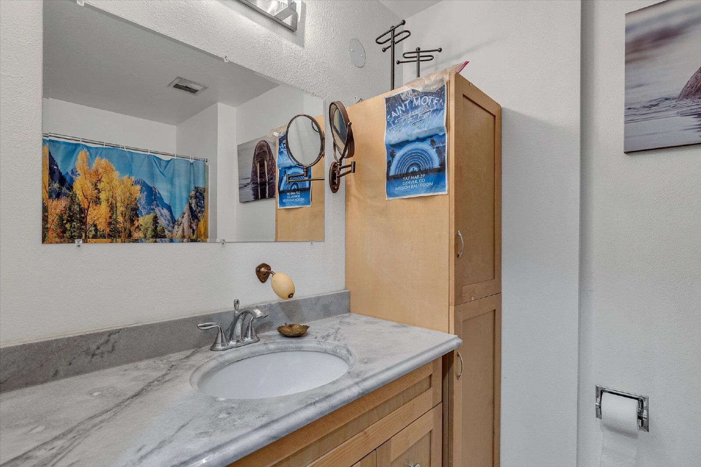
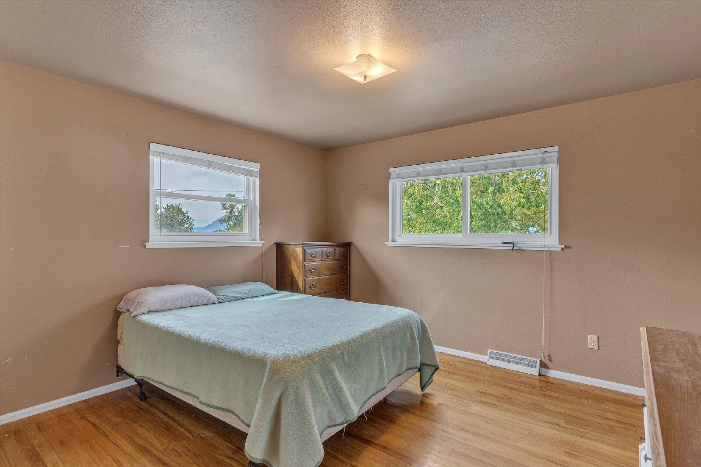
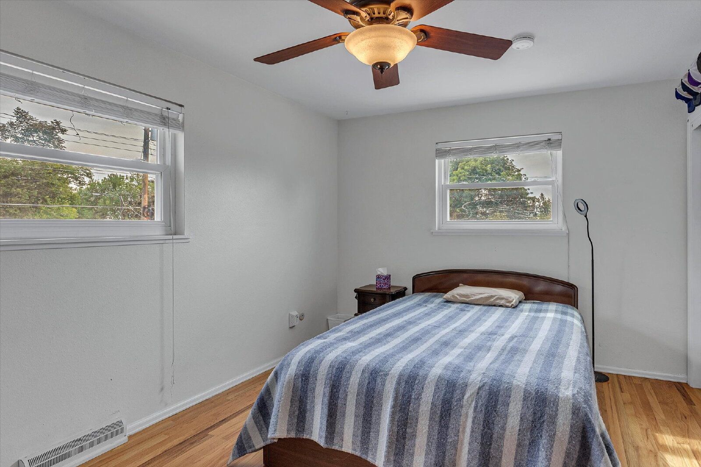
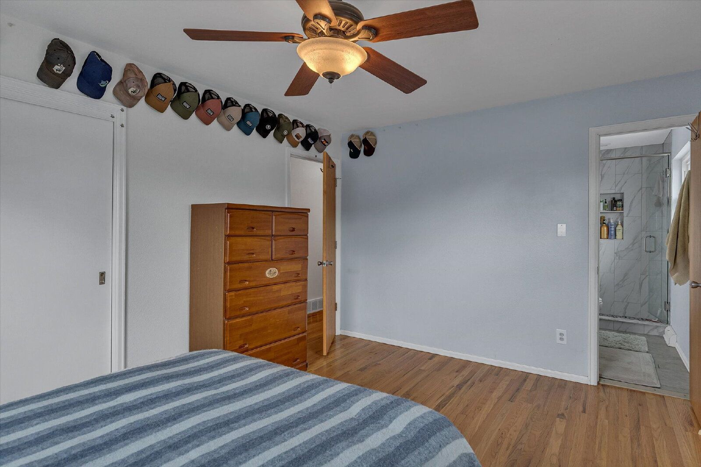
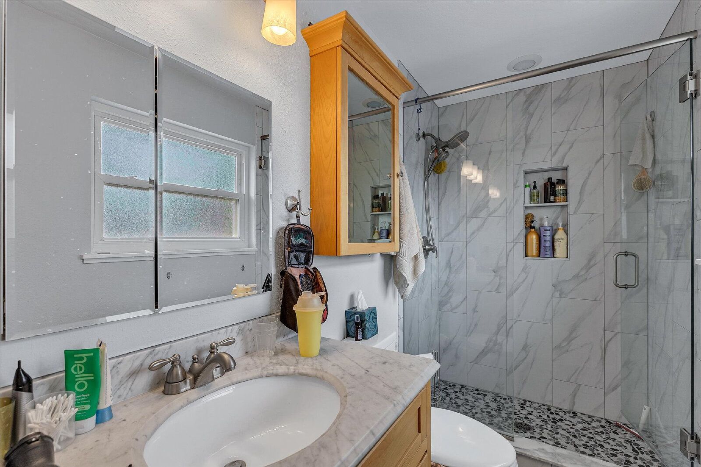
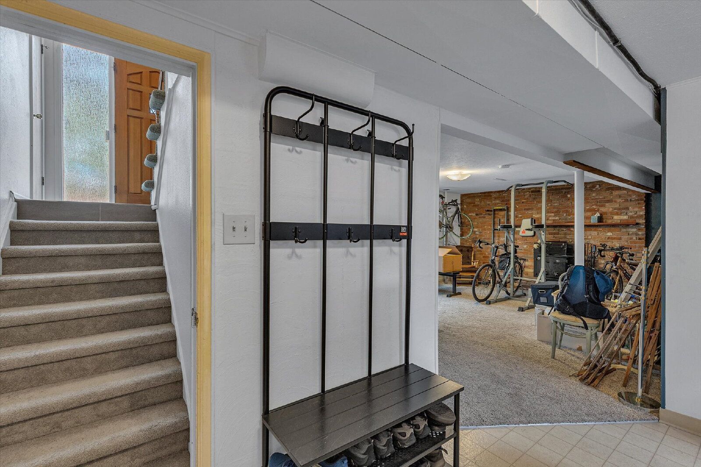
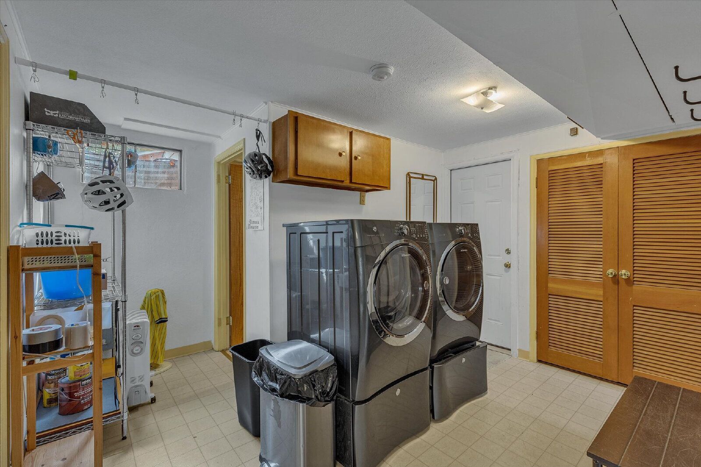
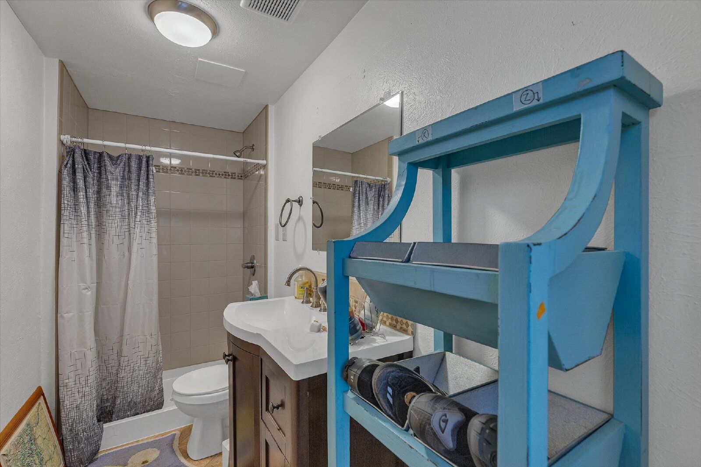
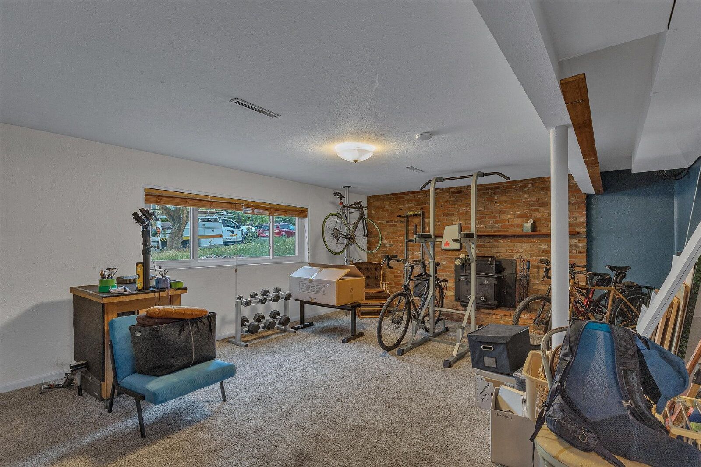
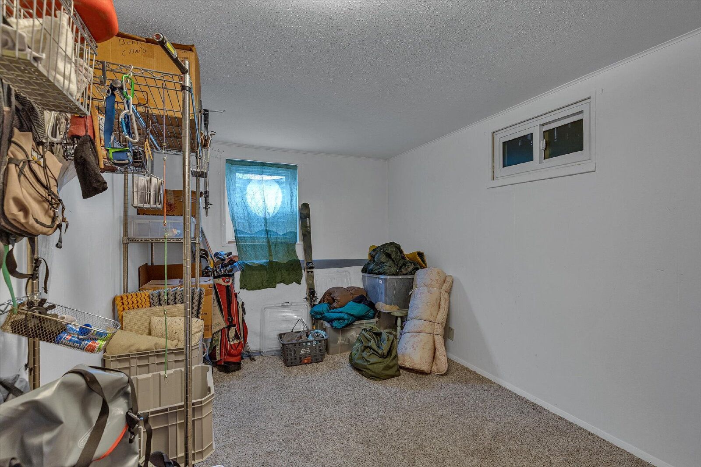
Three bedrooms and two full bathrooms sit together on the upper level, including a primary bedroom served by a recently updated shower and a newer toilet. A fourth bedroom and a third full bathroom are located downstairs, giving you a genuinely flexible space that works as a guest suite, a home office, a workout room, or a second living area with real privacy from the rest of the house. The washer and dryer stay with the home, so laundry is handled from day one with no appliance shopping required.
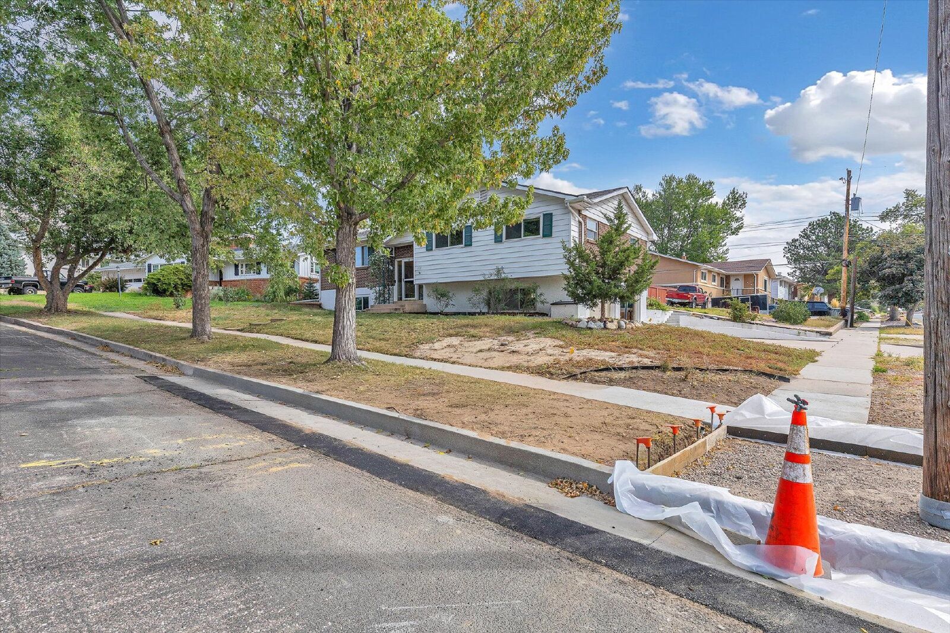
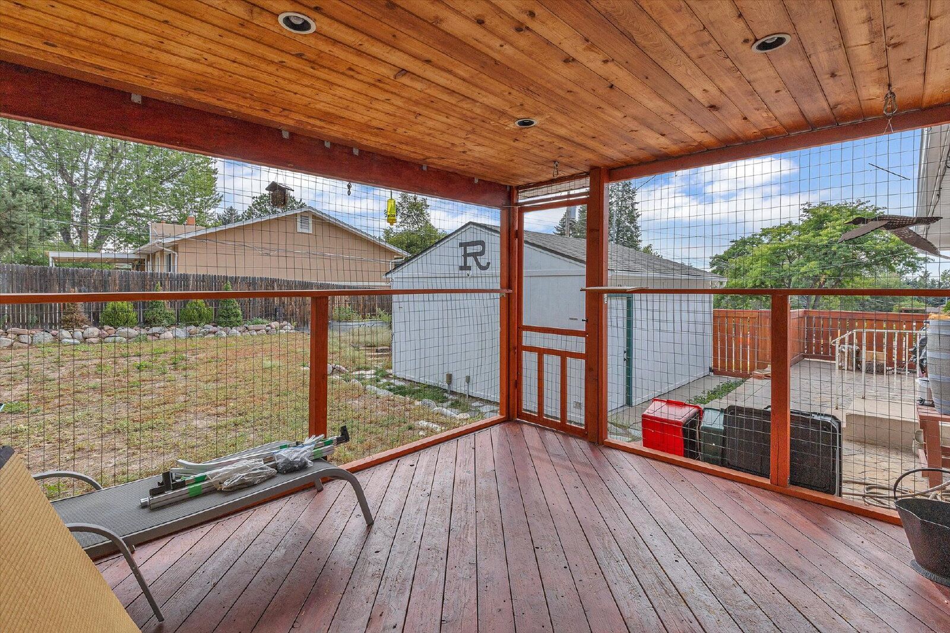
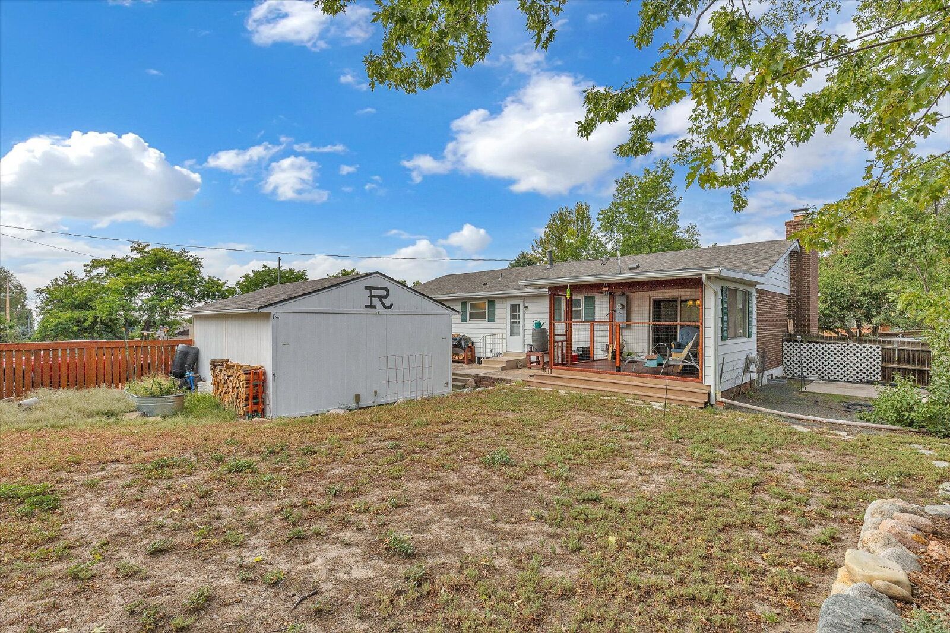
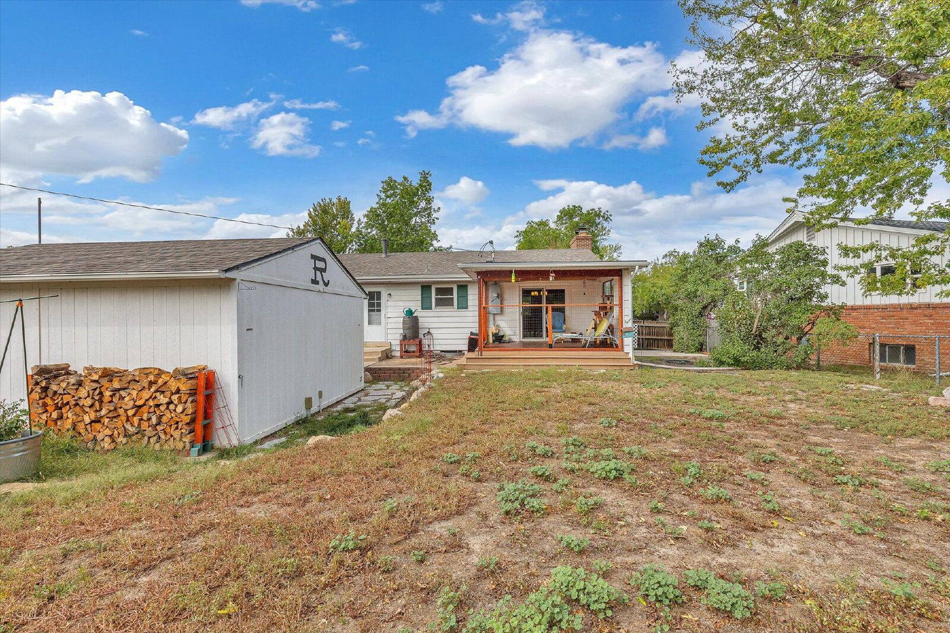
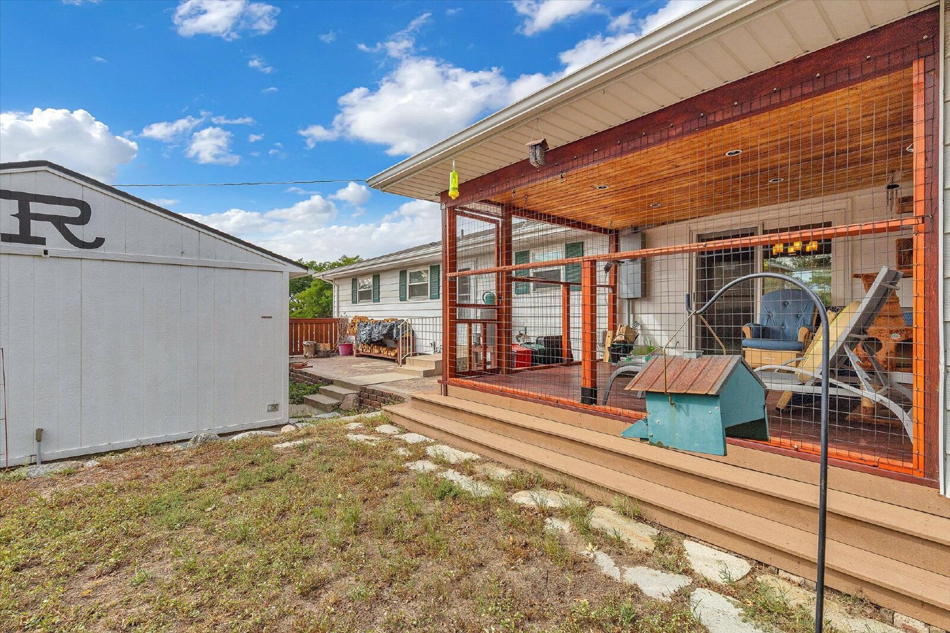
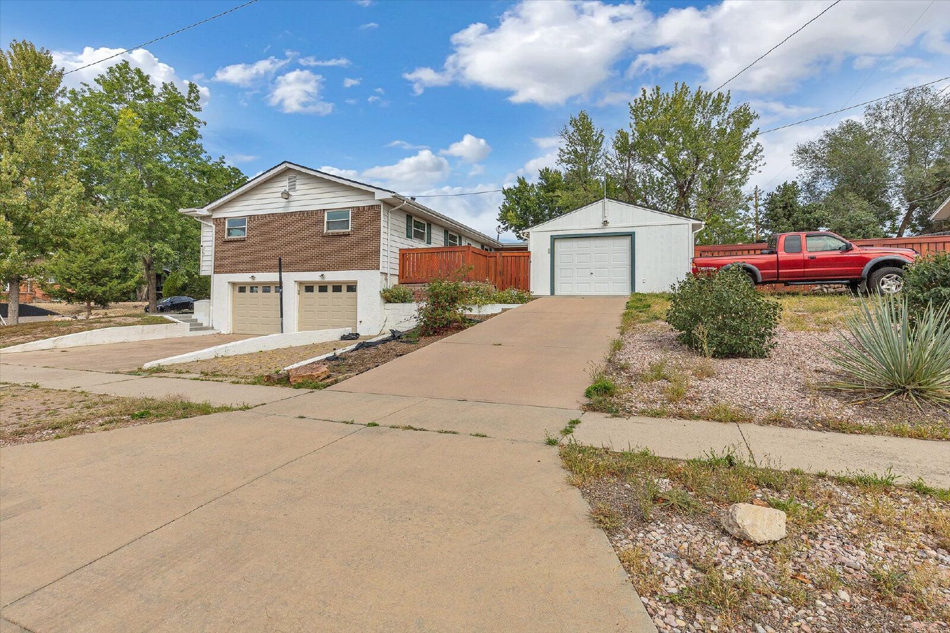
Outside is where this property really separates itself. The attached 2-car garage has a newer door and opener and connects directly to the home, while a separate detached 1-car garage gives you a dedicated workshop, hobby space, or secure storage for a third vehicle, a motorcycle, or gear. The low-maintenance gravel yard means no mowing and no sprinkler schedule to keep up with. The location puts you close to everything on the east side: Palmer Park and its miles of hiking and biking trails are just up the road, North Academy Boulevard and Palmer Park Boulevard put shopping, dining, and groceries within a few minutes, and the Powers Corridor is an easy connection east. The United States Air Force Academy is approximately 7.9 miles / 16 minutes north via North Academy Boulevard, Peterson Space Force Base is approximately 8.6 miles / 17 minutes via East Platte Avenue, and Fort Carson is approximately 12.4 miles / 26 minutes via North Circle Drive.
Property Highlights:
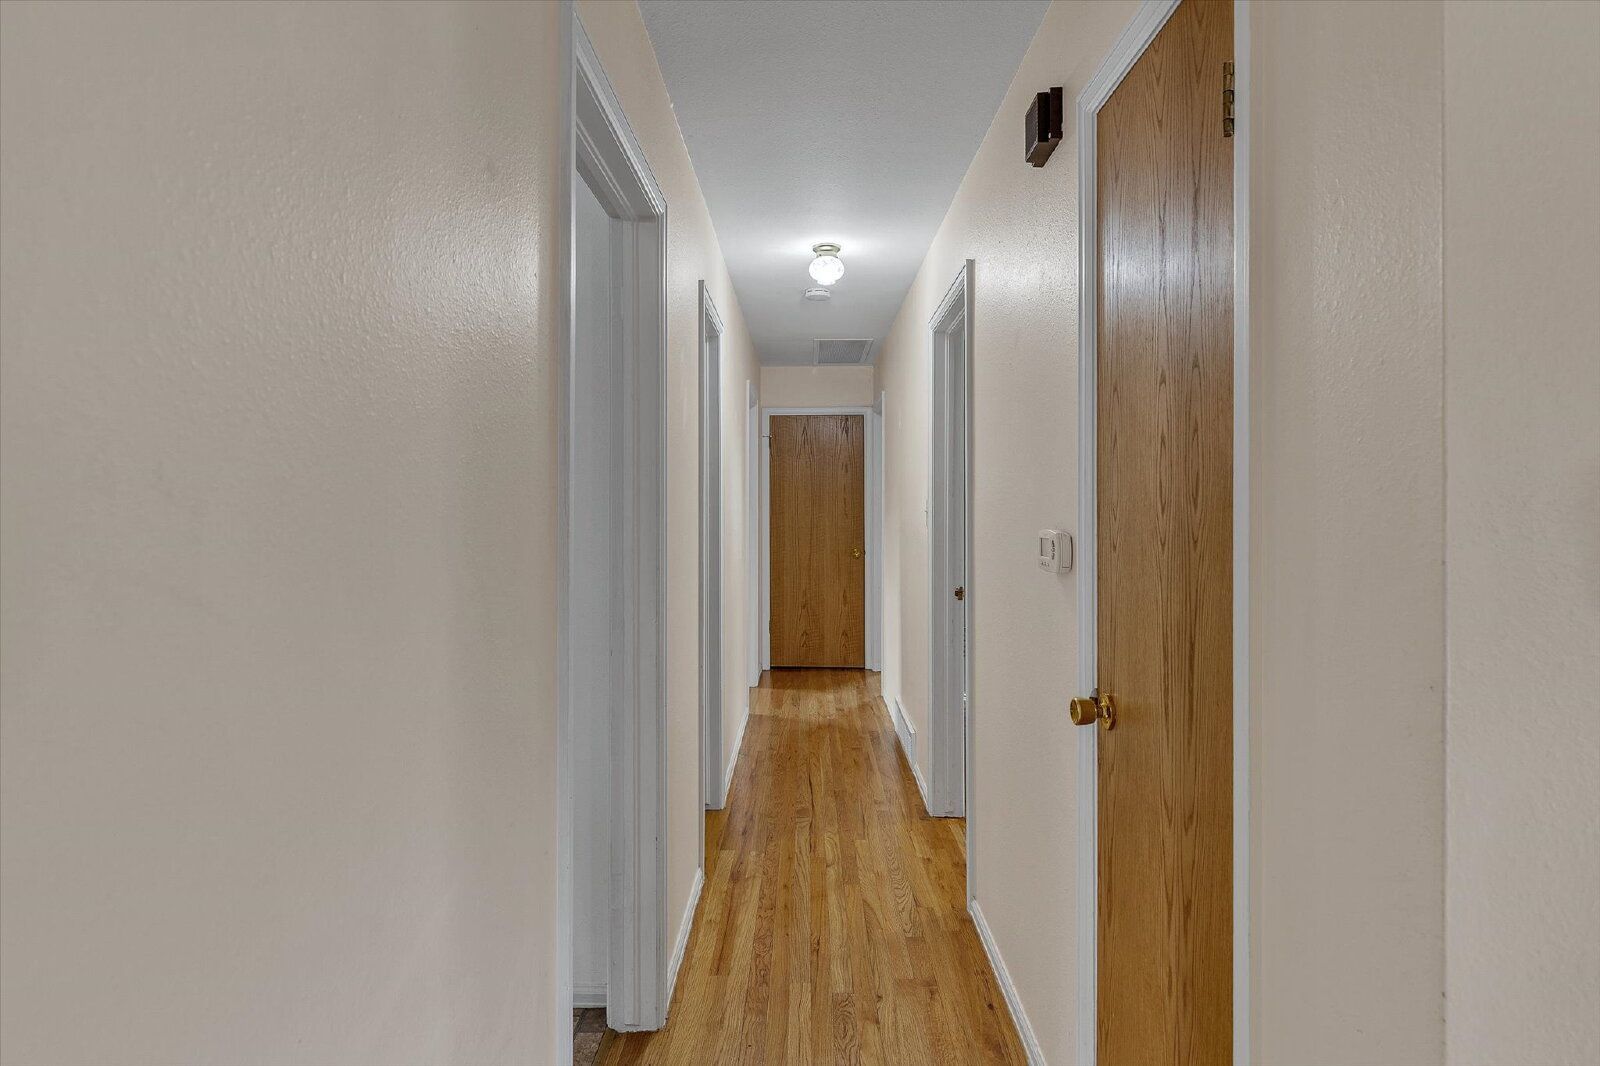
Over 2,200 square feet of living space across two levels
Freshly painted interior
Newer furnace and water heater
Updated shower and newer toilet in the primary bathroom
Comfortable open kitchen and living room layout
3 bedrooms and 2 full bathrooms on the upper level
4th bedroom and 3rd full bathroom downstairs, ideal as a guest suite, office, or flex space
Washer and dryer included
Attached 2-car garage with newer door and opener
Separate detached 1-car garage for workshop, hobby, or storage use
Three total garage bays
Fire-rated interior garage door
Low-maintenance gravel yard, no mowing required
Minutes from Palmer Park hiking and biking trails
Close to North Academy Boulevard and Palmer Park Boulevard shopping and dining
Easy access to the Powers Corridor
Approx. 7.9 miles / 16 minutes to the United States Air Force Academy
Approx. 8.6 miles / 17 minutes to Peterson Space Force Base
Approx. 12.4 miles / 26 minutes to Fort Carson
Don't miss out on this fantastic property managed by Action Team Realty, proud to hold a 4.5-star Google rating. Schedule your showing today!
LEAD-BASED PAINT (LBD) DISCLOSURE MUST BE SIGNED WITH THE APPLICATION. THIS HOME WAS BUILT BEFORE 1978. THE OWNER HAS NO KNOWLEDGE OF ANY PRESENCE OF LEAD-BASED PAINT.
Check out our virtual walkthrough!!
https://listings.list-logix.com/view/?s=3424834&nohit=1
Pets negotiable. If approved to have a pet, a $300 Refundable Pet Deposit is required. $35 additional rent per pet.
No Smoking.
Tenant Responsible for All Utilities.
Contact Action Team Realty for a showing -- 719-559-8428.
Applications can be made at https://actionteamco.rentvine.com/portals/applicant/apply, which is $65 per adult, and each person over the age of 18 must submit a separate application.
The minimum credit score to apply for this unit is 700. TransUnion Resident Tenant/Credit score must be 700 or higher.
1. A prospective tenant has the right to provide to the landlord a portable tenant screening report, as defined in section 38-12-902(2.5), Colorado Revised Statutes; and
2. If a prospective tenant provides the landlord with a portable tenant screening report, the landlord is prohibited from:
Charging the prospective tenant a rental application fee; or
Charging the prospective tenant a fee for the landlord to access or use the portable tenant screening report.
Please Check Our website for additional pictures and information. www.ActionTeamRentals.com
By submitting your information on this page you consent to being contacted by the Property Manager and RentEngine via SMS, phone, or email.