Description
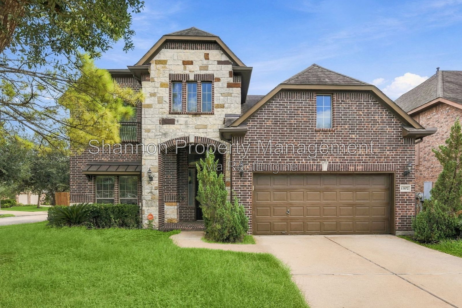
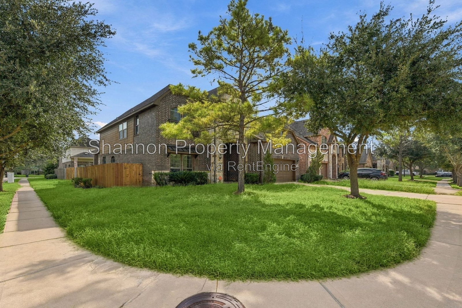
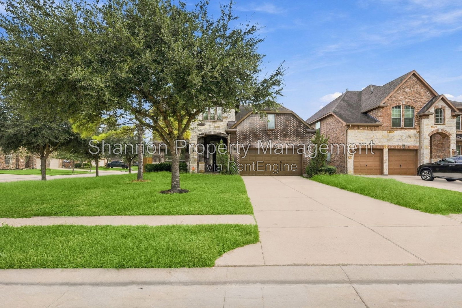
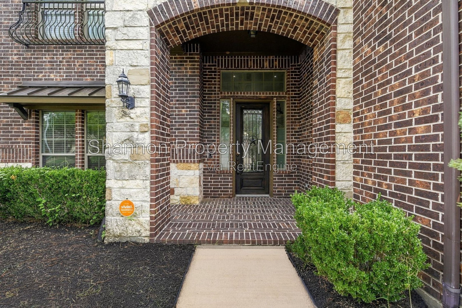
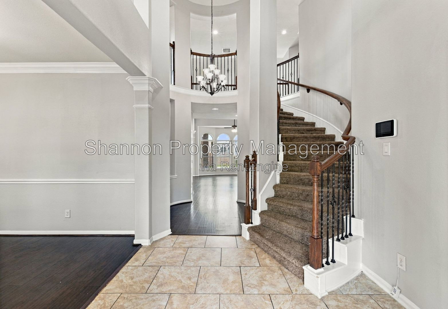
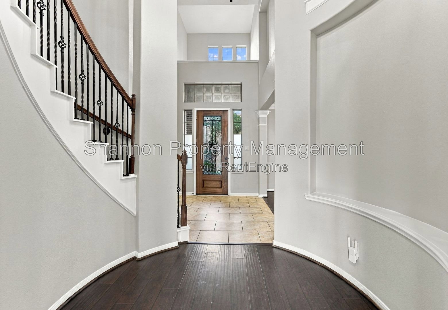
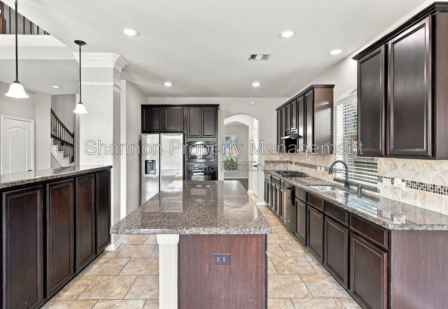
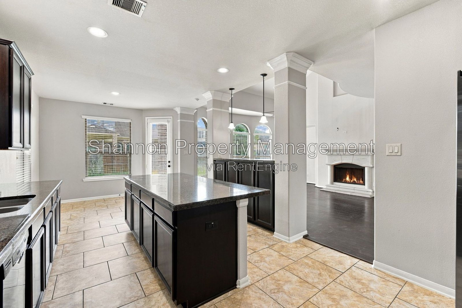
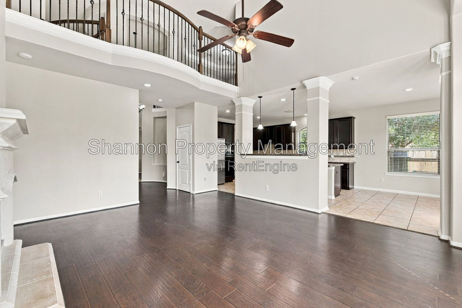
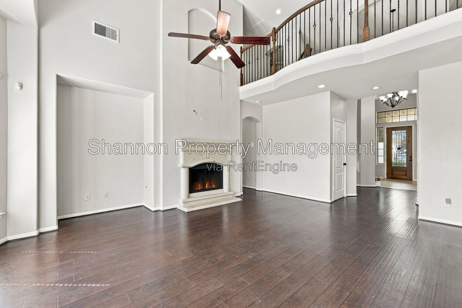
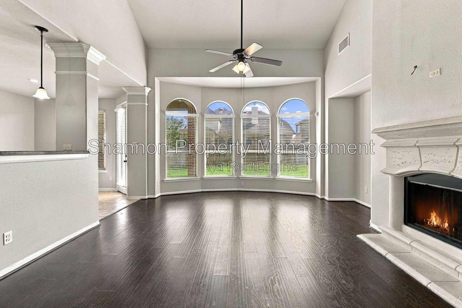
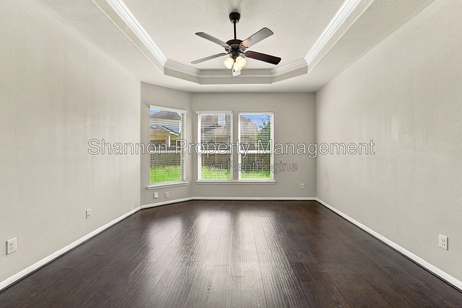
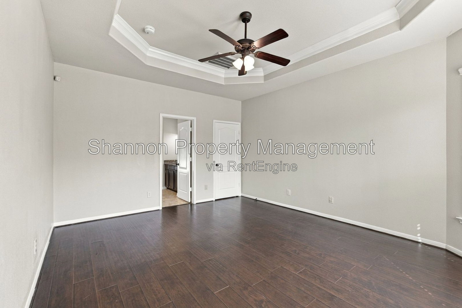
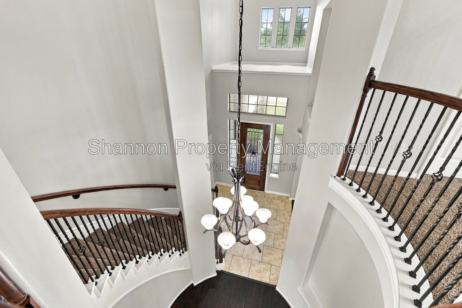
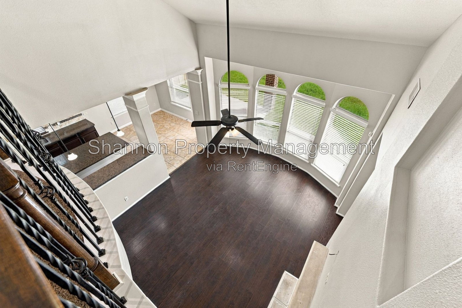
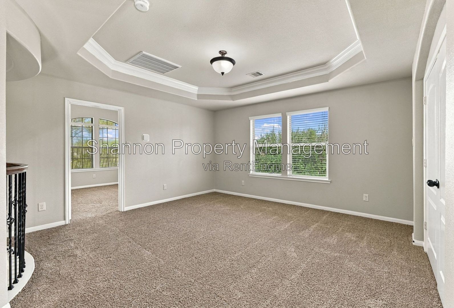
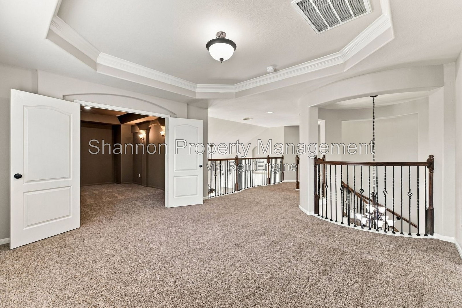
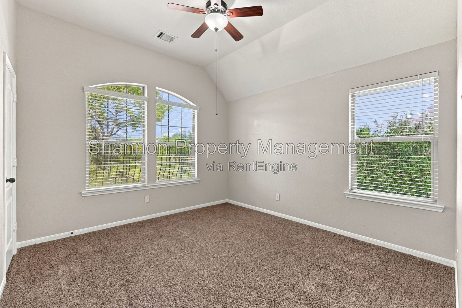
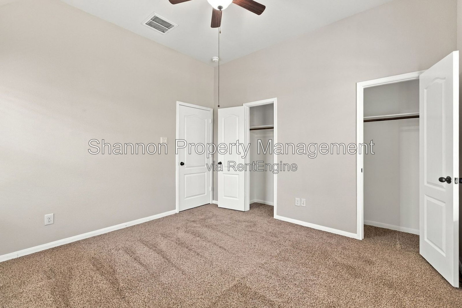
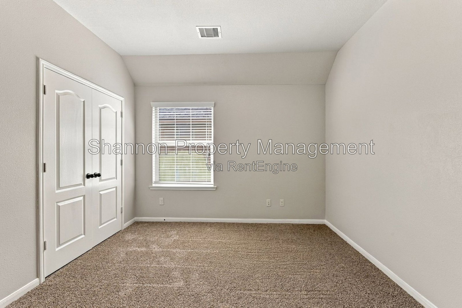
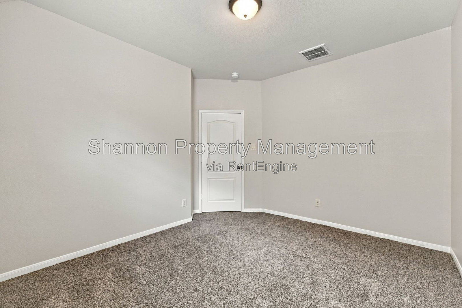
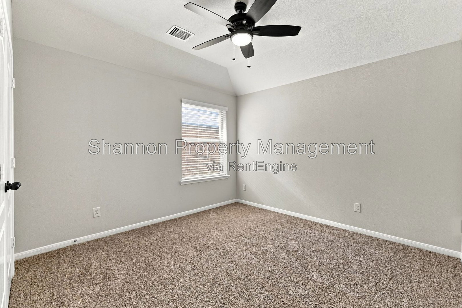
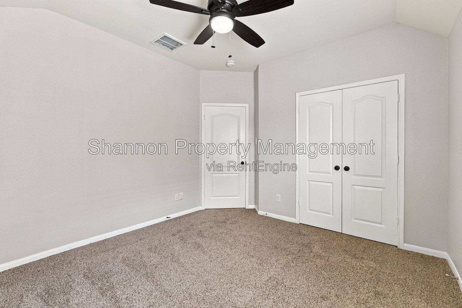
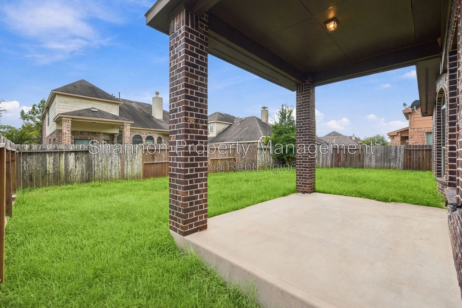
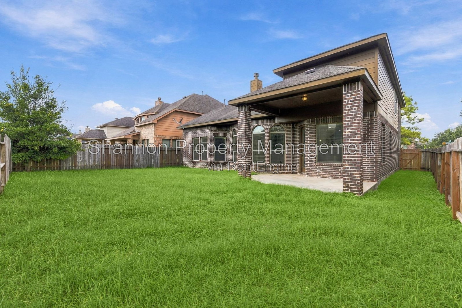
Welcome home to 13102 Spear Trail Ct, a spacious 3,050 sq ft, 4 bedroom, 2.5 bath home situated on a corner lot in the master-planned community of Lakes of Savannah in Rosharon. This two-story home features an open floorplan with a dramatic rotunda, stunning tray ceilings, and an eat-in island kitchen open to the living space, perfect for entertaining.
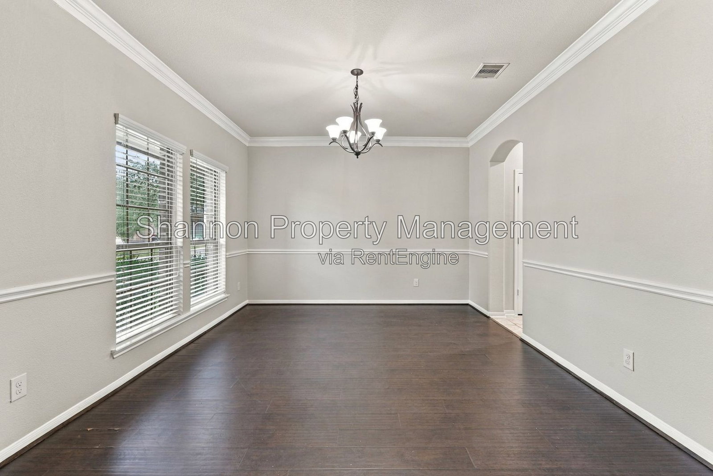
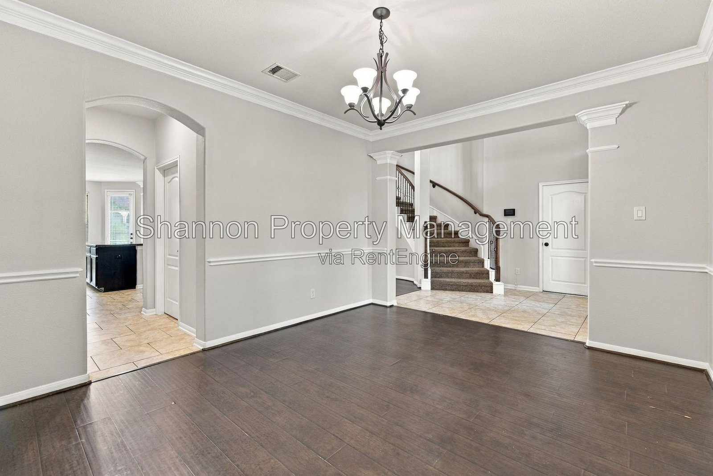
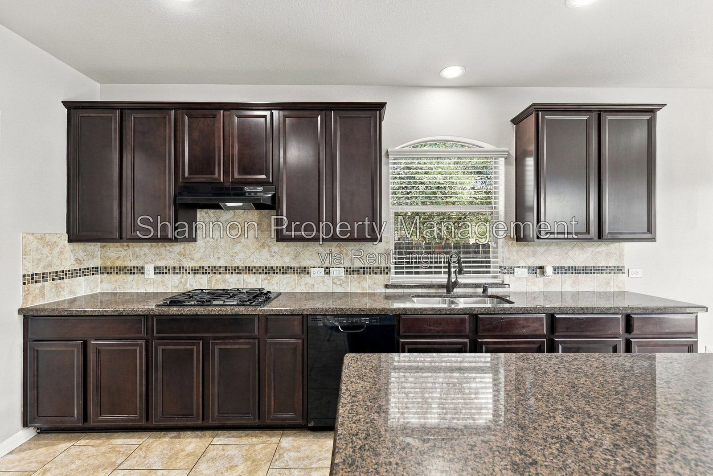
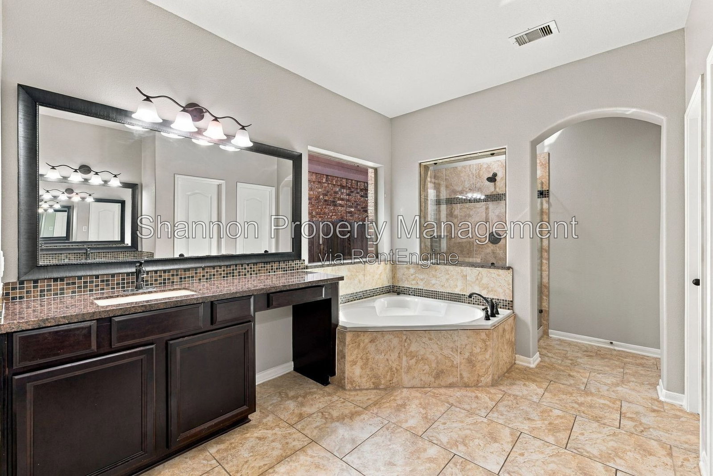
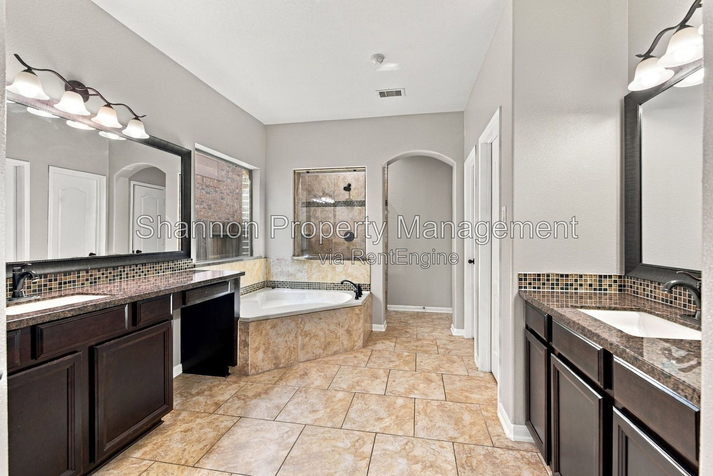
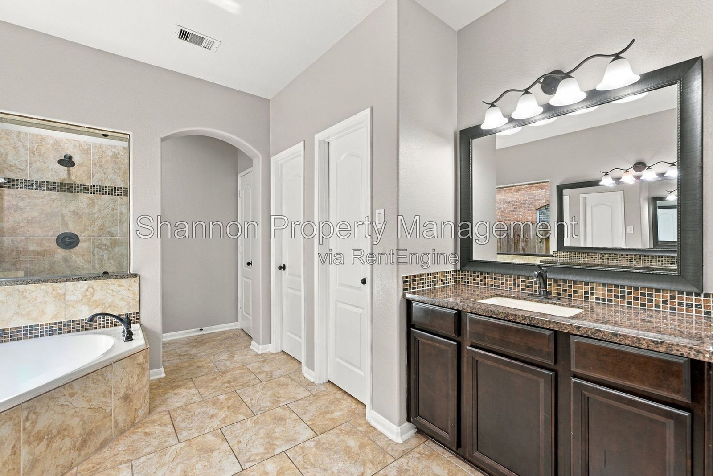
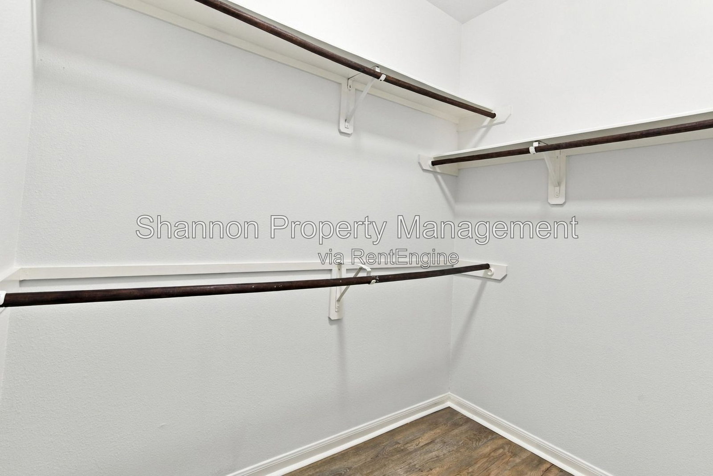
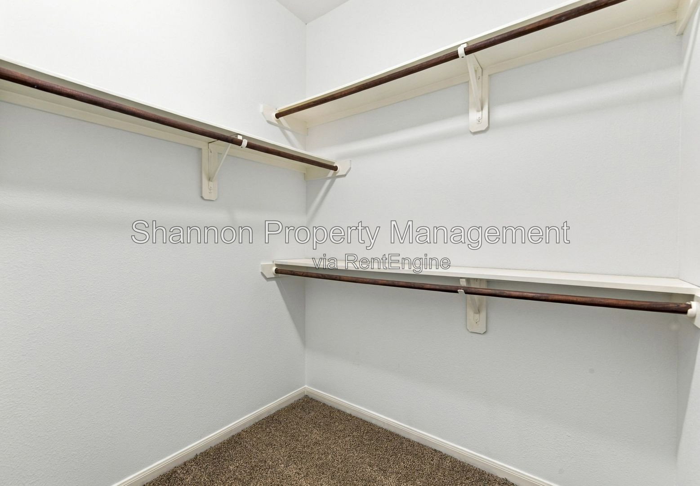
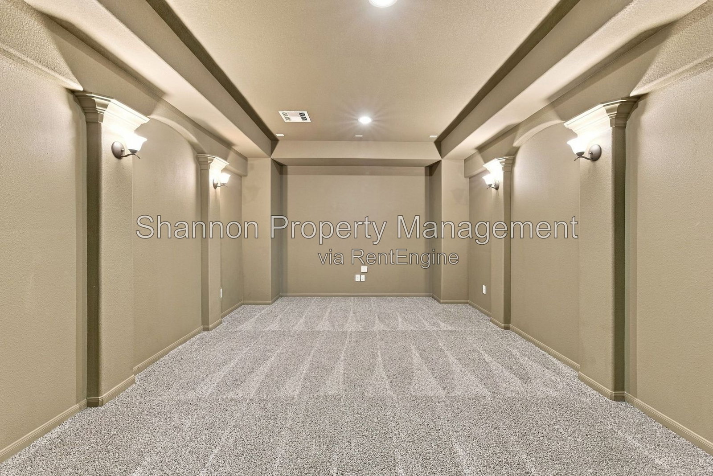
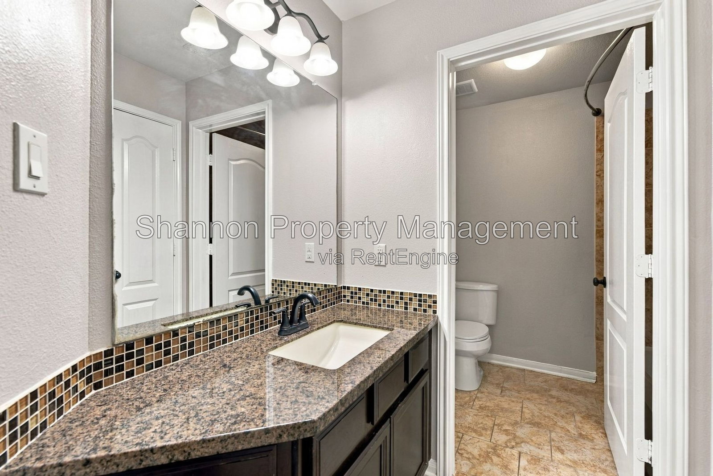
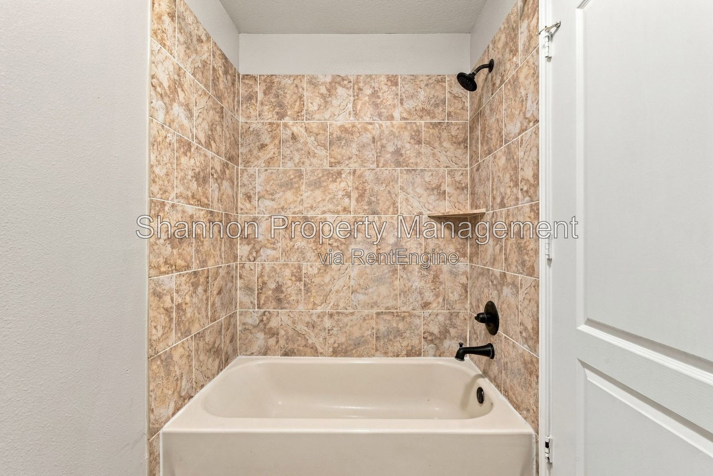
Enjoy a formal dining room, media room, and game room, plus granite countertops throughout. The primary suite offers his and her vanities, a large walk-in shower, garden tub, and his and her walk-in closets for ultimate comfort and privacy.
Located just about 20 minutes from downtown Houston, this home offers space, style, and convenience all in one place. Schedule your tour today!
All residents are enrolled in the Resident Benefit Package for $35 a month (+$65 internet for those homes that apply), which includes HVAC filter delivery, general liability protection, utility concierge services, renter’s insurance, and more! See Agent or Screening Criteria for details.
*AGENT ONLY SHOWINGS*
- Agent Commission Information - Agents must be present during all client property tours to ensure eligibility for compensation. To receive a referral fee, a signed representation agreement (TXR-1501, TXR-1507, or other TREC-compliant form) must be emailed with the application or within 24 hours of submission. No exceptions.
DISCLAIMER: Shannon Property Management does not post listings on Craigslist or Facebook Marketplace. We only accept payments through secure, verified channels — never through Zelle, Cash App, Venmo, or similar platforms. If someone is asking you to send money before seeing a property or is communicating through unofficial means, it is likely a scam. Always verify listings directly through our website or by contacting our office.
Only engage with Shannon Property Management emails ending with @shannonmgt.com
AMENITIES:
* oven
* stove
* refrigerator
* dishwasher
* game room
* media room
* clubhouse
* fenced yard
* stainless steel appliances
* 4 bedrooms
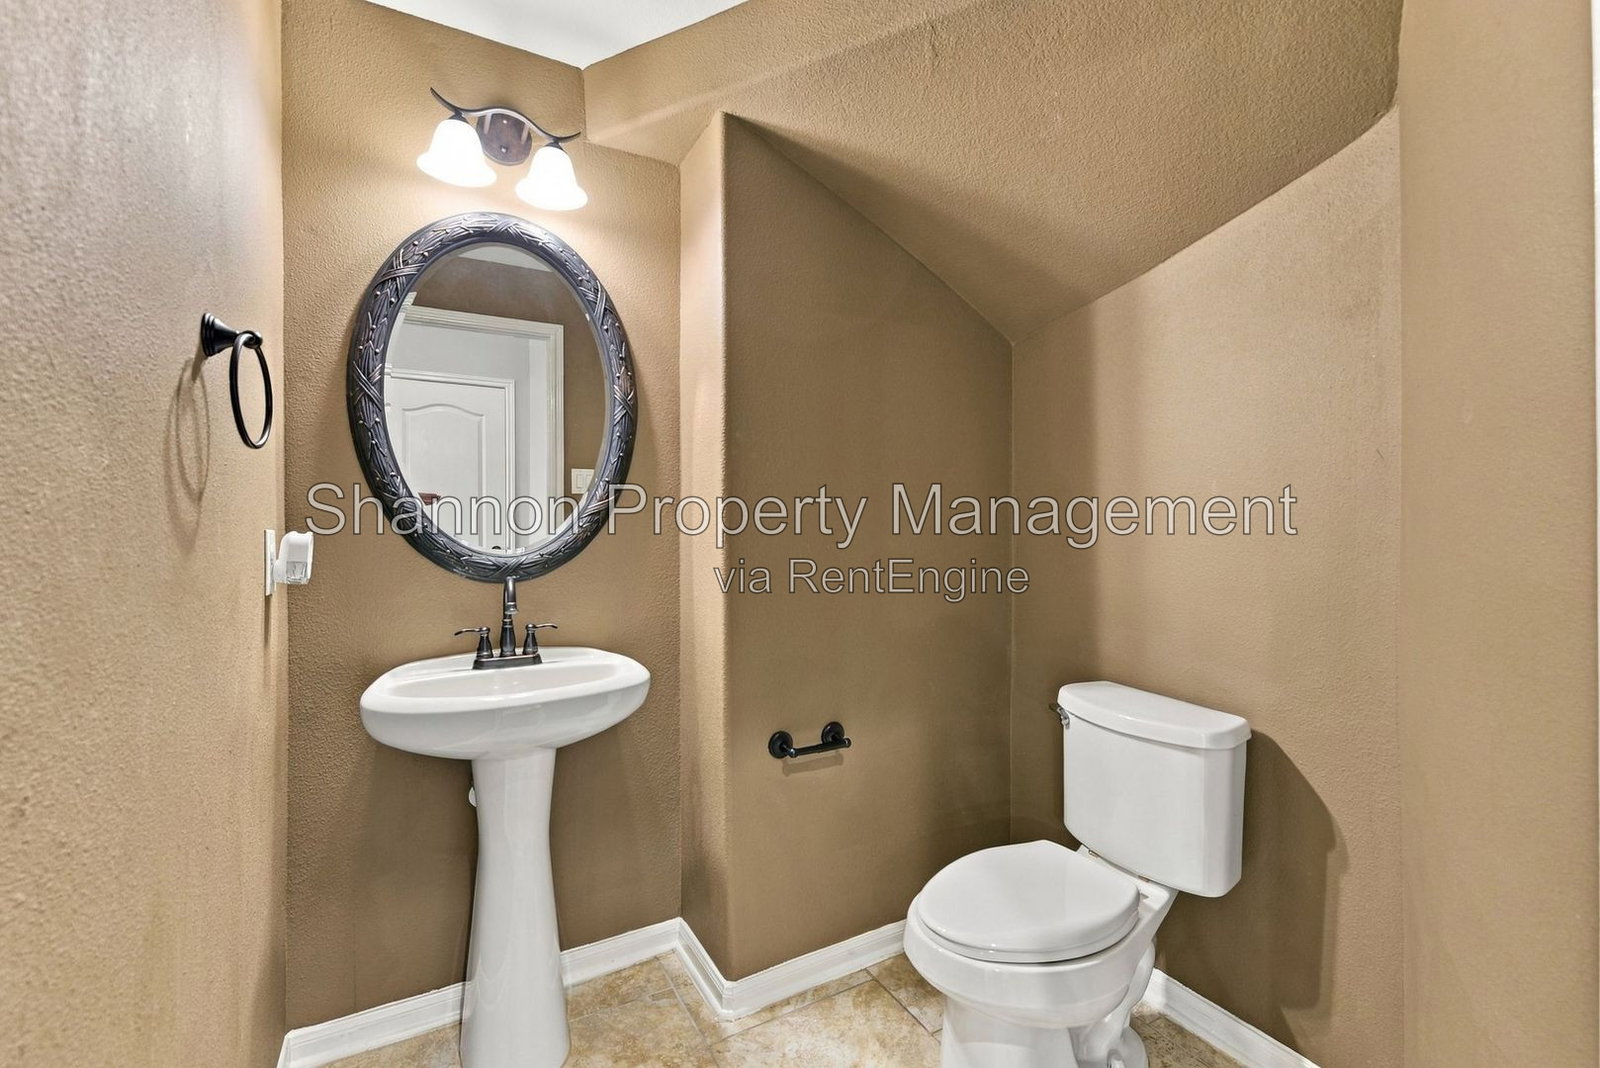
* 2.5 bathrooms
* central air conditioning
* high ceilings
* furnace heating
* attached garage
* corner lot
* Alvin Independent School District (Alvin ISD)
* tray ceilings
* alarm system available for tenant activation
* two-story home
* garden tub
* formal dining room
* no pets allowed
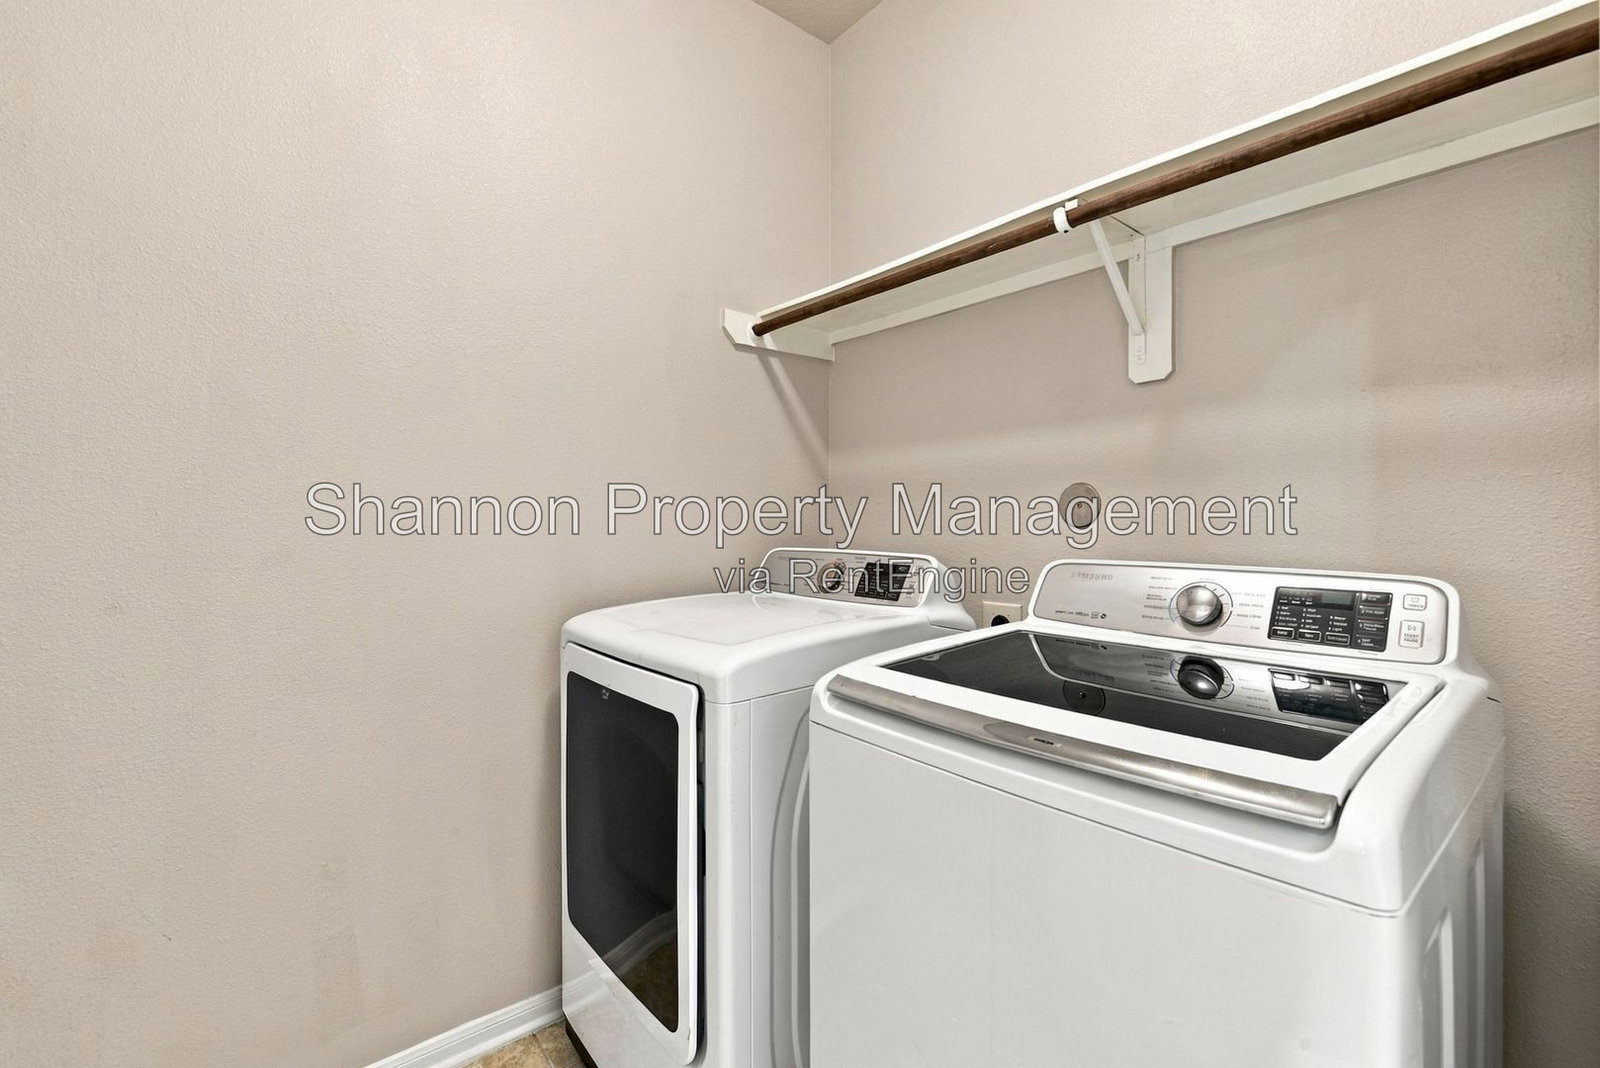
* in-unit washer and dryer included
* 3050 square feet
* Lakes of Savannah HOA community
* open floorplan
* rotunda entry
* eat-in island kitchen
* granite countertops throughout
* primary suite with separate vanities
* large walk-in shower
* separate primary walk-in closets
* two driveway parking spaces
* on-street and off-street parking
* community pet park
By submitting your information on this page you consent to being contacted by the Property Manager and RentEngine via SMS, phone, or email.