Description
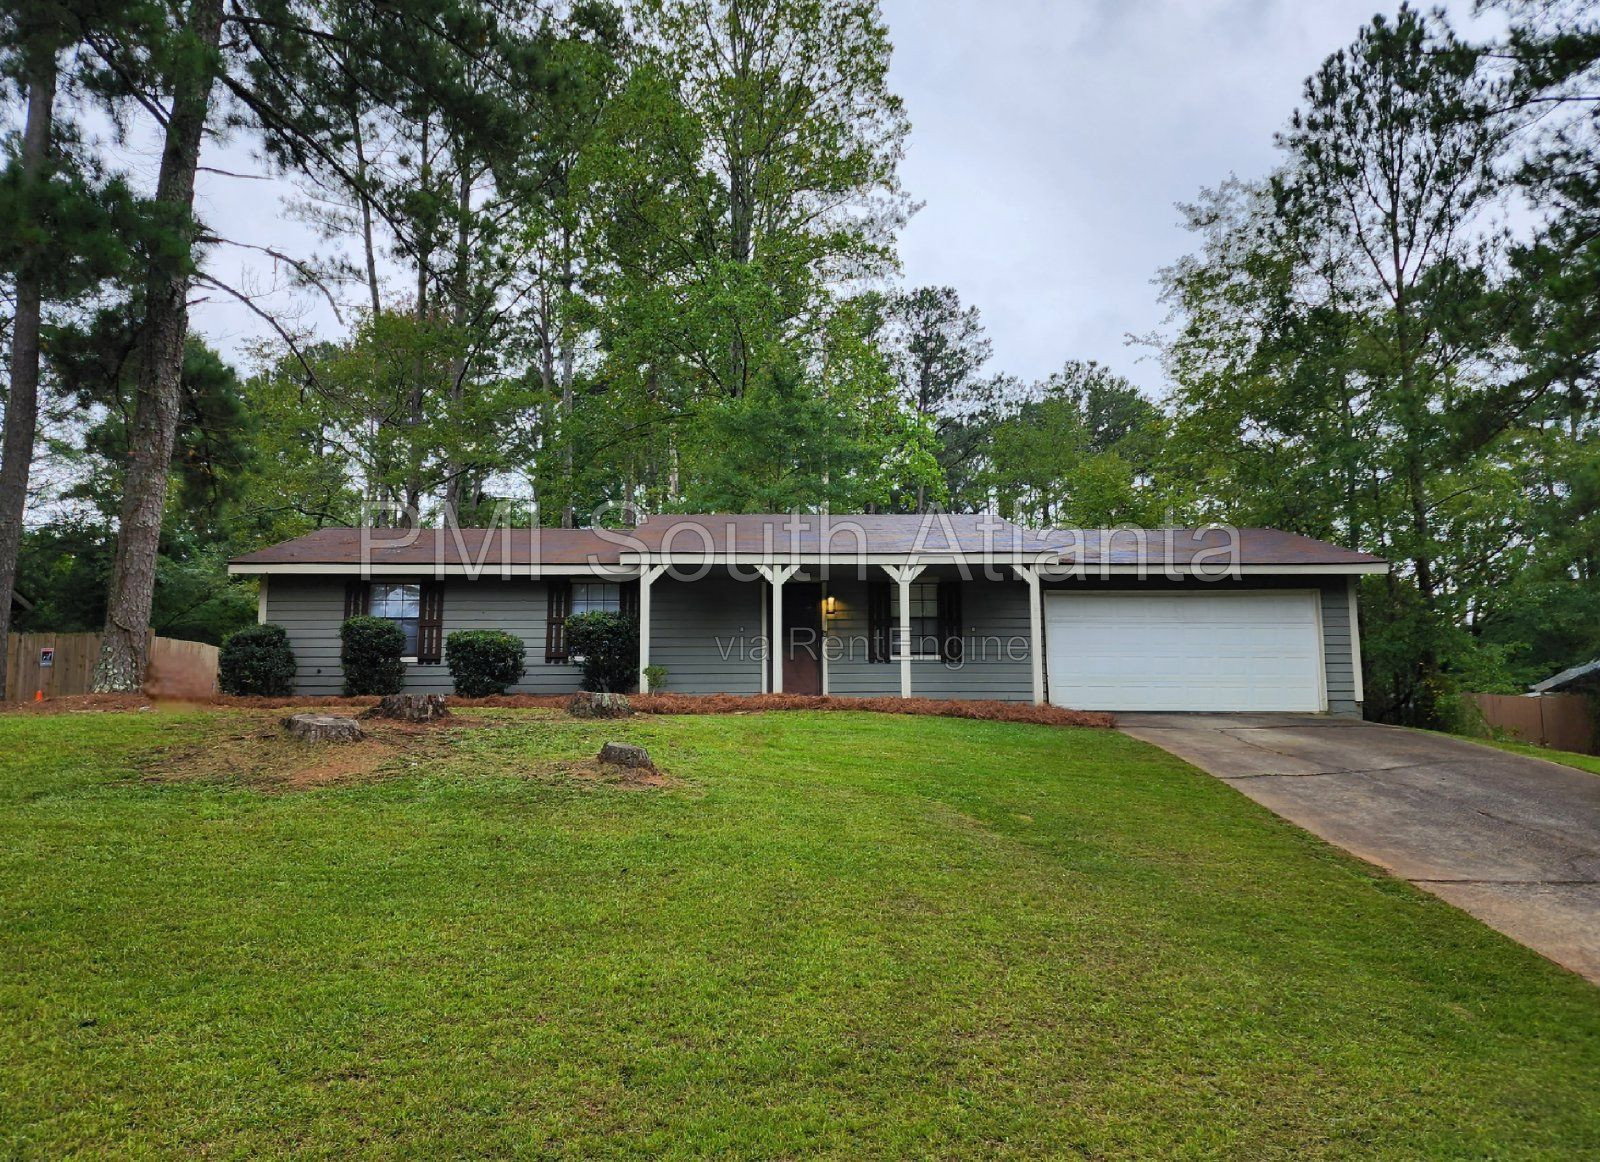
Welcome to 166 Avalon Way, Riverdale, GA 30274! This spacious 3-bedroom, 2-bathroom single-family ranch-style home offers approximately 1,690 square feet of comfortable, single-level living space. Featuring an inviting covered front porch, an attached two-car garage, attractive wood-look flooring, and a generously sized backyard, this home combines everyday convenience with plenty of room to relax and enjoy.
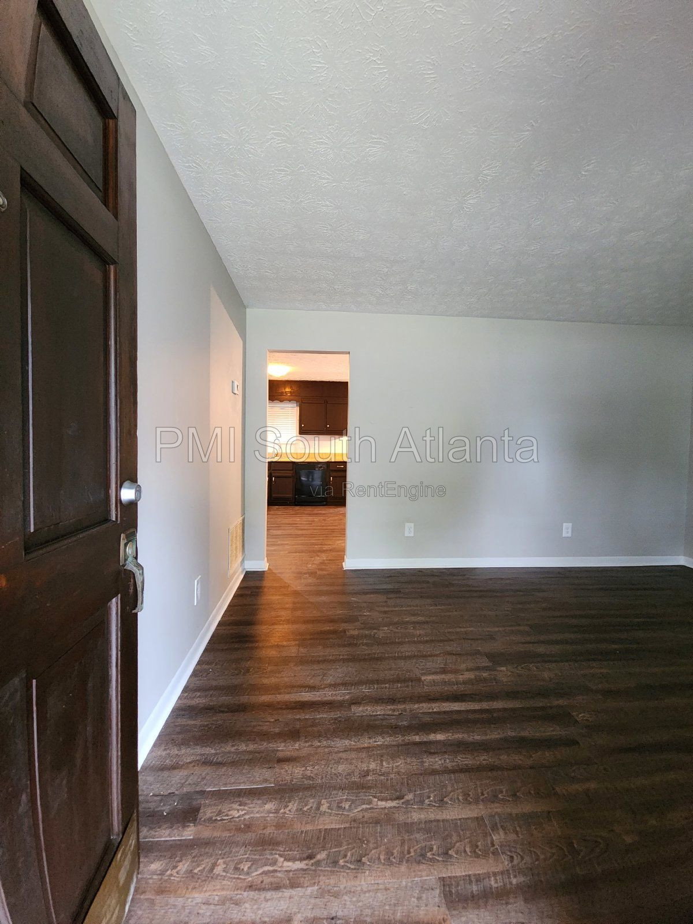
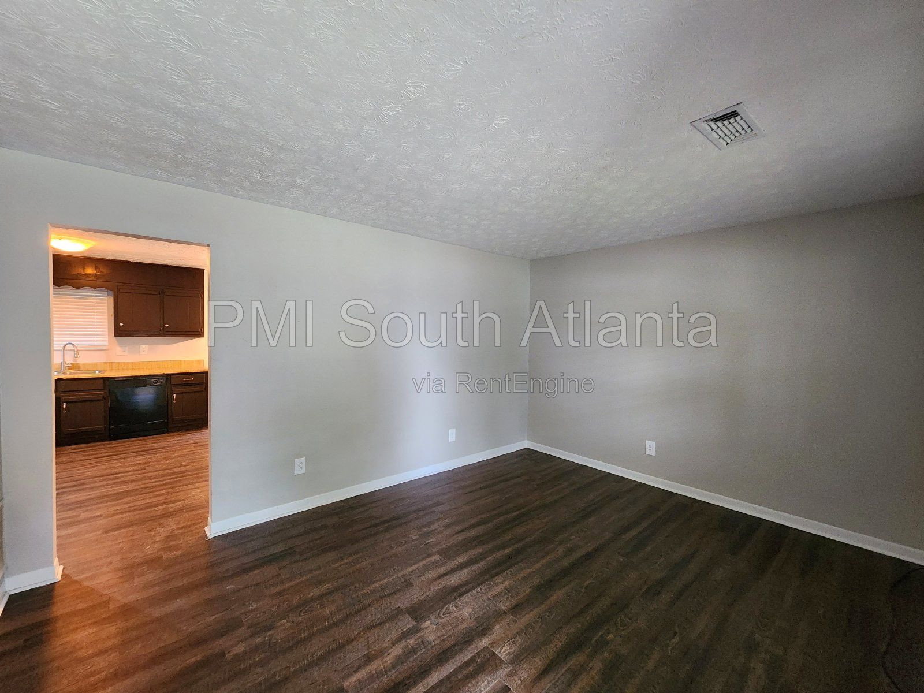
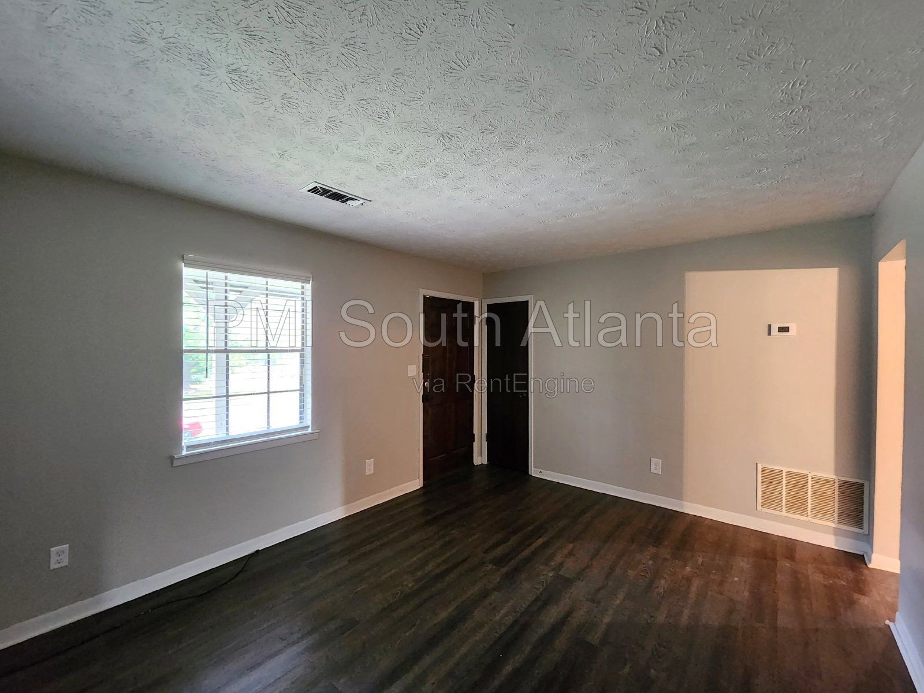
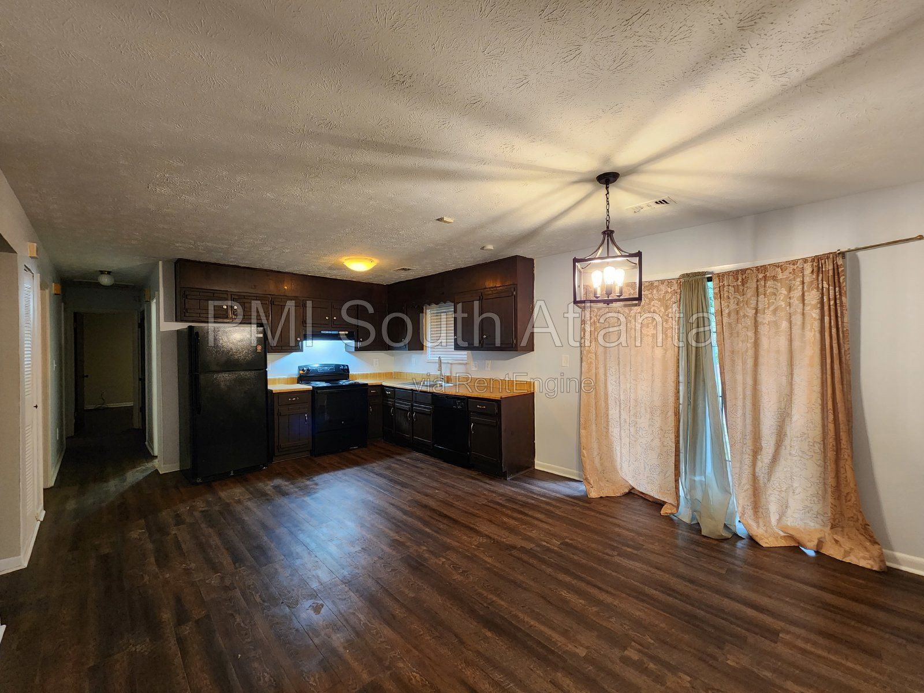
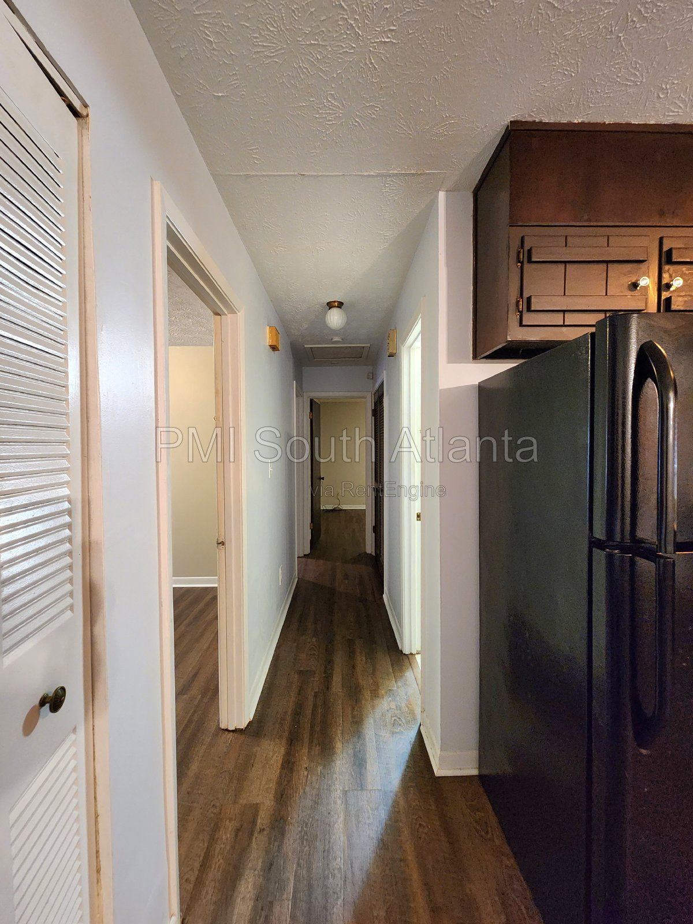
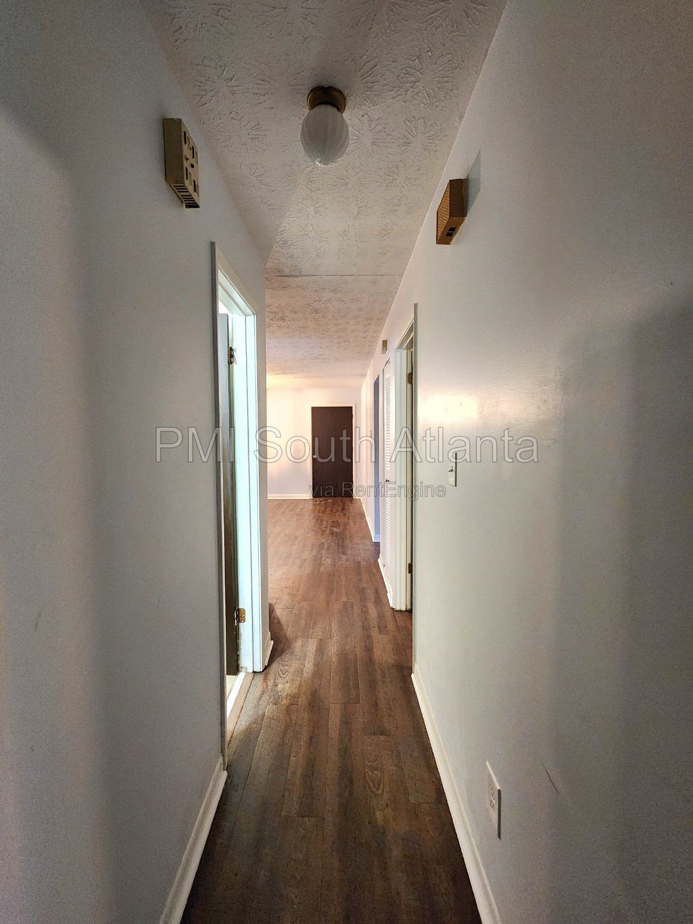
Step inside to discover a welcoming living area featuring beautiful wood-look flooring, neutral-colored walls, and a versatile layout that makes it easy to arrange your furniture and create a comfortable living space. The home's single-story design provides convenient access to the bedrooms, bathrooms, kitchen, and common areas without the need for stairs between living levels.
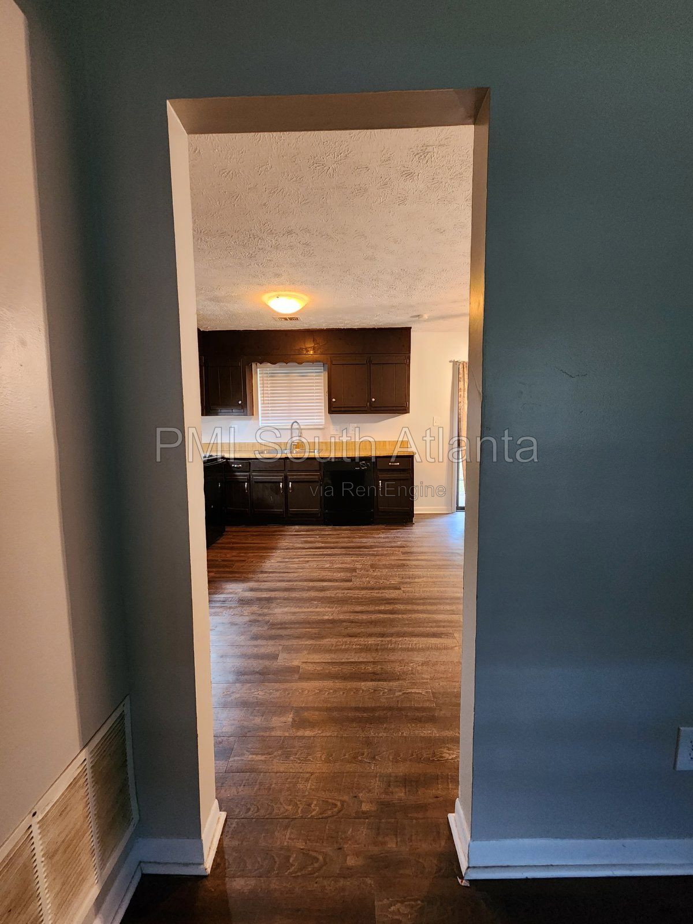
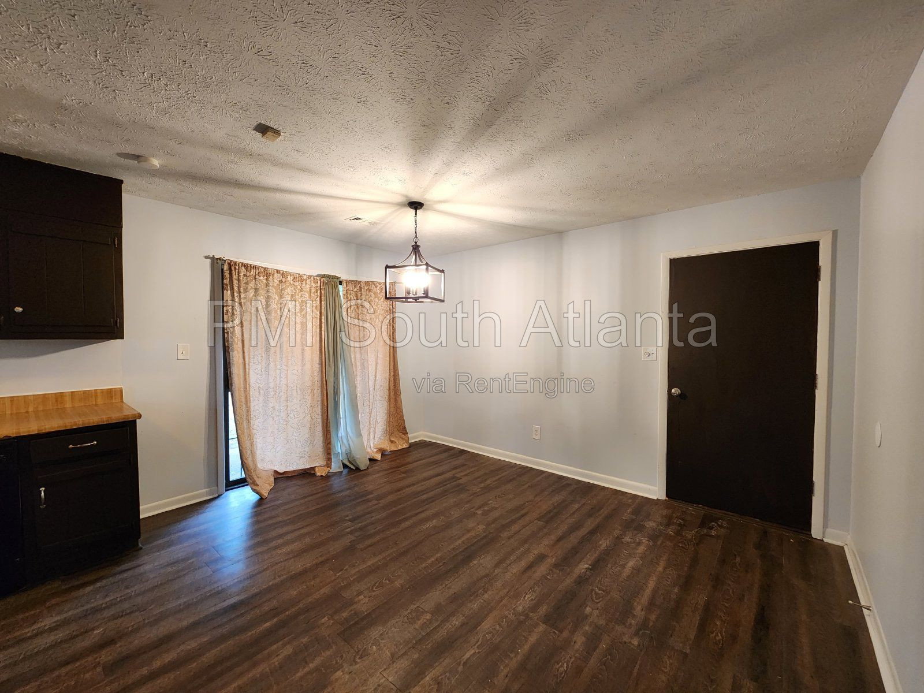
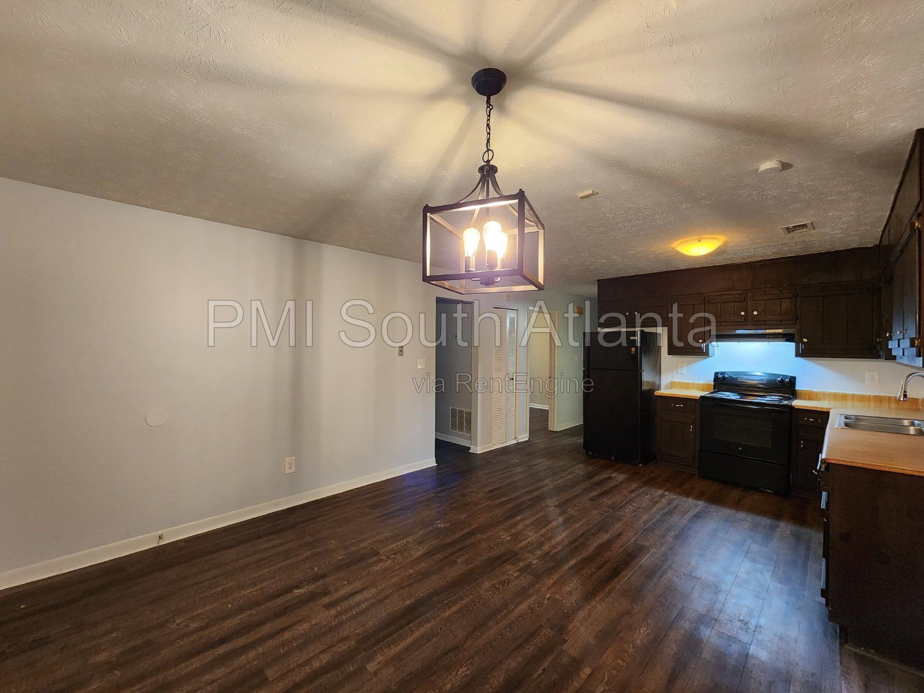
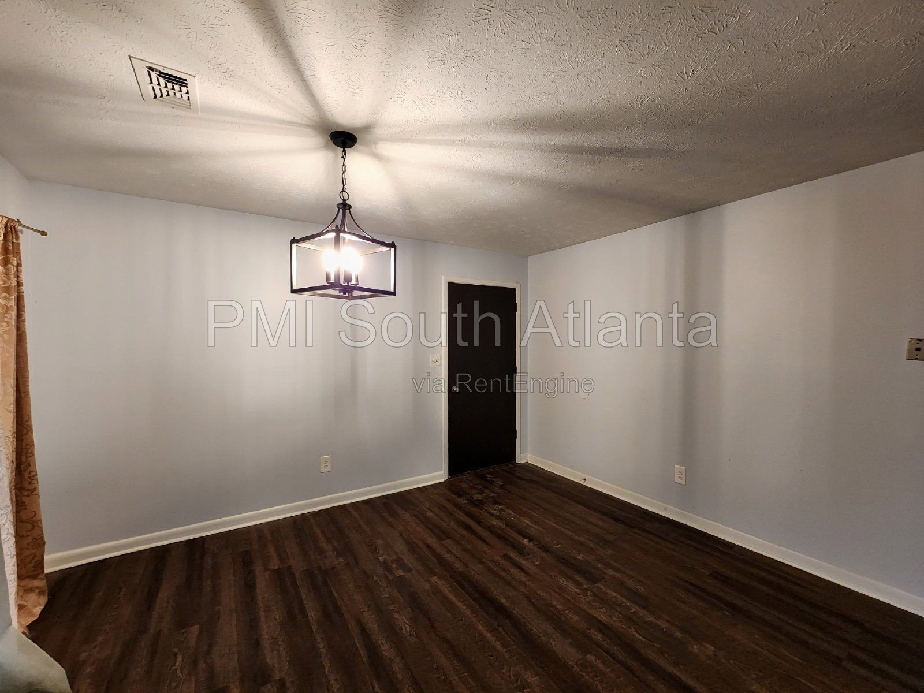
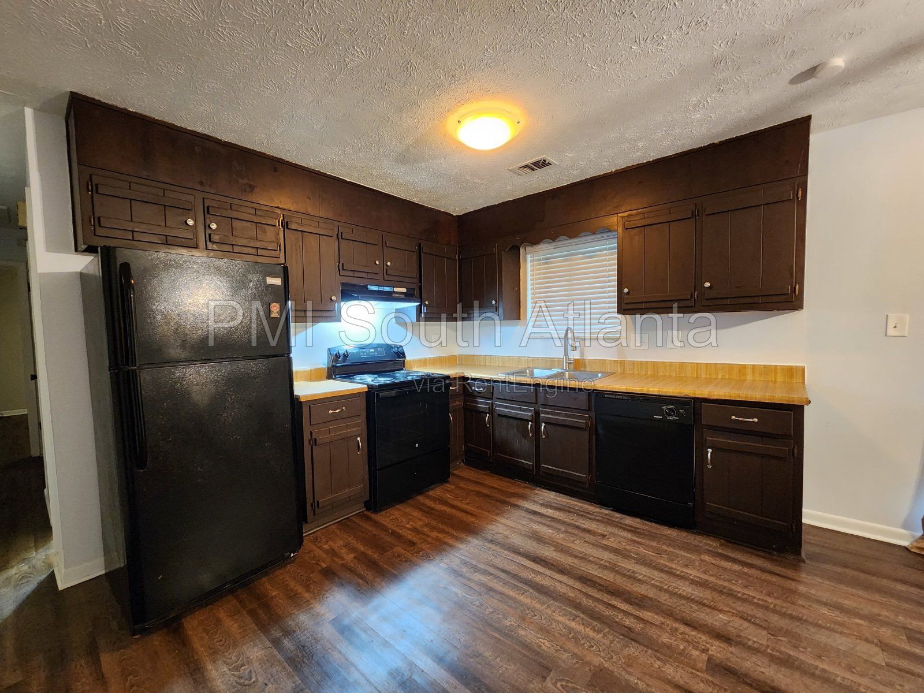
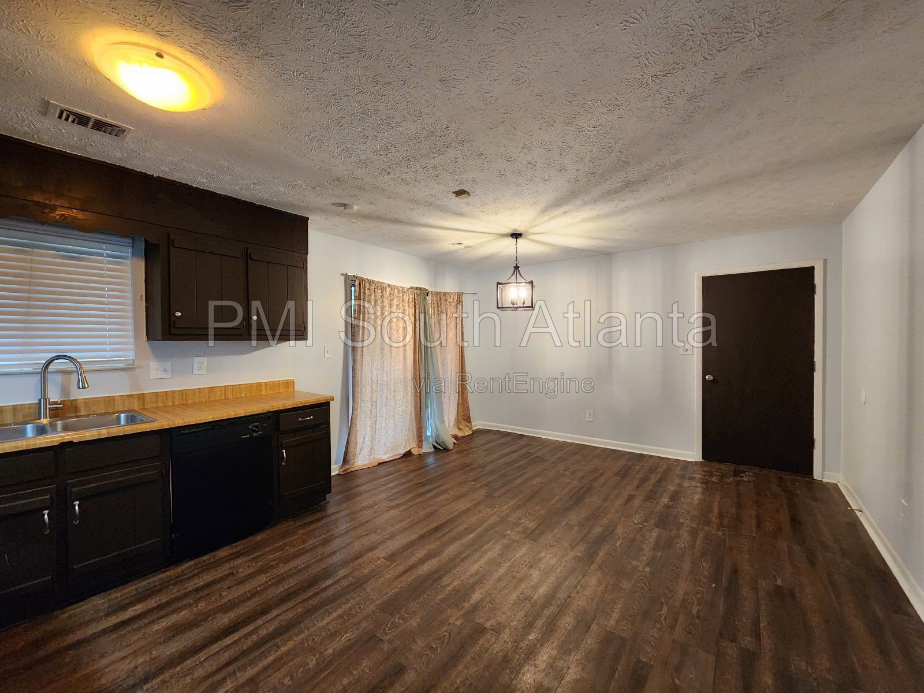
The kitchen offers dark wood cabinetry, generous countertop space, and essential appliances, including a refrigerator, electric range, and dishwasher. Its open connection to the dining area creates a functional space for preparing meals, enjoying everyday dining, and entertaining guests. A decorative hanging light fixture adds character to the dining area, while the nearby windows and rear access bring additional natural light into the space.
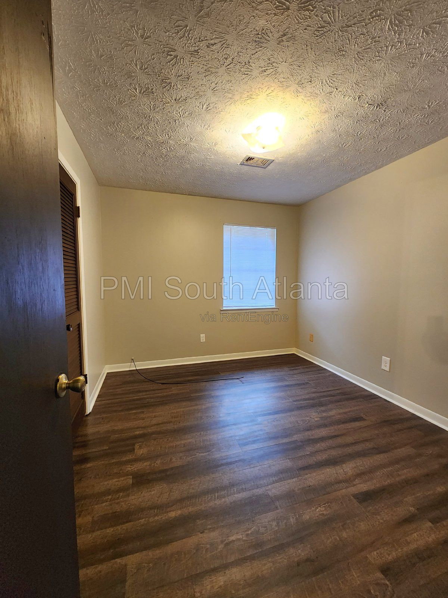
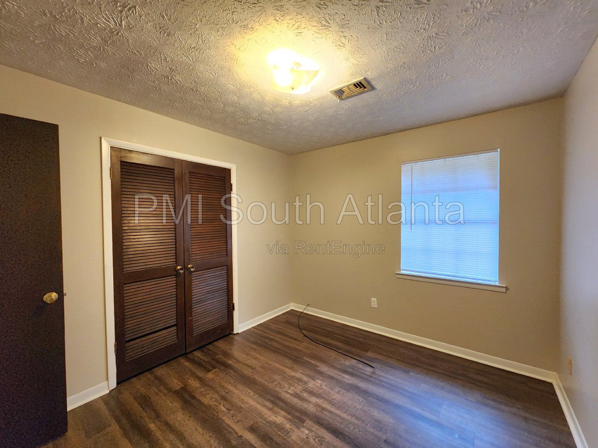
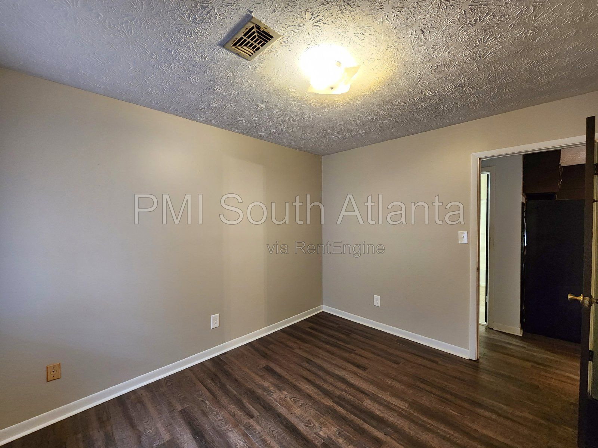
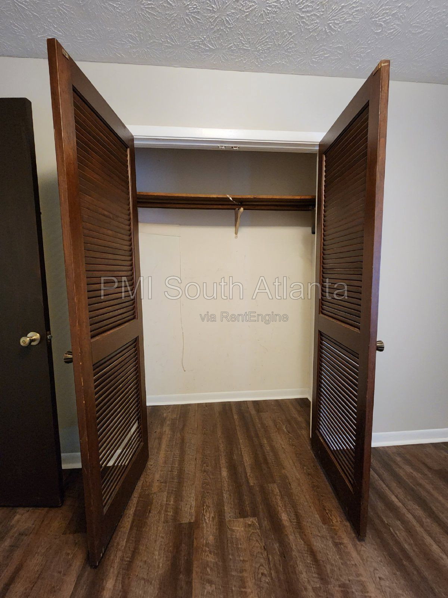
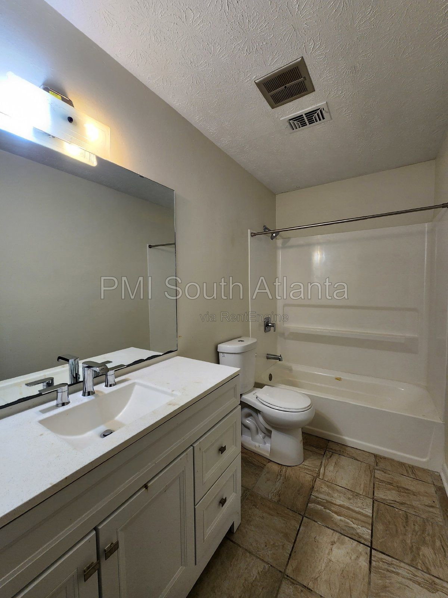
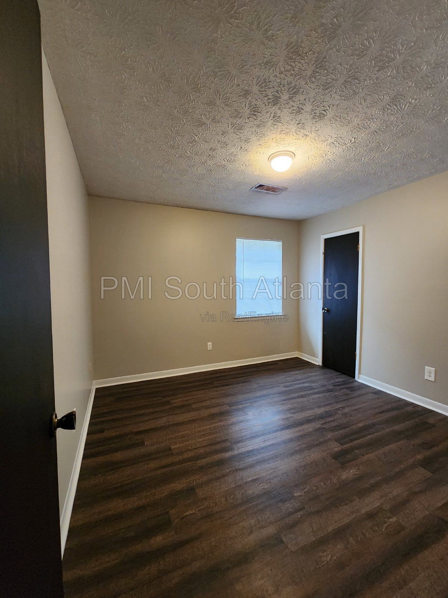
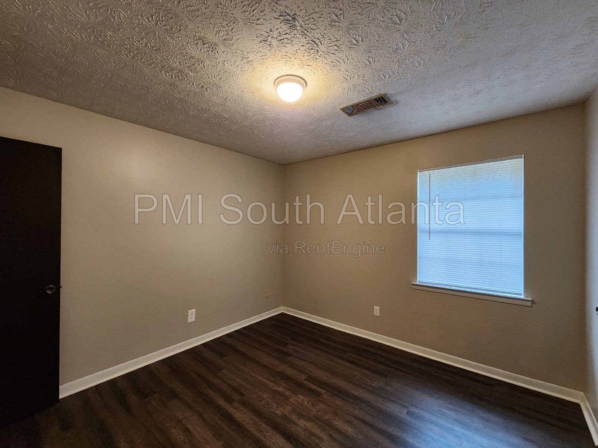
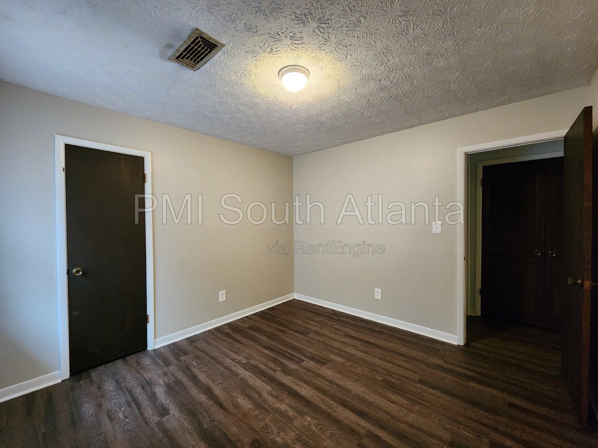
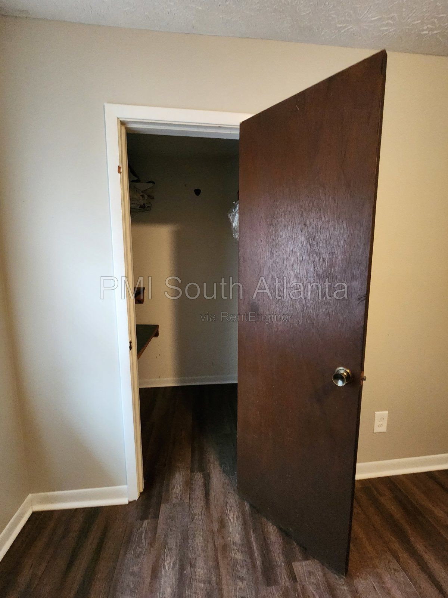
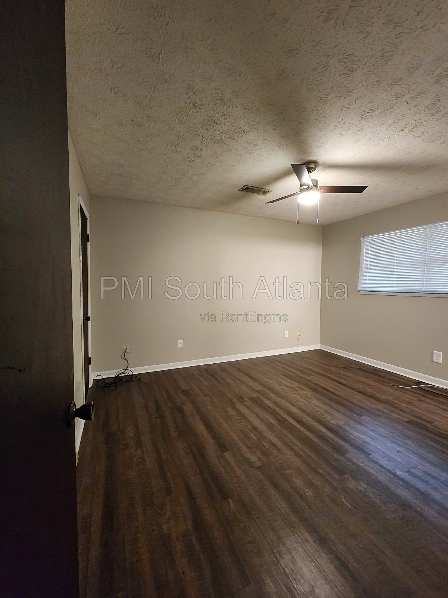
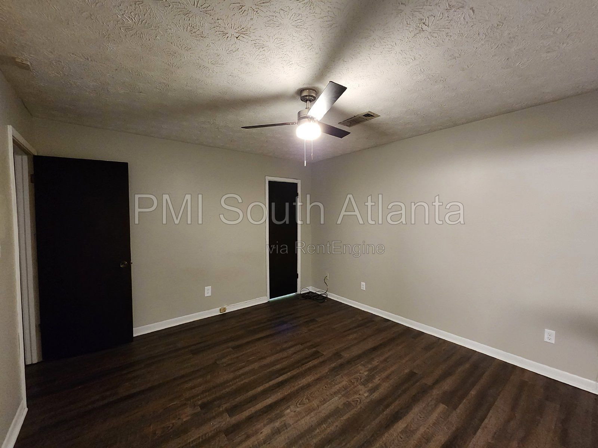
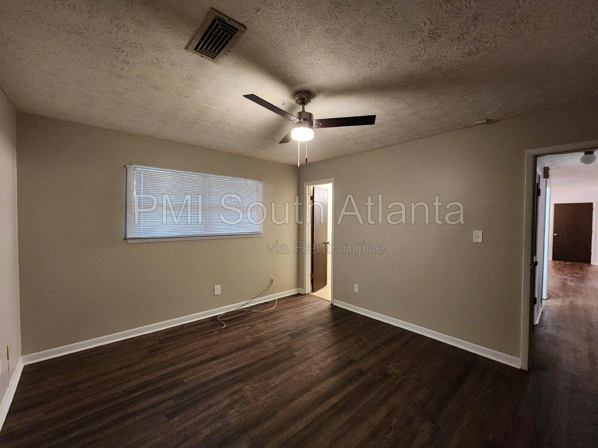
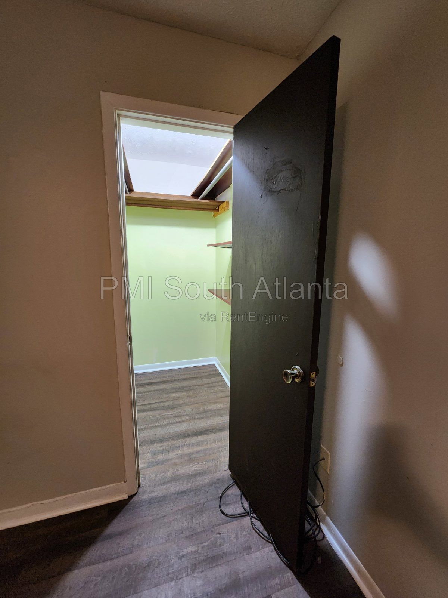
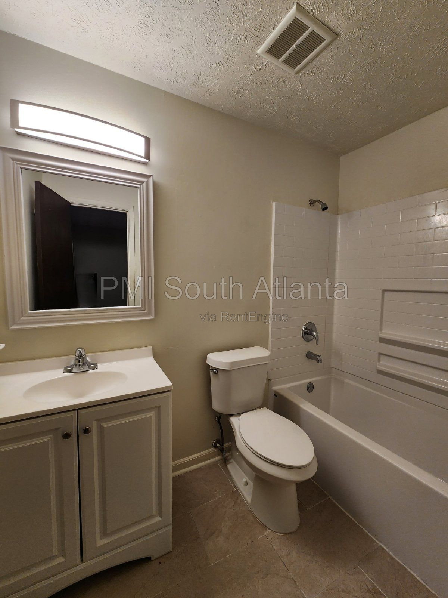
All three bedrooms provide comfortable living spaces with wood-look flooring, neutral wall colors, and closet storage. Select rooms feature ceiling fans with overhead lighting and windows with blinds. The home also includes two full bathrooms equipped with vanities, mirrors, and bathtub-and-shower combinations, offering practical convenience for everyday routines.
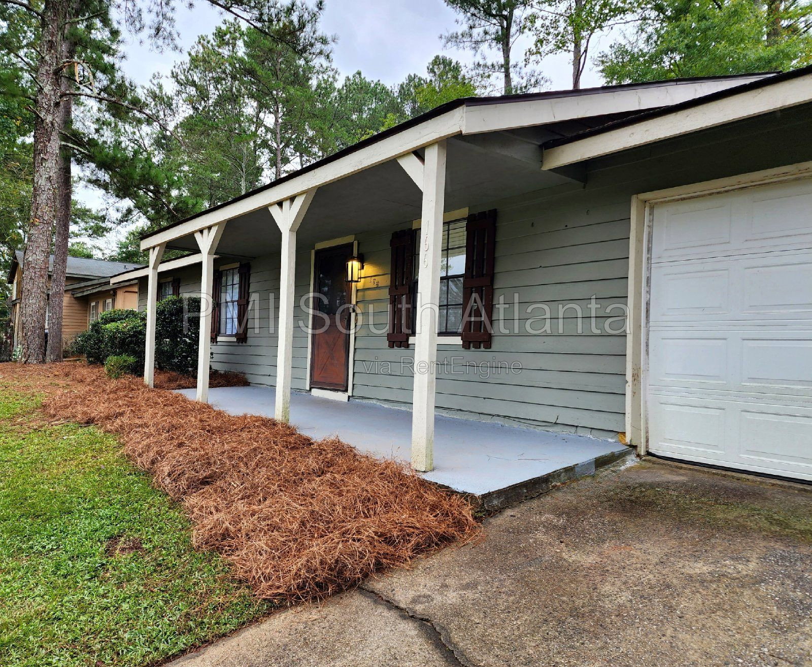
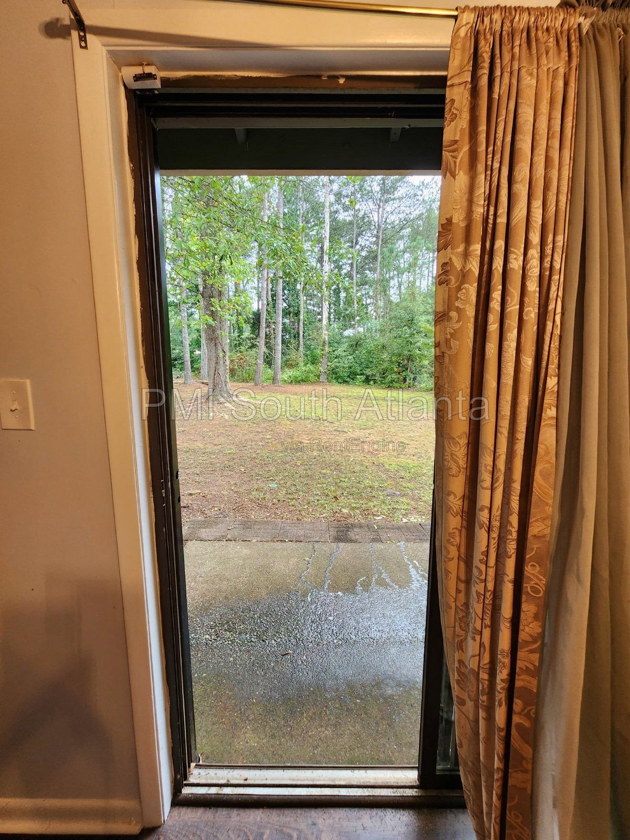
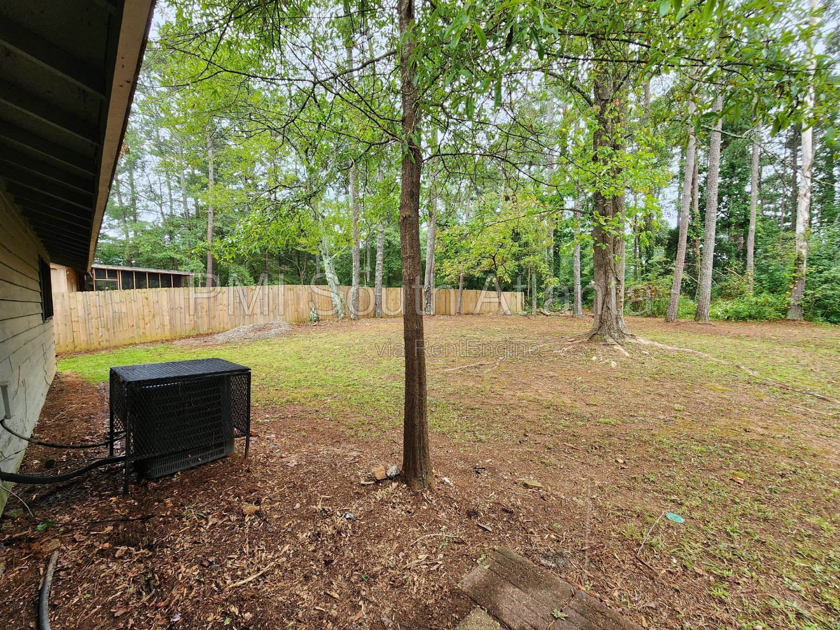
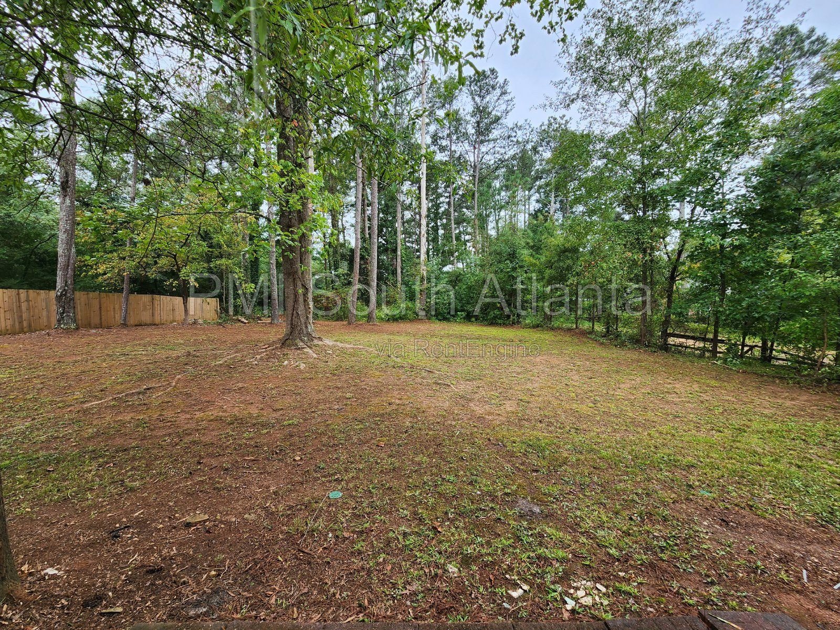
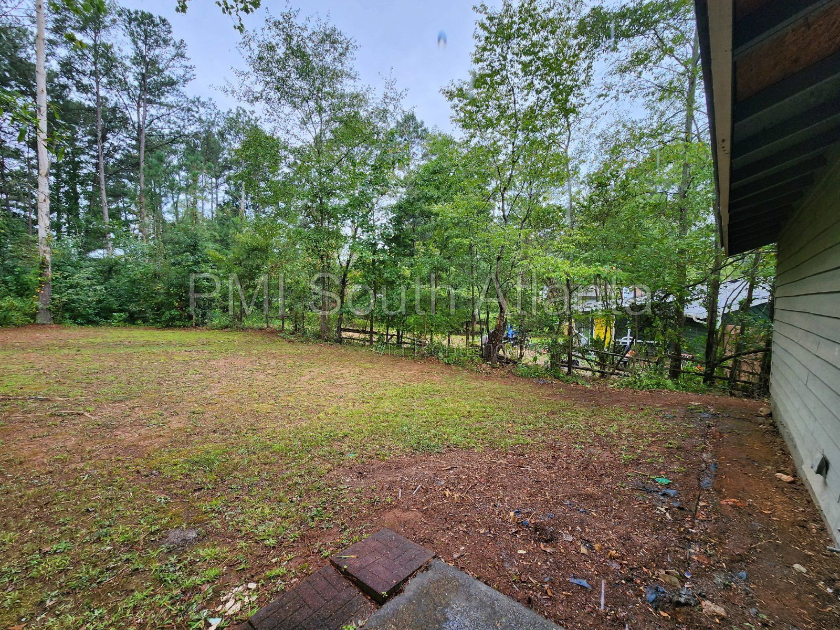
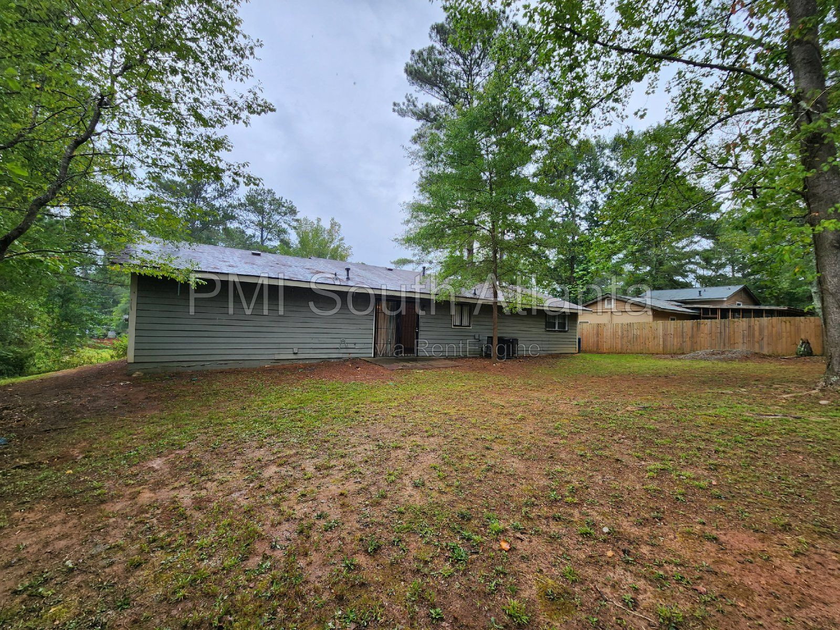
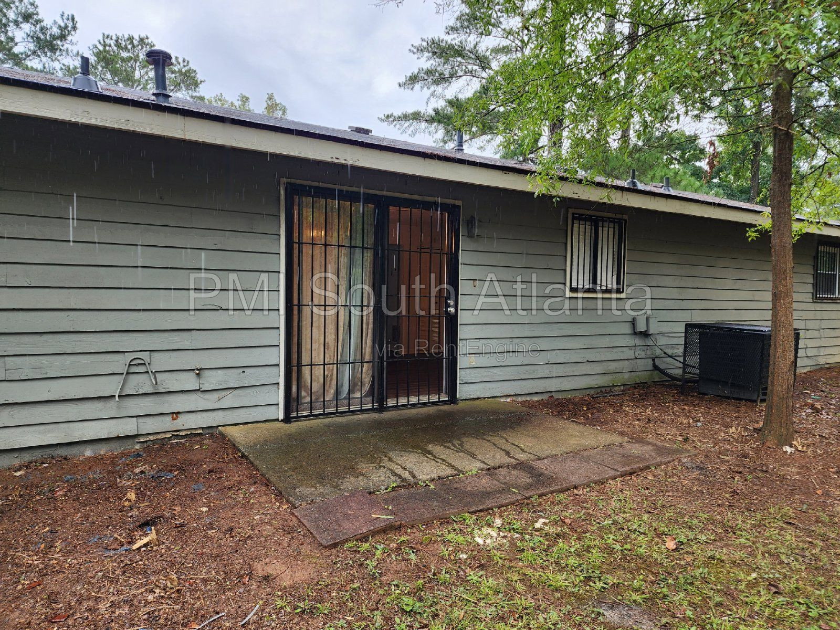
Outside, the covered front porch provides a welcoming entrance and a pleasant spot to enjoy the outdoors. The expansive front lawn, established landscaping, and mature trees contribute to the home's inviting curb appeal. At the rear, a generously sized backyard offers additional outdoor space and a peaceful setting surrounded by mature trees. The attached two-car garage and driveway provide convenient parking options and additional functionality.
Conveniently located in Riverdale, Georgia, this property offers access to nearby shopping centers, grocery stores, restaurants, parks, and everyday services. Residents can explore local recreational destinations such as Riverdale Regional Park and enjoy access to surrounding communities, including Jonesboro, Forest Park, and College Park. The location also provides connections to major transportation corridors, including Interstate 75 and Interstate 285, making travel throughout the South Atlanta metropolitan area convenient. Hartsfield-Jackson Atlanta International Airport and additional shopping, dining, and employment destinations are also accessible within the greater area.
With its spacious single-level layout, three bedrooms, two full bathrooms, attached garage, and generous outdoor space, this Riverdale rental home offers a comfortable combination of practicality, space, and convenience.
No pets permitted. No utilities are included. The property is offered unfurnished. Professionally managed by PMI South Atlanta. All applicants are subject to standard rental screening and qualification requirements.
Schedule your self-guided tour or apply online today to learn more about making 166 Avalon Way your next home.
Equal Housing Opportunity.
RENTAL PRICING & REQUIRED MONTHLY FEES
Rent: $1,500.00 | RBP: $49.95 | Group Rate Internet: $65.00 | Total Monthly Price: $1,614.95
RESIDENT BENEFITS PACKAGE (RBP)
At PMI South Atlanta, we strive to provide an experience that is cost-effective and convenient. That’s why we provide a required Resident Benefits Package (RBP) designed to address common resident needs and provide valuable services throughout the tenancy. The RBP includes renter’s insurance, resident rewards, identity protection, air filter delivery, utility setup assistance, credit building, and more for $49.95 per month. Residents have the option to personalize certain components during onboarding, which may increase or decrease the monthly amount. Additional details will be provided during the application process.
GROUP RATE INTERNET (GRI)
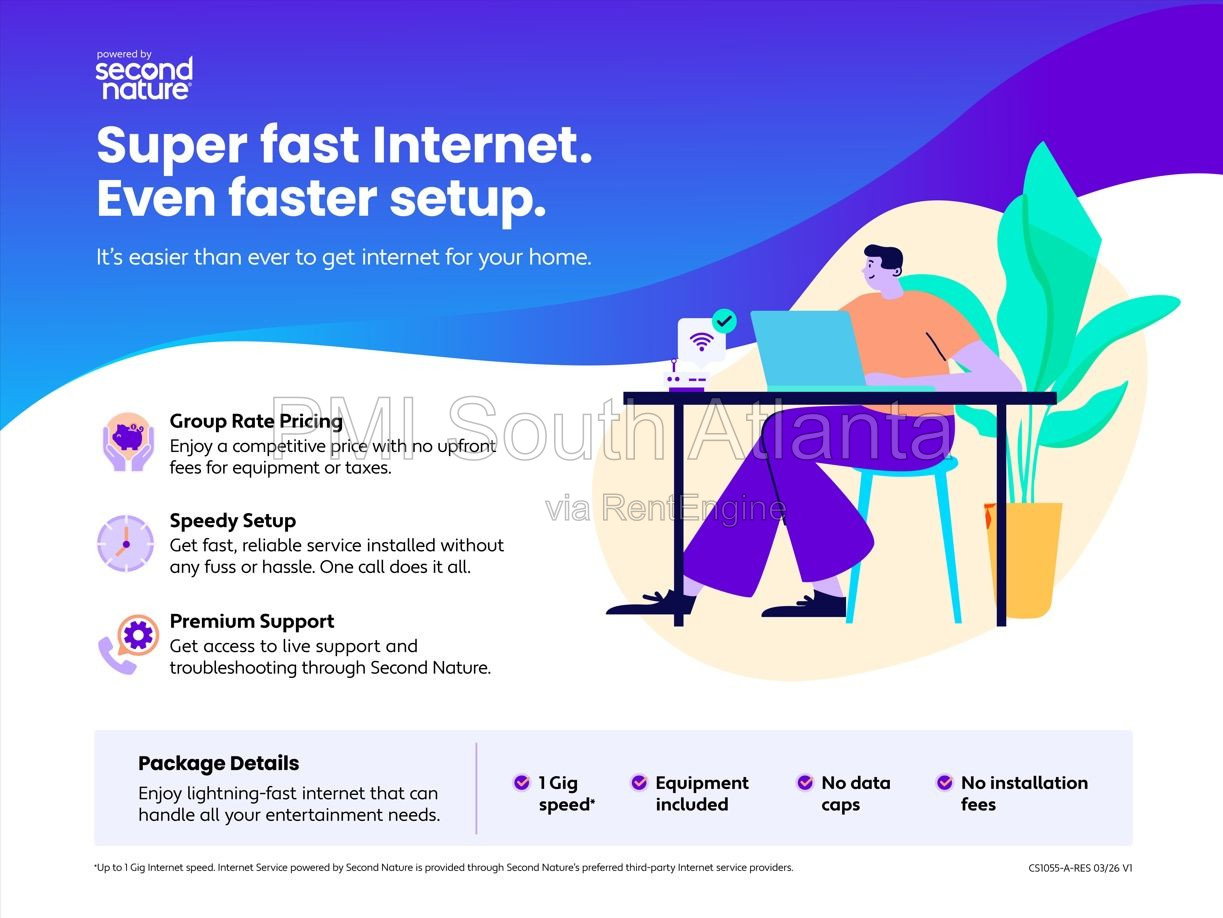
This home comes with high-speed internet up to 1 Gig at an exclusive group rate of $65 per month and includes 24/7 premium support and setup to help get you connected at move-in. Group Rate Internet is required for this property.
Total Monthly Price (Rent + RBP + Group Rate Internet): $1,614.95
Residents who provide and maintain their own qualifying renter’s insurance policy may opt out of the insurance component of the RBP, reducing the monthly RBP by $11.95, from $49.95 to $38.00 per month. Insurance services are provided by Second Nature Insurance Services (NPN No. 20224621).
By submitting your information on this page you consent to being contacted by the Property Manager and RentEngine via SMS, phone, or email.